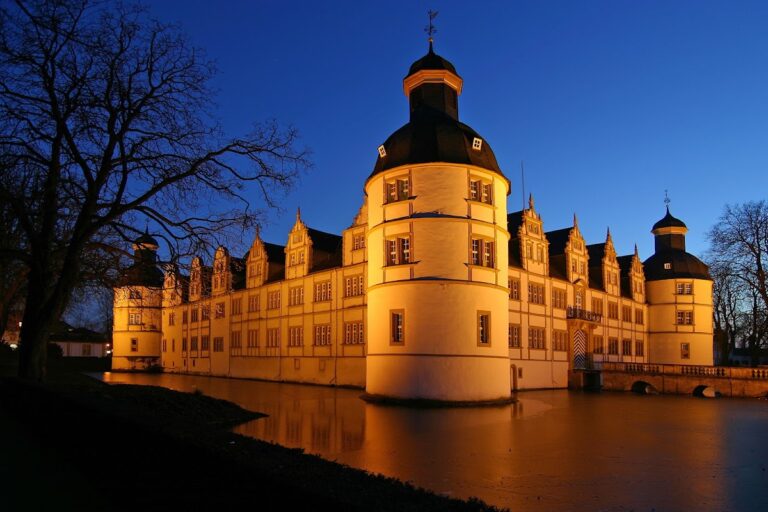
Schloß Holte: A Water Castle and Hunting Lodge in Germany

Site at a Glance
- Rating
- 4.2
- Popularity
- Low
- Country
- Germany
- Primary era
- Early Modern
- External website
- Open
- Eras represented
- Medieval, Early Modern, Modern
- Civilizations
- German, Holy Roman Empire, Kingdom of Prussia
- Site type
- Domestic
- Remains
- Castle
On this page12 sections
History
Schloß Holte is a water castle in Germany, near the center of Schloß Holte-Stukenbrock, whose origins probably lie in a fortified residence built during the second half of the fourteenth century. The complex most likely began with a residential building, two towers, and a chapel, established by Konrad III of Rietberg and his wife, Irmiswind of Reifferscheid. As a Landesburg, or territorial castle used to defend and administer a lord’s lands, it guarded the border of the County of Rietberg against the neighboring Lordship of Lippe. The castle was first recorded in 1529.
The Rietberg Border Castle
Schloß Holte became involved in a dispute between the Rietberg half-brothers Otto IV and Johann II. In 1541, Landgrave Philip of Hesse mediated the conflict, after which the property known as House Holte became Otto IV’s allodial possession. This meant that he held it outright rather than as a feudal fief. Otto lost the property during the Schmalkaldic War, the 1546–1547 conflict between the Protestant Schmalkaldic League and Emperor Charles V. House Holte passed to Johann II in 1551 or 1552.
Johann’s control brought renewed conflict with Lippe. Bernhard VIII of Lippe ordered the castle burned in 1556 during his struggle with Johann II, and troops from Lippe destroyed the complex. Johann died in 1562, bringing the male line of his family to an end. Through the marriage of his daughter Walburgis, House Holte and the County of Rietberg then passed to the Counts of East Frisia, a historical county in northwestern Germany along the North Sea coast.
Rebuilding as a Hunting Lodge
Walburgis’s daughter, Sabina Catharina, and her husband, Johann III of East Frisia, probably began rebuilding Holte around 1608. The new complex was conceived as a hunting lodge on the foundations of the earlier castle. Work was completed in 1616, although further construction was still taking place in 1664. The extent to which the ruined medieval castle supplied material for the rebuilding remains uncertain. The same master builder may have worked at Holte and at Rietberg Castle.
The rebuilt estate also became part of the religious changes introduced by its new rulers. Under the Counts of East Frisia, the County of Rietberg was re-Catholicized. Johann III and Sabina Catharina’s son, Johann IV, and his wife, Anna Katharina of Salm-Reifferscheidt, commissioned a chapel dedicated to Saint Ursula. A bell was cast for the chapel in 1630. The Minorites, a branch of the Franciscan religious order, provided its ecclesiastical oversight, and Paderborn auxiliary bishop Frick consecrated it in 1654.
From the Kaunitz Estate to Private Ownership
When Ferdinand Maximilian, the last Count of East Frisia, died in 1687, his posthumous daughter, Maria Ernestine Francisca, inherited the estate. A regency and guardianship governed it during her minority. Her marriage in 1699 transferred the property to her husband, the Moravian Count Maximilian Ulrich von Kaunitz. A description prepared for the marriage listed nineteen rooms in the main building, along with additional rooms in the ancillary buildings.
Maximilian Ulrich and Maria Ernestine Francisca generally lived at the imperial court in Vienna or in Moravia, where he served as governor. Whether they or their descendants ever visited Holte is uncertain. Under Dominik Andreas von Kaunitz-Rietberg, the County of Rietberg was mediatized. This process removed the direct imperial status of formerly immediate territories and incorporated them into larger states. Rietberg was first assigned to the Napoleonic Kingdom of Westphalia and was incorporated into the Prussian district of Wiedenbrück in 1818.
Count Aloys von Kaunitz-Rietberg sold Schloß Holte and the remaining Rietberg estates to the estate owner Friedrich Ludwig Tenge on 22 September 1822. The price was 340,000 Augsburg gulden, approximately 225,000 Reichstaler, and the complex was then in severely neglected condition. From 1839, Tenge repaired and modernized the buildings, converting them into a residence for his son-in-law Julius Meyer. The Bielefeld builder Althof directed the extensive alterations.
Industrial and Political Associations

Tenge also established an ironworks south of the castle, smelting and processing bog iron ore from the Senne. Because the works occupied part of the former castle garden, he created a replacement garden to the north. The Holter Circle, a group of Vormärz democrats active in political opposition and reform before the revolutions of 1848, met repeatedly at the castle. Its members included Julius Meyer, Otto Lüning, Georg Herwegh, Rudolf Rempel, and Hermann Kriege. Meyer and his wife, Hermine, ceased to use the complex as their residence in 1846 after acquiring property elsewhere.
On New Year’s Day 1864, fire destroyed the roof and vault of the castle chapel. The castle was repainted in 1927. American troops requisitioned the complex at Easter 1945 and left during the summer, after which the owner’s family returned. In 1947, the chapel was enlarged by six meters because the Protestant congregation had grown substantially following the arrival of refugees.
Carl Friedrich Tenge-Rietberg began a thorough renovation in 1978, restoring the appearance created by the alterations of 1839–1840. The former Holter ironworks were demolished in 1979, while the castle interiors, ancillary buildings, and gate towers were converted into apartments. Schloß Holte remains privately owned by the Tenge-Rietberg family and is used for private residential purposes.
Remains
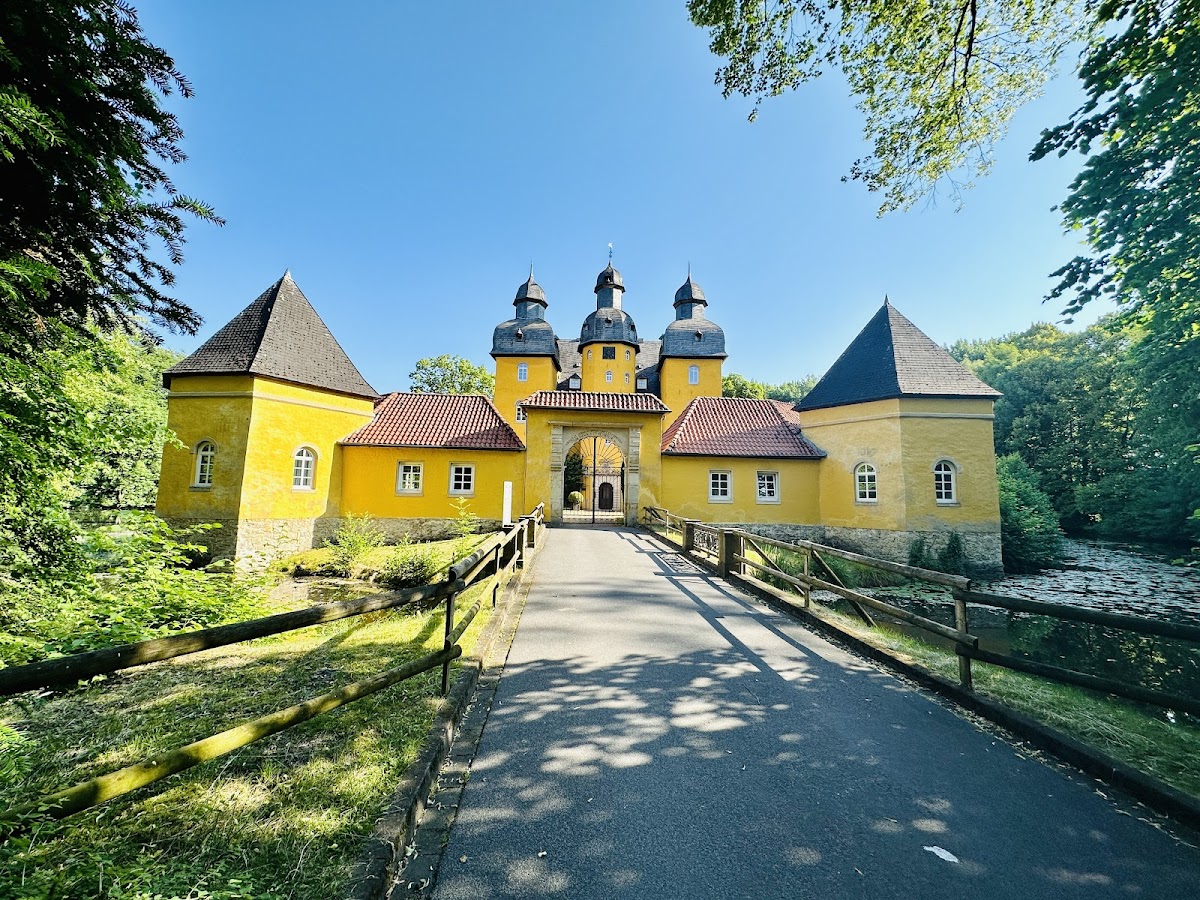
Schloß Holte occupies an approximately one-hectare estate in the Senne, about 800 meters southwest of the center of Schloß Holte-Stukenbrock, within the Holter Forest. The Wasserburg, a fortified residence protected by water, stands on an island in a pond fed by the Ölbach. A landscape park surrounds the castle, and the surviving buildings preserve an unusual late Renaissance and early Baroque arrangement.
Water Defences and Enclosure
Pond, Island, and Bridge
The former narrow moat was enlarged under Friedrich Ludwig Tenge into a pond containing the castle island. A causeway connected the island with the surrounding grounds, while reservoir ponds on the estate supplied the ironworks. A garden island created around 1840 has not survived, but several old trees planted during that period remain in the park, which is now dominated by dense woodland.
Access from the south crosses a masonry bridge dating from around 1840. Its late-Classical cast-iron parapet was made by the Holter ironworks and is decorated with winged griffins. The bridge forms the surviving approach to the island and belongs to the nineteenth-century transformation of the estate.
Ring Wall and Towers
A somewhat irregular hexagonal ring wall encloses the island and the main house. The northern and northwestern sections of the wall are missing. Former single-storey service buildings were built against the inner face of the enclosure. Polygonal towers mark its corners. The southern towers survive to their full height, while the western and eastern towers remain as stumps.
The eastern tower stump forms the head of the chapel and has walls approximately three feet thick. It previously served as a laundry with an adjoining bathhouse. The surviving wall sections, towers, and attached service buildings express the defensive and domestic organization of the earlier water castle, later incorporated into the rebuilt residence.
Main House and Chapel
Gate and Main Building
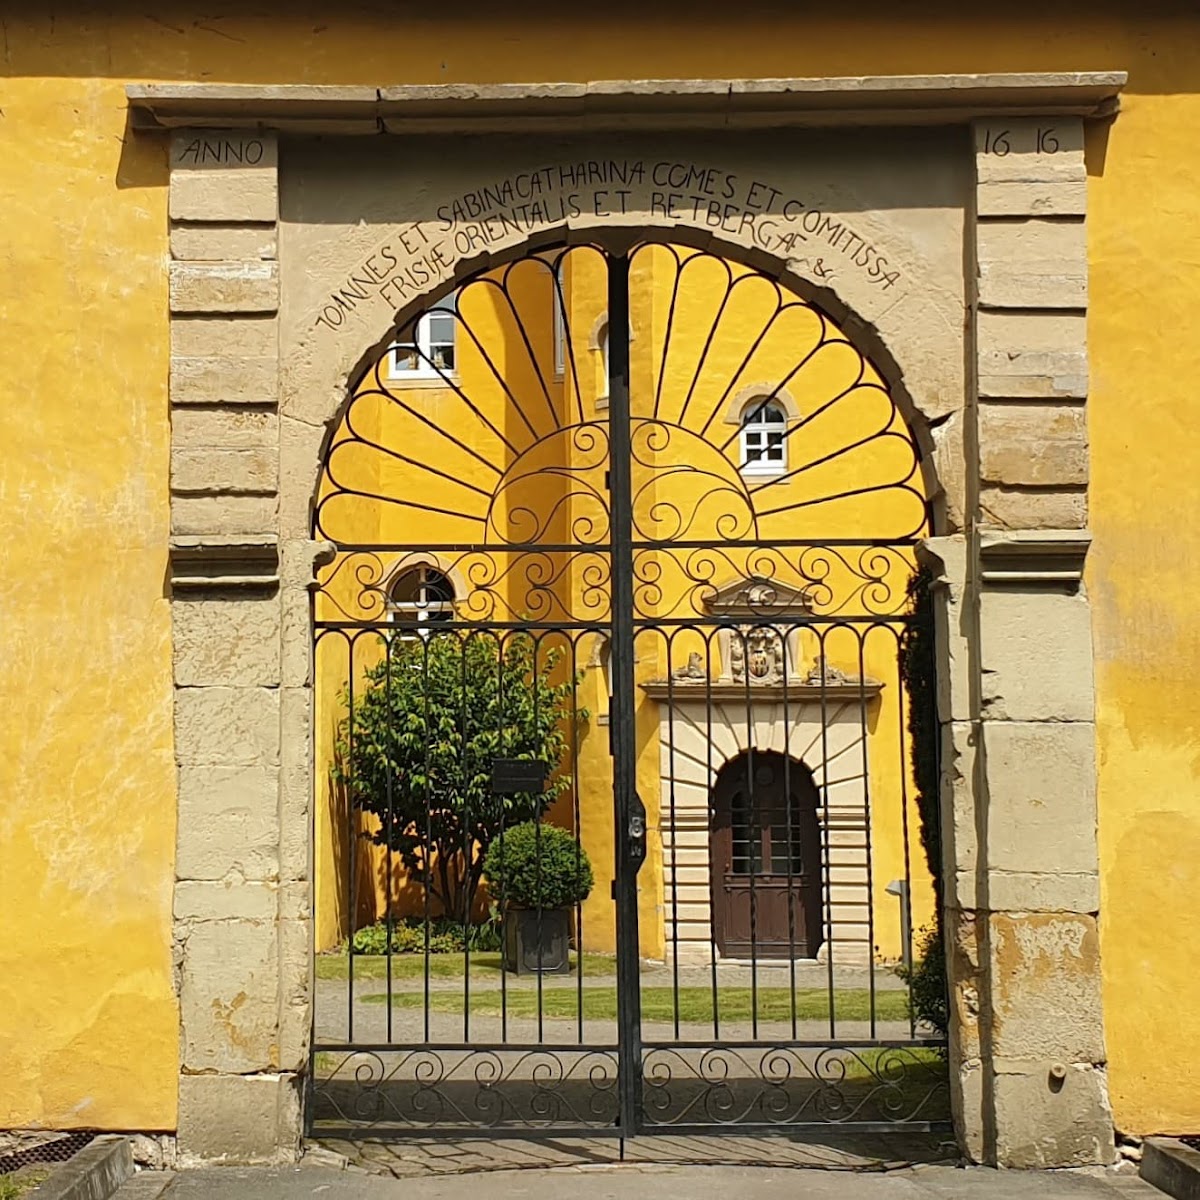
The castle gate carries an inscription naming Johann and Sabina Catharina as Counts and Countesses of East Frisia and Rietberg. The date 1616 on the gate probably marks the completion of their rebuilding campaign. Behind it stands the plain, unarticulated main building, which has a rectangular plan and forms the principal residential structure on the island.
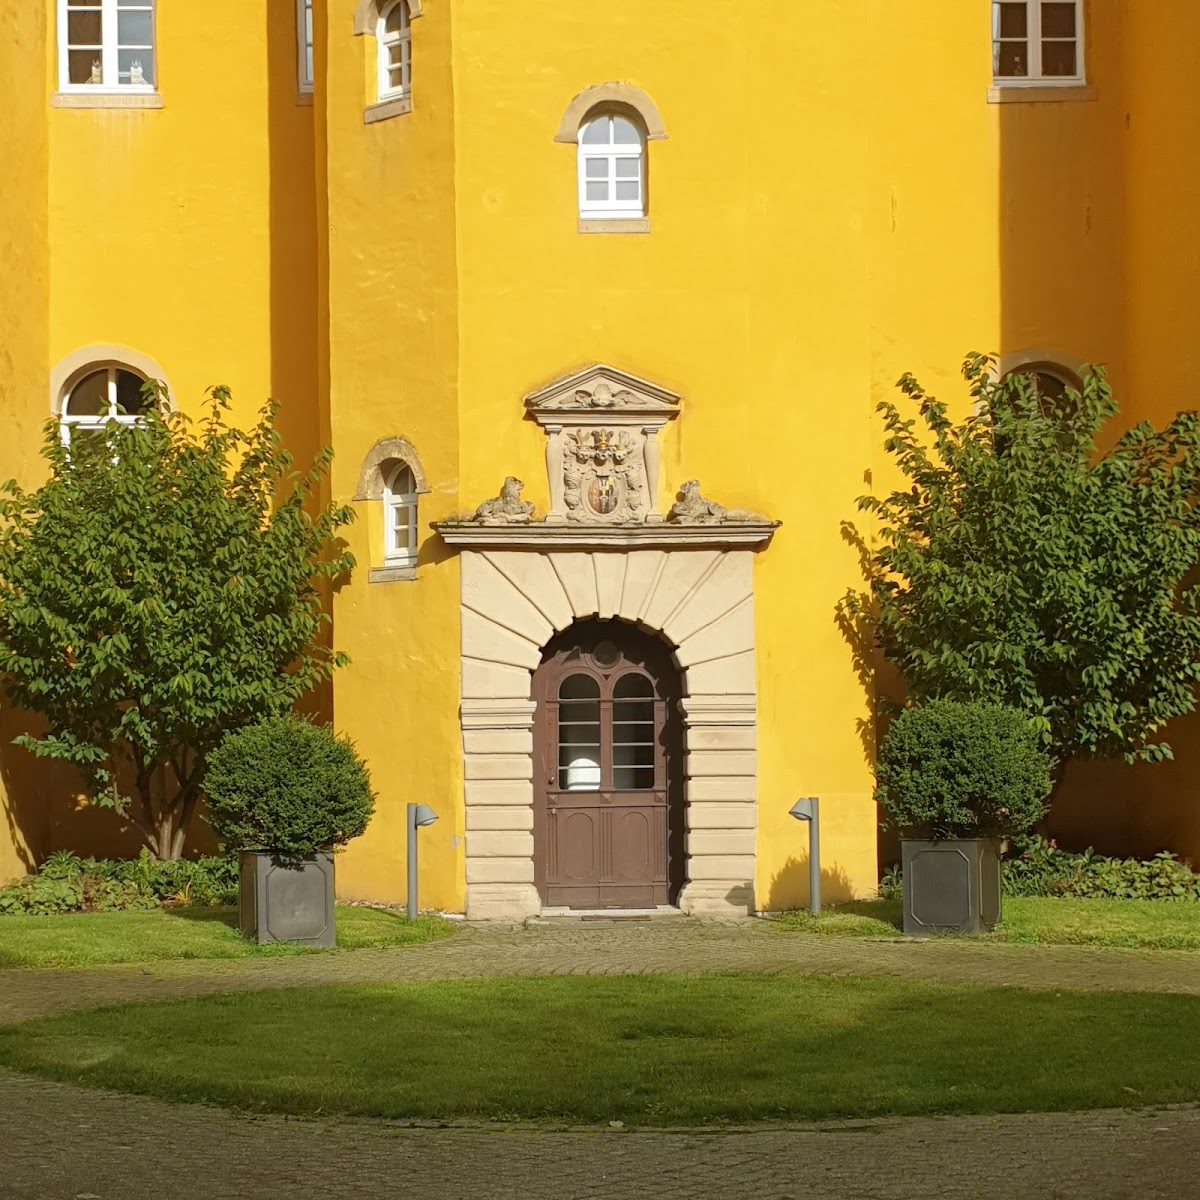
The south entrance facade has two square corner towers topped by curved Baroque hoods and lanterns. An octagonal stair tower, probably added around 1664, projects from the center of the facade. Its portal has a rusticated ashlar surround and a cornice supporting the Rietberg arms. A triangular pediment crowns the arms, with two reclining lions at the sides. At the rear, three cross gables replace the towers at attic level.
Chapel and Interior Features
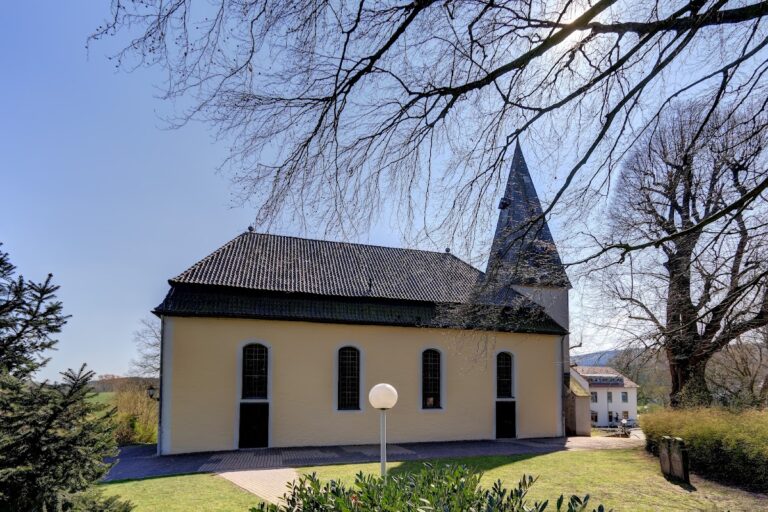
The chapel was lengthened by six meters in 1947 and later returned to its earlier proportions during the renovation that began in 1978. Its altar base contains an old sandstone mensa slab, or altar table, bearing two coats of arms, including one belonging to the Counts of Rietberg. The feature connects the chapel’s later interior with the aristocratic owners who shaped the estate.
Construction work in 1955 exposed an old timber ceiling with stucco decoration in the manor house. The roof was subsequently covered with natural slate, and the buildings received their present ochre-yellow paint. Together with the surviving gate, towers, ring wall, chapel, and residential interiors, these elements preserve the successive medieval, early modern, and nineteenth-century phases of Schloß Holte.