Casoli Ducal Castle: A Hilltop Fortress and Aristocratic Residence in Italy



Site at a Glance
- Rating
- 4.1
- Popularity
- Low
- Country
- Italy
- Primary era
- Medieval
- External website
- Open
- Eras represented
- Medieval, Early Modern, Modern
- Civilizations
- Italian, Kingdom of Naples, Kingdom of Sicily, Norman
- Site type
- Domestic
- Remains
- Castle
On this page15 sections
History
Casoli Ducal Castle is a hilltop fortress in Casoli, Italy, developed by successive medieval and early-modern lords around a pentagonal tower probably dating from the twelfth century. Its origins are associated with an early medieval or Norman phase, while its later history reflects feudal rule, aristocratic residence, wartime resistance, and the preservation of archaeological material from nearby Cluviae.
Early Medieval Origins and the County of Manoppello
A castrum, meaning a fortified settlement or stronghold, at Casoli appears in the Memoratorium of Bertario, abbot of Monte Cassino, in a document written before 833. By at least 1143, Casoli belonged to the County of Manoppello, a feudal territorial jurisdiction in central Italy. In 1344, Queen Joanna I of Naples granted the county as a fief to Napoleone II Orsini. A fief was land or jurisdiction held from a superior lord in return for obligations.
The castle grew around its pentagonal tower, which may have incorporated or enlarged an earlier Lombard-period watchtower. The exact date of the tower remains uncertain, but the surviving structure is generally associated with the early medieval or Norman period and is probably from the twelfth century. A local tradition holds that inhabitants of Cluviae, an ancient Italic and Roman-period settlement identified with La Roma near Casoli, moved to the site after their community was besieged by Saracens.
Aristocratic Lords and the Ducal Estate
The Orsini are credited with establishing the castle’s first substantial building arrangement while they controlled the Casoli fief during the fourteenth and fifteenth centuries. They lost the fief in 1514, after which the lordship passed through the hands of Fabrizio and Ascanio Colonna, the Carafa, Crispano, and Filomarino families.
On 2 May 1642, the d’Aquino family acquired the fief and castle. Tommaso d’Aquino received the hereditary ducal title of Casoli in 1645, and the family retained the duchy until feudalism was abolished in 1806. The castle’s strategic function ended at the same time, although the d’Aquino family continued to own it for several decades.
Ownership passed from Tommaso Enrico d’Aquino to his wife, Teresa de Sangro, in 1858. In 1863, she transferred it to Domenicantonio Di Benedetto, formerly the administrator of the d’Aquino estates in Casoli. Di Benedetto left the castle to his daughter Concetta in 1916, and her marriage brought the property to the Masciantonio family.
The Masciantonio Residence
The Masciantonios held the castle from 1916 until 1982. During this period, they completed its transformation into a more imposing aristocratic residence. Pasquale Masciantonio, a lawyer and parliamentary deputy, received a distinguished circle of guests, including Gabriele D’Annunzio, his friend and financial supporter, as well as Francesco Paolo Michetti, Francesco Paolo Tosti, Edoardo Scarfoglio, Matilde Serao, and Guglielmo Marconi.
D’Annunzio left numerous writings on the walls of his room. His presence forms part of the castle’s modern literary history, while the alterations made during the Masciantonio period changed the palace’s internal arrangements and gave the building a more residential character.
War, Refugees, and the Maiella Brigade
During the Second World War, the castle became the headquarters of the British command after a delegation from Casoli requested the town’s symbolic occupation. The command sought civilian volunteers for operations against German forces, and the castle became associated with the formation of the Maiella Volunteer Corps, later organized as the Maiella Brigade. The formation was an Italian volunteer unit that fought alongside the Allies.
Ettore Troilo, a lawyer from Torricella, proposed the corps. Major Lionel Wigram supported the proposal and helped obtain British approval. Attached to the British Eighth Army, the unit operated along the Adriatic direction and continued fighting until its dissolution on 5 May 1945.
Casoli came under German shellfire from the Guardiagrele plain in June 1944 despite British protection. German mines destroyed the road between Casoli and Torricella during the surrounding operations. The road was repaired after Troilo’s request, while the Allies supplied the volunteer corps with provisions and ammunition.
The castle was also used to hold peasants arrested as suspected spies or collaborators. Some civilians had approached German-held areas while seeking food and firewood, and Troilo was repeatedly consulted about the identities of suspected offenders. At the same time, Casoli received displaced people from communities in the Aventino area and, from January 1944, from the upper Val di Sangro and Piana delle Cinquemiglia, including Roccaraso, Ateleta, Castel di Sangro, Rivisondoli, and Rocca Pia. Some remained in Casoli, while others were transferred to camps at San Salvo and Vasto and returned home only in 1945 and 1946.
Municipal Ownership and Archaeological Use
The Masciantonio family sold the castle to the Municipality of Casoli in 1982. It was later restored and made available for cultural exhibitions and public events. In 2019, a civic archaeological museum opened inside the castle, displaying sculptural finds from Cluviae at La Roma.
The castle’s wartime connection with the Maiella Brigade was commemorated in Casoli during a 2018 ceremony attended by President Sergio Mattarella. This later recognition complements the building’s earlier roles as a feudal stronghold, ducal residence, military headquarters, and refuge.
Remains
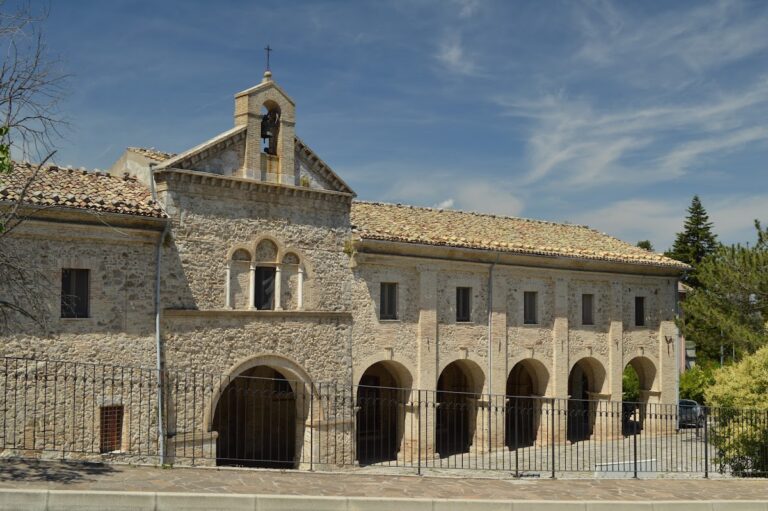
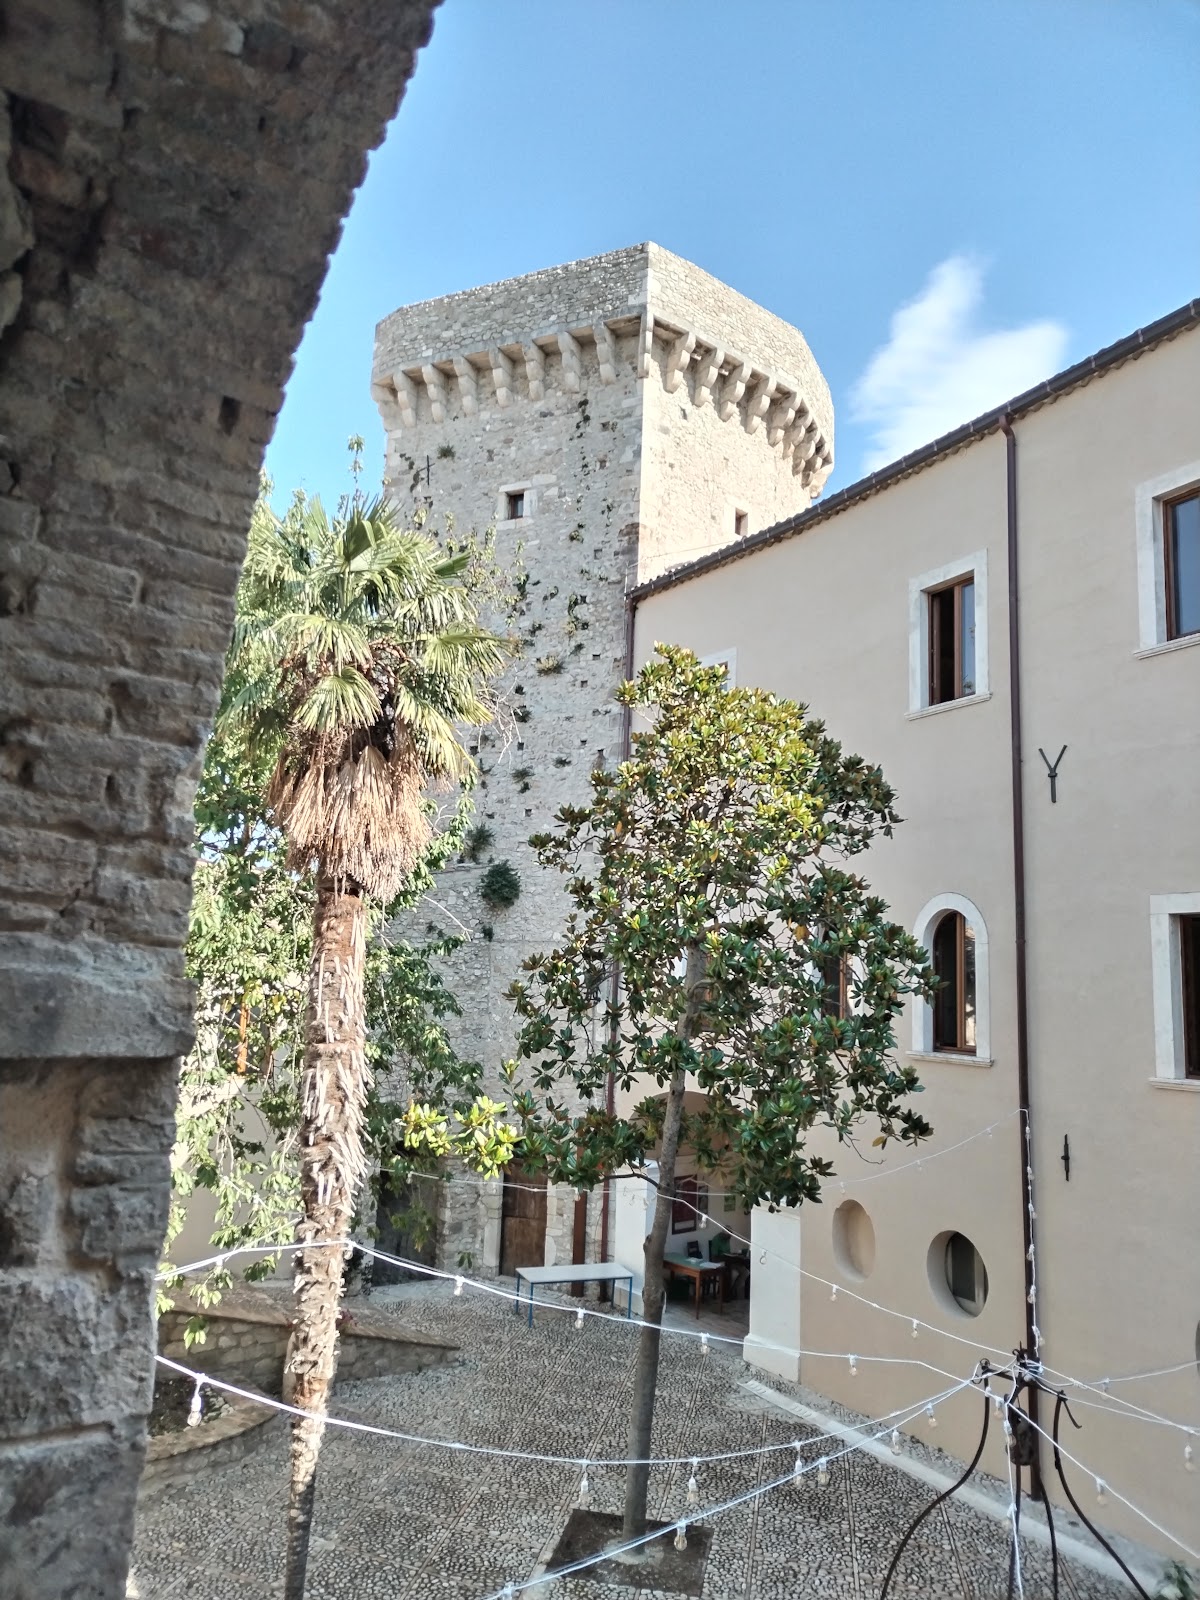
Casoli Ducal Castle occupies the highest point of the town. Built mainly of rubble stone, it is organized around a central open space dominated by a courtyard. The outer buildings form an irregular rectangular complex that retains traces of bastions. The pentagonal tower is the oldest surviving element, while the adjoining buildings developed into the palace and later residential spaces.
Tower and Palace
Pentagonal Tower
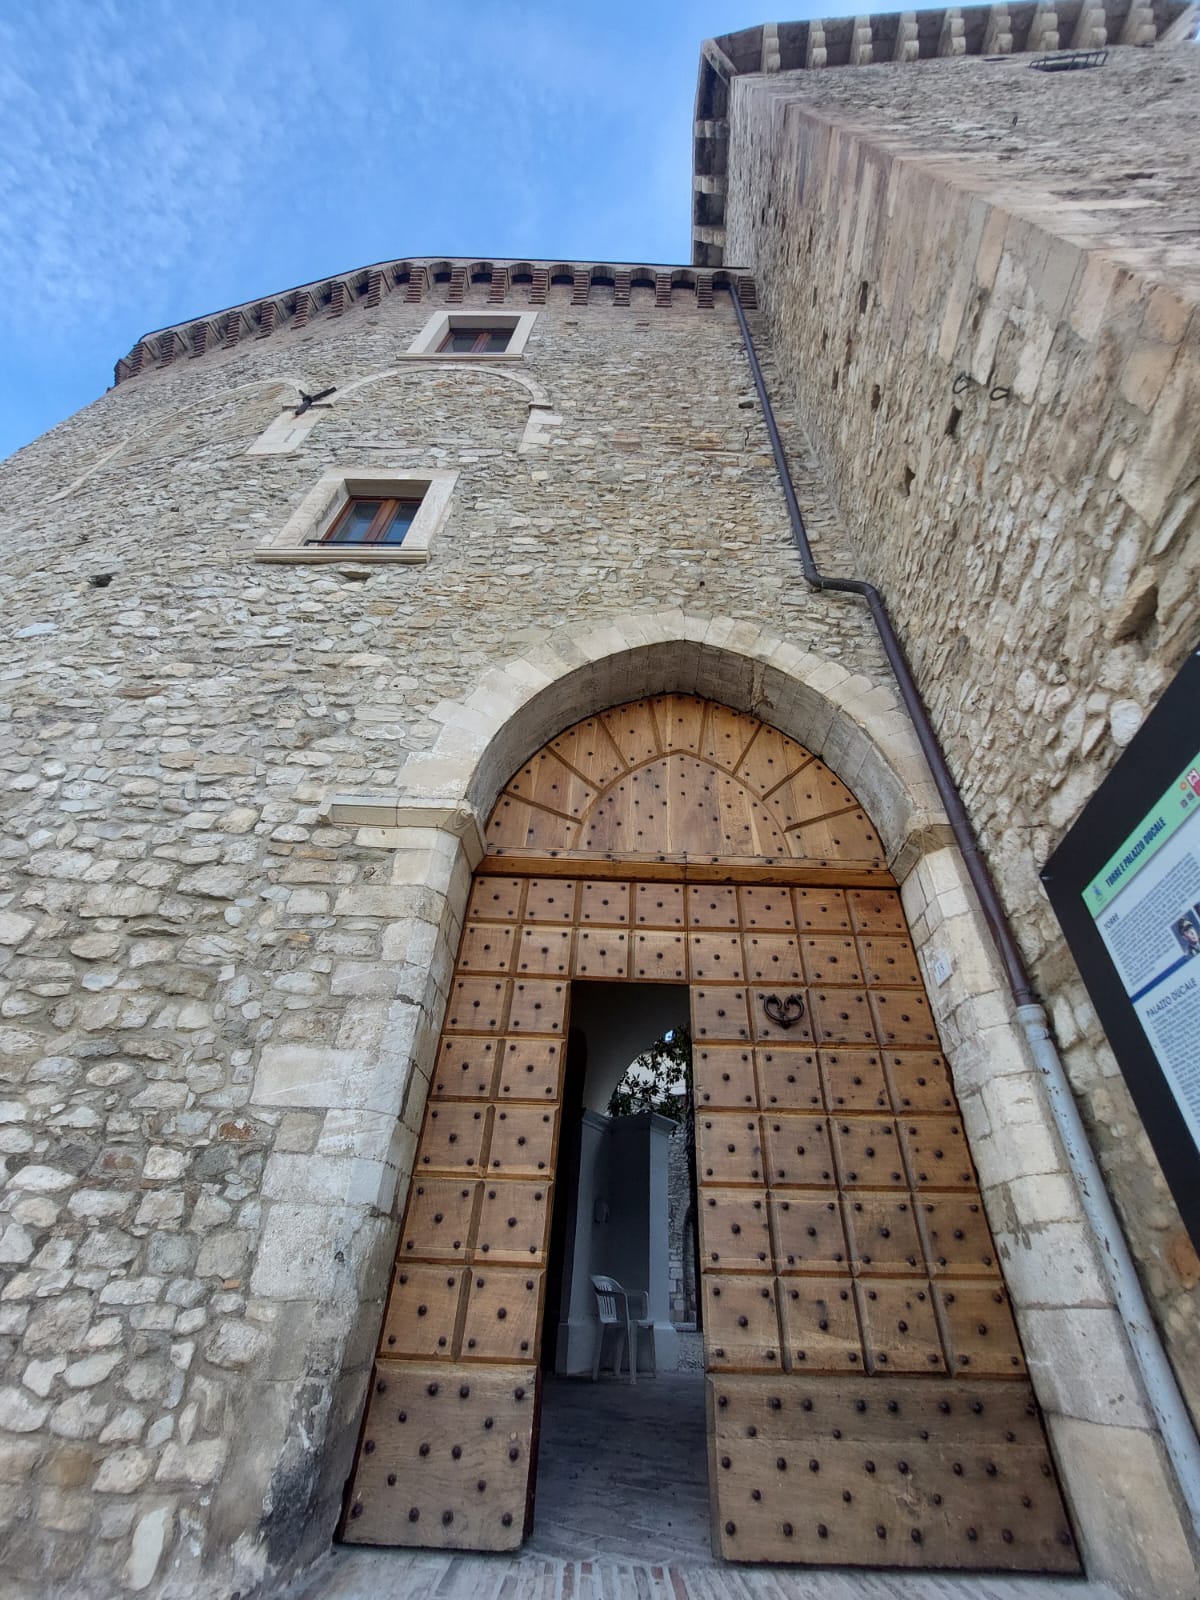
The pentagonal tower forms the core of the castle. Openings pierce its walls, and its upper edge carries a corbelled cornice, a projecting feature formed by successive supports or overhanging courses. Access to the tower is through the main castle entrance. Its position and form preserve the defensive nucleus around which the later complex expanded.
Aristocratic Palace
A two-storey building beside the tower developed into the palace. Alterations during the Masciantonio period redistributed its front section, where the residential rooms were located, changed the arrangement of the floors and adjoining spaces, and rebuilt the roof with timber trusses while raising the eaves. The exterior was given the appearance of an aristocratic residence rather than a defensive stronghold.
The upper edge of the palace has a continuous projecting cornice made from successive overhanging brick courses supported by pointed arches. The original interior staircase was altered and replaced by a vertical marble connecting ramp. Immediately beside the tower, a pointed-arch portal provides the principal exterior entrance to the building.
Courtyard and Interior Rooms
Entrances and Courtyard
A smaller stone portal on the southwest facade has a vaulted arch and led directly to an open space that formerly contained an olive press. In front of the interior rooms, the courtyard contains a central cistern. Two entrances connect the courtyard with a large reception hall and with the castle rooms.
Reception Hall and D’Annunzio’s Room
The reception hall retains a seventeenth-century character and is used as a museum room. Restoration of the rooms has been criticized because modern flooring was considered to have diminished their original style.
D’Annunzio’s former room is a very small study and bedroom divided by a partition with a broad circular opening. A dated inscription on the wall, written on 9 October 1894, preserves his phrase beginning, “Patience is the immortal nepenthe that strengthens the nerves and refreshes the soul.” Nepenthe was a legendary drink in ancient Greek literature associated with relief from sorrow or forgetfulness.
The original furnishings of the rooms were lost after the municipality acquired the castle. D’Annunzio’s desk survived, was restored, and was placed in the council chamber of the town hall. The walls contain quotations attributed to Goethe, Oscar Wilde, and Leonardo da Vinci, along with writings by D’Annunzio and a central dithyramb, a lyric poem historically associated with praise of the Greek god Dionysus.
Santa Maria Maggiore
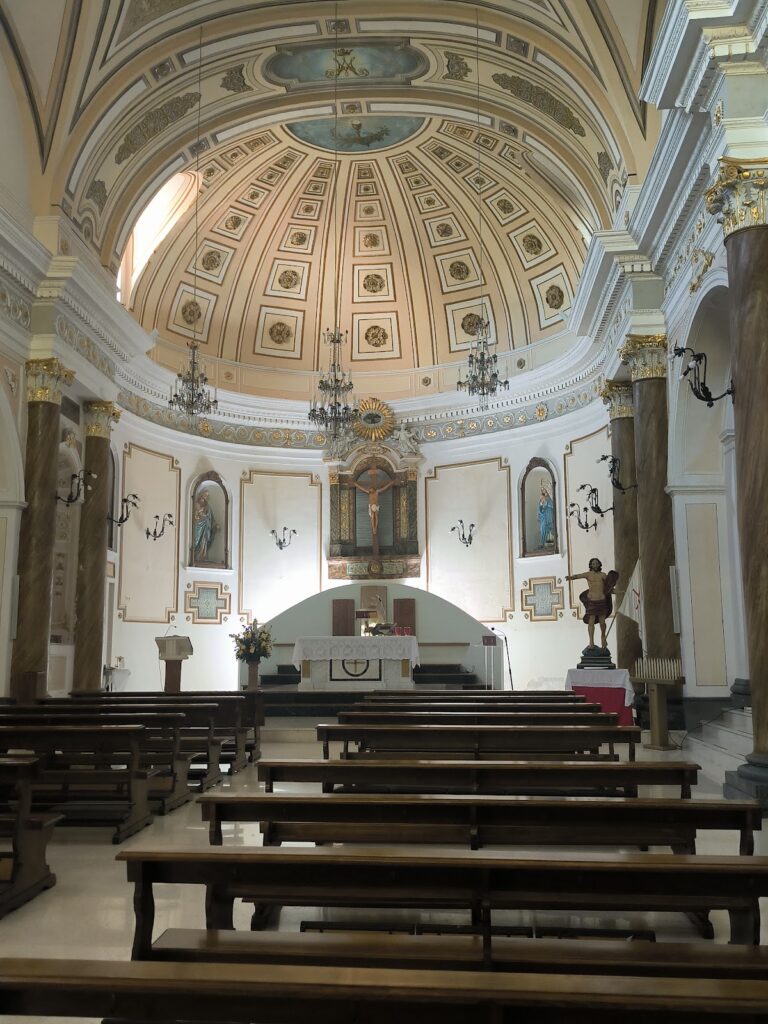
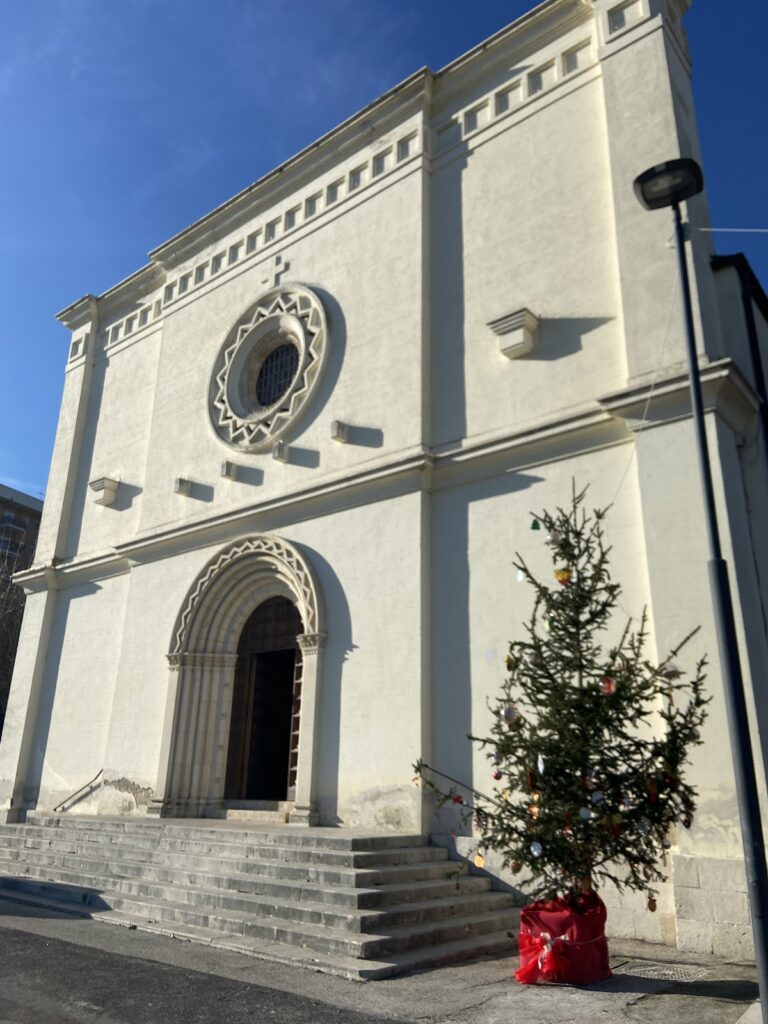
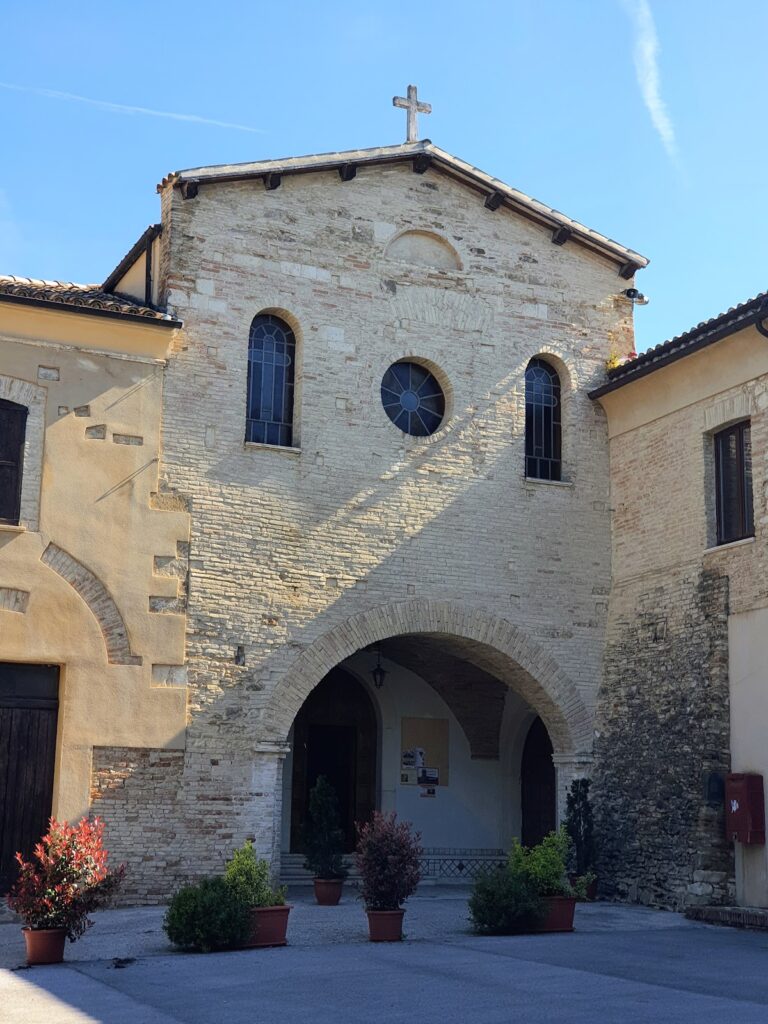
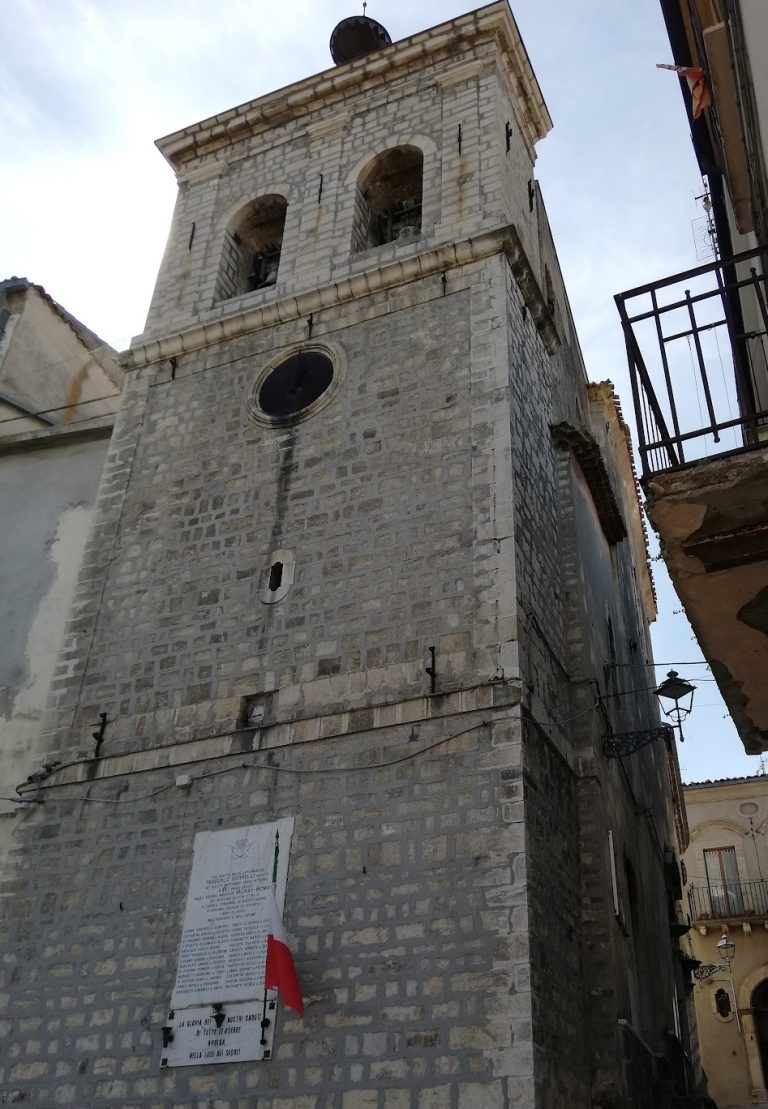
The adjoining Church of Santa Maria Maggiore was built by the Orsini as a chapel beside the castle in the fifteenth century. It was enlarged in the seventeenth century, when it became the parish church. A portico with cross vaults, formed by the intersection of two barrel vaults, connects the church’s left aisle with the castle.
Santa Maria Maggiore has a rectangular, single-nave plan and a robust rectangular bell tower. An exterior staircase leads to the entrance. The facade is divided into three sections, with the central section rising above the two sides. Pairs of pilasters on bases support the entablature and tympanum. The portal is surmounted by a smaller tympanum, with a lunette-shaped window above it and further windows in the lateral sections. The facade is plastered except at its lower base.
Archaeological Museum
The civic archaeological museum occupies rooms within the castle and displays sculptural finds from Cluviae at La Roma. These objects connect the medieval and early-modern building with the ancient Italic and Roman-period settlement associated with the surrounding area.