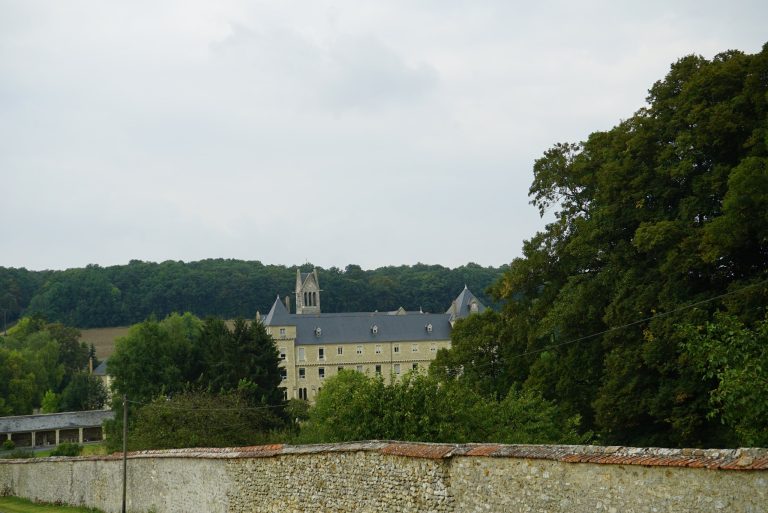
Château de Condé: A Medieval Castle and Renaissance-Era Residence in France


Site at a Glance
- Rating
- 4.3
- Popularity
- Low
- Country
- France
- Primary era
- Early Modern
- External website
- Open
- Eras represented
- Classical, Medieval, Early Modern
- Civilizations
- French, Roman
- Site type
- Domestic
- Remains
- Castle
On this page18 sections
History
Château de Condé is a privately owned historic estate in France, located at Condé-en-Brie in the Aisne department. Its history extends from a Gallo-Roman rural estate and a medieval lordship to a Renaissance hunting residence and an eighteenth-century country house. The name Condé-en-Brie comes from a Gaulish word meaning “confluence,” referring to the meeting of the Dhuys and the Surmelin, a tributary of the Marne.
Early settlement and the medieval castle
The site was inhabited in remote antiquity. Around AD 500, it was associated with a battle between the Senones and the Condruses. Substantial remains in the foundations probably belong to a Gallo-Roman villa, a Roman-period rural residence or estate complex in Gaul, the province corresponding broadly to parts of modern France and neighboring regions.
Jean de Montmirail, later known as the blessed Jean de Montmirail, was the first lord of Condé. The estate became a noble fief with high and low justice, meaning that its lord held judicial rights over the territory, including authority to impose certain severe criminal penalties under the authorization for gallows.
Around 1200, Enguerrand III de Coucy, Jean de Montmirail’s son-in-law, built the first substantial castle on the site. Its thick walls and broad arrow slits preserve evidence of this medieval phase. The complex was arranged around a square courtyard and included the porterie on the west and the capitainerie on the east. The former was the entrance building, while the latter was the residence of the captain of the guard.
Dynastic inheritance and Renaissance transformation
In 1400, Marie de Coucy, the last of her line, brought Condé to her husband, the count of Bar. Through later alliances, the estate passed to the House of Luxembourg. In 1487, the lordship entered the House of Bourbon when Marie of Luxembourg married François de Bourbon, count of Vendôme. The House of Bourbon and the House of Savoy were major European ruling dynasties whose marriages and inheritances shaped the ownership of the château.
The estate later came to Louis, cardinal of Bourbon-Vendôme, who was abbot of Saint-Denis and archbishop of Sens, as well as bishop of Laon and Luçon. He transformed the Coucy castle into a large Renaissance hunting residence. The present building occupies about two-thirds of the earlier residence, whose original extent was considerably greater.
Louis’s nephew and ward, Louis I de Bourbon, later commonly called the first Prince of Condé, spent part of his childhood at the château and inherited Condé after his uncle’s death in 1556. His first wife, Éléonore de Roye, brought up their children there and died at Condé in 1564. The prince became a prominent leader of the Huguenot party, the French Protestant movement, during the French Wars of Religion. He was assassinated at Jarnac in 1569.
From Savoy ownership to the eighteenth century
The principality remained with the House of Bourbon until 1624, when it passed to the House of Savoy through the marriage of Marie de Bourbon-Condé to Thomas of Savoy-Carignan. In 1711, Louis XIV confiscated Savoy possessions in France. Louis XIV was king of France from 1643 to 1715, and the confiscation placed Château de Condé under sequestration. The military occupied it from 1711 to 1719, leaving the estate in poor condition.
Jean-François Leriget de La Faye subsequently purchased the château. A financier, writer, diplomat, administrator of the Compagnie des Indes, member of the Académie Française, and royal adviser, he commissioned Giovanni Niccolò Servandoni to remodel Condé as an eighteenth-century country residence. Servandoni, an Italian-born architect and stage designer known for theatrical illusion, gave the château much of its present appearance and directed an extensive programme of interior decoration.
La Faye’s artistic programme involved Antoine Watteau and his pupils Jean-Baptiste Pater, Nicolas Lancret, and Bonaventure de Bar, together with François Lemoyne and artists associated with his workshop. Jean-Baptiste Oudry decorated another principal salon with four paintings of hunting and fishing scenes. The work continued under La Faye’s nephew and heir, Jean-François II Lériget de La Faye.
Family ownership, war, and restoration
Through inheritance, the château and its lands passed in 1814 to La Faye’s cousin, the countess of Sade. Her son Xavier de Sade, a deputy for Aisne during the Restoration and the July Monarchy, succeeded her. The property later passed into the family of the Marquis de Sade.
In 1914, when the château stood near the Marne front during the First World War, it was captured and recaptured and suffered shell damage. From 1940 to 1945, it was occupied throughout the Second World War, bombarded, and looted. The most valuable works of art were saved at the last moment.
After regaining possession in 1946, the Sade family began a complete restoration. Between 1946 and 1958, doors and windows were reconstructed, major roof damage was repaired, and the surroundings were filled and redesigned. From 1959 to 1968, the visitor rooms were restored, roof work was completed, and water was reinstalled in the château. Between 1969 and 1980, ceilings and important painted interiors were restored, including the Servandoni Room, Richelieu Bedroom, Oudry Salon, and ground-floor rooms.
Château de Condé was classified as a French historic monument in 1979. The Sade family retained it until 1983, after which Alain Pasté de Rochefort continued the restoration until his accidental death in 1993. His widow and children carried on the work, which remains an ongoing programme of conservation.
Remains
The surviving château combines medieval fortification, Renaissance construction, and eighteenth-century alterations. Its main courtyard is enclosed by three principal buildings, while the former fourth wing was removed during Servandoni’s remodelling. Medieval masonry remains visible in the fabric, and the present château preserves approximately two-thirds of the larger Renaissance residence.
Medieval fabric and courtyard buildings
Fortifications and foundations
The earliest substantial castle had walls about two metres thick and broad arrow slits. Its foundations also contain substantial remains probably associated with a Gallo-Roman villa. These elements preserve the earliest physical phases of the site within the later building.
Porterie and capitainerie
The medieval complex was organized around a square courtyard. On its western side stood the porterie, now a simple farm building. The capitainerie occupied the eastern side and formerly served as the residence of the captain of the guard. Prisons lay beneath it, and their heavy door with imposing bolts survives.
Underground passages
Numerous underground passages connected the buildings beside the river. Some are described as potentially reusable, preserving part of the circulation system associated with the medieval complex.
Renaissance and eighteenth-century exterior
Renaissance residence
The cardinal’s Renaissance residence was considerably larger than the present château. His arms, surmounted by a cardinal’s hat that identifies his ecclesiastical rank, remain on the pediment of a doorway and on a fireplace.
Servandoni’s remodelling
Servandoni retained the three buildings around the main courtyard and removed the fourth wing that had closed it. He rebuilt the roofs and sought to regularize the façade. The surviving thirteenth-century construction and the thickness of the medieval walls required false windows painted in trompe-l’oeil, a technique that creates the illusion of three-dimensional architectural elements.
The Renaissance stone staircase was replaced by a large ceremonial staircase. The central salon became a room devoted to theatre and music, with canvases stretched across all four walls. These paintings imitate theatrical scenery and use trompe-l’oeil to reproduce statues by Girardon made for the park of Versailles, alongside mythological scenes based on frescoes in Rome’s Palazzo Farnese.
Painted interiors and restored rooms
Oudry Salon
The Oudry Salon contains four paintings by Jean-Baptiste Oudry showing returns from hunting and fishing. Oudry was a leading French painter particularly known for such subjects, and the salon forms part of La Faye’s eighteenth-century decorative programme.
Watteau Wing
The Watteau Wing contains recently discovered frescoes. It also includes the Musician’s Bedroom. Other rooms contain decorations by Watteau, Pater, Lancret, Bonaventure de Bar, Lemoyne, and associated workshops or schools.
Principal rooms
The château includes the Richelieu Bedroom, named for Cardinal Richelieu, the seventeenth-century French cardinal and chief minister of Louis XIII, as well as Olympe Mancini’s bedroom, private apartments, the Servandoni Room, the ceremonial staircase, and the main courtyard.
Conservation of the interiors
Many paintings survived the destruction of the First World War in good condition, while others underwent careful restoration. The campaigns begun after 1946 restored painted canvases, ceilings, roofs, ground-floor rooms, doors, windows, and the château’s water installation.