Serednie Castle: A Medieval Fortress in Ukraine

Site at a Glance
- Rating
- 4.4
- Popularity
- Low
- Country
- Ukraine
- Primary era
- Medieval
- Eras represented
- Medieval, Early Modern
- Civilizations
- Hungarian
- Site type
- Military
- Remains
- Castle
On this page9 sections
History
Serednie Castle is a medieval fortress in Serednie, Ukraine, in the country’s Zakarpattia region. Its surviving donjon belongs to a Romanesque-style fortification, while the prevailing archaeological interpretation places its construction in the late fifteenth or early sixteenth century. The castle is protected as a nationally significant architectural monument of Ukraine, listed as monument no. 195.
Origins and medieval ownership
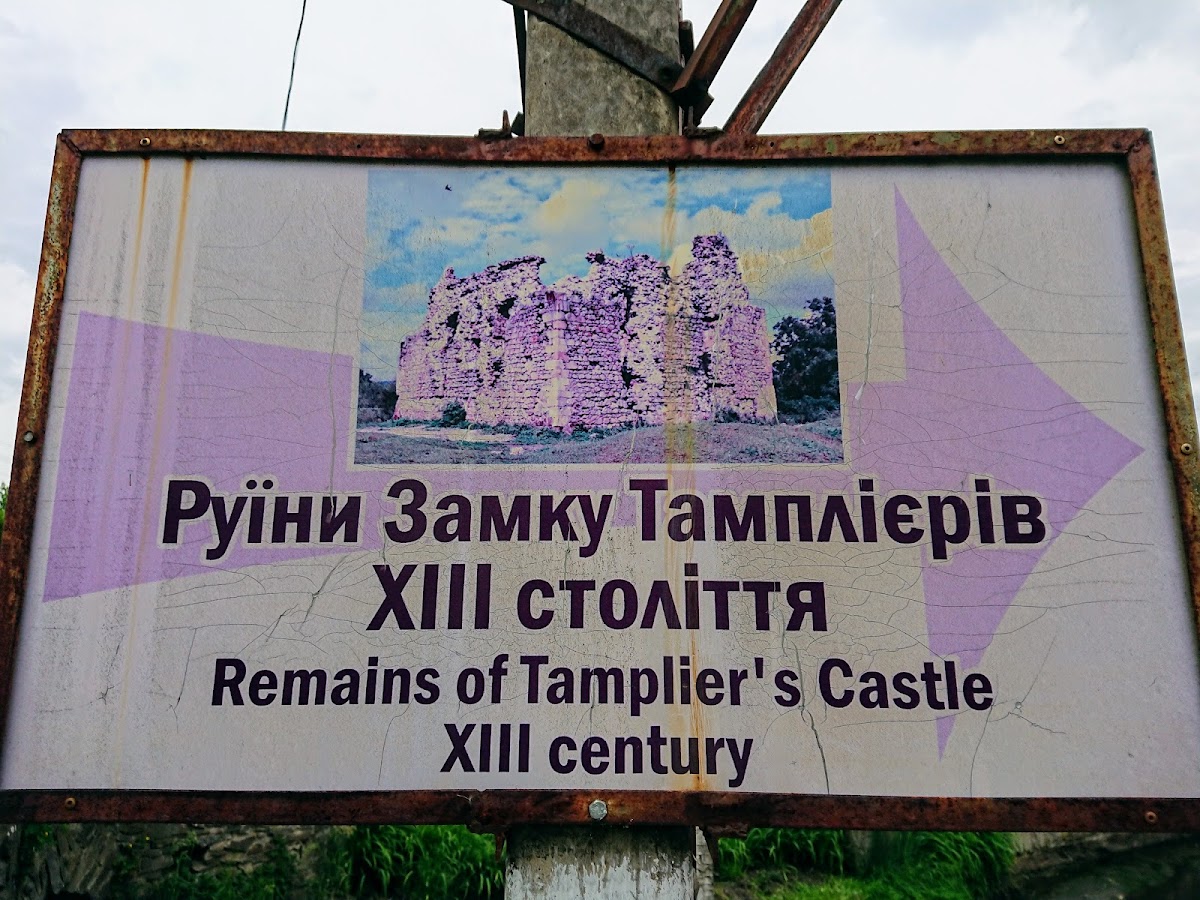
Tradition long attributed Serednie Castle to the Knights Templar, a medieval military-religious order founded in the early twelfth century and suppressed in the early fourteenth century. One traditional account assigned the castle’s construction to 1146. Archaeological investigation has not confirmed either this early date or a Templar connection. Excavated artefacts date mainly from the fifteenth century onward, and analysis of the bricks places them no earlier than that period. The exact construction date therefore remains uncertain.
In 1312, after the dissolution of the Knights Templar, the castle passed to monks of the Catholic Order of Saint Paul. Their involvement in conflicts over the Hungarian crown led the crown to confiscate their possessions and transfer them to more loyal owners. In 1320, King Charles I Robert of Hungary consolidated royal authority in the region and distributed its lands among the Drugeth, Dózsa, Debrecen, and other Hungarian noble families.
Rivalry over Serednie Castle between the Drugeth magnates and the Pálóczy family continued from the second half of the fourteenth century into the early fifteenth century. The contest ended in favour of the Pálóczys, who held the castle before 1526. At a later stage, after the fortress came into the possession of a Drugeth count, commissioned architects strengthened it with a stone wall and corner towers around the castle courtyard.
The Pálóczy and Dobó periods
After the Battle of Mohács in 1526 and the death of the last male member of the Pálóczy family, Serednie and its castle passed to the Dobó family. The fortress reached its greatest prosperity under István Dobó and his sons. The Dobós strengthened the castle, developed viticulture and winemaking in Serednie, and used the fortress to protect the surrounding productive valley. It also helped guard the trade route between Uzhhorod and Lviv.
Serednie grew into a major settlement, and its wine was exported to noble estates in the Habsburg lands, the Polish–Lithuanian Commonwealth, German principalities, and Muscovy. István Dobó’s son and his associates used Turkish prisoners to enlarge and deepen the wine cellars, which together extended for about 4 kilometres. István Dobó, a Hungarian military commander later known for defending Eger against the Ottomans, died inside the castle in 1572.
War, decline, and abandonment
During the seventeenth century, Serednie Castle belonged to the Rákóczi family. Across the seventeenth and eighteenth centuries, it changed owners repeatedly amid Austro-Turkish and Austro-Hungarian conflicts. These wars gradually damaged the fortress. Its owners did not repair it because the old stone stronghold no longer suited the lifestyle of the nobility and had lost its military importance.
The most serious damage came during the Hungarian anti-Habsburg uprising led by Ferenc II Rákóczi from 1703 to 1711. After the uprising, the castle and surrounding territory passed to the Habsburgs, a European ruling dynasty, and the fortress was not rebuilt. Local inhabitants later dismantled parts of the abandoned walls for building material, especially for house foundations.
Archaeology and conservation
The first phase of conservation work ended in 1972. From 2008, an archaeological expedition of Uzhhorod National University led by Ihor Prokhnenko investigated the castle, with later research involving Hungarian and Czech specialists. The recovered material dates mainly from the sixteenth and seventeenth centuries, with some finds assigned to the eighteenth century. Coins and ceramics range from the fifteenth to the seventeenth centuries, while other excavated objects belong to the sixteenth through eighteenth centuries. The ruins are now in a severely neglected condition.
Remains
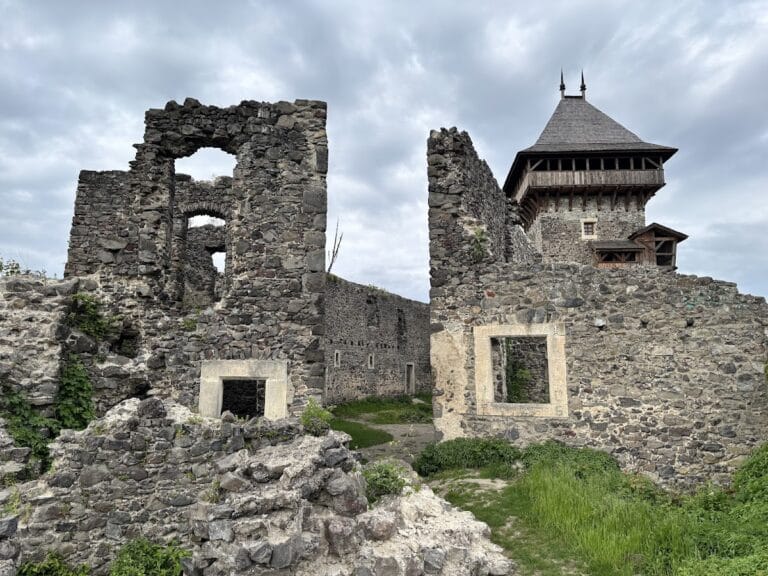
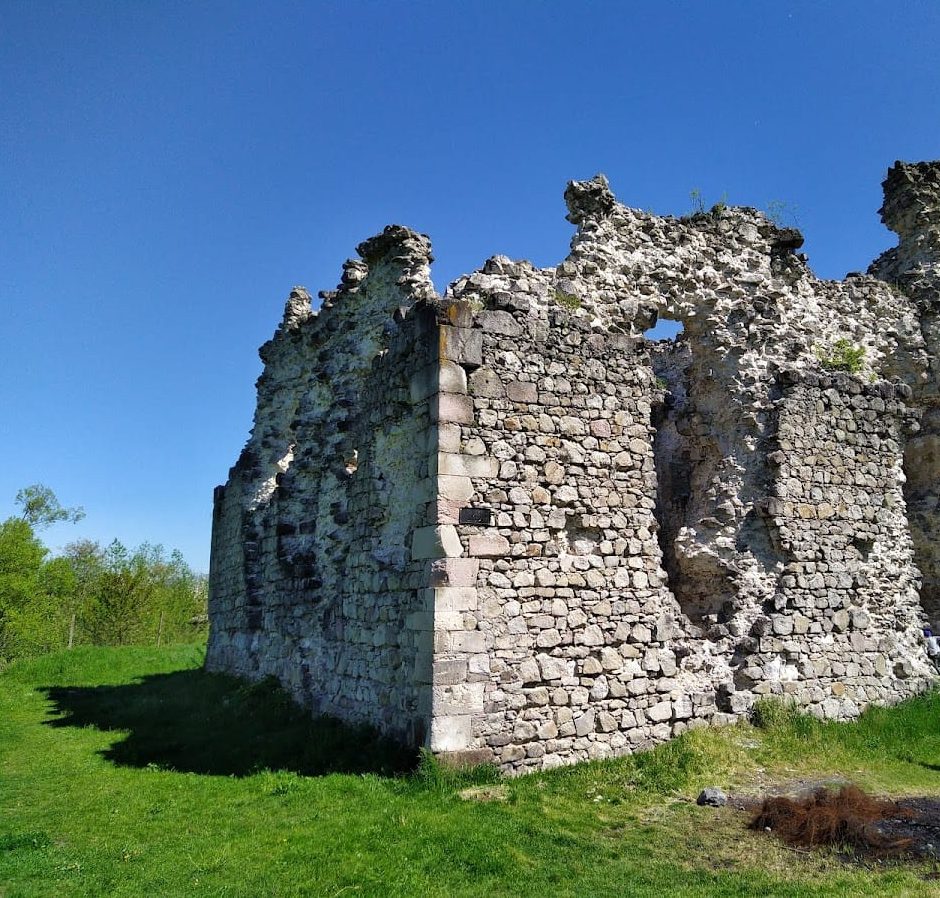
The surviving fortress stands on level ground within a densely settled area surrounded by vineyards. Its principal element is a massive quadrangular stone donjon, or strongest central tower, with walls built for defence rather than long-term residence. The tower is accompanied by traces of earlier earthworks and fortifications, while the associated wine-cellar complex extends beneath the surrounding area.
The central donjon
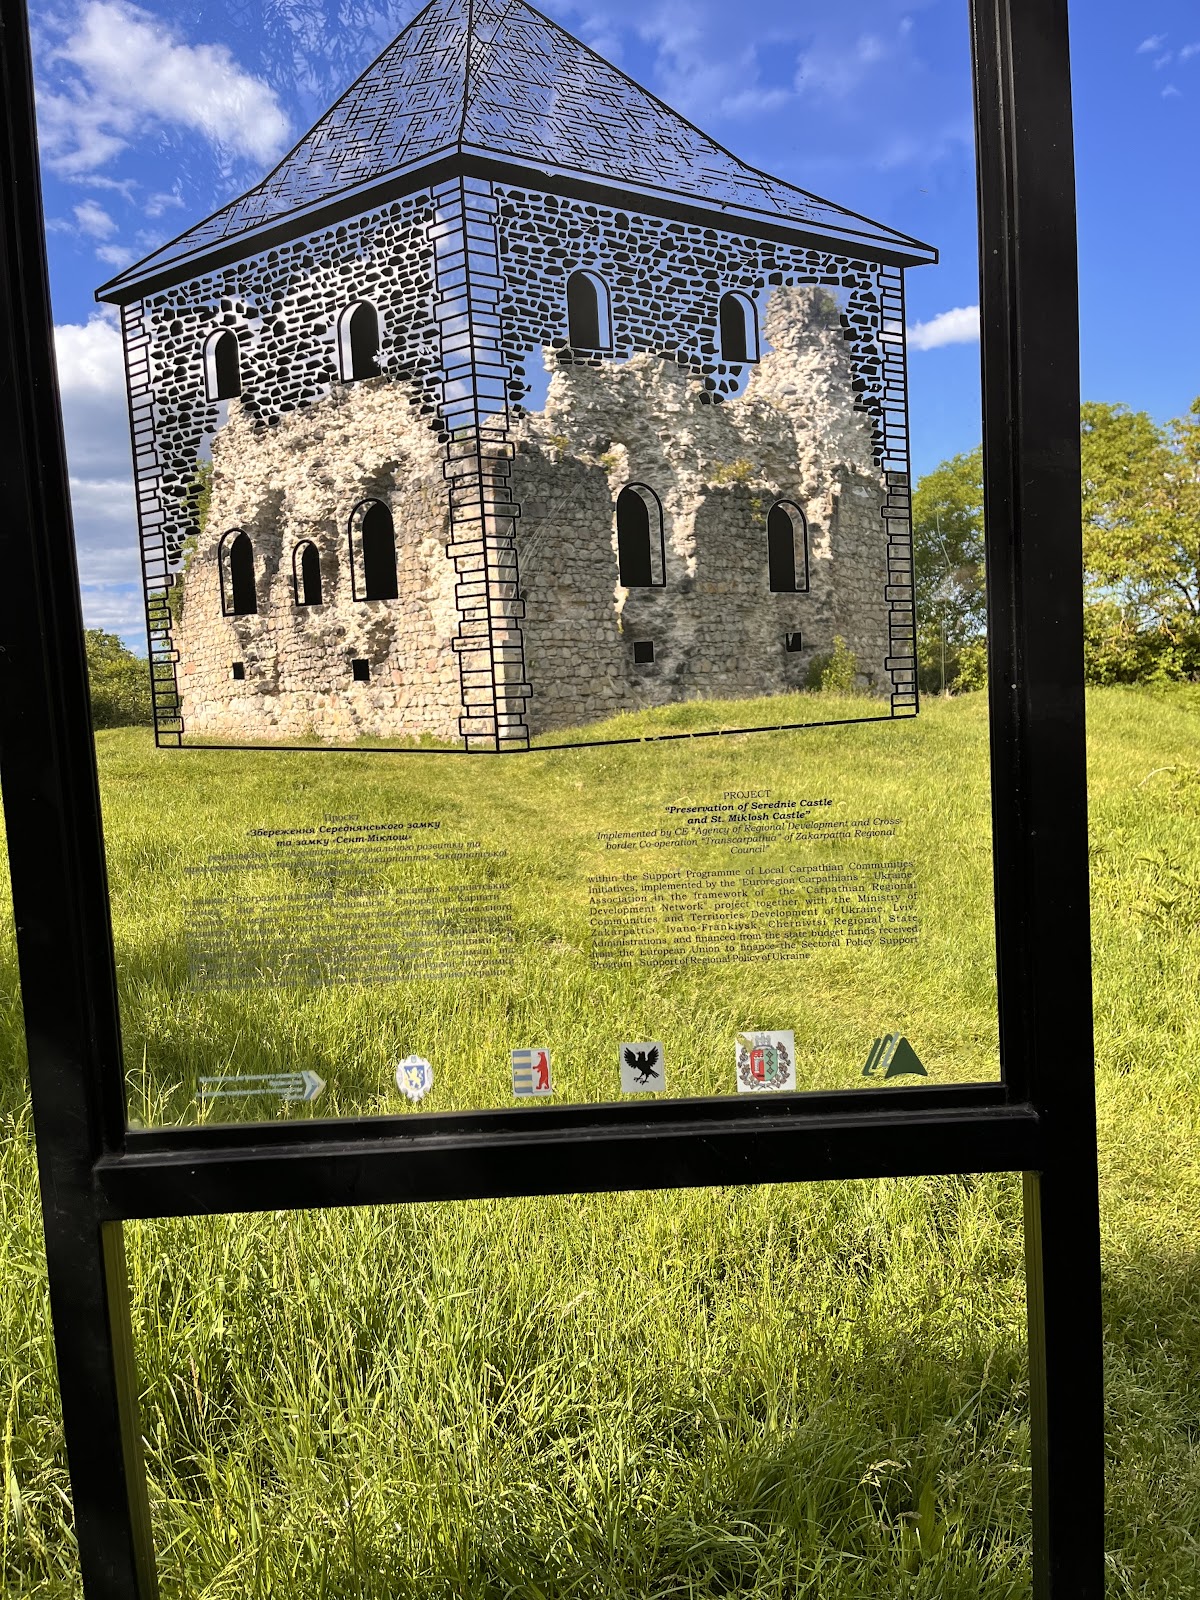
The donjon measures approximately 18.6 by 16.5 metres. Its walls are about 2.6 metres thick, and they survive to a height of up to 20 metres. The tower is the main surviving part of the Romanesque-style fortification, a medieval tradition marked by massive masonry, thick walls, simple forms, and limited openings. Its design has been compared with ancient Roman frontier watchtowers on the Rhine and Danube.
The original tower had three levels separated by wooden-beam floors. Rubble stone formed the walls, while squared stone blocks reinforced the external corners. Both faces of the walls were carefully clad in dressed, polished stone. For security, the entrance was placed at the centre of the eastern wall on the second-storey level. A wooden staircase from the courtyard reached it and could be dismantled or burned during an emergency.
The second level contained three rooms, including one with stairs to the third level. The floor between these two levels was flat and supported by wooden beams, while the walls of the third level survive only in fragments. A second set of white-stone stairs led from the second level down to the first, and fragments of these stairs were recovered during recent archaeological work.
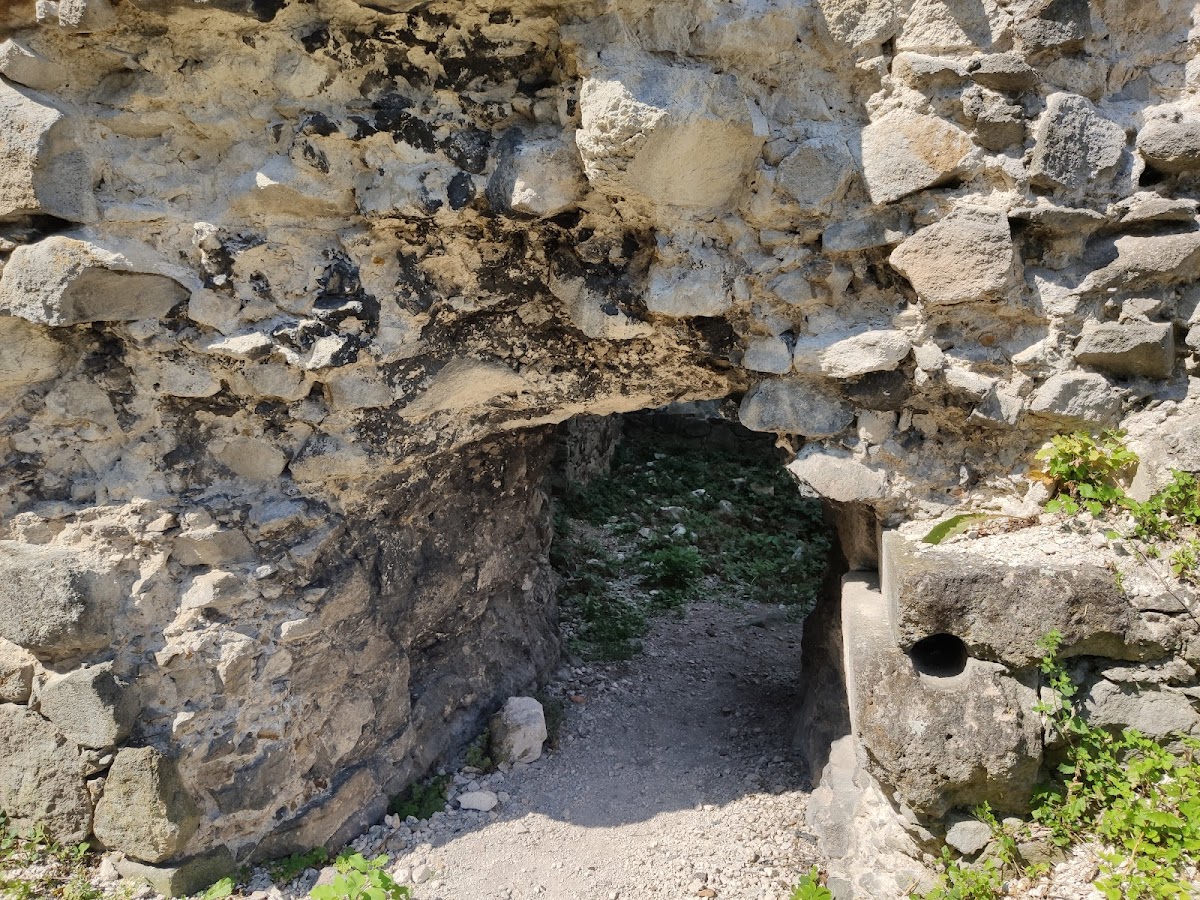
The first level contained eastern and western rooms, each measuring approximately 11.2 by 6 metres. A dividing wall 1.3 metres thick separated them and included a doorway 80 centimetres wide. Near this doorway, a stone-filled pit remains visible in the floor of the eastern room. It was probably a well, although that identification remains uncertain.
Outer defences
The donjon was originally enclosed by a circular system of earthworks and ditches. The first line ran parallel to the tower walls and was reinforced by a stone wall with cylindrical corner towers. Only very limited traces of these more advanced defences survive. Their arrangement formed an outer protective system around the central tower and courtyard.
Wine cellars
The castle’s wine-cellar complex extends for about 4 kilometres and is now used by the local Leanka winery. A stone tablet in the cellars records work carried out in 1557 by Francis Stephen and Dominic Dobó, identified as heirs and owners of the castle. The inscription states that the cellar was strengthened with loopholes and a ditch. A wooden board nearby carries a translation of the older text.