Château de Pesselières: A Historic Seigneury and Castle in France


Site at a Glance
- Rating
- 4.6
- Popularity
- Low
- Country
- France
- Primary era
- Medieval
- External website
- Open
- Eras represented
- Medieval, Early Modern, Modern
- Civilizations
- French
- Site type
- Domestic
- Remains
- Castle
On this page11 sections
History
Château de Pesselières is a historic castle and former seigneurial estate in Jalognes, France, whose construction began in the twelfth century. The estate lay in the historic province of Berry, within the parishes of Jalognes and Groises, and formed a fief of the County of Sancerre. Its lord exercised high, middle, and low justice, meaning several levels of local judicial authority, while the estate’s cases came under the Sancerre bailiwick, an administrative and judicial district governed by a bailiff.
The Livron and La Porte lordships
The seigneury was held by the Livron family when it first appears in written evidence in 1170. In 1228, Pierre de Livron, a knight and lord of Pesselières, travelled toward Santiago de Compostela, the major Christian pilgrimage destination associated with the shrine of Saint James in northwestern Spain. A donation made during that journey supported the chapel or priory of Pesselières, founded in the same year and dependent on Saint-Satur Abbey.
The lords and barons of Pesselières traditionally served as marshals of the County of Sancerre. They led the count’s vassals and lesser dependants during his ceremonial first entry into Sancerre. This office also gave them the right to receive the horse ridden by the count and the tableware used at his court. Because these privileges were valuable, disputes were periodically settled through the transfer of lands to the lords of Pesselières.
Around 1380, the fortified castle and residence passed to the La Porte family, which held it until 1639. Louis de La Porte was the first of six unmarried knights in the company of Jean III de Sancerre. Hugon de La Porte, a knight and baron of Pesselières, served as a household gentleman to John, Duke of Brabant. Letters patent issued on 7 June 1404 appointed him the duke’s chief body archer.
War, rebuilding, and changing ownership
Pesselières was drawn into the Wars of Religion, the French civil and religious conflicts between Catholics and Protestants during the second half of the sixteenth century. Troops of the Catholic League, a Catholic political and military movement, occupied the castle in 1589. Royalist forces supporting the French monarchy took it in 1591. The fighting severely damaged the castle.
Jean de Guibert purchased the Pesselières lands from Anne de Rochechouart, widow of Claude de La Porte, in 1639. He began major building works in 1640. The entrance gate, monumental fireplaces, and southeastern return wing belong to this phase of reconstruction. Jean-Louis de Guibert later held Pesselières, Jalognes, and part of Groises while serving as chancellor of Bourges Cathedral and the University of Bourges.
In 1693, the Guiberts transferred Pesselières to François Robert, Sieur du Verger. François Robert completed a formal estate survey in 1700. His family traced its ennoblement to Antoine Robert, whom Louis XI ennobled in July 1481. Antoine Robert later served as the king’s notary and secretary in 1482.
Ownership passed in 1735 to the Marquis de Puységur and the Chastenet de Puységur family. The marquis remained at Pesselières during the French Revolution, but the Terror, the radical phase of the Revolution associated especially with political imprisonment and executions in 1793 and 1794, led to his imprisonment. He was released and died on his estates in 1810.
Nineteenth-century transformation and modern protection
During the First French Empire, Napoleon Bonaparte’s imperial regime, and the Restoration, the castle and its lands belonged to Monsieur Boin, president of the Sancerre civil court. He built a chapel at the park entrance in 1820, although the later heritage designation gives the chapel a date of 1823.
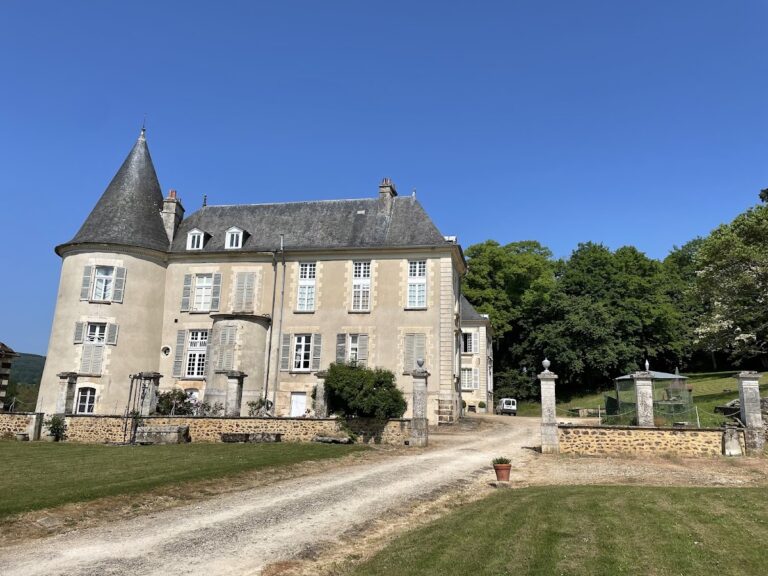
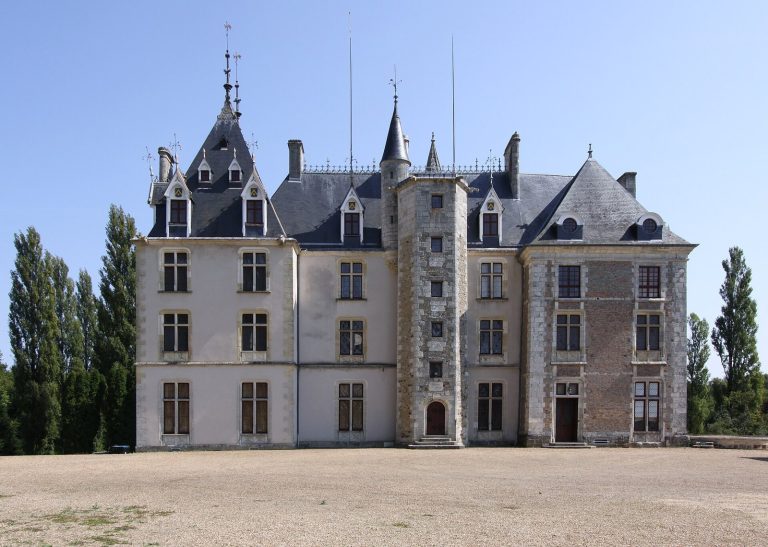
Madame Mager, widow of Collard, acquired Pesselières at an auction in Bourges in 1848. The Collard family retained ownership until the end of the 1980s. Around 1880, Monsieur Collard demolished the castle’s left wing, altered the tower, revised the exterior ornament in a neo-Renaissance manner, rebuilt the service buildings, and moved the dovecote. These works changed both the appearance of the residence and its relationship with the park.
After a period of abandonment and repeated difficulties, restoration began in the early 2000s. Work on the park followed from 2009. The façades and roofs of the château, its raised platform, bridge, ditches, and dovecote were listed as historic monuments by an order of 30 June 2009. A complementary order dated 1 July 2025 extended protection to the entrance gateway and boundary walls, the chapel, the façades and roofs of the farmyard buildings, the kitchen garden, and the planted park. The park received the official Jardin remarquable designation, which recognizes gardens for historical, aesthetic, botanical, or cultural qualities, in 2013. The designation was renewed in 2018 and 2023.
Pesselières also hosts the surviving fair of four annual fairs said to date from the early Middle Ages. Held on 1 June each year, it is described as one of the oldest fairs in France, alongside the fair of Beaucaire. A street in Sancerre near the former Hôtel de Pesselières preserves the title of the Sénéchal de Pesselières, a high administrative or judicial official associated with the estate.
Remains
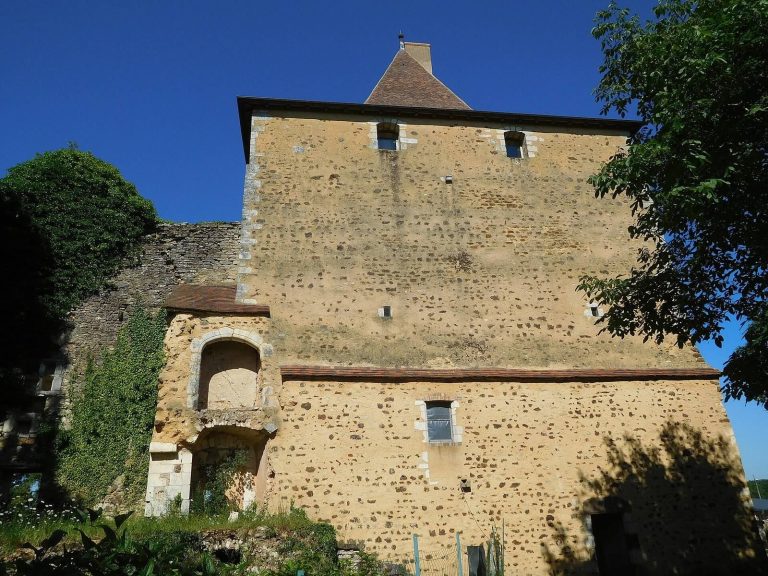
The surviving château developed from a fortified, moat-enclosed complex into a residence framed by a landscaped park. The 1674 plan of the County of Sancerre shows a partially reconstructed U-shaped arrangement, with an entrance châtelet, or fortified gatehouse, controlling access across the drawbridge. Later alterations removed much of the defensive character while retaining important medieval and early-modern structures.
Castle buildings and defenses
Entrance and residential complex
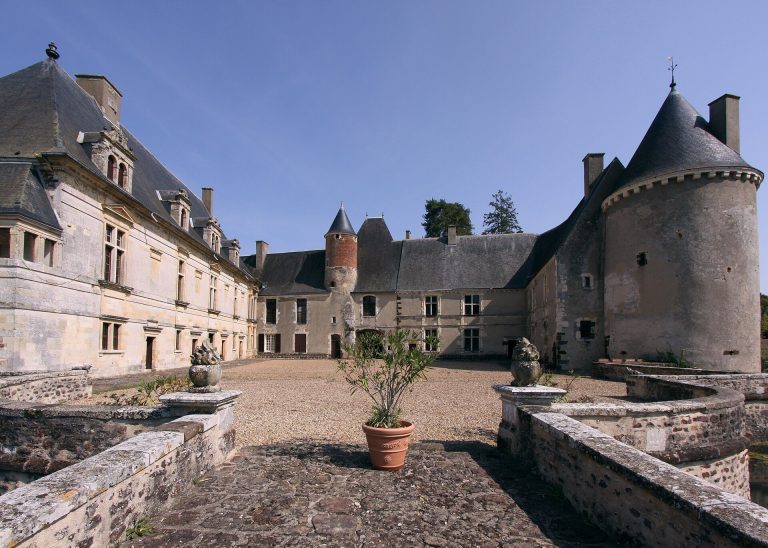
The rusticated entrance gate on the courtyard side opens onto a stone staircase that turns at an angle. Fifteenth-century elements survive in the northwestern wing, especially the central residential block and its stair turret. The 1700 estate survey described a principal dwelling with a large slate-covered tower projecting at the rear and center. Two other winged buildings contained a great hall, upper chambers, a chapel, and a prison. Recent surveys have revealed the medieval structure of the central block and confirmed that the southeastern return wing was built in the seventeenth century over an older foundation.
Bridges, ditches, and outer works
The earlier entrance included a wooden drawbridge and a permanent stone bridge with arcades. Broad, deep ditches carrying running water surrounded the castle, together with high walls and other fortifications. The lower court had a gateway flanked by two towers, and a large stone dovecote formed part of the complex. During the Restoration, the drawbridge was replaced by a fixed stone bridge, while the ditches became grassy undulations and the walls and fortifications were demolished. Under the Second Empire, the regime of Napoleon III from 1852 to 1870, a model farm, an estate farm intended to demonstrate improved organization or practices, replaced older farm buildings.
Park and gardens
Romantic park
The present romantic park was created in the second half of the eighteenth century by the Marquis de Puységur in the English style he had encountered during repeated stays across the Channel. The Collard family restored it around 1880, and a plan drawn in 1882 by Louis Cottin, a landscape designer from Nevers, shows its arrangement. The park contains trees more than a century old, including white and pink horse chestnuts, yews, magnolias, hornbeams, beeches, walnut trees, oaks, maples, two Atlas cedars, a cedar of Lebanon, and a prominent purple beech.
Formal garden traces and later planting
Traces of an earlier formal French garden remain within the park. They include an avenue of box trees approximately 300 metres long, with trees about three centuries old, and a canal supplied by two springs. The restoration begun in 2009 added a hornbeam maze in front of the château and several hundred trees selected for their aesthetic and botanical interest.