Château de Ventadour: A Medieval Feudal Castle in France

Site at a Glance
- Rating
- 4.5
- Popularity
- Low
- Country
- France
- Primary era
- Medieval
- Eras represented
- Medieval
- Civilizations
- French
- Site type
- Military
- Remains
- Castle
On this page14 sections
History
Château de Ventadour is a medieval feudal castle in France, located at Moustier-Ventadour in Corrèze. Built by the ruling Ventadour lineage from the 11th century, it controlled the Viscounty of Ventadour, a territory governed by a viscount, whose principal centers included Égletons, Ussel, and Meymac. The fortress was repeatedly enlarged and rebuilt between the 11th and 15th centuries, and became an important aristocratic, military, and cultural center in the region.
Foundation and the Ventadour lineage
In 1059, a son of Archambaud II of Comborn received Ventadour as an appanage, a territorial grant assigned to a member of a ruling family, and decided to establish a fortress there. The initial construction continued until about 1060. At the same time, several districts administered from fortified centers were created, including Lieuteret and Fontmartin, along with centers at Égletons, Neuvic, Corrèze, Meymac, and Ussel.
Ebles I, one of the early lords of Ventadour, founded the priory of Moustier-Ventadour in 1060 and later established priories at Meymac and Bonnesaigne. After his death in 1096, his son Ebles II became associated with the courtly culture of Languedoc. This aristocratic culture valued refined conduct, noble patronage, and love poetry. Ebles II befriended William IX of Aquitaine and created a poetic school at Ventadour.
Troubadours and the medieval lordship
Ebles II, known as “Lo Cantador,” lived at the castle. The troubadour Bernard de Ventadour was born there around 1125 and was educated in the courtly tradition under Ebles II. He later left Ventadour after declaring his love for Alice of Montpellier, the wife of Ebles III. Ebles II and Ebles III departed for the Second Crusade in 1147, a European-led expedition to the eastern Mediterranean. Ebles II died during the return journey in 1149, and Ebles III then succeeded him.
The lords of Ventadour also reshaped the social and military history of the territory. In 1165, Ebles III freed all the serfs of the Ventadour fief. Henry II of England besieged the fortress in 1182, but abandoned the attempt after several months because Ventadour did not surrender. Richard the Lionheart made another attempt in 1198 before continuing to Châlus, where he was killed.
Rebuilding, war, and the rise of the duchy
Successive building campaigns continued from the 11th through the 15th centuries. Between 1250 and 1350, the ramparts were raised and thickened, while the residential apartments were made more comfortable and richly decorated. In 1350, Philip VI of France converted the viscounty into a county for Bernard II of Ventadour.
During the Hundred Years’ War, the prolonged conflict between the English and French crowns, the castle was captured in the 1370s by Geoffroy Tête-Noire and an English-aligned band of plundering soldiers. They used the stronghold as a base for nearly a decade, ransoming captives and pillaging the surrounding region. In 1450, Charles de Ventadour built a new residence within the enclosure. From 1450 to 1500, Charles and his son Louis also organized a military school there to train pages for royal service.
In 1472, the last heiress of the Ventadour family married Louis de Lévis, Baron de La Voulte, and the fief passed to the Lévis-Ventadour line. It later passed by marriage to the Rohans and then through the Rohan-Soubise-Ventadour line to the Condé family, who eventually lost interest in the stronghold.
Gilbert III de Ventadour became governor of the Limousin in 1575. Religious conflicts devastated parts of his territory, and Bonnesaigne Abbey was burned, but Ventadour remained intact. In 1578, Henry III elevated the County of Ventadour to a duchy, making it the first duchy of Bas-Limousin. By 1589, it had also become a duchy-peerage, giving its holder the rank of peer of France.
Decline and destruction
Ventadour resisted the destruction and pillaging that affected other fortified places in the Limousin during the religious wars. In 1631, Charles, Duke of Ventadour, became a close associate of Louis XIII while serving as lieutenant-general of Languedoc and governor of the Limousin. His son Louis-Charles became Duke and Peer of France in 1649. Louis-Charles’s residence in Paris marked the beginning of the castle’s decline.
During the French Revolution, the castle was sold as national property. In 1793, the Committee of Public Safety of Égletons and the representatives of Tulle ordered its destruction. The residential buildings were pillaged and their roofs removed. An Égletons farrier bought the ruins on 11 July 1796, and a materials dealer acquired them in 1800 and removed stone from the buildings. In 1804, an access path and an opening through the enclosing wall were created to transport the dismantled materials.
Protection, wartime use, and archaeological research
Madame d’Ambert de Lamazière acquired the ruins in 1829 for country gatherings among what were described as the “romantic ruins.” The castle was classified as a Monument historique, a French legal designation protecting historically or architecturally important sites, in 1840, and became a registered historic site in 1946. The site later passed to the Lévis-Mirepoix family in 1895. In 1988, the Duke of Lévis-Mirepoix ceded it to the commune of Moustier-Ventadour for one symbolic franc, with the obligation to adapt it for guided and self-guided visits.
During 1940–1945, the ruins served as an observation post for the French Resistance, the movements opposing German occupation and the collaborationist Vichy regime. A brief engagement with a retreating German column took place on the D991, and a roadside memorial commemorates the event.
Excavations and emergency consolidation began in 1965. Archaeological research through the 1980s identified the outlines of several rooms inside the enclosure and recovered important decorative elements from the lordly residence. Further excavations took place beside the north-eastern curtain wall in 2003 and near a barbican, an outer defensive work protecting an entrance, and a tower in 2004–2005. The Ventadour Community of Communes assumed responsibility for restoration and historical research from 2003. Initial wall consolidation and excavation phases were completed in 2009, followed by further consolidation and wall maintenance in 2013.
Remains
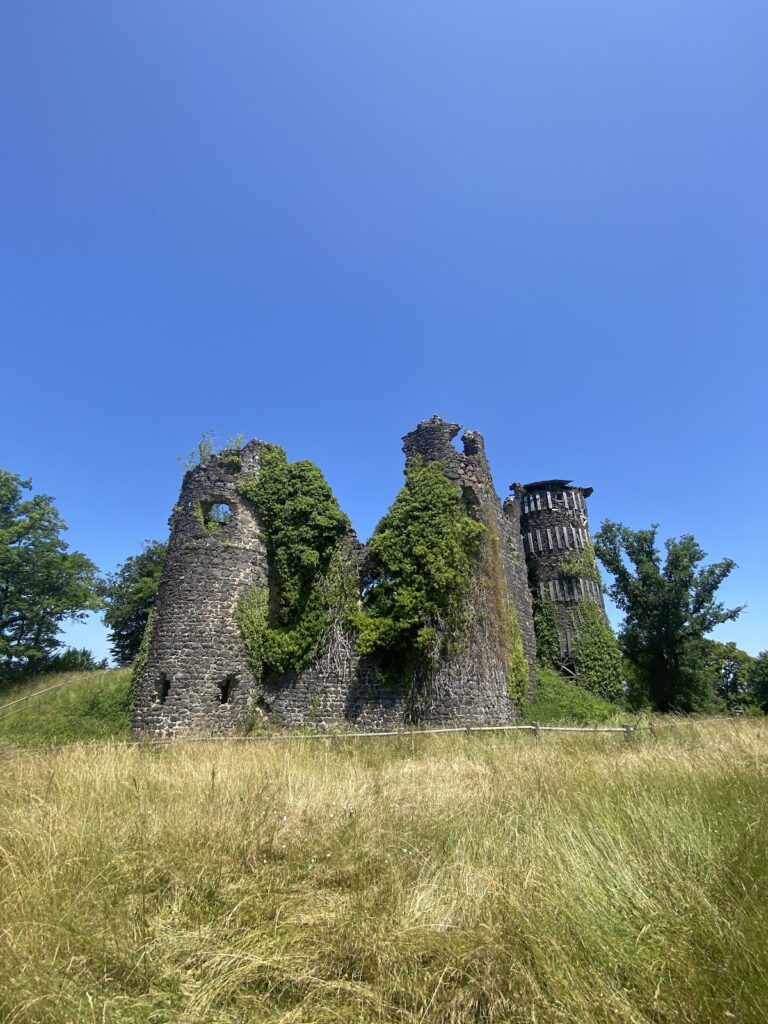
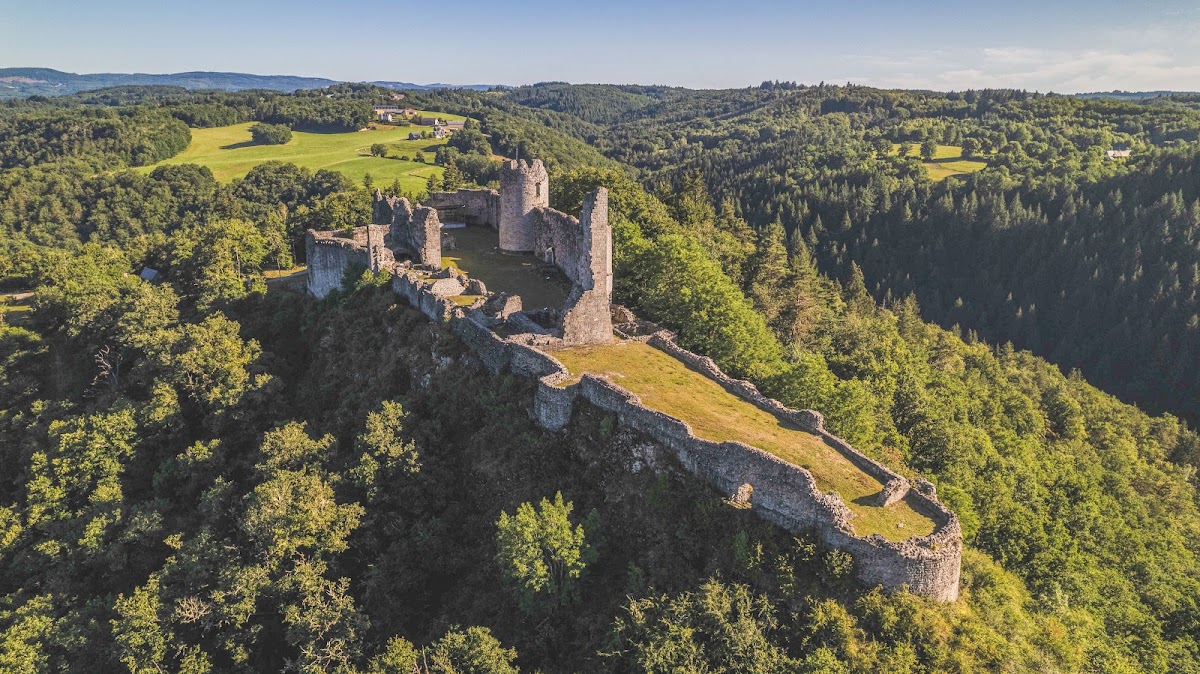
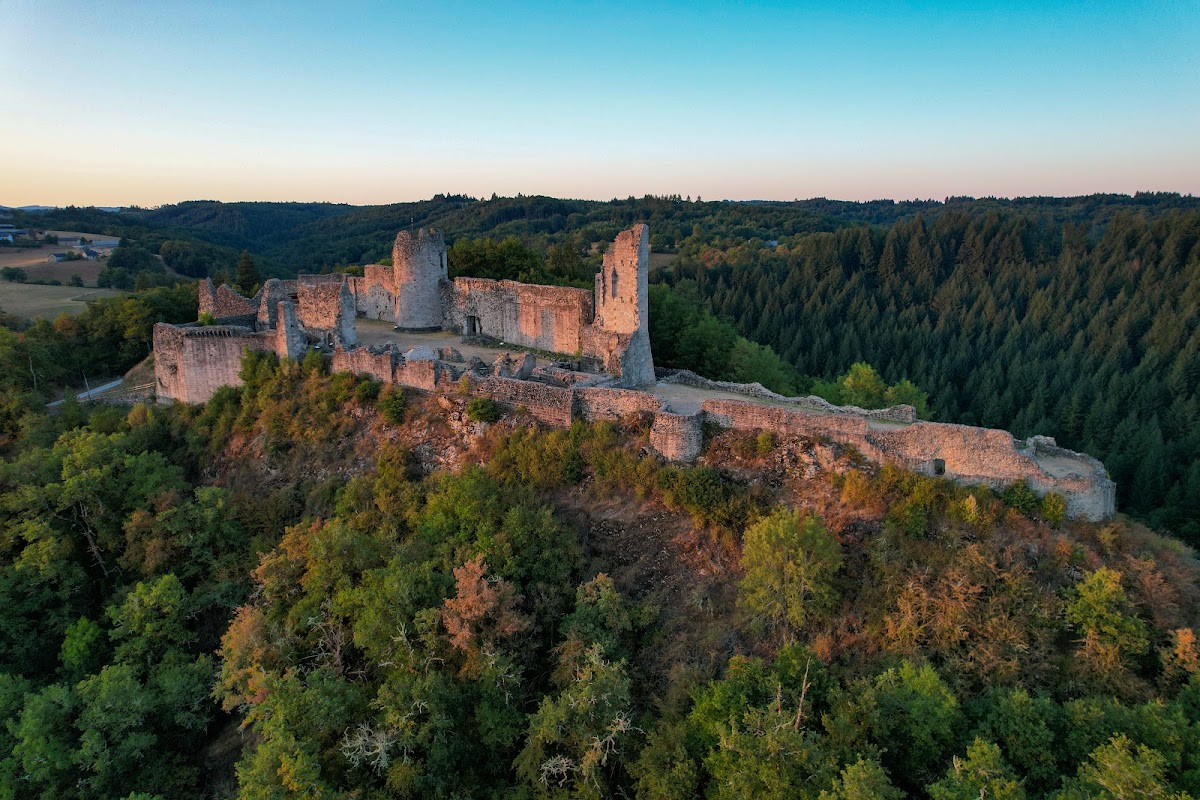
Château de Ventadour occupies a rocky spur above a valley, in a setting described as remarkably wild. The surviving enclosure follows the contours of the rocky plateau and protects an elongated site approximately 170 metres long and up to 30 metres wide. Its remains combine medieval defensive walls, traces of religious and residential buildings, and archaeological evidence that has helped reconstruct part of the original internal arrangement.
Enclosure and defensive works
Curtain walls and ramparts
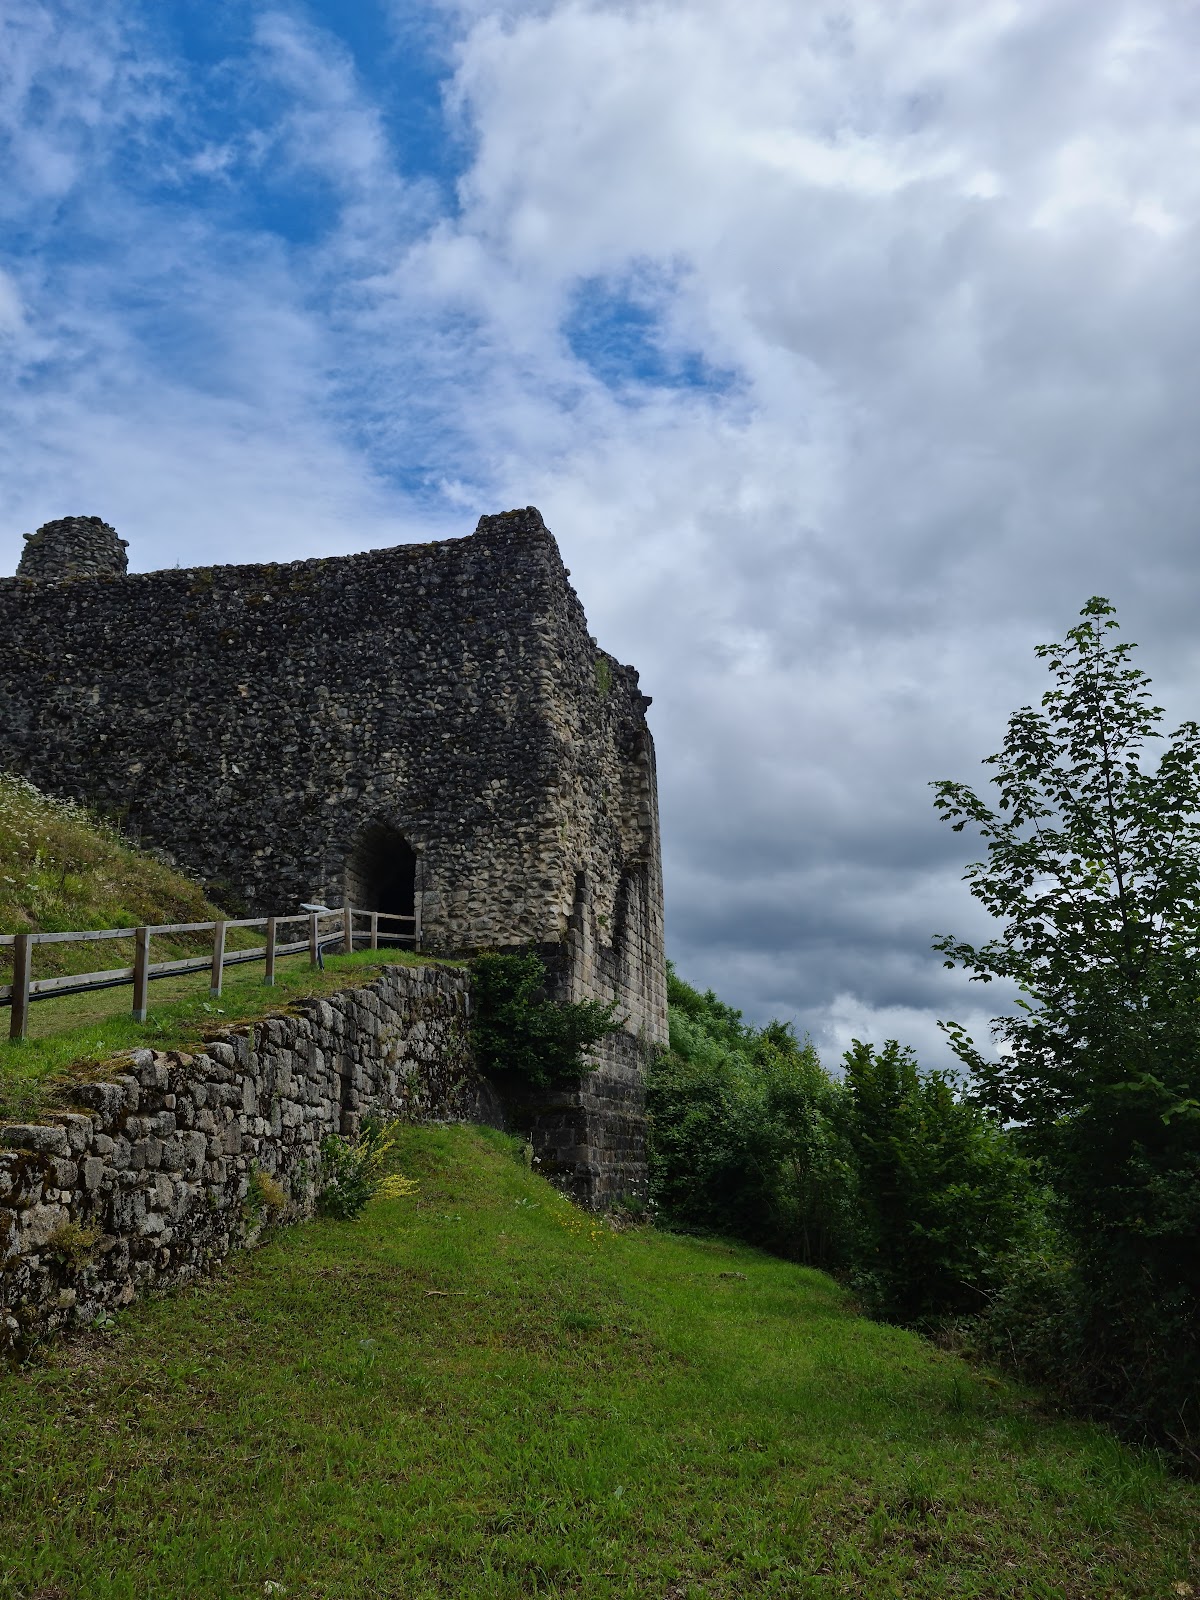
The enclosure is formed by walls adapted to the shape of the rocky spur. Medieval rebuilding between 1250 and 1350 raised and thickened the ramparts, strengthening the enclosing defenses while the castle’s residential areas were being improved. The surviving walls are severely deteriorated, but consolidation campaigns have stabilized and maintained portions of the defensive circuit. Excavations beside the north-eastern curtain wall in 2003 were accompanied by conservation work.
Towers, barbican, and keep
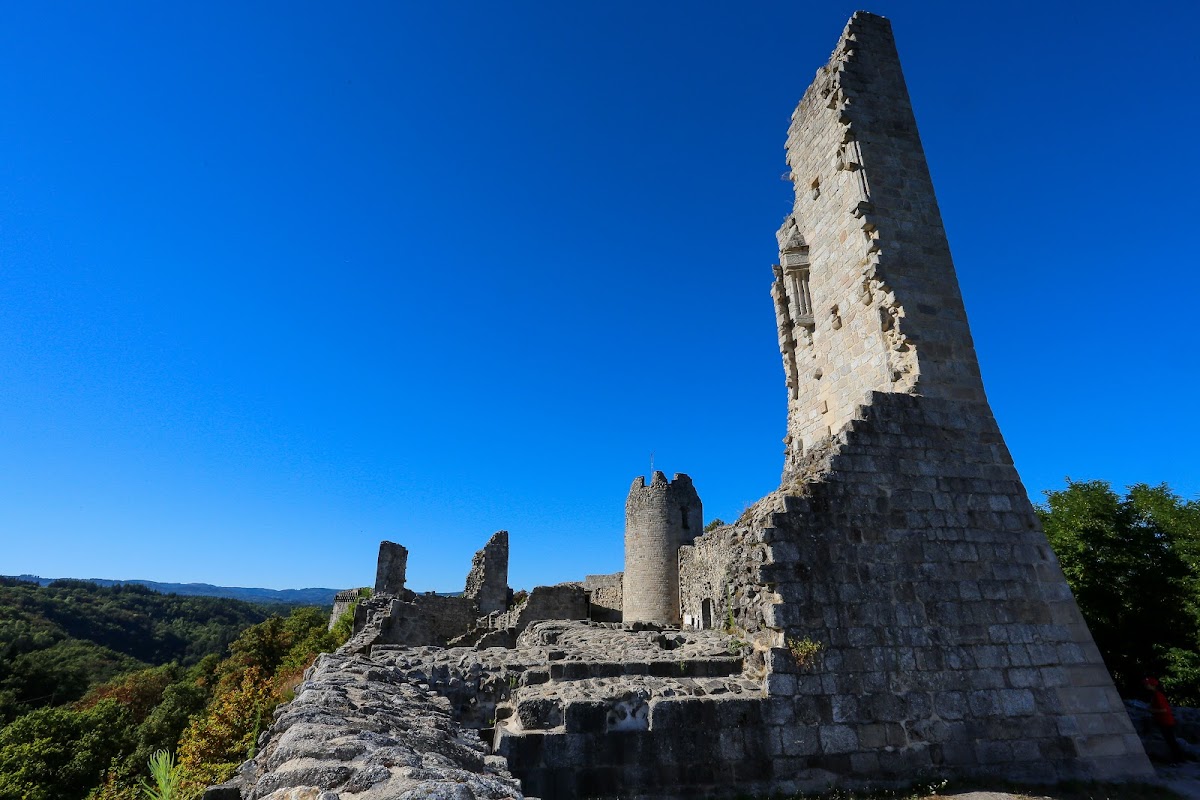
A substantial round tower survives within the defensive complex. Excavations in 2004–2005 also examined an entrance barbican and a tower. Part of a wall appears to belong to a square keep, the principal fortified tower of the castle. These structures formed elements of the fortress’s defensive organization, while later consolidation has helped preserve their surviving masonry.
Religious and residential buildings
Chapels and lordly residence
Only traces of chapels and residential buildings remain within the enclosure. The residential apartments were enlarged and richly decorated during the major 1250–1350 rebuilding phase, and Charles de Ventadour constructed a new residence there in 1450. Archaeological work brought decorative elements from the seigneurial residence, the living quarters of a feudal lord and his household, to light.
Internal rooms and archaeological evidence
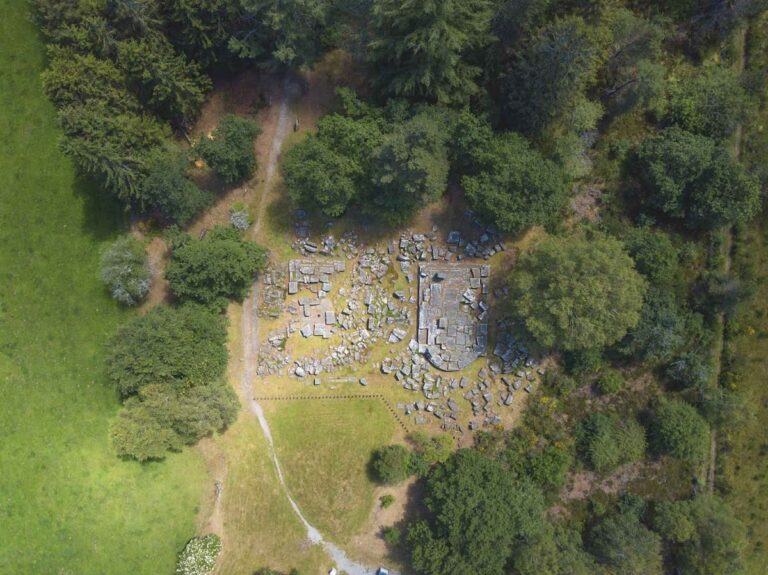
Excavations from 1965 and later campaigns through the 1980s identified the outlines of several rooms inside the enclosure, allowing part of the internal layout to be reconstructed. The investigations at the north-eastern curtain wall, barbican, and tower in the early 2000s added evidence about the relationship between the defensive circuit and the buildings inside it. Consolidation accompanied these excavations and continued in later wall-maintenance campaigns.
Evidence of demolition
The physical condition of the ruins reflects the destruction ordered after 1793. The roofs were removed, the residential buildings were pillaged, and stone was taken for reuse after the castle changed hands in 1796 and 1800. The access path and opening made through the enclosing wall in 1804 were created to facilitate the removal of building materials, leaving the surviving enclosure and fragmentary structures as the principal remains of the medieval stronghold.