Karksi Castle: A Livonian Order Fortress in Estonia


Site at a Glance
- Rating
- 4.7
- Popularity
- Low
- Country
- Estonia
- Primary era
- Medieval
- Eras represented
- Medieval, Modern
- Civilizations
- Crusader, Livonian Order, Russian
- Site type
- Military
- Remains
- Castle
On this page11 sections
History
Karksi Castle is a medieval fortress of the Livonian Order in Karksi-Nuia, Estonia. Built and developed by the German military religious order in the Sakala region, it became one of southern Estonia’s central fortified sites and, alongside Viljandi Castle, one of Livonia’s most powerful fortresses.
From hillfort to Order stronghold
The Karksi area first appears in written history in 1224, after the defeat of mainland Estonians in their resistance struggle brought it into the possession of the Teutonic Order. By 1228, Karksi belonged to the bailiwick of the Viljandi commandery. A charter from 1248 names the Karksi bailiwick, an administrative district governed by a bailiff, which included Karksi, Halliste, Paistu, Saarde, and Ruhja. Karksi Castle then became the district’s administrative center.
The earliest fortress was a wooden stronghold built on an earlier Estonian hillfort. Intensive occupation of the main castle area began around 1280. During the Lithuanian campaign of 1298, the surrounding lands were devastated, and the fortress was captured through deception and destroyed. The knights restored it, but Lithuanian forces burned it again in 1329.
Stone reconstruction and medieval administration
In the early fourteenth century, construction began on an irregular fortress with towers and a surrounding curtain wall. After the destruction of 1298, Livonian Order Master Goswin von Herike ordered a stone castle to be built on the ruined site in 1357 and strengthened with a curtain wall. Lithuanian forces destroyed the castle again in 1366, reportedly for the third time.
A new castle with a compact castell-type plan was built after 1366. This form organized the fortress around strong defensive walls and towers. Karksi later served as the residence of local bailiffs and, from 1470, of a commander. In 1535, it was incorporated into the Livonian Order’s master’s territory, whose center was at Cēsis. Military campaigns repeatedly damaged the castle.
From the Livonian War to Swedish rule
During the Livonian War, a sixteenth-century conflict over control of Livonia involving the Livonian Order, Poland-Lithuania, Sweden, and Russia, the last Order master, Gotthard Kettler, placed the Order’s territories under the protection of the Grand Duchy of Lithuania, Russia, and Samogitia. Karksi subsequently passed into Polish control.
In 1558, King Sigismund II Augustus of Poland assigned Karksi and several other Livonian castles as a dowry to his sister Catherine Jagiellon, in connection with her marriage to Duke John of Finland. In 1563, Karksi entered Duke John’s Swedish possessions. Torsten Henriksson served as commander and later deputy governor until 1573.
In January 1573, forces of the Grand Duchy of Moscow besieged and captured Karksi from the Swedes. They granted it to Duke Magnus of Holstein, a Danish prince who claimed the title King of Livonia during the war. Karksi remained his residence until 1578. In 1582, King Stephen Báthory of Poland granted the castle and the Karksi starosty, a territorial administration in the Polish-Lithuanian Commonwealth, to Georg von Fahrensbach. Fahrensbach later became voivode of the Cēsis Voivodeship in 1598. Duke Charles of Södermanland captured Karksi in 1601 during the Polish-Swedish War.
Destruction and later estate history
Karksi remained under Swedish control after 1621. Swedish forces repaired the outer fortified enclosure, but the main castle was too badly damaged to be rebuilt. Sweden’s possession was confirmed by the Treaty of Altmark on 16 September 1629. A castle chapel and a wooden church in front of the castle were first recorded in 1624, and King Gustav II Adolf granted the Karksi castle district to Jesper Kruus.
Russian forces captured Karksi in 1703 during the Great Northern War, the wider early-eighteenth-century struggle for supremacy in the Baltic region. In 1708, Peter I ordered the castle’s final destruction, after which it remained a ruin.
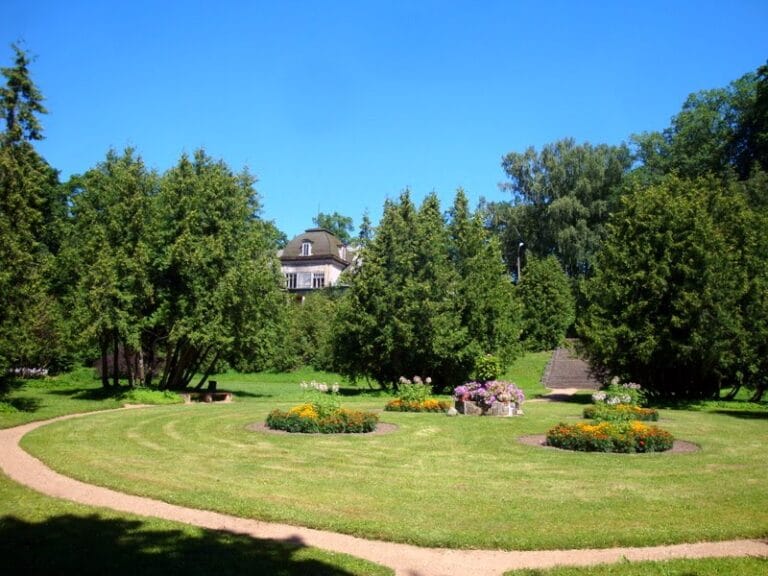
After the Livonian War, and especially after the Great Northern War, Karksi manor was established beside the castle. Empress Elizabeth of Russia granted the nearby estate to Georg von Lieven in 1747. It passed to Johann Weidemeyer in 1795 and belonged to the Dunten noble family from 1800 until nationalization in 1919. Reinhard von Dunten-Dalwigk was its last owner. The manor’s main building has not survived.
The castle ruins and surrounding moat are listed in Estonia’s Register of Cultural Monuments as an architectural monument. Excavations in the main castle area in 2011 and 2012, undertaken within the project The Ecology of Crusading, examined the site’s early occupation and material remains.
Remains
Fortified precinct
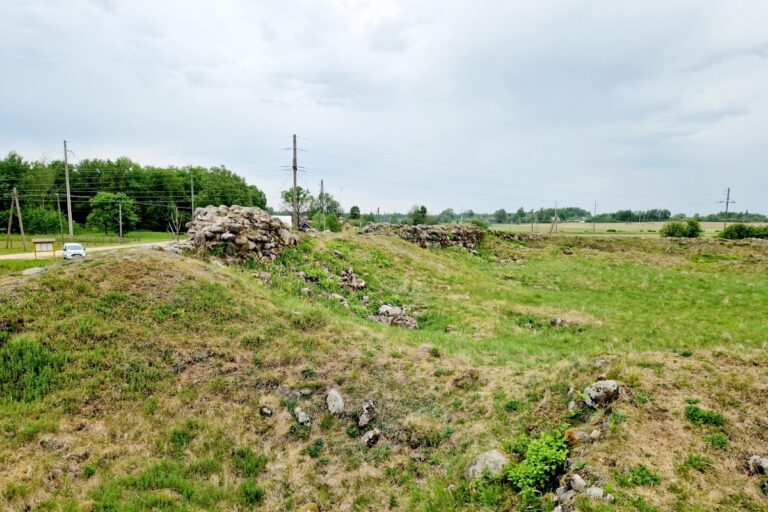
The fortress occupied two high hills above a lake on the high bank of the Halliste River. The lake and steep slopes provided natural defensive obstacles. A moat enclosed the approximately 3,800-square-metre castle precinct, which consisted of a main castle and a foreburg, an outer fortified enclosure positioned before the main castle. The moat began on the north-eastern side and continued southward and northward into natural steep breaks, making approach to the walls difficult from the surrounding sides.
Main castle
The main castle was enclosed by a strong stone curtain wall and took an irregular form after its reconstruction as a castell-type fortress. A drawbridge connected it with the foreburg across the separating moat, although only fragments of the bridge pillars survive. The north-eastern side held the greatest concentration of defenses, including three towers. The central tower stood beside the gate and was the most heavily fortified and best-preserved. The east tower occupied the point where the walls turned toward the south-west, while the north tower protected the gate area from the flank. Defensive positions were also placed in the wall above the gate.
Foreburg and eastern defenses
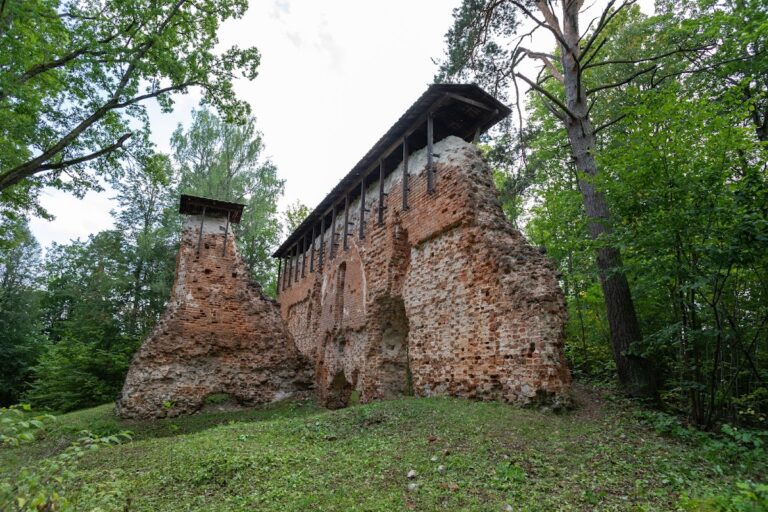
The northern hill carried the foreburg, of which little survives. Its walls and two rectangular towers that did not project for flanking fire are better preserved than much of the main castle. An additional eastern defensive line, fitted with artillery towers, protected both the foreburg and the main castle. Fieldstone and brick were the principal construction materials.
The fortress’s recorded armament included two stone-throwing machines, eight cannon, two barrels of gunpowder, 70 suits of armor, 26 sets of knights’ equipment, 25 crossbows, arrows, and other weapons. Its provisions included 500 hams, 400 dried sheep, 70 salted cattle, 40 dried cattle, two casks of jellied pork, two casks of butter, two casks of herring, about 70,000 dried fish, 100 loads of rye and barley, and 17 loads of salt.
Karksi St Peter’s Church
Karksi St Peter’s Church stands in the foreburg. Built between 1773 and 1883 from stone taken from the castle, it incorporates part of the castle wall into one of its own walls. The church preserves 16 paintings from the late eighteenth century above the organ loft and a copper chandelier made in Viljandi in the eighteenth century.
Archaeological layers
The excavated area of the main castle formerly contained a spring-fed wet hollow. During the earliest settlement phase, people filled it with domestic refuse and debris, including wooden objects and animal and fish bones. Several successive pavements made from large stones later covered the castle courtyard. The latest settlement traces in the main castle date from the Swedish period.
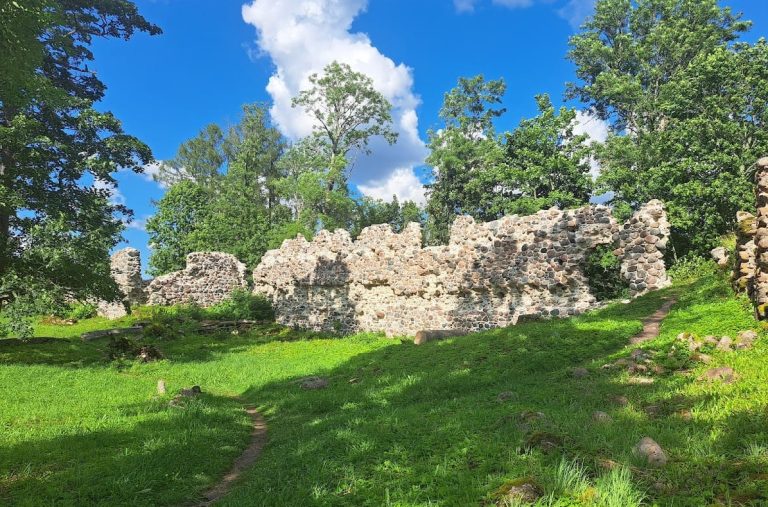
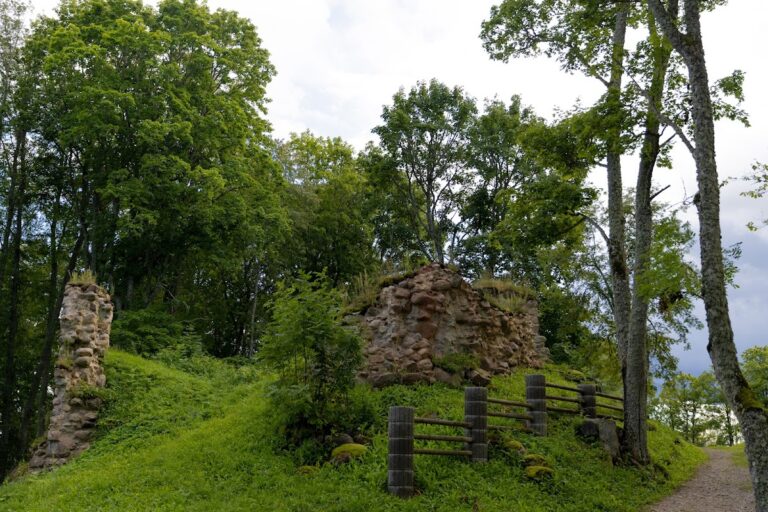
Very little of the main castle survives above ground. Visible remains include wall fragments on the south-western side, short sections along the moat between the main castle and foreburg, and further fragments on the north-eastern side. Together with the better-preserved foreburg walls and towers, these remains preserve the basic evidence of the fortress’s medieval defensive organization.
Nearby sites