Château de Largoët: Medieval Fortress at Elven, France


Site at a Glance
- Rating
- 4.4
- Popularity
- Low
- Country
- France
- Primary era
- Medieval
- External website
- Open
- Eras represented
- Medieval
- Civilizations
- Duchy of Brittany
- Site type
- Military
- Remains
- Castle
On this page12 sections
History
Château de Largoët, also known as the Tours d’Elven, is a medieval Breton fortress at Elven in France, about 13 kilometres from Vannes. A castle was recorded here in 1020 as the possession of Derrien I, lord of Elven, while the present complex took shape between the thirteenth and fifteenth centuries. Its surviving buildings reflect the fortress’s importance during periods of dynastic conflict and aristocratic power in Brittany.
From the lords of Elven to the Rieux family
The domain belonged to the Malestroit family during the thirteenth century. In the Breton War of Succession, a fourteenth-century dynastic struggle between the rival Blois and Montfort claimants for control of Brittany, the fortress became a contested stronghold. John of Montfort seized it in 1341, but troops serving Charles de Blois retook it the following year. The property passed to the Rieux family in the fifteenth century.
Between 1474 and 1476, Jean IV, lord of Rieux, held Henry Tudor, Duke of Richmond, at Largoët. Henry was an English claimant to the throne who became King Henry VII in 1485 and founded the Tudor dynasty. Largoët thus became associated with a future English monarch before his accession.
Royal intervention and aristocratic ownership
In 1490, Charles VIII, king of France from 1483 to 1498, ordered the castle to be dismantled. It was later restored under the influence of Anne of Brittany, duchess of Brittany and subsequently queen consort of France. The fortress formed one point of the Rieux triangle of strongholds, together with Rochefort and Malestroit.
Nicolas Fouquet acquired the castle and about 45,000 hectares of associated land from Jean-Emmanuel de Rieux in 1656. In 1660, his lands at Largoët, Trédion, and Lanvaux were formed into a county. After Fouquet’s death, Largoët was sold to Michel de Trémeurec. The property later passed through marriage and remains with the Jordan family, identified as its current owner.
Conflict, preservation, and cultural use
During the Chouannerie, a royalist and counter-revolutionary movement in western France, the Battle of the Tour d’Elven took place near the castle on 30 November 1799. By the nineteenth century, the fortress had deteriorated and faced the threat of demolition. Prosper Mérimée helped preserve it, and the keep was classified as a historic monument in 1862. The complete group of ruins received classification in 1932, while further elements, including the bailey, moats, pond, chapel ruins, gateway, well, estate pillars, and boundary walls, received additional protection through registration in 2000.
Restoration began in the 1970s. During the 1980s and early 1990s, the site hosted summer sound-and-light performances inspired by legends such as Lancelot du Lac and Tristan and Iseult. Organized by the Association for the Renaissance of Château de Largoët, these performances ended in the mid-1990s because of insufficient funds and inadequate respect for the historic site. A Breton-language performance took place there in 2002.
The fortress has also served as a setting for historical films and other productions, including Lancelot du Lac, Chouans!, and The Story of a Poor Young Man. Octave Feuillet used Largoët as a setting in his 1858 novel The Story of a Poor Young Man.
Remains
The surviving complex is organized around a fortified enclosure with walls, moats, a bailey, entrance structures, and several towers. Its principal feature is an octagonal residential keep from the late fourteenth century. Other surviving elements include a fifteenth-century round tower, a fortified entrance, a chapel within the keep, an ice house, an underground refuge, and parts of the surrounding defenses.
The octagonal keep
Residential tower and circulation
The octagonal keep rises approximately 45 metres and has five floor levels. It is one of the tallest medieval keeps in France. Its walls are about 6 metres thick and exceed 9 metres in some places. Built as a residence for the seigneurial household, it had timber floors and a ground-level entrance reached by a drawbridge over a ditch. The entrance leads through a passage about 7 metres long in the wall to a room of roughly 40 square metres. Comparable rooms occupied the upper levels, including the first-floor room associated with Henry Tudor.
Two spiral staircases are contained within the walls. The broader stair begins at ground level, served the lord and distinguished visitors, and continued to the summit wall-walk. A narrower and more private stair begins on the first floor and serves the upper levels. A bay at first-floor height connected the keep with the wall-walk of the curtain wall.
Chapel and domestic spaces
The third floor contains a chapel set within the thickness of the walls and flanked by two oratories. A holy-water stoup survives there, together with a hagioscope, an opening that allowed worshippers in one oratory to see the service. The same level retains the jamb of the fireplace that decorated the central room.
Each level also contains a small adjoining space within the thick walls. These rooms served as garderobes, medieval privies or private service rooms, and as small private cabinets. Narrow corridors led to latrines whose fall shafts were built into the walls. At the top, Breton machicolations, projecting defensive structures with openings for dropping missiles or other materials, are supported on corbels. Three projecting faces are linked by trefoil openings within the arcades.
Outer towers and entrance defenses
Fifteenth-century round tower
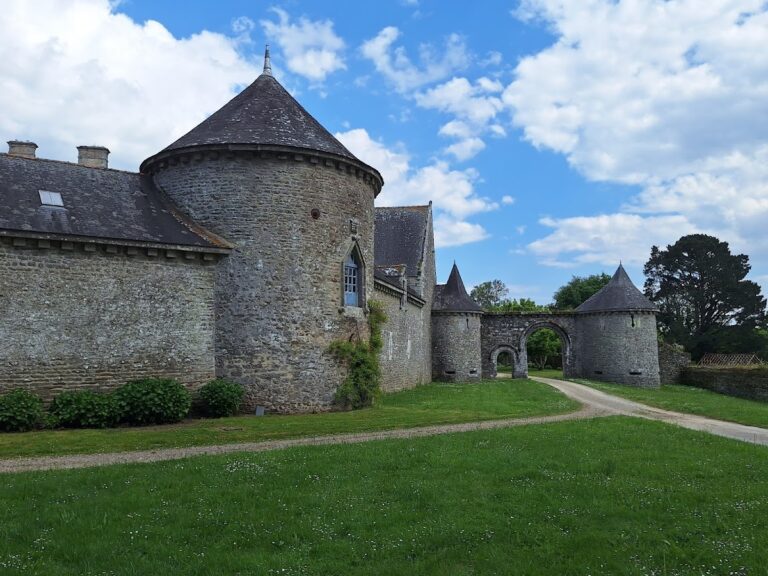
A fifteenth-century round tower has four storeys. Cannon openings are set at its first level, while a hexagonal structure rises above it. The tower was adapted during the twentieth century as a hunting lodge.
Fortified entrance
The fortress entrance is marked by a fifteenth-century châtelet, or fortified gateway, built against another structure dating from the thirteenth century. Its machicolations rest on corbels with five quarter-round projections. These support lintels decorated with simulated trefoils set within pointed or basket-handle arches.
Enclosure, waterworks, and associated features
Sections of the enclosing walls and moats survive around the fortress. The pond was dug in the early twentieth century to replace marshes that had become impassable. The pond, its dam, and the surrounding bailey form part of the protected complex. The ruins also include a glacière, or ice house, used to preserve food.
South of the fortress is the entrance to an underground refuge made up of two rooms with no other exit. Local tradition describes a concealed tunnel running from the keep to Elven, about 3 kilometres away. The arrangement of the refuge does not establish that it was this traditional passage. A gallery may have been uncovered during work at the Lion d’Or inn in central Elven, but its connection with Largoët or any particular destination remains unverified.