Château de Pupetières: A Neo-Gothic Château in France


Site at a Glance
- Rating
- 4.7
- Popularity
- Low
- Country
- France
- Primary era
- Modern
- External website
- Open
- Eras represented
- Medieval, Modern
- Civilizations
- French
- Site type
- Domestic
- Remains
- Castle
On this page12 sections
History
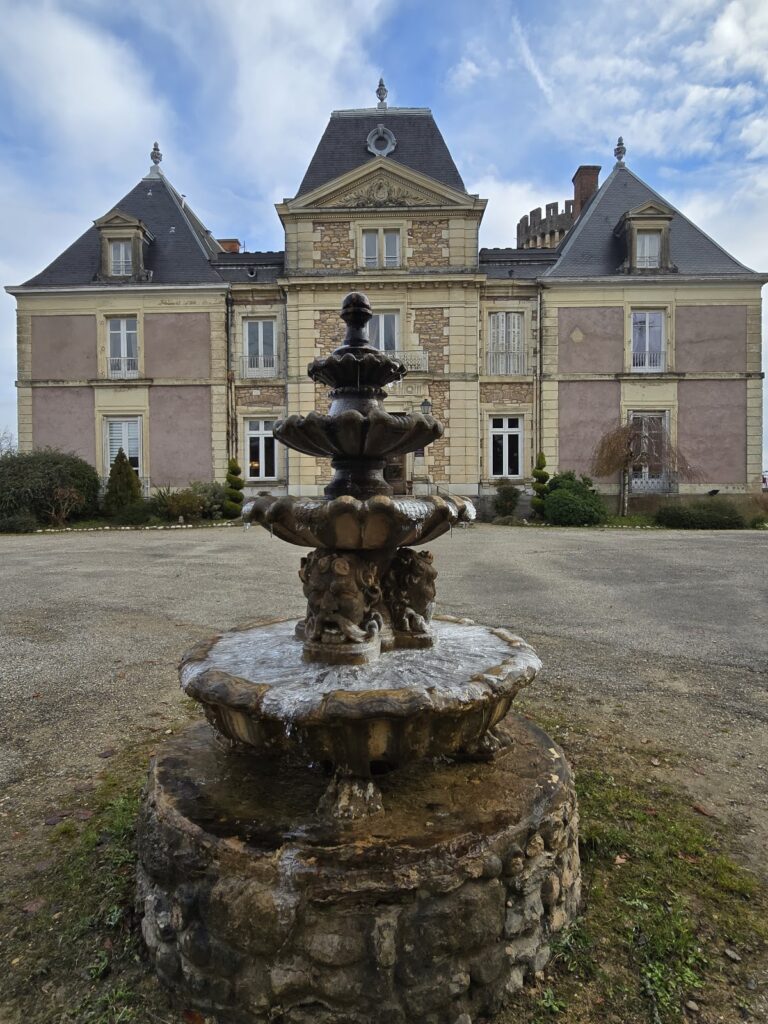
Château de Pupetières is a nineteenth-century château in Châbons, France, rebuilt in the neo-Gothic style during the 1860s for the Virieu family. The estate has belonged to the family since the thirteenth century, and the present building stands above the Bourbre valley in northern Isère.
The medieval estate and the French Revolution
In 1222, a branch of the Virieu family built the first castle at Pupetières. It was then a simple fortified house, but it became the centre of the seigneury of Châbons, a territorial lordship governed by a local noble family. The fortified house remained the Virieu residence until the French Revolution.
During the Revolution, the building was looted, completely devastated, and burned. The family’s property was confiscated, and the Virieus went into exile near Geneva, where another branch of the family had already established itself. When the Countess de Virieu returned in 1805, only three ruined towers survived from the former fortified house. She later repurchased the family lands at Grand-Lemps, Montrevel, and Pupetières.
Lamartine and the cultural landscape
Pupetières became associated with the poet Alphonse de Lamartine after Aymon de Virieu invited him to stay at the estate in 1819. During this period, Lamartine wrote Le Vallon, a poem evoking the landscape around Pupetières and the Bourbre valley. It appeared in 1820 in Méditations poétiques.
The connection with Lamartine continued to shape the estate’s literary associations. Anna de Noailles later visited the château as the sister-in-law of Elisabeth de Noailles, who had married the Marquis Wilfrid de Virieu. Lamartine’s relationship with the valley inspired Noailles’s poem Les Éblouissements, published in 1907. In 1873, the Dutch painter, watercolourist, and printmaker Johan Barthold Jongkind produced numerous works showing the upper Bourbre valley around the château and the neighbouring Bièvre plain.
The nineteenth-century reconstruction
Alphonse de Virieu, the countess’s grandson, commissioned the rebuilding of Pupetières around 1861. Eugène Viollet-le-Duc, a leading nineteenth-century French architect and architectural theorist known for historically informed but sometimes imaginative reconstructions, was responsible for the château. Denis Darcy directed the work on the outbuildings. The reconstruction continued during the 1860s and created a new neo-Gothic residence at the heart of the estate.
The project reflected Viollet-le-Duc’s idea that restoration could return a building to a complete state that might never have existed at one particular historical moment. Pupetières therefore combined the memory of the earlier fortified house with a deliberately historicist nineteenth-century design. Its later history also preserved the family’s public profile. On 10 July 1899, the newspaper Le Matin reported that the Marquis and Marquise de Virieu, née de Noailles, had settled at Pupetières for the week.
By decree of 8 November 1972, the château and its outbuildings were classified as historic monuments. The estate remains privately owned by Aymar and Isabelle de Virieu.
Remains
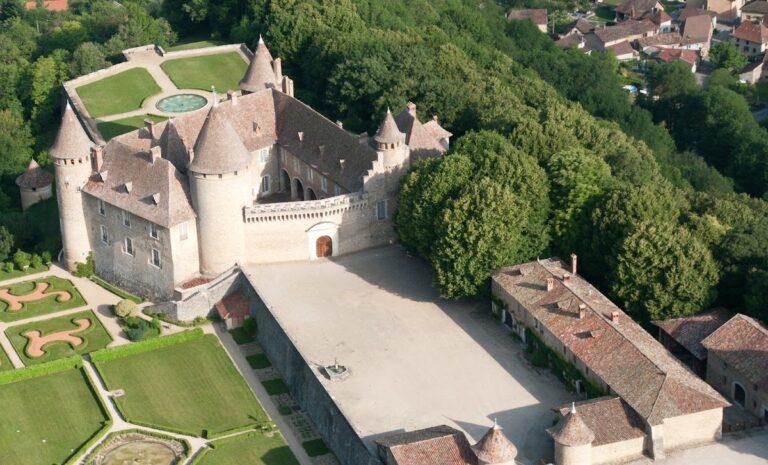
The surviving estate combines a large neo-Gothic château, nearby service buildings, and landscaped grounds above the Bourbre valley. The reconstructed building has a stated surface area of 7,500 square metres. Stone, brick, rammed earth, and pebbles are used in its walls, while the complex’s strongly stepped roofline and numerous towers give the exterior its characteristic nineteenth-century appearance.
Exterior and outbuildings
The château
A projecting hexagonal forebody with a balustrade marks the entrance. Seven towers rise around the main building, each topped by a pepper-pot roof. Glazed fish-scale tiles cover the main building and towers, emphasizing the many stepped projections of the roofs. More than 45 tile models were required to complete this varied roofing scheme.
The service buildings
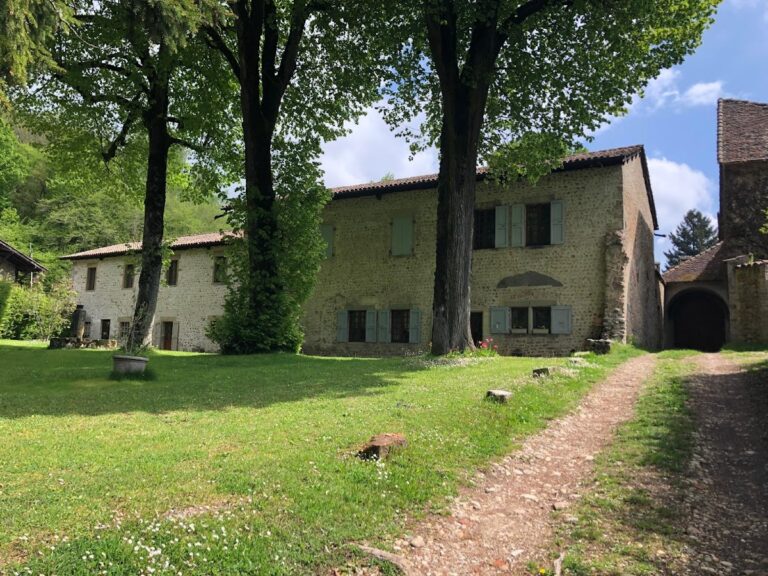
Former stables and servants’ quarters stand near the monumental entrance. An older tower was positioned against the stables. Together, these outbuildings formed part of the rebuilt estate and remain included within the protected architectural fabric, whose listed elements include the façades and roofs of both the château and the outbuildings.
Interior rooms
The reception rooms
The protected interior includes the vestibule, the staircase with its wrought-iron banister, the dining room, and the large salon with its fireplace. The salon contains painted woodwork and a monumental fireplace. Its carved mantel depicts a scene recalling the Virieu family’s gift of land for the Carthusian order’s construction of the abbey of La Sylve-Bénite at Le Pin. Several tapestries from the Royal Beauvais Manufactory are also kept in the room.
The library and bedrooms
The library has painted woodwork, two-storey bookcases, numerous books, and family archives that had been concealed before the family took refuge in Switzerland. Other protected rooms include the ceremonial bedroom known as the Duchess of Noailles’ bedroom, with its fireplace, and the Queen Esther bedroom. Brick, marble, and painted imitation draperies are used in the interiors, including treatments associated with Viollet-le-Duc’s restoration work.
Landscape and water features
The château is set within a landscaped estate containing a cascade and a pond. The large flowered park and pond lie south of the building, while the grounds overlook the Bourbre valley. The church of Notre-Dame-de-l’Assomption at Châbons can be seen on the distant horizon.
Descriptions from before the reconstruction refer to numerous picturesque outbuildings, a steep approach that required several horses to draw a carriage up to the château, and clear running water passing from the valley through the courtyard as a continuously bubbling cascade. These features form part of the estate’s recorded landscape history alongside the surviving buildings and gardens.
Nearby sites