Huis Verwolde: A Classicist Country House on a Historic Estate


Site at a Glance
- Rating
- 4.5
- Popularity
- Low
- Country
- Netherlands
- Primary era
- Early Modern
- External website
- Open
- Eras represented
- Early Modern, Modern
- Civilizations
- Dutch
- Site type
- Domestic
- Remains
- Manor House
On this page12 sections
History
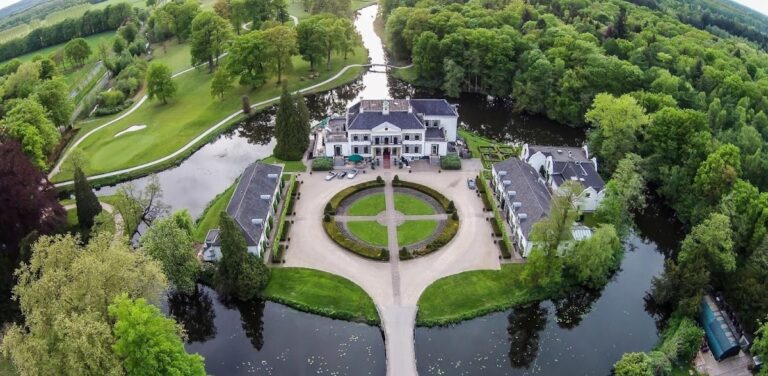
Huis Verwolde is a classicist gentleman’s country house in the Netherlands, built in 1776 on the Verwolde estate northeast of Laren and incorporating older parts. The estate was formerly one of the recognized havezaten of the Zutphen Quarter, a type of aristocratic estate traditionally connected with eligibility for the regional knighthood. Huis Verwolde has been a Rijksmonument, a Dutch monument under national heritage protection, since 9 February 2010.
Medieval origins
Verwolde was probably founded in the twelfth century by one of the Lords of Keppel as a hunting lodge in an area rich in game. Wolter I van Keppel was associated with Verwolde in 1182. The earliest surviving written reference dates from 1346, when Derck II van Keppel was identified as its owner. In that year, an inheritance division separated Verwolde from Keppel, although the estate remained a fief of the Lords of Keppel. Derck III van Keppel later built a fortified house of his own on the estate.
Conflict and destruction
Around 1500, Verwolde became involved in the political struggle between the Heeckerens and Bronckhorstens. After Derck IV van Keppel and Verwolde broke their oath of allegiance, Duke Charles of Guelders seized the castle in 1505. He used it as a defensive stronghold on the border with the Oversticht, the territory north of the Rhine and IJssel historically governed by the Bishop of Utrecht. A cavalry captain and twenty men were stationed at the castle, while its defenses were greatly strengthened with moats and ramparts planted with thorn bushes.
In 1510, the castle was attacked by Frederick of Baden, Bishop of Utrecht, with 1,600 cavalrymen and 300 infantrymen. The castle was demolished after the attack. Its three moats were filled, and the ramparts were levelled, ending the fortified complex’s medieval defensive role.
From the sixteenth to the eighteenth century
The Van Keppel family built a new house at Verwolde during the sixteenth century. When the male line of the Van Keppels of Verwolde died out in 1546, the estate passed to Cunegonde van Keppel, the only daughter of Frederik van Keppel, and her husband, Alart de Cocq van Haaften. During the Eighty Years’ War, the Dutch revolt against Spanish rule fought from 1568 to 1648, the new castle was captured by Spanish forces in 1583.
Verwolde came into the possession of the Ripperda family in 1658. In 1738, Evert Jan Benjamin van Goltstein was granted the house and one-third of the lordship of Verwolde. He bought this share for his daughter, Reiniera Charlotta van Goltstein, and her husband, Allard Philip van der Borch. Van der Borch needed the property for admission to the knighthood of the Zutphen Quarter. In 1772, their son and heir, Frederik Willem van der Borch, purchased the remaining two-thirds of the lordship from Assueer Jan Torck, bringing the entire lordship under one owner.
The 1776 country house
Frederik Willem van der Borch decided in 1775 to replace the existing residence with a new house. Architect Philip Willem Schonck completed the building in nine months and also designed the estate gardens. The resulting house, completed in 1776, was a brick-built classicist residence with a natural-stone central projection. Its design established the principal form that remains at Huis Verwolde today.
The interior included a Chinese Room decorated by the wallpaper manufacturer Jan Hendrik Troost van Groenendoelen. The room’s historically valuable wallpaper was retained, as was the library of a former owner. These interiors preserve elements of the house’s eighteenth-century character alongside its later alterations.
Modernization and preservation
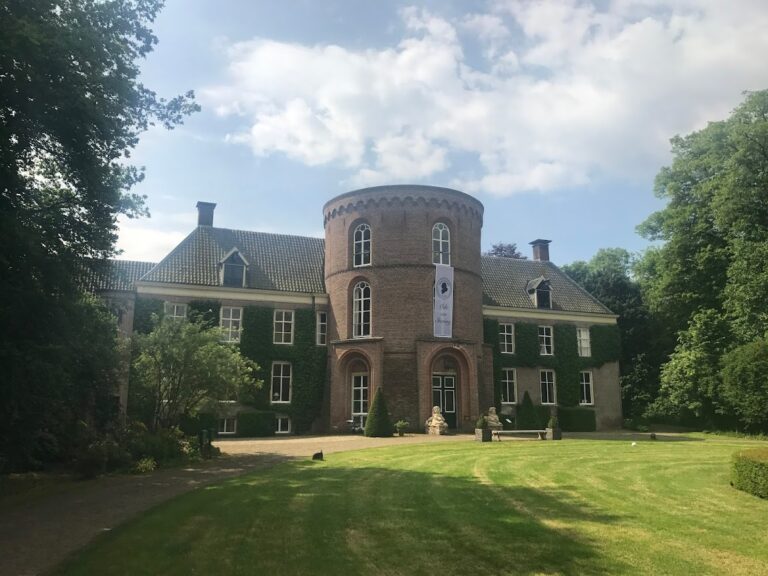
In 1926, Line baroness van der Borch van Verwolde-Voûte commissioned a large corner tower and a comprehensive modernization. The architectural firm Van Nieukerken of The Hague and Gorssel designed and directed the work. The tower gave the country house a more castle-like appearance, although the building continued to be described as a stately country house rather than a castle.
During the Second World War, Line van der Borch van Verwolde-Voûte allowed the Hague tuberculosis sanatorium De Lighallen to occupy the house. This arrangement prevented its requisition by the occupying forces. The Van der Borch family retained Huis Verwolde until 1977, when Allard baron van der Borch van Verwolde sold the house and the nearby estate to Stichting Vrienden der Geldersche Kasteelen. He moved to the estate’s hunting lodge that year, while retaining permanent access to his library, which remained in the house.
The foundation restored Huis Verwolde and the estate gardens, including the valuable wallpaper in the Chinese Room. By April 2012, the house had returned to good condition and received a museum function. Verwolde became part of Laren in 1854, and Laren became part of the municipality of Lochem in 1971.
Remains
The present house
The present building is a brick-built classicist country house organized around a natural-stone central projection. The substantial corner tower added in 1926 is a later feature that gives the residence its castle-like character. The same campaign brought the house fully up to contemporary standards while retaining its earlier architectural identity. The building’s form therefore combines the eighteenth-century classicist design with a distinctly twentieth-century enlargement.
Interior features
The Chinese Room retains historically valuable wallpaper associated with the eighteenth-century decoration of Huis Verwolde. The house also contains the former owner’s library, which remained there after the 1977 sale under the terms agreed with Allard baron van der Borch van Verwolde. Together, these interiors connect the current house with the families who occupied and developed the estate.
Fortified predecessor
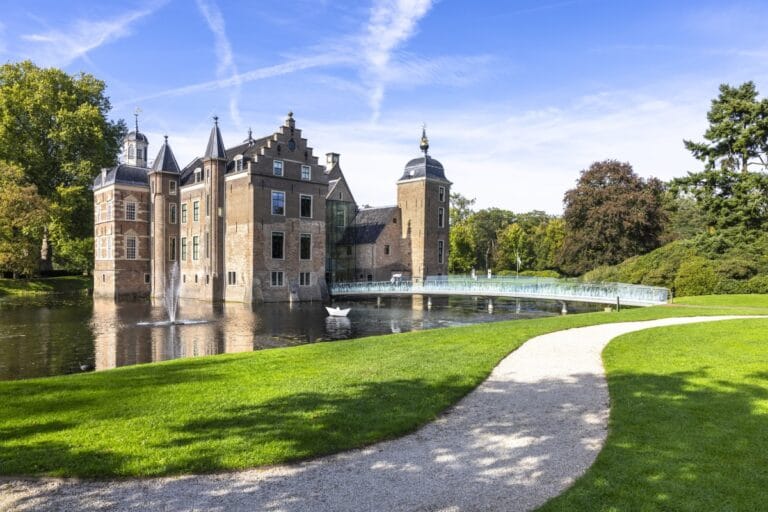
The earlier fortified complex is shown in a damaged state in a drawing of 1600. Archaeological research in 2003 confirmed a rectangular main enclosure measuring 34 by 37.5 metres. It had a defensive wall and gatehouse and was surrounded by two moats. Beyond it stood an outer bailey, or fortified outer courtyard, measuring 17 by 35 metres, together with several small buildings. A third moat enclosed the entire complex.
The medieval castle’s defenses included three moats and thorn-planted ramparts. After the 1510 attack, the castle was demolished, the moats were filled, and the ramparts were levelled. The 1776 house was constructed on the site of this earlier complex, while little of the medieval building fabric survives.
Gardens and estate buildings
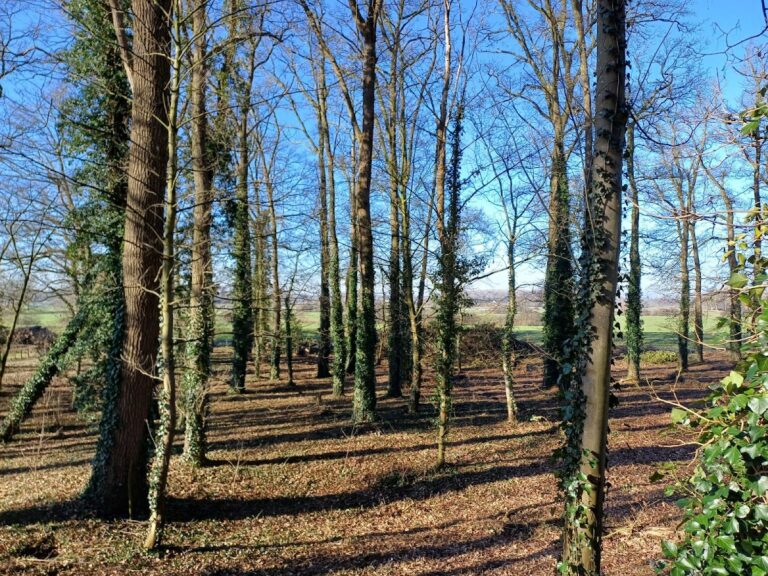
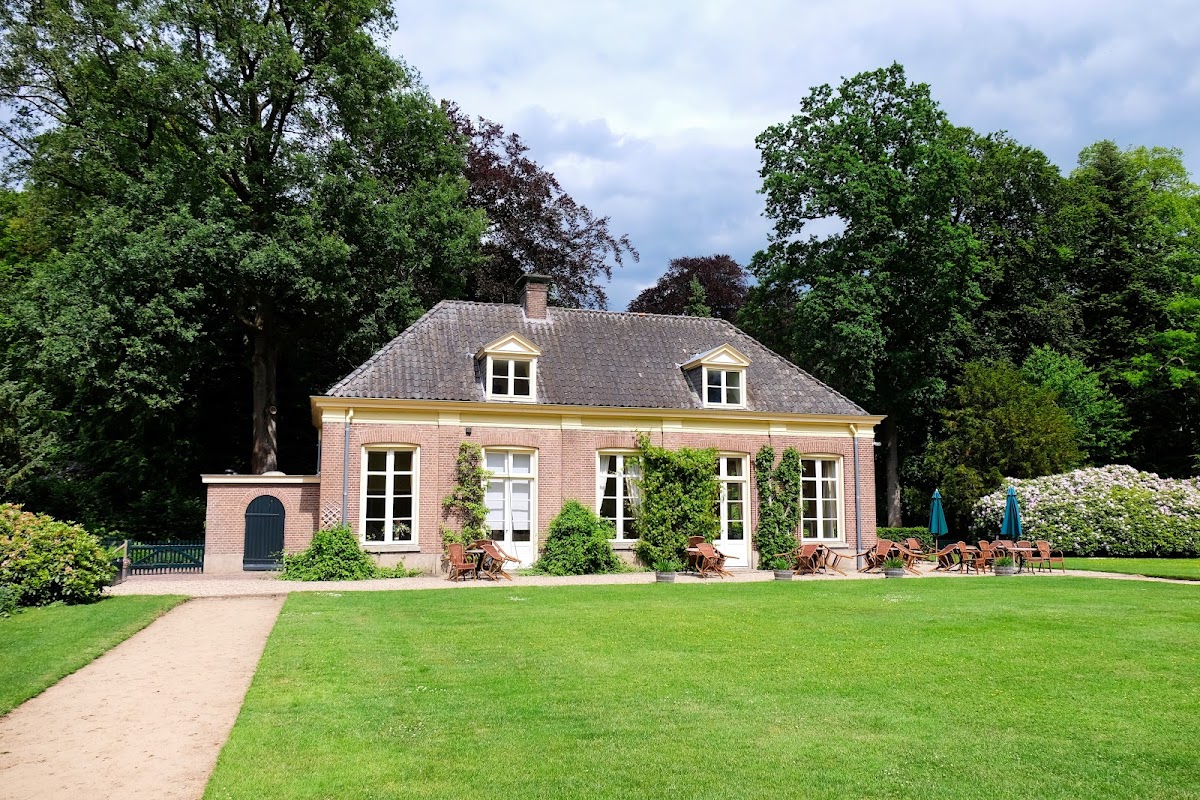
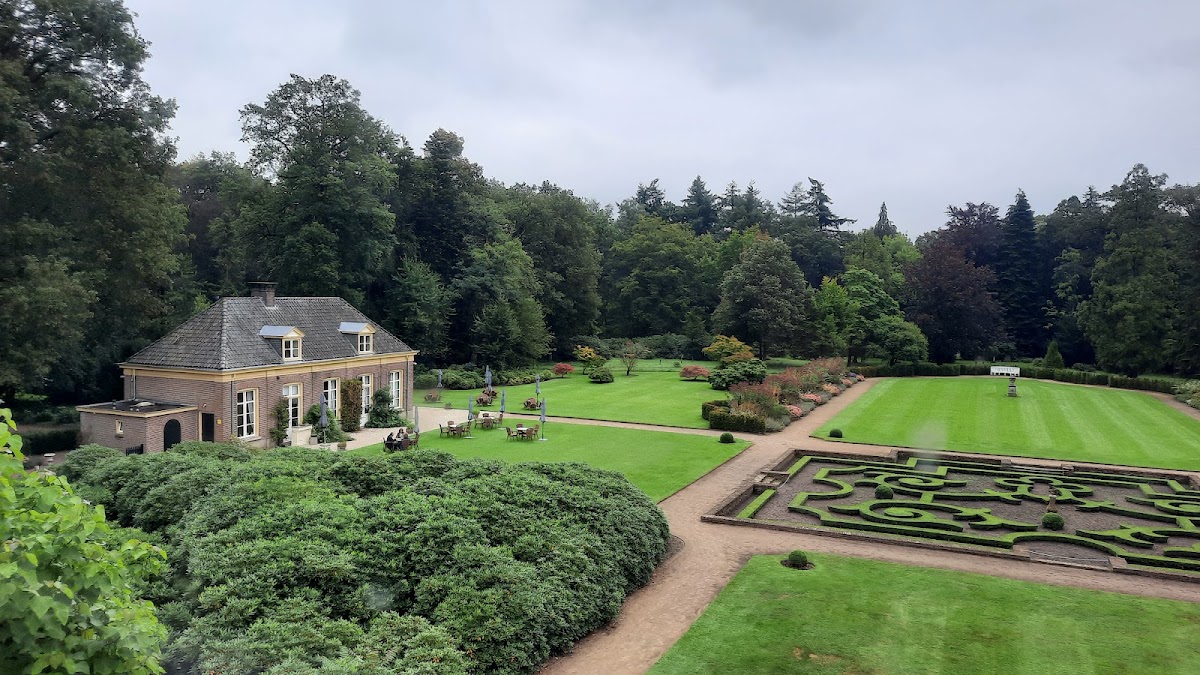
The estate retains a historic garden and park layout, together with gardens and woodland. Its built and landscape features include the coach house, orangery, fences, sundial, entrance gate, and bakehouse. Farm buildings and associated structures include the Henrikahoeve and Allardhoeve farmhouses, the Hofmeyer outbuilding, the Denneboom forester’s house, the Meijer farmhouse, the Henrikahoeve haystack, two Meijer haystacks, a second bakehouse, and the Blankenberg farmhouse. The ancient oak known as the Thick Tree is also part of the estate landscape.
Chinese porcelain
The estate contains eighteenth-century Chinese porcelain, including butter jars and a set of peacock-patterned tableware. The butter jars have lids decorated with motifs from classical Chinese gardens and raised lid forms. Bowl-shaped examples were traded in the seventeenth century and transported to the Netherlands by Japanese merchant ships in 1663.
The peacock tableware came from China and dates from 1730 to 1740. Its brightly coloured decoration includes red roses and two peacocks. The incomplete set illustrates the development of early eighteenth-century dinner services, which were produced in different sizes and groupings.