Grange Fort Castle: A Fortified Castle in France


Site at a Glance
- Rating
- 4.1
- Popularity
- Low
- Country
- France
- Primary era
- Medieval
- External website
- Open
- Eras represented
- Medieval, Modern
- Civilizations
- French
- Site type
- Military
- Remains
- Castle
On this page17 sections
History
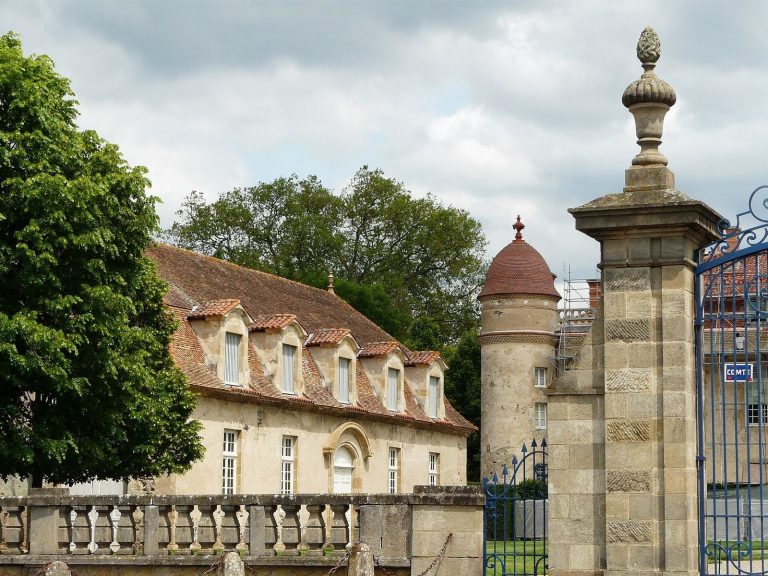
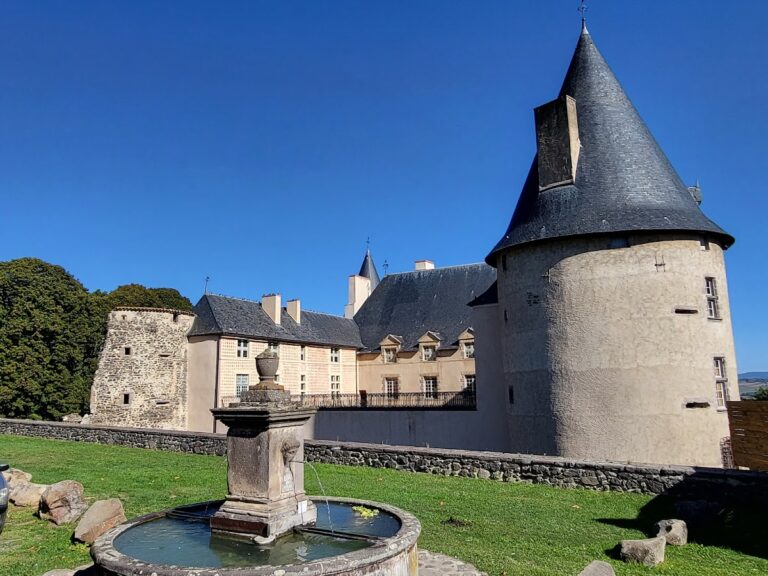
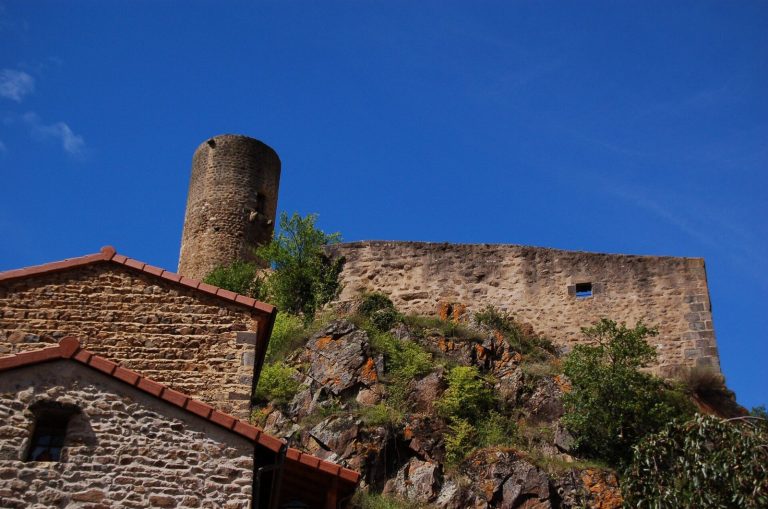
Grange Fort Castle is a fortified castle in France, near Les Pradeaux in the historic region of Auvergne. Its origins lie in a fourteenth-century fortified tithe barn associated with Nonette Castle, although the castle itself is also dated to the fifteenth century. The name Grange Fort, also written Grangefort, means “fortified barn.” The complex formed part of a defensive landscape with Nonette and Usson, and later acquired a largely Neo-Gothic appearance through nineteenth-century restoration.
Origins and the Ambillon lordship
Around 1370, the Auvergnat Ambillon family acquired part of the land of Nonette and established an independent seigneurie, or territorial lordship whose holder exercised judicial and property rights. Jacques d’Ambillon is the first known owner of Grange Fort. The estate possessed high and low justice, meaning authority over serious criminal cases as well as lesser civil and local matters. Its rights also included hunting and fishing on the Allier River.
In 1445, the castle was sold to Hugues de Pons for 2,000 gold écus. Grange Fort, Nonette, and Usson then formed a defensive triangle. Nonette Castle had been built between 1373 and 1383, and the wider landscape remained connected to the military history of the region.
War and rebuilding
In 1592, Gilbert de Pons, lord of Grange Fort and defender of Nonette and Usson, resisted the forces of the Catholic League. This powerful Catholic faction fought Protestant and rival Catholic forces during the French Wars of Religion, a series of conflicts that divided France in the sixteenth century. Troops commanded by the Duke of Nemours nevertheless plundered and burned Grange Fort.
The castle was rebuilt shortly afterward during the reign of Henry IV of France. The surrounding defensive system later suffered another major blow when Nonette Castle was destroyed in 1633 on the orders of Cardinal Richelieu.
Revolutionary confiscation and nineteenth-century restoration
During the French Revolution, Grange Fort was partly demolished. Its foundations and part of the ground floor remained. The property was confiscated in 1789, declared national property, and offered at auction. Michel-Denis de Pons, who had fled abroad and later returned to France, bought the castle back.
Through Michel-Denis’s brother, Antoine de Pons, Bishop of Moulins, the property passed to Michel-Denis’s nephew, Antoine-Arthur de Pons. Antoine-Arthur had no heirs and sold the estate to Marie-Victor de Matharel, treasurer-general of the Puy-de-Dôme from 1872. Victor de Matharel restored and embellished the castle, commissioning the architect and restorer Eugène Viollet-le-Duc. The work gave the complex much of its Neo-Gothic character and included artistic interventions by Anatole Dauvergne in 1860.
Later ownership and modern use
After Victor de Matharel’s son died without issue, Jean de Matharel and his wife, Victoire de Montgolfier, gave the castle to the Saint Genys family. Their daughter Claude married the Marquis of Lastic. The Marquis and Marquise of Lastic later gave Grange Fort to monks, who subsequently sold it to a notary, M. Colombier.
After the First World War, the agricultural estate was worked by Xavier de la Poype, the husband of Victoire de Saint Genys and father of Roland de La Poype. Roland de La Poype, a Second World War fighter pilot and member of the Normandie-Niémen, a French squadron that served with Soviet forces on the Eastern Front, was born at Grange Fort on 28 July 1920 and spent his childhood there.
The Van Bronkhorst family acquired the property in 1985. The castle was later converted for use as a campsite and guest accommodation, and it is now owned by Dutch private owners.
Remains
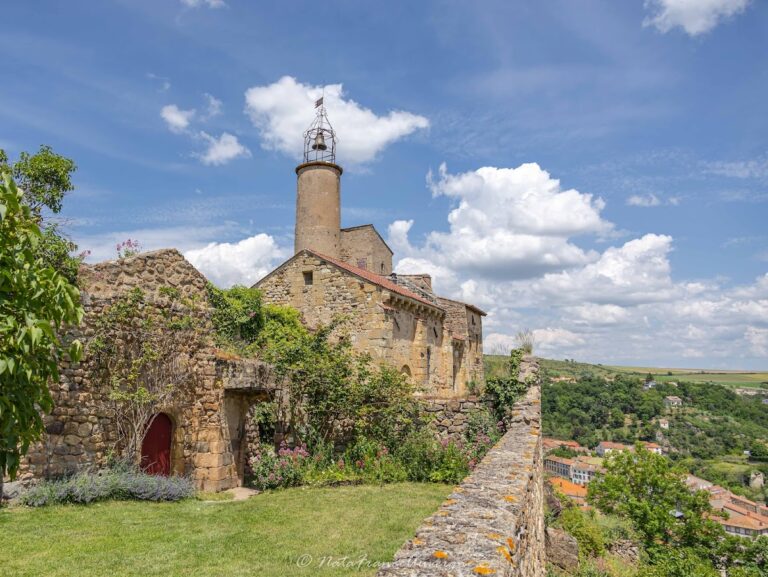
Grange Fort is an approximately square fortified complex, measuring about 50 metres on each side. Four round towers occupy the corners and are linked by curtain walls, defensive walls connecting separate towers. The interior is organized around a courtyard, with the principal residential range occupying the northwestern side of the enclosure. The castle stands near the Allier River, within the grounds of the former agricultural estate.
Enclosure and entrances
Southeastern gatehouse
The former principal entrance was on the southeastern side of the enclosure. Its gatehouse contains a pointed-arch passage and a projecting machicolation, a defensive structure with openings through which objects or missiles could be dropped onto attackers. A portcullis, or vertically sliding fortified gate, formerly strengthened the entrance. The present entrance lies on the southwestern side.
Drawbridge and former approach
The old approach ran toward the southeastern gate and crossed a drawbridge, a movable bridge used to control access to the castle. Its route continued beneath the gate passage. The approach is now closed, and a cannon rests on the bridge as decoration. Trees mark portions of the former route.
Residential and defensive ranges
Corps de logis
The two-storey corps de logis, the principal residential block of a castle or manor, is an elongated rectangle occupying the northwestern side of the enclosure. It has two short side wings. The north and east towers also serve as corner towers of this residential range, connecting the domestic buildings with the fortified perimeter. The inner courtyard gives access to the building.
Keep and chapel
A square keep rises at the junction of the corps de logis and the north wing. Its upper edge has a crenellated parapet, a battlemented top with alternating raised sections and openings, together with machicolations. The lower part contains the chapel.
The chapel has a ribbed vault and Neo-Gothic wall paintings with biblical motifs. Its decoration combines Italian-influenced paintings on the ceiling and walls with regional Romanesque-style wooden dadoes shaped like folded cloth. A stained-glass window on the right wall depicts Victor de Matharel and his wife, Lucia. Victor holds a dagger and a lance, while Lucia holds a sword. Above them are the arms of the di Matharelli family, with the cross of the Order of Malta visible behind them. The Order of Malta is a Catholic religious and chivalric order descended from the medieval Hospitallers.
Main staircase
The main staircase carries paintings by Anatole Dauvergne showing 70 coats of arms belonging to the grand masters of the Order of Malta. Family members who served that order are represented individually on the staircase walls, linking the interior decoration to the family’s religious and chivalric associations.
Ground-floor fireplace
An historically important fireplace on the ground floor bears an inscription recalling the destruction of the earlier castle in 1592 during the French Wars of Religion. The inscription preserves the memory of the episode within the rebuilt complex.
Grounds and later alterations
Western wing
In the early twentieth century, the western wing consisted mainly of a path running along the wall rather than a formal terrace. After the property was converted for campsite use, this wing acquired a terrace and swimming pool.
Northern stairway and basins
On the northern side, a stairway once led from the greenhouse toward the castle and was kept clear of vegetation. Vegetation later overgrew the stairway and the basins that decorated both landings.