Église Saint-Austremoine d’Issoire: A Romanesque Abbey Church in France
Site at a Glance
- Popularity
- High
- Country
- France
- Primary era
- Medieval
- Eras represented
- Medieval, Modern
- Civilizations
- Carolingian, French
- Site type
- Religious
- Remains
- Church
On this page22 sections
History
The Église Saint-Austremoine d’Issoire is a former Benedictine abbey church in Issoire, France, in the Auvergne near the Allier River. Dedicated to Austremonius, it is generally dated to the 12th century and belongs to the Auvergnat Romanesque tradition, a medieval architectural style marked by rounded arches and substantial masonry. It is counted among the region’s principal Romanesque churches.
Early Christian traditions and the monastery
The history of the settlement is associated with Iciodurum, a Gallo-Roman town said to have been founded by the Arverni, a Gallic people centered in Auvergne. The place was also known as Isiodorens, and its name appeared as Yssoire until the French Revolution.
Christian tradition remembers Austremonius, also called Stremonius, as an early missionary in Auvergne and the first bishop of Clermont. It says that Pope Fabian sent him with six other bishops from Rome to Gaul in the mid-third century. Gregory of Tours, a sixth-century bishop and historian, placed the mission after 250, while modern research places the Christianization of the area in the fourth century. Gregory also wrote that Austremonius’s tomb was at Issoire in his own lifetime. The deacon Cautinus, whom Gregory knew and who later became bishop of Clermont, revived devotion to Austremonius and had the tomb decorated.
Austremonius’s relics were probably moved from Issoire to Volvic around 675–690 by Avis II, bishop of Clermont, and buried beside the tomb of Saint Praejectus, his predecessor. Around 848, they were transferred again, from Volvic to Mozac, in the presence of a King Pippin, probably Pippin II of Aquitaine. A ninth-century account credited Austremonius with founding the monastery, a claim considered unlikely but indicative of a belief in its great age.
In the tenth century, Benedictine monks from Charroux, members of a monastic order, fled to Auvergne with their relics to escape the Normans. They restored the monastery and brought a reliquary said to contain Austremonius’s skull, reportedly given to them by Roger of Aquitaine. Around 940, Abbot Gilbert, under Bernard, archbishop of Clermont, had a very large basilica built. It was probably the predecessor of the present church. A 1197 text describing the recognition of Austremonius’s relics at Mozac preserves the account, written amid a dispute between the two abbeys.
The Romanesque church and pilgrimage
The present church is generally assigned to the 12th century, although its exact construction date is unknown. The growth of pilgrimage to Santiago de Compostela in the first half of that century helped prompt its construction. Issoire lay on an important secondary route linking the Via Lemovicensis and Via Podiensis, two of the principal French routes used by pilgrims travelling to Santiago in Spain. Donations from pilgrims were expected to support the church, while its scale also points to the monastery’s existing wealth.
Construction appears to have advanced in a single campaign, from the crypt and choir at the east end through the transept and nave to the western entrance building. As new sections became usable, pilgrims could enter them while corresponding parts of the older church were taken down. This sequence allowed religious services and the display of relics to continue during the rebuilding.
Pilgrimage declined after conflicts between the French and English crowns over Aquitaine began in the mid-12th century. Warfare in the 13th–15th centuries, especially the Hundred Years’ War, a prolonged conflict between those crowns, brought a further steep decline. The community consequently lost much of its pilgrimage income and came to rely on regional pilgrimages.
Conflict, decline and restoration
During the French Wars of Religion, the conflict between Catholics and Protestants in France, the Huguenot captain Matthieu Merle seized Issoire on 15 October 1575. His forces killed monks, and three members of the religious community were flayed alive. An effort to burn the church and bring it down failed: attackers braced a pillar, cut away its base, and set the supports alight. The two towers were so badly dismantled that they collapsed, and some interior capitals were severely damaged. When Catholic forces retook the town about two years later, they destroyed the town and monastery, while the church largely escaped.
The French Revolution brought widespread looting of Issoire’s religious institutions, but the church was largely spared. The monastery’s extensive buildings were sold as public property and demolished. An open rectangular space and multi-storey buildings south of the church recall the former complex; its park is now a car park.
The church was classified as a historic monument in 1840 and included in France’s first national list of such monuments. Restoration followed: the west façade was extensively remodeled and its square tower reconstructed in 1845, and the octagonal crossing tower was rebuilt in 1847. The choir and the structure above the crossing had also been altered before the 19th-century work, although their earlier forms are uncertain. Capitals had been repaired in the 17th century and again around 1830; 19th-century repairs used Roman cement, so their details do not all preserve untouched medieval carving.
Between 1857 and 1860, Anatole Dauvergne directed an interior redecoration that reinstated vivid color. The treatment was controversial and was not considered a faithful rendering of the church’s original appearance. Restoration in the early 21st century renewed the exterior of the east end and returned its roofs to red Roman-style tiles. A fire of criminal origin broke out on 3 July 2016, but was quickly controlled; damage was limited to furnishings and a painting.
Remains
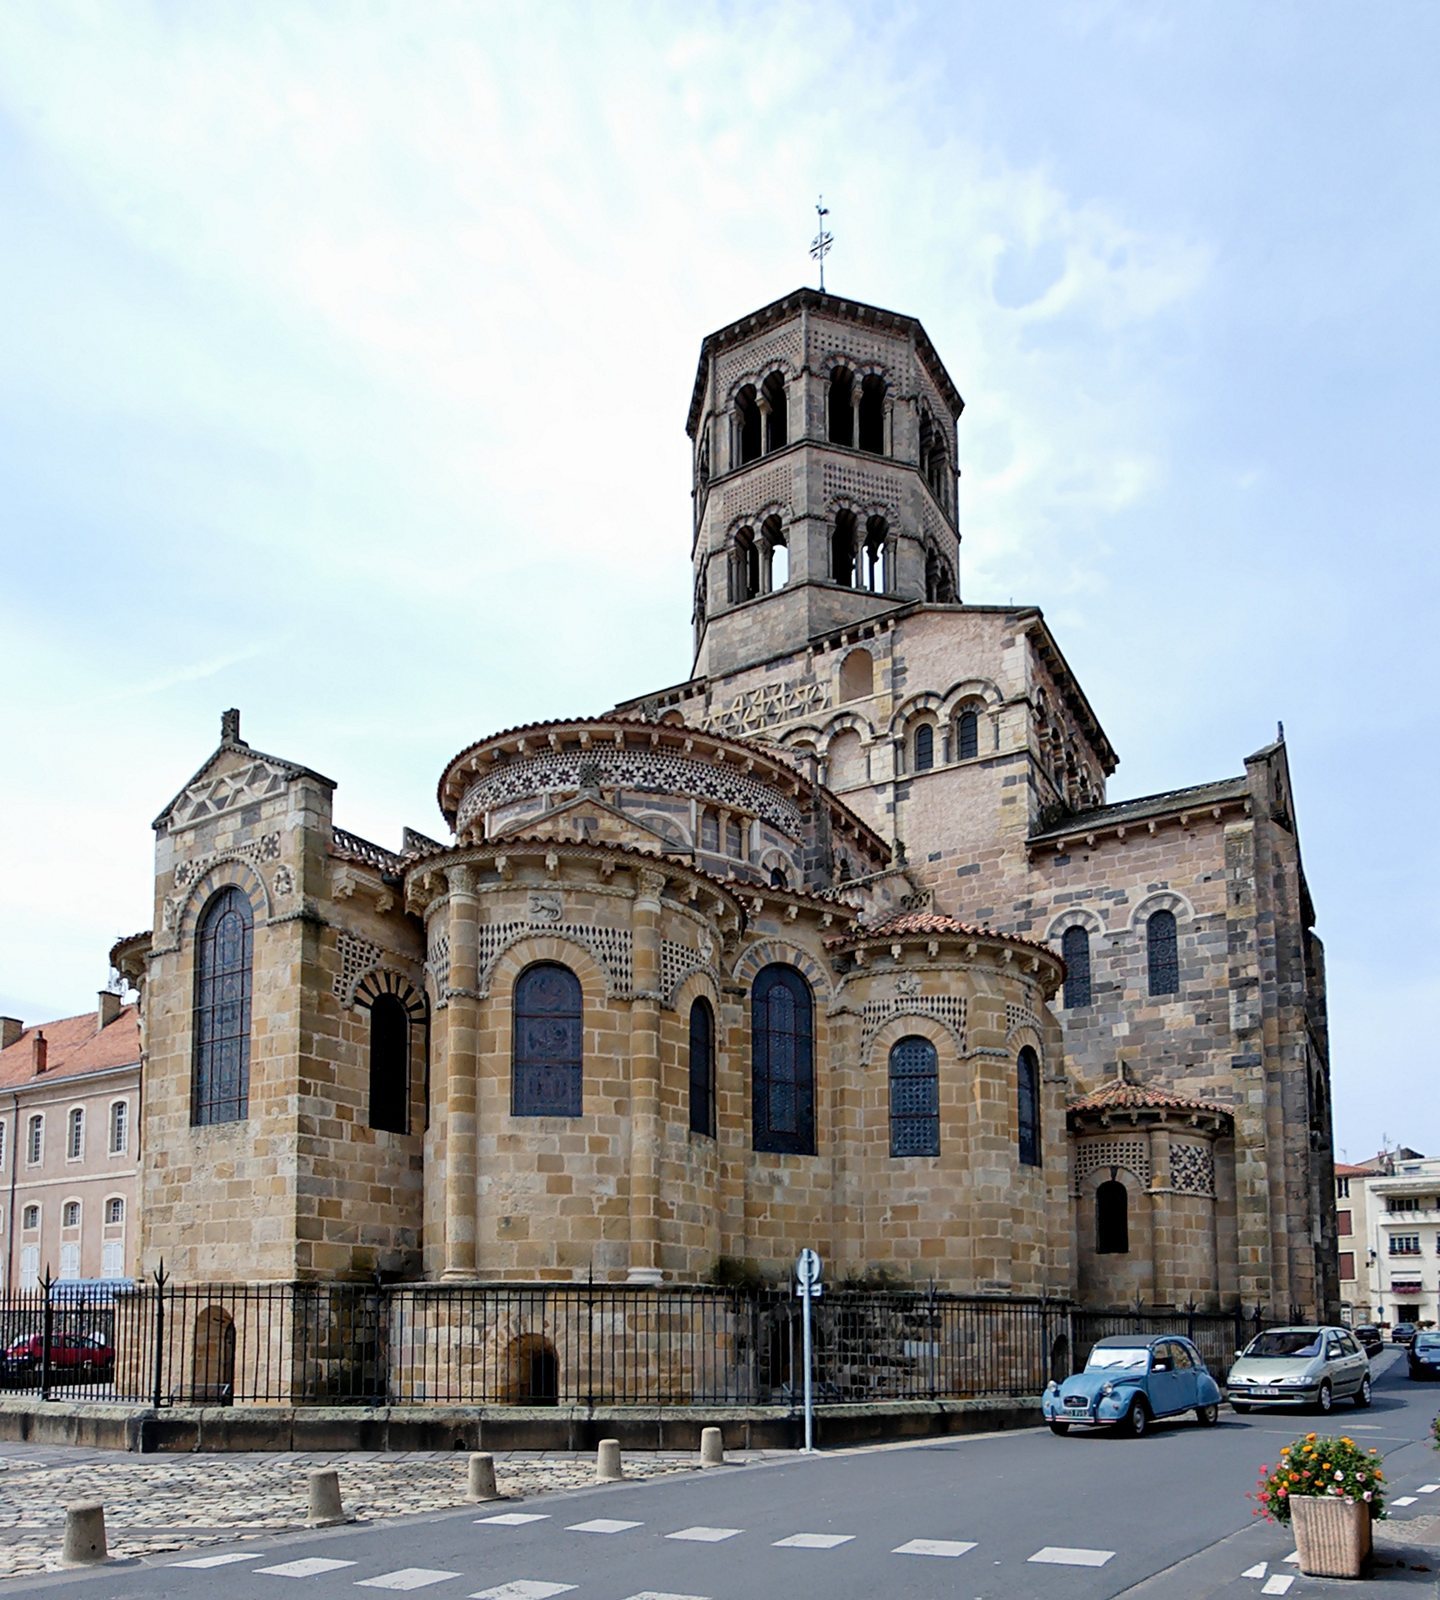
The church extends about 69.30 metres from its western entrance building to its eastern end. Its plan leads from a three-aisled nave through a projecting transept and central crossing to the choir, passage around the choir, and five chapels. At the east, these elements rise in a sequence of stepped volumes, including an elongated structure above the crossing and an octagonal tower. Light sandstone, carefully cut into medium-sized blocks, forms most of the building.
Overall form and materials
East-end composition
The eastern group includes small apses attached to the transept arms, four rounded chapels, a nearly square chapel on the central axis, the passage around the choir, and the choir itself. Above the crossing, the massif barlong, a broad structure elongated across the church, supports and frames the bell tower’s base. Its paired sloping roofs emphasize the rise of the east end, while arcades, small windows, mosaics, and other ornament articulate its walls. The central rectangular chapel distinguishes the plan from arrangements using only rounded chapels.
Masonry and roofing
Most of the masonry is arkose, a feldspar-rich sandstone from Montpeyroux. The medium-sized blocks are closely cut; some carry a fern-like surface pattern, and numerous masons’ marks appear, especially on the main eastern apse. Smaller stones fill some sections, including parts of the crossing structure. The eastern masonry appears lighter after restoration, while weathering has darkened other areas, particularly along the long sides. The roofs originally used red curved tiles; grey volcanic-stone slabs replaced them in places during the mid-19th century, and restoration returned the east-end roofs to red tiles. The apse roofs use tapered tiles of different widths, with stone cresting along the ridges.
Western entrance and nave
Western building and entrance hall
The western building forms a block resembling a small transept and measures about 24 by 8.50 metres externally. Its restrained façade and square tower largely reflect 19th-century rebuilding. The projecting arms have recessed upper wall surfaces, round-headed windows, projecting cornices, crenellated parapets, and accessible roof gutters. Spiral stairs at their eastern corners lead from ground level to the roofs; small gabled enclosures cover the stair exits. The western building is offset to the south of the nave’s axis. The shift is particularly clear inside, where the arch into the nave is displaced by more than a metre.
Behind the façade, a three-aisled, enclosed narthex (entrance space at a church’s west end) measures part of this western block. Its central room, with features attributed to the earlier church of around 940, has a barrel vault; the flanking rooms have groin vaults, where two curved vaults intersect. A round-headed central doorway is framed by an arch resting on columns with carved capitals. Its wooden door retains forged strap hinges, and two windows light the side spaces. Those spaces also have west-facing windows and doorways to the spiral stairs. The organ stands in a large niche above the central room, in a gallery that opens to the nave through an arcade and has a projecting wooden balustrade. Paired arcades connect the side spaces with galleries over the aisles.
Nave and galleries
The nave runs 32.40 metres between the narthex and transept. It has seven bays and three aisles, with a two-storey elevation and no windowed upper wall. The central vessel is 7.90 metres wide and 18.80 metres high; the full nave is 18.80 metres wide externally and 16.90 metres internally. Its main arcade openings are about 3.86 metres across and 9.55 metres high. Above them, galleries open through paired or triple arches, mostly triple, with some round-headed and others trefoil-shaped. Narrow windows light these galleries, five on the north side and six on the south. They are reached by the western spiral stairs and may have provided sleeping space for pilgrims.
A slightly pointed barrel vault with a raised springing covers the central vessel. A transverse rib between the third and fourth bays rests on half-round shafts with carved capitals. Two further half-columns between the fifth and sixth bays end at gallery level. Square and round piers alternate below in an arrangement also found in other Auvergnat churches. The aisles have groin vaults separated by transverse arches, while half-barrel vaults over the galleries help support the central vault. A round-headed doorway in the fifth bay on the north side has a rectangular relief above it. Christ appears with two haloed figures, probably disciples; one holds two fish and the other a round object, probably bread, in a scene interpreted as the first miraculous feeding of a multitude.
South-side addition
A small later building adjoins the south side between the nave and transept. It may be a sacristy, although its original use is uncertain. Entered from the south aisle, it has a basement and a round-headed window. Its cornice and window suggest that it was built not long after the church, and its roof partly covers an aisle window.
Transept and crossing
Transept arms and chapels
The transept measures 31.50 metres externally, with arms projecting 6.50 metres and 5.90 metres; its interior width is 7.60 metres. The arms extend beyond the nave and have barrel vaults. Corner buttresses, large blind arches, and groups of round-headed windows mark their outer walls. Each arm has a semicircular chapel apse on its eastern side, beneath a low conical roof with a round-headed window and decorative stonework. The north chapel retains carved capitals showing a devil binding two condemned people and a man carrying a sheep.
Triple blind arcades decorate the north and south gables. The central arch in the north gable has the unusual shape of half a quatrefoil. Geometric patterns in black-and-white stone mosaics decorate the gables, and broad-armed stone crosses crown the ends of the roof ridges. The south transept chapel is a 19th-century reconstruction.
Crossing and tower
Four piers with half-round shafts carry the crossing, where raised arches support a dome reaching 23.30 metres. Large transverse arches span the space at the level of the lower choir vault; triple arcades rise above them, with two round-headed windows on the eastern side. Corner squinches, structures that bridge the corners of a square to support a dome, convert the crossing to an octagonal base. A circular opening at the dome’s crown allowed bells, tools, or building materials to be hoisted.
The present octagonal tower has two storeys and dates to its 19th-century reconstruction. Each side has paired round-headed openings, carved capitals, and geometric inlay in black, white, and red stone. A wooden pyramidal roof, clad in zinc, is topped by a metal finial, cross, and weather vane. The nave, choir, and aisles rise to 18.80, 14.90, and 9.60 metres respectively.
Choir, passage and chapels
Choir and passage around it
The choir and passage around it form the core of the eastern end. The choir’s straight section is covered by a raised barrel vault, and its apse by a half-dome. Five round-headed windows pierce the upper apse wall, separated by curved piers. Below them, nine arcades rest on eight columns with carved capitals. Groin vaults span the passage between these arcades and the outer walls. Four large windows in the passage have slender columns on either side. The choir is 14.90 metres high.
Chapels and exterior ornament
Four chapels with semicircular apses and conical roofs surround the passage, alongside a nearly square chapel on the central axis. The axial chapel has a barrel vault and three round-headed windows in its free walls, including the largest window at the east end. Each rounded chapel has three windows. Gabled wall sections rise behind the chapel roofs, with small roofs bridging the spaces between them and the choir apse.
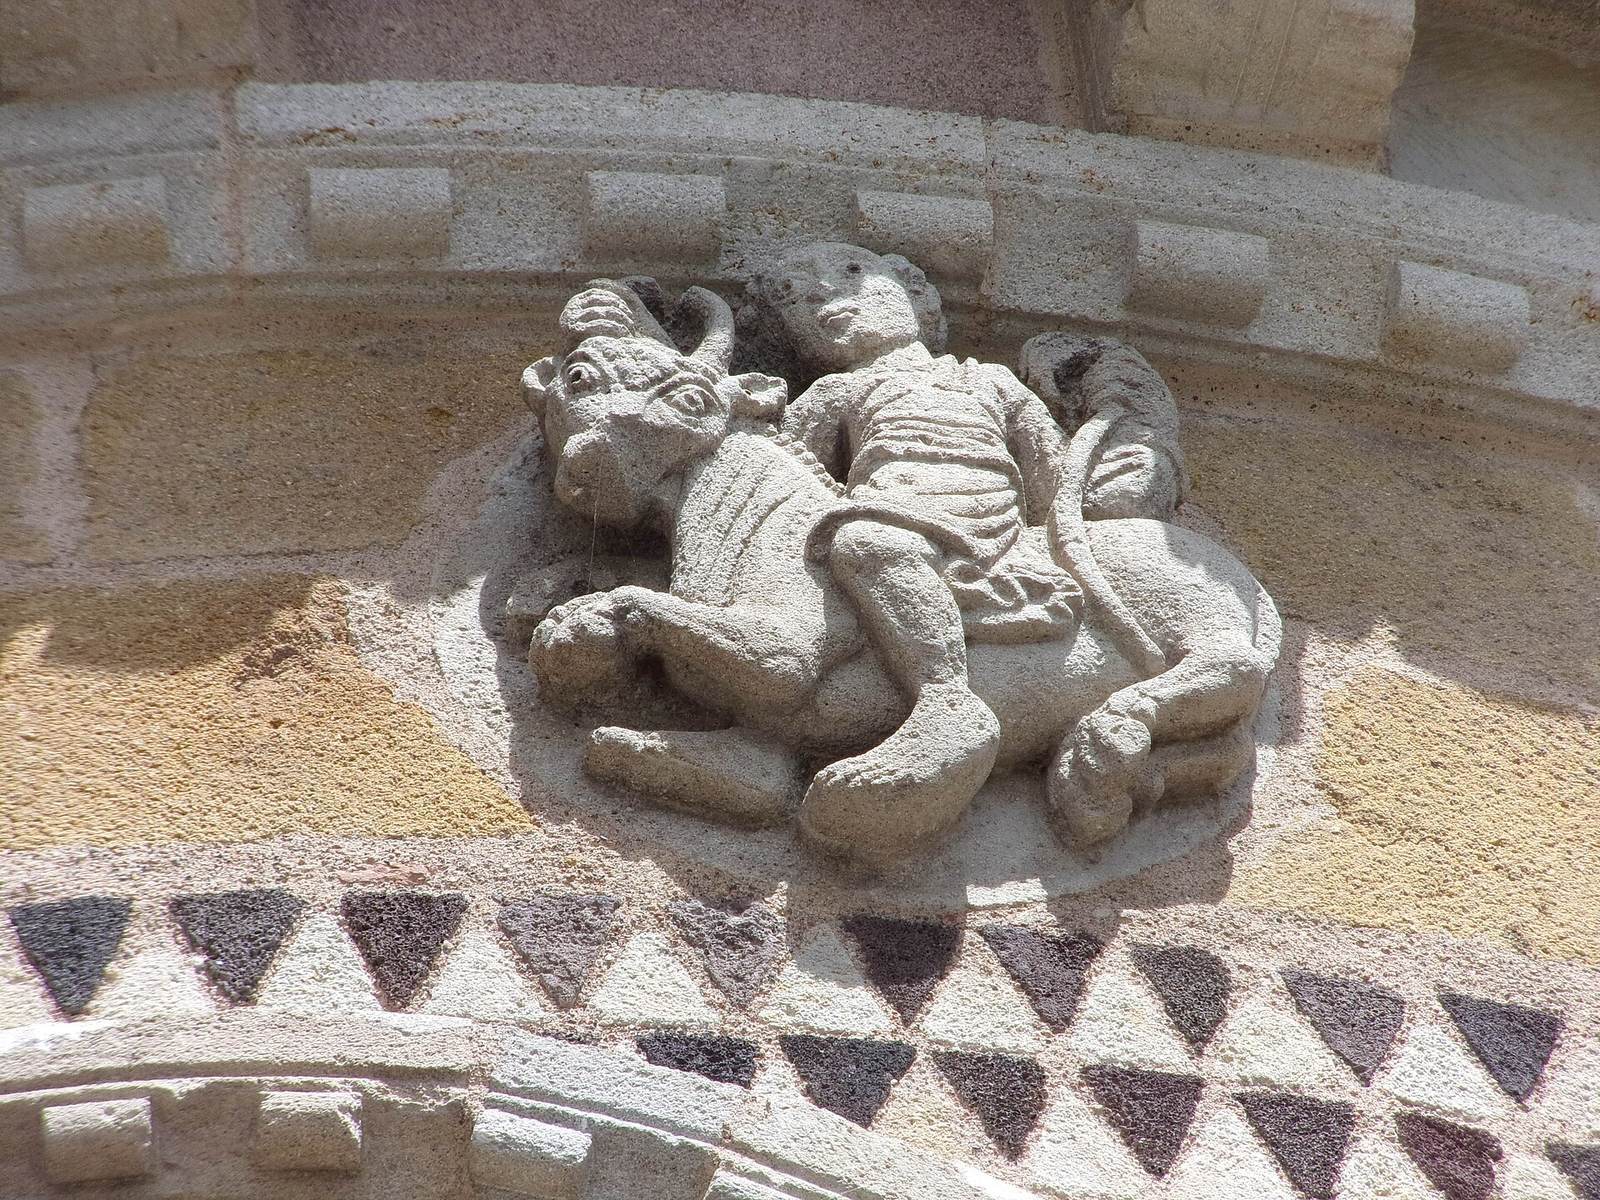
Broad cornices over the choir, passage, and chapels carry checkerboard patterns and carved stone supports. Black-and-white or basalt inlay forms geometric designs and rosettes, especially beneath the choir cornice and around windows. Bead-like ornament frames window arches; the axial chapel’s largest window has alternating colored arch stones and a projecting moulding. Stone crosses top the chapel gables. Panels above the chapel windows bear the twelve signs of the zodiac, a medieval image of the ordered complexity of the universe.
Crypt and interior decoration
Crypt and relic spaces
A broad, partly underground crypt lies beneath the choir and chapels. Stairs beside the eastern crossing piers lead down to it. Eight sturdy columns follow the curve of the choir apse, and four more, arranged in a square, support the area beneath the altar floor. Most of the crypt has groin vaults, with flat square stone slabs at four points; three of its five chapels have slightly rectangular plans. Three nearly square spaces beneath the broad choir stair were used to secure relics behind grilles. Small openings in the stairs allowed them to be viewed. A monogram on one crypt capital is associated with Austremonius.
A small Limoges enamel shrine, probably made in the early eighth century, was placed in the crypt. In the 19th century, a priest from Issoire acquired it to hold Austremonius’s bones. Its panels, each 17.2 by 9.6 centimetres, depict the holy women at Christ’s tomb and Christ appearing to Mary Magdalene. These subjects suggest that the shrine may originally have held relics.
Carved capitals
Four of the eight capitals in the choir apse carry scenes from the Last Supper through the Passion to the Resurrection; the others have elaborate foliage. The carved cycle includes the Flagellation, the Carrying of the Cross, the holy women at Christ’s tomb, and Christ appearing after the Resurrection. The Last Supper capital is especially noted for its composition. The sculptures are damaged and have been repainted.
Most capitals in the nave have low-relief foliage, sometimes with flowers, birds, griffins, small heads, or centaurs. The man carrying a sheep on a north transept capital is often read as a moral or demonic figure rather than as the Good Shepherd. The church’s capitals were repaired more than once, so their present surfaces include later work.
Painted and stained-glass decoration
Red-brown interior painting gives the church much of its vivid color. The decoration is described as 13th-century in character and was restored or recreated in the 19th century. It uses fresco, painting applied to wet plaster, a technique relatively uncommon in France, where painting on dry plaster was more usual. One scene shows Eve fleeing Eden. Stained-glass windows from the late 19th century depict episodes from the lives of Austremonius and Joseph; another window depicts Saint Anne.