Kiel Castle: A Ducal Residence and Cultural Centre in Germany


Site at a Glance
- Rating
- 3.8
- Popularity
- Low
- Country
- Germany
- Primary era
- Early Modern
- External website
- Open
- Eras represented
- Early Modern, Modern
- Civilizations
- Holy Roman Empire
- Site type
- Domestic
- Remains
- Palace
On this page11 sections
History
Kiel Castle is a historic castle complex in Kiel, Germany, that developed from a fortress probably built around 1242 during the foundation of the city. Adolf IV of Schauenburg and Holstein, Kiel’s founder, established the fortress on the narrow peninsula between Kiel Fjord and Kleiner Kiel to protect the settlement. The site later became a ducal residence, a royal dower residence, a political centre, and, after extensive wartime destruction, a postwar cultural centre.
From fortress to Renaissance residence
Following the Treaty of Ripen, a fifteenth-century agreement that affected the succession and division of Schleswig and Holstein, the fortress passed to the Danish crown. By 1512, King Frederick I of Denmark had expanded and remodelled the medieval stronghold into a residence. In 1538, it became the dower residence of his second wife, Sophie of Pomerania. A dower residence was an estate assigned to a ruler’s widow for her support.
Frederick’s son Adolf established the Duchy of Schleswig-Holstein-Gottorf, a dynastic state ruled by the Gottorf dukes. Kiel and its castle were assigned to the new duchy. Adolf commissioned a substantial Dutch Renaissance rebuilding at Kiel, although the castle remained a secondary residence while Gottorf Castle served as the duchy’s principal residence and governmental centre. Kiel Castle later served as the dower residence of Christine of Hesse until 1604 and of Sophie of Mecklenburg from 1604 to 1631.
War, rebuilding, and ducal prominence
During the Thirty Years’ War, a major European conflict between 1618 and 1648 involving religious and political rivalries, the castle was occupied several times and partly plundered. In 1665, it hosted celebrations for the founding of the Christiana Albertina, the University of Kiel. After part of the castle collapsed in 1685, Duchess Friederike Amalie, widow of Duke Christian Albrecht, commissioned Domenico Pelli to rebuild the west and south wings between 1695 and 1697.
The end of the Great Northern War brought a political division of Schleswig and Holstein. The Gottorf dukes were restricted to their Holstein territories, and Gottorf Castle ceased to be their dynastic residence. From 1721, Kiel Castle became the principal residence of Duke Karl Friedrich and his successors for approximately half a century. The castle was also the birthplace of Karl Peter Ulrich, later Duke of Gottorf and, as Peter III, emperor of Russia. After his early death, his wife Catherine the Great assumed the government. Under her rule, the Renaissance castle was transformed into a large Baroque palace.
On 27 August 1773, Catherine the Great renounced her claims in Schleswig-Holstein through the Treaty of Tsarskoye Selo. Holstein then passed into personal union with the Danish crown for the next 89 years, and the formal transfer ceremony took place at Kiel Castle.
Public, military, and administrative uses
During the nineteenth century, the castle was temporarily made available to the University of Kiel and served as the seat of the Schleswig-Holstein provincial assembly from 1848 to 1851. During the German-Danish War, it was used as a hospital and military headquarters. In the Prussian period, Prince Henry of Prussia lived there from 1888 to 1918. He was a grand admiral of the Imperial German Navy and commander-in-chief of the Baltic naval forces during the First World War, while Kiel developed into the German Empire’s most important naval port.
After the First World War, the castle lost its former importance. Prince Henry moved to his estate at Hemmelmark, and the castle became an administrative centre containing the State Library. Plans developed in the 1930s proposed a state cultural centre for the complex.
Destruction and postwar transformation
An air raid on 4 January 1944 and the fire that followed largely destroyed Kiel Castle. The complex burned down to its foundations, and its valuable furniture collection was lost. The collection had included furnishings transferred from other Holstein castles, including Plon.
Postwar reconstruction retained and restored the shortened Rantzau Building, while the south and east wings were demolished apart from parts of the east wing’s northwestern tower. A new east wing was built during the 1960s, and a raised flat-roofed building replaced the demolished southern connecting wing. The rebuilt complex became a cultural centre. Until 2003, the upper floors of the east wing housed the Schleswig-Holstein State Library, while the lower floors and adjoining extension contained cultural facilities, including a concert hall and an NDR regional studio. The West Wing was used by the adult education centre, and the former State Hall building was known as the Historical State Hall.
In 2003, the cultural centre was privatized, and the State Library and State Office for Monument Protection moved to the Sartori and Berger warehouse farther south. The entire castle complex, including its postwar buildings, has been protected as a historic monument since 2005.
Remains
Overall layout
The castle complex follows the three-winged, C-shaped arrangement created by the sixteenth-century Renaissance rebuilding. Its surviving components include the Rantzau Building, the postwar east wing, the Historical State Hall, the concert hall, and the castle garden. Earlier architectural remains were incorporated into the postwar reconstruction as spolia, meaning elements salvaged from an older building and reused in a later structure.
Western building
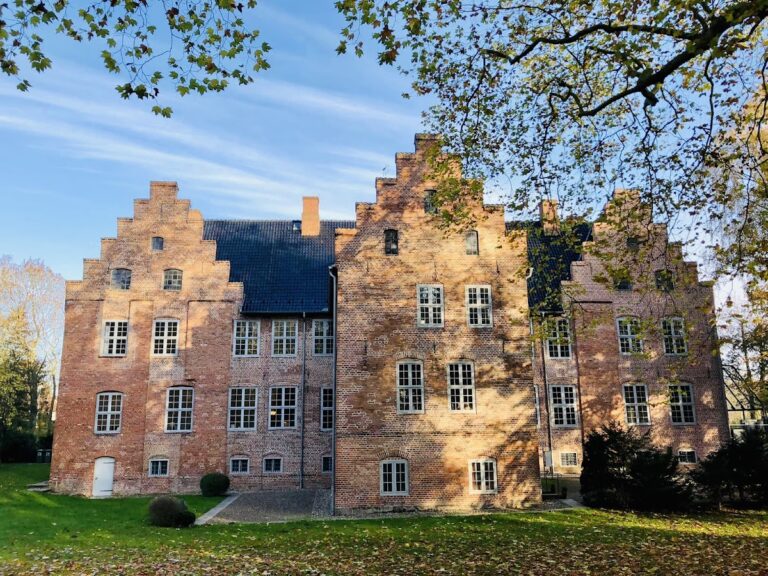
The earliest fortress occupied the site of the present Rantzau Building on the western side of the castle square. Its form is scarcely documented, and it was demolished in 1502. By 1512, Frederick I had constructed the New House on the same site. This residence later became the castle’s West Wing. After the older wing collapsed in 1685, Domenico Pelli replaced it between 1695 and 1697 with the building now called the Rantzau Building, or the Pelli or Amalie Building. It survived the Second World War largely intact but was shortened and renovated after the war.
Renaissance east building
Between 1558 and 1568, Duke Adolf I created a substantial Renaissance residence on the eastern, waterside side of the complex, opposite the New House. The large cuboid main building had four adjoining individual roofs and twelve decorative gables. Four stood at the roof ends, while two appeared on each narrow side. Two slender stair towers decorated the courtyard side, and another building tract connected the two principal sections. The complex contained vaulted halls, cabinets, and an elaborately furnished chapel. Only the foundations of the main east building survive.
Baroque alterations and later damage
By the middle of the eighteenth century, the east wing was in poor structural condition. Rudolph Matthias Dallin remodelled it, and in 1763 Ernst Georg Sonnin replaced its Renaissance gables and individual roofs with a large mansard roof. A mansard roof has two slopes on each side, with the lower slope steeper than the upper one. Sonnin also altered the interior rooms and removed the cupola from the wing’s southwestern tower, replacing it with a platform intended for use as an observatory. A fire in 1838 destroyed large parts of the east wing and the castle chapel. The interiors were then refitted in simpler forms, followed by further alterations for Prince Henry of Prussia.
Postwar east wing and cultural buildings
A competition held in 1957 was won by the Hamburg architects Sprotte and Neve. Their new brick east wing was constructed during the 1960s on the surviving foundations and was designed to imitate the dimensions of its predecessor. The wing is connected to the concert hall by a foyer raised on supports. The raised flat-roofed Historical State Hall occupies the site of the demolished southern connecting tract, completing the postwar arrangement around the castle square.