St. Jürgen: A Medieval Pilgrimage Church in Gettorf, Germany


Site at a Glance
- Rating
- 4.6
- Popularity
- Very Low
- Country
- Germany
- Primary era
- Medieval
- External website
- Open
- Eras represented
- Medieval, Early Modern, Modern
- Civilizations
- Danish
- Site type
- Religious
- Remains
- Church
On this page17 sections
History
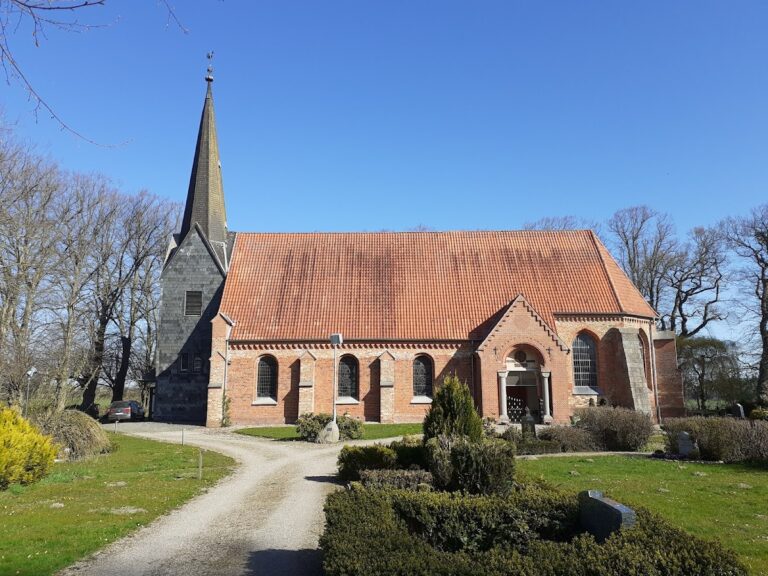
St. Jürgen is a medieval church in Gettorf, Germany, whose earliest major construction began around 1250 with a long nave and choir. It probably stood on the site of a pre-Christian cult place in the Danish Wohld. Around 1300, a new choir with a cross-ribbed vault, whose intersecting ribs support the vaulted ceiling, was added slightly off the line of the earlier structure. The church was then dedicated to Saint Nicholas of Myra and the Virgin Mary.
Medieval church and pilgrimage center
A chapel dedicated to Saint George stood beside the church. Like other Saint George chapels established in the thirteenth and fourteenth centuries, it served people with leprosy in the Danish Wohld. A change in patronage around 1460 transformed the chapel’s role. It became a pilgrimage destination, drawing many pilgrims and generating substantial income for the church. The von Ahlefeldt family, a noble family of Schleswig-Holstein, held the church patronage from that time.
The income from pilgrimage supported an extensive building program. An account book records a new storehouse in 1486, completion of the present tower in 1491, and a new pulpit in 1493. Three bells and a tower clock followed in 1497. The Saint George Chapel was renovated and enlarged in 1502, and a life-size silver-plated equestrian statue of Saint George was installed there in 1505. A tower for the chapel and its copper roofing were added in 1512. A new large organ for Saint Nicholas Church followed in 1516, while a new Mary Chapel was built in 1521. The large bell was recast in 1525.
Reformation and later changes
Patronage later passed to the main church. The Reformation, a sixteenth-century movement that reshaped Western Christianity and established Protestant churches, reached Gettorf from 1542 through the Schleswig-Holstein Church Order. This change altered the religious setting in which the pilgrimage church had operated.
The old pilgrimage chapel was demolished in 1619. Its materials, including the copper roof, were reused to enlarge the church. The silver from the Saint George statue was lent out as capital, while the wooden figure and the side altars were discarded. A poorhouse was later built on the former chapel site. During the Thirty Years’ War, the copper plates on the church tower were stolen and replaced with wooden shingles.
In 1643, the crypt of Detlef von Ahlefeldt was built against the north wall. It was the church’s final historical extension. During the Schleswig-Holstein uprising, the crypt extension served as a lookout point, from which Danish ships were observed before the engagement at Eckernförde on 5 April 1849.
Nineteenth- and twentieth-century preservation
During the nineteenth century, the church received its present galleries and its windows were enlarged. The late Gothic painted decoration on the vaults was renewed and supplemented in 1906. The tower burned in 1913 and was subsequently renovated. A further renovation took place in 2012 with assistance from the church-building association.
St. Jürgen was a pilgrimage church in the Middle Ages. It is now part of the Evangelical Lutheran Church in Northern Germany.
Remains
Church buildings and surviving extensions
Nave, choir, and tower
The church is organized around a central nave and a choir. The long nave and the first choir belong to the building campaign of around 1250, while the present choir was added around 1300 with a slightly offset alignment. Its cross-ribbed vault preserves the structural form of intersecting ribs supporting the vaulted surfaces.
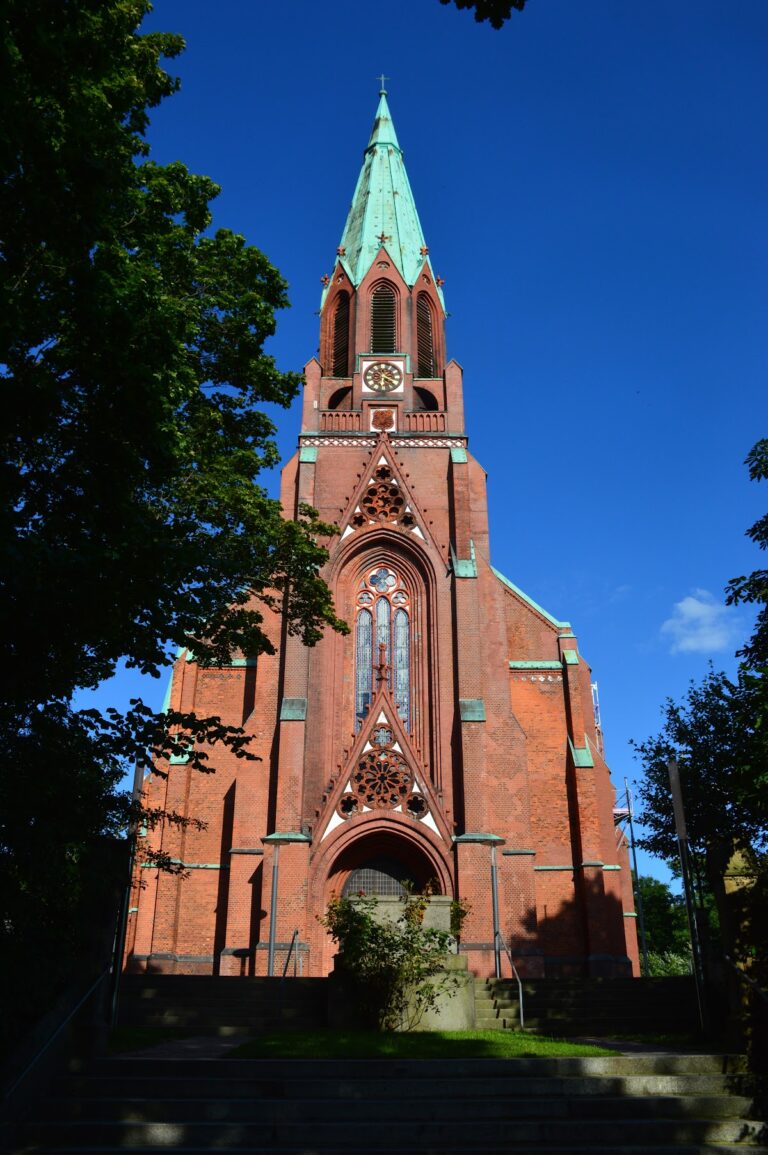
The present church tower was completed in 1491. Copper plates originally covered it, but wooden shingles replaced them after the copper was stolen during the Thirty Years’ War. The tower was repaired after the fire of 1913 and renovated again in 2012.
Saint George Chapel site
The former Saint George Chapel stood beside the church. It was enlarged and renovated in 1502, then provided with a tower and copper roof in 1512. The chapel was demolished in 1619, and a poorhouse was later built on its site. The silver-plated equestrian figure of Saint George once installed in the chapel was dismantled as part of the later changes, with its silver lent out and its wooden figure discarded.
Mary Chapel
The Mary Chapel was added to the south side of the church in 1521. A late Gothic carved altarpiece dated to the same year was probably made for this chapel.
Ahlefeldt crypt
The crypt of Detlef von Ahlefeldt was built against the north wall in 1643. It was the last historical extension to the church and later served as a lookout point during the Schleswig-Holstein uprising.
Furnishings and organ
Bronze baptismal font
The oldest item of church furnishing is a bronze baptismal font donated by Wulf von Ahlefeldt in 1424. Four youths support its basin on a foot ring. Reliefs show the Annunciation, the Adoration of the Christ Child, the Flight into Egypt, the Baptism of Christ, and the Coronation of the Virgin. A Baroque cover hangs above the font.
Late Gothic altarpiece
The carved oak altarpiece from 1521 has a central shrine measuring 202 by 144 by 27.5 centimetres. It contains a Madonna of the Rosary, while the wing reliefs depict scenes connected with the birth of Christ. The predella, the lower section beneath the main images, bears verses from the Magnificat, the biblical hymn of praise attributed to Mary in Luke 1:46–47. The work is probably related to the workshop milieu of several late medieval altarpieces from Schleswig-Holstein and Lübeck. Differences in artistic origin and carving quality indicate that more than one hand contributed to its production.
Wooden pulpit
The wooden pulpit, together with its staircase and sounding board, was made in 1598 by Hans Gudewerdt the Elder. Its octagonal basket has figures of the Apostles at the corners. Round-arched reliefs with Low German inscriptions present the Creation, the life of Christ, and the Last Judgment. On the stair railing, the Last Supper is contrasted with the parable of Poor Lazarus, while the Adoration of the Magi is set against the Sacrifice of Isaac. The sounding board is the canopy above the pulpit, designed to direct the speaker’s voice into the church.
Galleries and triumphal cross
The galleries carry late Baroque representations of Christ and the Apostles, painted after models by Christoph Weigel, a German engraver and publisher. A late Baroque triumphal cross hangs on the wall. Such a cross is commonly placed at the boundary between the nave and choir.
Marian chandelier
A wooden Marian chandelier dating from around 1500 hangs in the central nave. Its case now contains a double-sided figure by the German sculptor Jörg Plickat, inserted in place of a medieval statue of the Virgin that was lost.
Organ
An organ existed by around 1490 and was renewed in 1515. Lorenz Wittrock of Heiligenhafen supplied another instrument in 1624, and Balthasar von Ahlefeldt had it rebuilt and renewed in 1728. The present organ was built in 1866 by Marcussen & Søn of Apenrade as Opus 63. Its original design had two manuals, a pedal, two couplers, and fully mechanical tracker action with slider chests.
Emanuel Kemper & Son of Lübeck radically remodeled the instrument in 1948–49 in a neo-Baroque style. The string stops were removed, a two-rank Rauschpfeife replaced the eight-foot Viola da Gamba in the Hauptwerk, and a two-foot Bauernflöte replaced the eight-foot Violoncello in the pedal. Almost all stops in the Oberwerk were exchanged. Klaus Becker of Kupfermühle added a Rückpositiv, a smaller organ division placed behind the organist, in 1974, incorporating some stops from the former Oberwerk. The organ now has 24 stops on two manuals and pedal, with couplers II/I, I/P, and II/P, and fully mechanical tracker action with slider chests.