Ekebyhov Castle: A Carolinian Manor Estate in Sweden


Site at a Glance
- Rating
- 4.3
- Popularity
- Low
- Country
- Sweden
- Primary era
- Early Modern
- External website
- Open
- Eras represented
- Early Modern, Modern
- Civilizations
- Swedish
- Site type
- Domestic
- Remains
- Manor House
On this page11 sections
History
Ekebyhov Castle is a former manor and landed estate in Ekerö, Sweden, whose present wooden corps de logis, or principal residential building, was begun in the 1670s in the Carolinian style of Sweden’s late seventeenth- and early eighteenth-century period. The estate developed from medieval properties and became an extensive agricultural and horticultural holding before passing to Ekerö Municipality in 1980.
Medieval properties and Crown plans
The medieval settlement of Ekeby, about 400 metres southwest of the present castle, was first recorded in 1356. Hofgården, the property on which the castle was later built, appears in records from 1472. Both properties, together with the Gällsta farms, were owned by Sten Sture the Elder. During changes of ownership in the sixteenth century, the Gällsta farms entered Crown possession in 1610. King Charles IX planned a pleasure palace called Ekeröhus there, but his son, King Gustavus Adolphus, abandoned the project.
Klas Horn and the first Ekebyhov
Klas Horn created the first Ekebyhov in the 1620s by bringing the Ekeby and Hofgården farms together. He acquired the neighbouring Gällsta farms in 1627, and the combined properties were placed under Ekebyhov, which had received säteri privileges in 1623. A säteri was a privileged noble estate generally exempt from ordinary taxation in return for the obligations associated with its owners.
Horn built a three-storey stone castle approximately 60 metres north of the present main building. It was initially called Ekeby-Hofgård, while the spelling Ekebyhof appears in the land register of 1643. After Horn died without children, the estate passed through his widow Ebba Leijonhuvud and other heirs, including Johan Axelsson Oxenstierna af Södermöre, Margareta Brahe, and Frederick II, Landgrave of Hesse-Homburg. Frederick sold Ekebyhof in the early 1660s to Field Marshal Count Carl Gustaf Wrangel.
The Wrangel building
The present main building was begun for Carl Gustaf Wrangel in the 1670s. Mathias Skröder of Gripenberg directed the construction, while timber workers came from Södertälje. Jöran Hansson supervised the stonework and Anders Svensson the roads. Wrangel died in 1676, leaving the new building incomplete. The reason for constructing it beside the earlier stone house is uncertain, although a fire affecting the stone house has been proposed as one possible explanation.
Wrangel’s daughter, Augusta Aurora Wrangel, inherited the estate. A valuation made in 1699 described Ekebyhov as severely dilapidated, including the earlier stone castle, the present main building, and many other buildings on the estate. Baron Erik Lovisin, who became the next owner after the Wrangel family, resumed the work in the early eighteenth century. He completed the building, added exterior wall panelling and windows, repaired the shingle roof, installed new floors, and hung wallpapers on the ground floor. The Lovisin family retained Ekebyhov until 1749.
The Ihre estate and horticultural development
After several ownership changes in the second half of the eighteenth century, Ekebyhov came into the possession of Chancery Councillor Albrecht Ihre in 1790. The estate then remained in the Ihre family. Around 1800, parent trees for a beech woodland were planted. Johan Ihre, Albrecht Ihre’s great-grandson, and his wife Sigrid became year-round residents in 1898. They renovated the building and expanded the park and gardens.
Johan Ihre promoted fruit cultivation in Sweden and Finland and worked on breeding fruit trees. By the middle of the 1920s, the estate nursery covered 16 hectares and cultivated approximately 60,000 apple and pear plants. The nursery was discontinued in the early 1960s. Ekebyhov stayed with the Ihre family until 1980, when Ekerö Municipality acquired the castle and park and commissioned architect Ove Hidemark to renovate the castle.
Protection and later use
The main building, park, and Citadel were declared a legally protected historic monument in January 1970. Since the municipal acquisition, the castle complex has been used for conferences, courses, cultural activities, weddings, dinners, and other functions, with a public café or restaurant. Ekebyhov’s Apple Gene Bank was established on the estate in 1998 and is approved as a clone archive, a conservation collection that maintains genetically identical plant material to preserve older varieties. The castle was also used as a filming location for the 2020 Swedish Television Christmas calendar Mirakel.
Remains
The approximately 375-hectare estate combines a wooden castle, archaeological traces of an earlier stone house, formal and informal landscape areas, historic horticultural features, and about twenty well-preserved ancillary buildings dating from the seventeenth century onward. The present main building stands within a park whose surviving elements reflect several periods of development.
The present main building
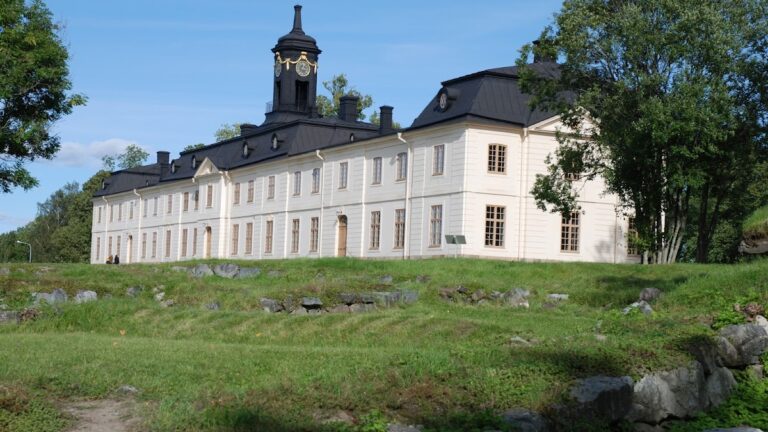
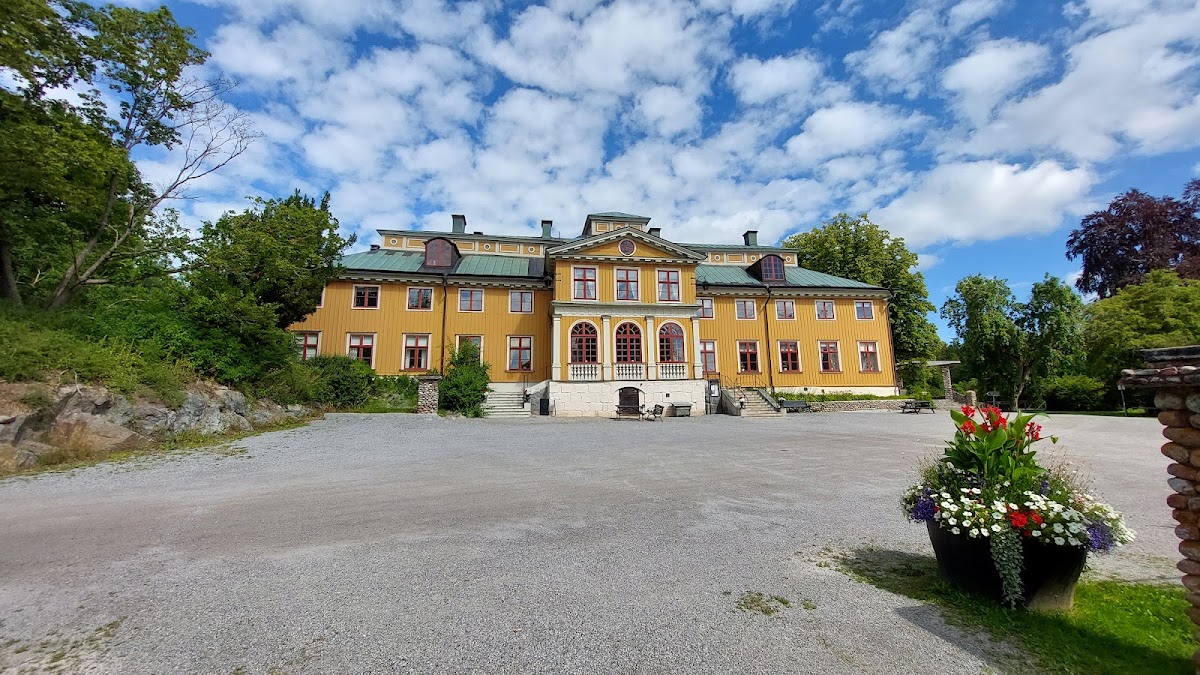
The present main building is a wooden, castle-like manor in Carolinian style, with features associated with Tessinian design. It measures approximately 40 by 13.5 metres. Horizontal logs form its frame, which is clad in vertical wooden panelling, and the building stands on a high natural-stone plinth without a basement. A historic stone staircase rises from the south to a gravelled forecourt, while a double staircase leads to the ground floor.
The south facade has a projecting central risalit, a section that extends from the main wall, crowned by a pediment and framed by pilasters and balusters. Dentil cornices and the symmetrical arrangement give the facade a palatial character. The north facade repeats the composition in a more simplified form. Dark yellow panelling, white mouldings and pilasters, and dark red window joinery form the exterior colour scheme.
The roof was originally covered with shingles. Before the nineteenth century, these were replaced by black-painted iron sheeting, followed by copper sheeting in the 1950s. The copper roof was renewed in the early 2000s, while the shingles had already been replaced during a major renovation in 1832. The entrance staircase leads to a vestibule and an entrance hall with a wooden coffered ceiling and an open fireplace of yellow brick. The entrance-hall interior dates from 1898.
The Red Room has red-stained pine doors, ceiling, and wall panelling, with Art Nouveau floral decoration applied in 1898 by the decorative painter Julius Wagner. A round, white decorated tiled stove stands in the room. The Green Drawing Room retains hand-printed eighteenth-century wallpaper and a tiled stove from the same period.
The largest ground-floor room, now called the Wrangel Hall, preserves its original ceiling painted in grisaille, a technique using mainly shades of grey to imitate relief. Its central section contains a painted trompe-l’oeil perspective in a chequered pattern, added in the eighteenth century under Erik Lovisin. This section was either never installed or had been removed during Wrangel’s lifetime.
The Wrangel Hall also contains an elaborately carved sandstone fireplace traditionally attributed to Wrangel and said to have been brought from Prague as war booty in the mid-seventeenth century. Its decoration presents scenes from the stories of Pyramus and Thisbe, tragic lovers from classical mythology, and Mucius Scaevola, a legendary Roman hero associated with courage in danger. The fireplace’s former spark guard, present during the Ihre period, was made from an iron grille taken from the Horn family funerary chapel in Jacob’s Church in Stockholm.
The ground-floor rooms are used for public catering and café service. On the upper floor, a centrally placed billiard room, the Ihre Library with approximately 10,000 valuable volumes dating from the seventeenth century onward, and smaller rooms for offices and exhibitions are connected by a long corridor. Decorative details from the seventeenth through the twentieth centuries remain inside the building, and all rooms were refurbished during the municipal restoration of the early 1980s.
The earlier stone castle
Horn’s three-storey stone castle, about 60 metres north of the present building, no longer survives above ground. Archaeological investigation in 1999 revealed portions of brick and grey-stone walls, together with glass, porcelain, and ceramics. A sandstone coat of arms, parts of the stone wall enclosing the garden, and additional sandstone sculptures also survive from the seventeenth-century complex.
The earlier castle appears in Erik Dahlbergh’s illustrations for Suecia, published in 1686, and on Carl Gripenhielm’s map of Lake Mälaren from 1689. Dahlbergh depicted the stone house with crow-stepped gables and nearby timber buildings with onion domes. These buildings belonged to a pleasure garden associated with Wrangel’s period. One, called the King’s Building in Wrangel family papers, may have been intended to accommodate royal visits. Its reconstructed arrangement included a large hall, a kitchen, and several smaller rooms.
Park, gardens, and avenue
The park developed from the seventeenth century onward. Its formal arrangement follows the Baroque garden tradition, which emphasizes geometry, symmetry, and controlled planting. An English-style park with winding paths and waterways was added in the eighteenth century. Solitary trees were planted in the nineteenth century, and several hundred native tree and shrub species were introduced around the turn of the twentieth century.
The beech woodland contains parent trees dating from the early nineteenth century and is described as probably the northernmost naturally regenerating beech woodland in Sweden and Europe. Fruit trees were cultivated at Ekebyhof as early as the seventeenth century. The later nursery included large vegetable greenhouses, as well as greenhouses and a water tower for commercial horticulture. Older trees east of the main building are probably remnants of Johan Ihre’s parent orchard, and the present park’s varied fruit-tree plantings largely derive from his period.
The historic avenue, now Björkuddsvägen, is more than one kilometre long. Laid out in the eighteenth century, it runs from east to west south of the castle. In the valley south of the castle stands the Ekebyhov Oak, estimated to be 500 to 600 years old and classified as a natural monument.
Ancillary buildings and garden features
Approximately twenty ancillary buildings from the seventeenth century onward remain in well-preserved condition. They include an eighteenth-century former inspector’s residence, now a private home, and a stable built in 1885 that is used by Ekerö Riding School. The Citadel is a Gothic-style economic or service building dating from the mid-nineteenth century.
Wrought-iron garden gates in the northeastern part of the garden were installed around 1898 to 1900. They came from the Horn family funerary chapel, which was demolished at Jacob’s Church in Stockholm in 1862.