Château du Sailhant: A Medieval Fortified Castle in France


Site at a Glance
- Rating
- 4.4
- Popularity
- Low
- Country
- France
- Primary era
- Medieval
- External website
- Open
- Eras represented
- Medieval, Early Modern
- Civilizations
- French
- Site type
- Military
- Remains
- Castle
On this page13 sections
History
Château du Sailhant is a medieval fortified castle in France, near Andelat and approximately 10 kilometres from Saint-Flour. Built during the thirteenth century, it served as a defensive position for Saint-Flour, particularly against attacks from the northwest.
Origins and medieval defense
The site had served as a refuge since ancient times. Its elevated basalt spur, a projecting landform of hard volcanic rock, and the steep slopes around it provided natural protection. A deep ditch was cut into the rock on the northern side, while a drawbridge controlled the approach to the castle.
The castle initially belonged to the knightly Sailhans family. It changed hands repeatedly in later centuries and was held by the English for part of the Hundred Years’ War, the prolonged conflict between the English and French monarchies from the fourteenth to the fifteenth century.
From fortress to residence
During the Renaissance, Château du Sailhant was reconstructed several times. These changes progressively transformed the fortress into a more comfortable and luxurious residence, while its earlier defensive form continued to shape the complex.
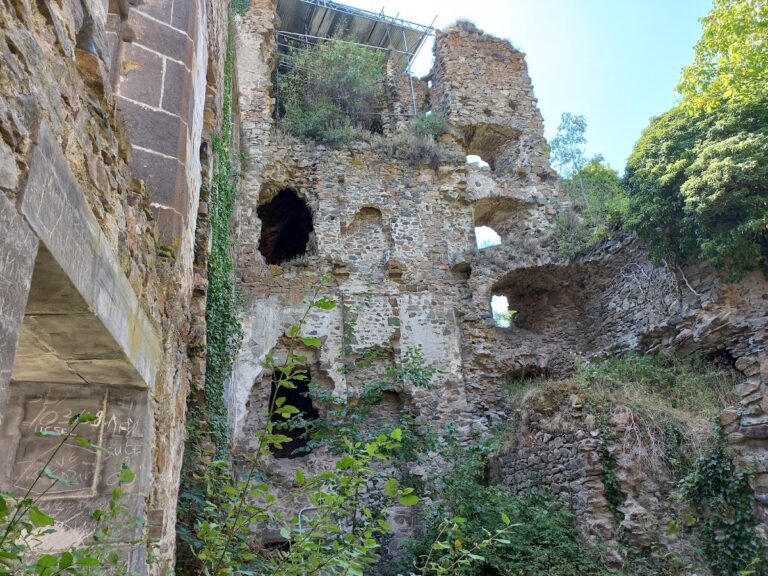
In the early eighteenth century, the castle became the summer residence of Joachim-Joseph d’Estaing, bishop of Saint-Flour. After the French Revolution, it was nationalized and used as a storehouse. Without an owner, it deteriorated rapidly during the nineteenth century until a local entrepreneur carried out limited repairs late in that century. Although the work was modest, it prevented the building from becoming a complete ruin.
Modern restoration and protection
At the beginning of the twentieth century, the castle served as a summer residence for the family of a local physician. It later remained neglected for a long period. American architect Joseph Pell Lombardi acquired it in 1997 and began a phased restoration that lasted almost 20 years, with the active participation of French specialists in medieval architecture. The latest restoration work mentioned dates from 2004.
Château du Sailhant remains privately owned. The entire castle was registered as a historic monument by order of 13 September 2019. In France, this designation protects buildings or sites valued for their architectural or historical importance. The site has also held registered-site status since 1945, a separate French protection for a site or landscape.
Legend of the waterfall
The nearby Sailhant, or Babory, waterfall is associated with local legends. The best-known tradition tells of a servant who, while making hay, urged her oxen forward. The steep meadow caused the woman, the animals, and the plough to slide into the gorge, where they disappeared. According to the legend, on nights with a full moon, the servant walking and the wheels of the plough can be heard at the bottom of the gorge.
Remains
Château du Sailhant occupies a triangular basalt spur approximately 20 to 25 metres high. Almost vertical rocky slopes surround most sides, and the shape of this spur determined the castle’s overall form and layout. The outer wall follows the edge of the cliffs, while the northern side forms the only entrance. A rock-cut ditch protected this approach, which was formerly crossed by a drawbridge.
Fortifications and enclosure
Southern defenses
The southern part of the complex contains the former donjon, the principal fortified tower of a medieval castle, together with surviving remains of the medieval fortifications. A curtain wall, meaning a defensive wall linking or enclosing fortified areas, runs along the cliff and connects this southern defensive zone with the northern residential section.
Triangular courtyard
A triangular courtyard lies within the enclosure. It formerly contained a garden, placing an open cultivated space at the centre of the fortified complex.
Residential buildings and interiors
Seigneurial residence
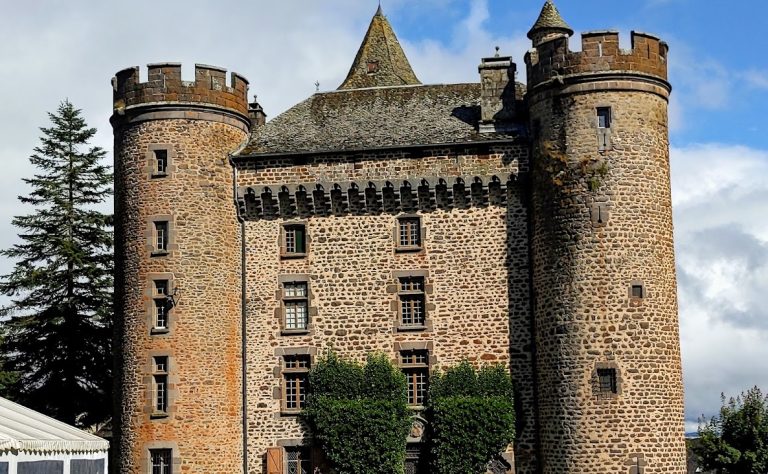
The northern section contains the former seigneurial residence, the dwelling of a feudal or territorial lord. Its principal facade faces north and forms part of the surrounding fortification wall. Six towers are associated with the residence: four large round towers shaped the principal facade, while two smaller towers stood to the east and west of the building.
Chapel and interior features
The castle is built of stone and brick. Inside, a staircase is cut directly into the rock, and old frescoes survive. The complex also includes a chapel dedicated to Saint Ferval, a Christian saint associated with the castle. Local tradition holds that Saint Ferval’s body lies at Sailhant.
Sailhant waterfall
The Sailhant or Babory stream forms a waterfall near the castle. It drops approximately 20 metres into a gorge estimated to be 6 to 7 metres deep, adding a natural feature to the rocky setting around the fortified spur.