Dobrá Voda Castle: A Gothic Guard Castle in Slovakia
Site at a Glance
- Rating
- 4.8
- Popularity
- Low
- Country
- Slovakia
- Primary era
- Medieval
- External website
- Open
- Eras represented
- Medieval, Early Modern
- Civilizations
- Hungarian
- Site type
- Military
- Remains
- Castle
On this page11 sections
History
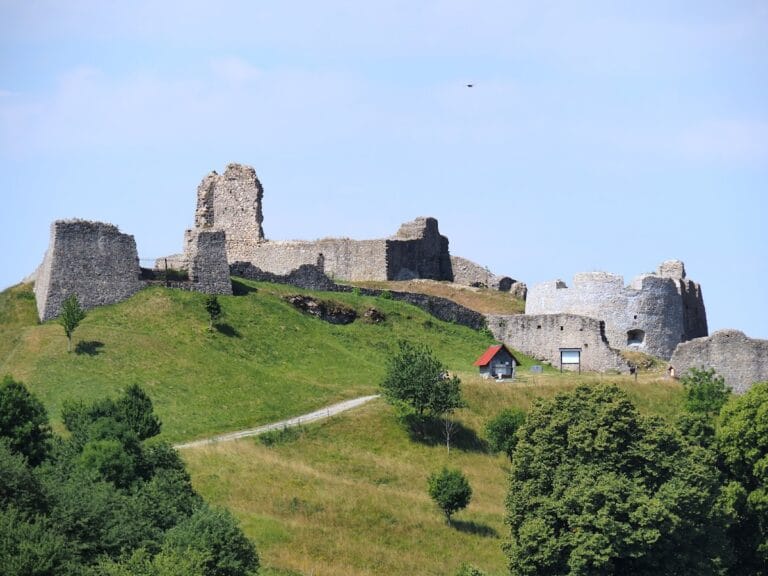
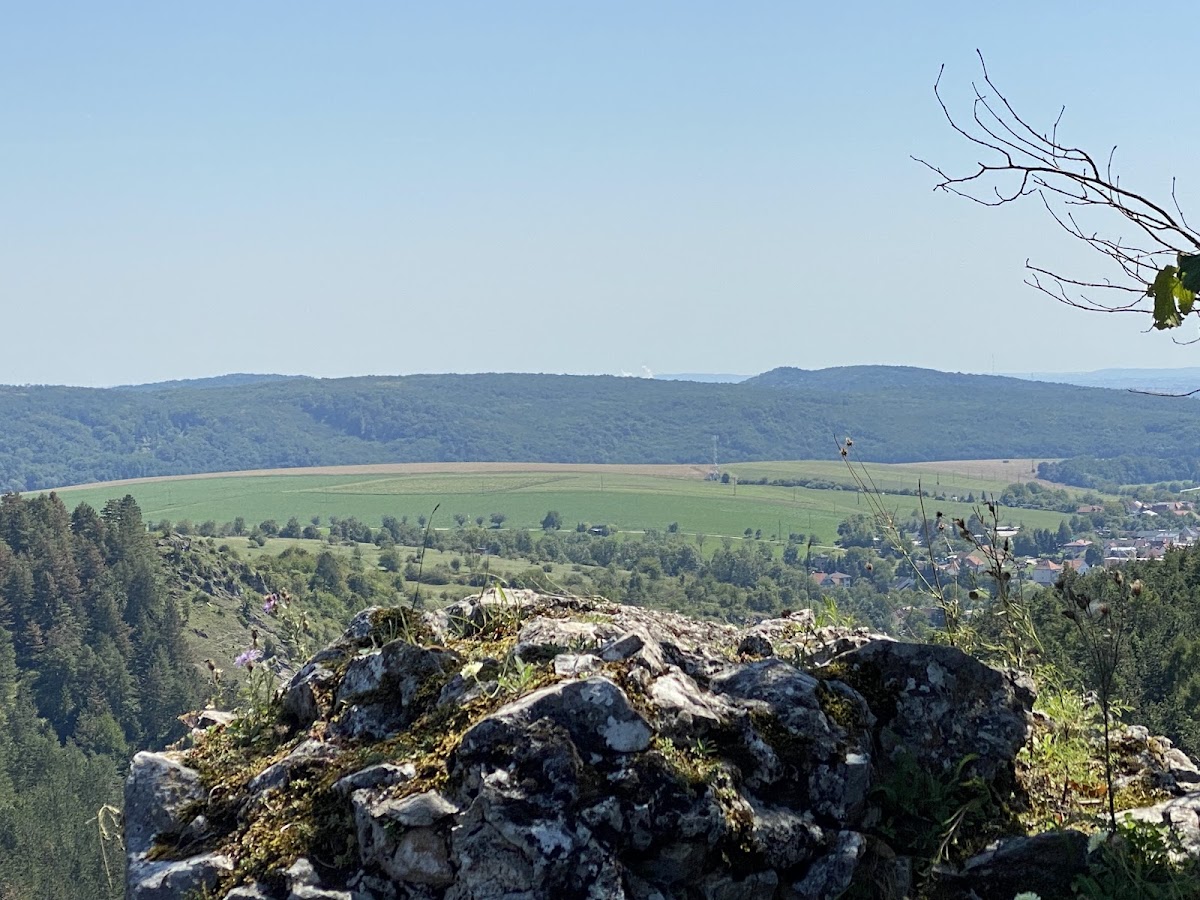
Dobrá Voda Castle is a Gothic castle ruin in Slovakia, built during the 13th century on the site of an earlier hillfort. Its precise construction date is uncertain, but the castle was first mentioned in writing in 1263. It stood on a rocky promontory in the hills beside a route crossing the ridge of the Malé Karpaty, or Little Carpathians, near the Czech Road. This position made it a guard castle, controlling an important passage through the mountain terrain.
Royal Stronghold and Medieval Conflicts
The castle was originally royal property. In 1316, Matthew III Csák, a powerful Hungarian nobleman and regional lord, occupied it during his seizure of other castles in the region. In 1394, the crown granted Dobrá Voda to Stibor of Stiboricz, a major Hungarian nobleman of Polish origin. After 1436, the castle belonged to the Országh family.
In 1403, the castle again became the focus of royal military action. Its castellan, the official responsible for administering and defending a castle, joined a rebellion against King Sigismund. A royal army subsequently reconquered Dobrá Voda.
Noble Ownership and Decline
During the 16th century, ownership passed among the Országh, Losonci, Choron, Ungnad, and Erdődy families. After the Országh family died out in 1567, King Maximilian pawned the castle to Ján Choron. Krsto Ungnad acquired it from King Rudolph in 1583. The property later entered the hands of the Erdődy family through the marriage of Anna Mária Ungnad to Tamás Erdődy.
The continuing threat of Ottoman attacks, military pressure from the Ottoman Empire and its forces in the region, led to the expansion of the castle’s lower defenses. By the end of the 17th century, however, the Erdődy family owned and occupied many manor houses elsewhere, and Dobrá Voda Castle was abandoned. It suffered severe damage during Rákóczi’s War of Independence around 1703, an early-18th-century revolt led by Francis II Rákóczi against Habsburg rule in the Kingdom of Hungary. The castle was repaired afterward, but lightning caused a fire in 1762. For a time, only a prison remained there, and the complex began to fall into ruin at the start of the 19th century.
Name and Setting
The name Dobrá Voda derives from the numerous springs around the castle. Historical forms include Bona Aqua, Dobrawoda, Jókő, Jokw, Guttenstein, and Gutstein. The ruin lies within the Slopy Nature Reserve, a protected natural area in the Little Carpathians. The castle occupies 8,467 square metres at an elevation of 320 metres in the central Malé Karpaty.
Remains
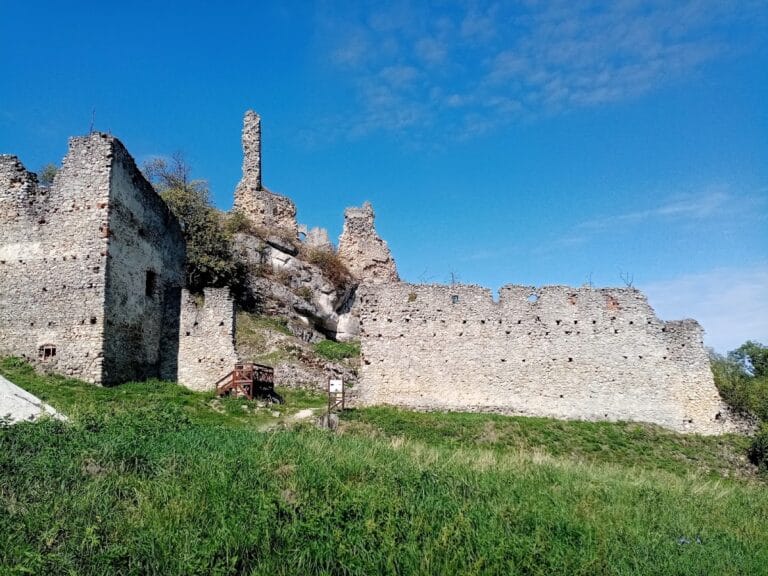
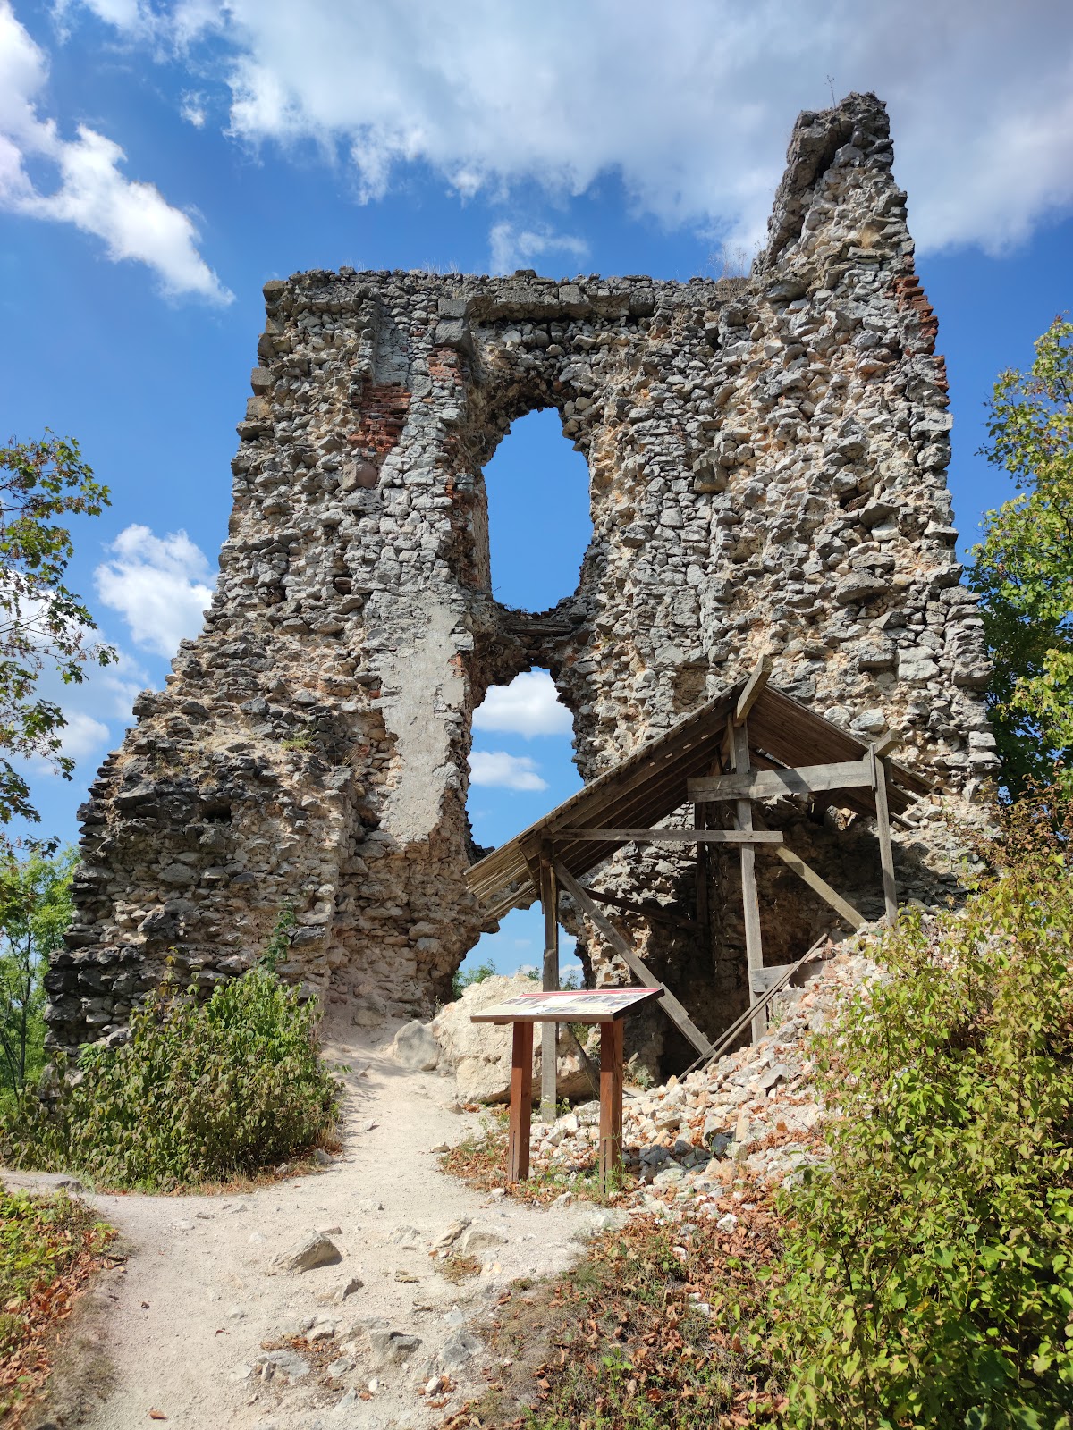
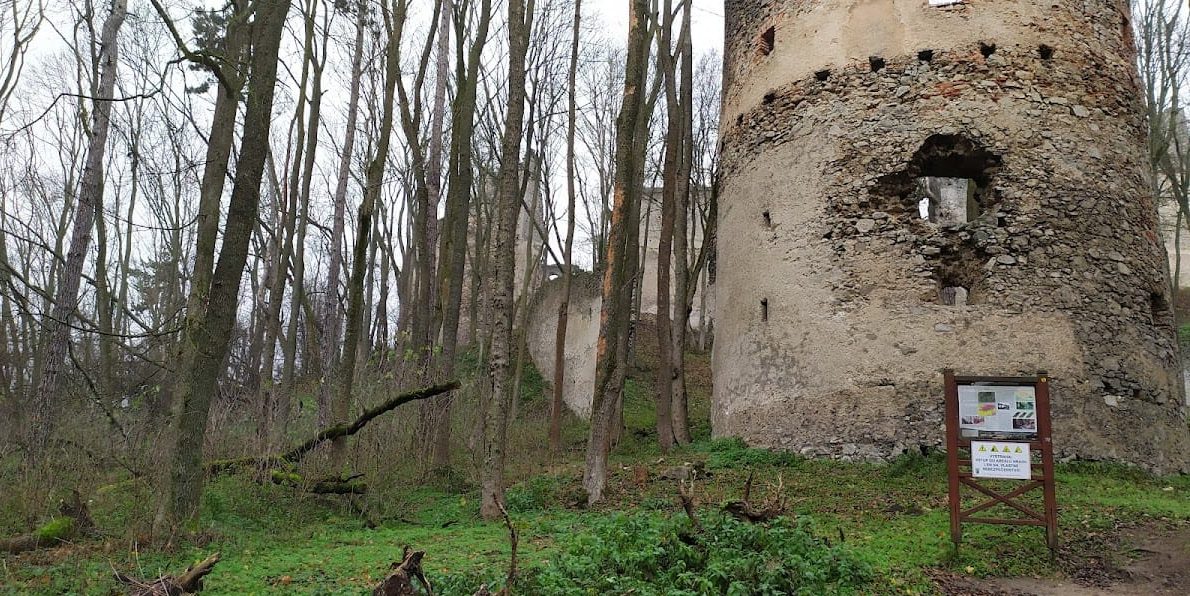
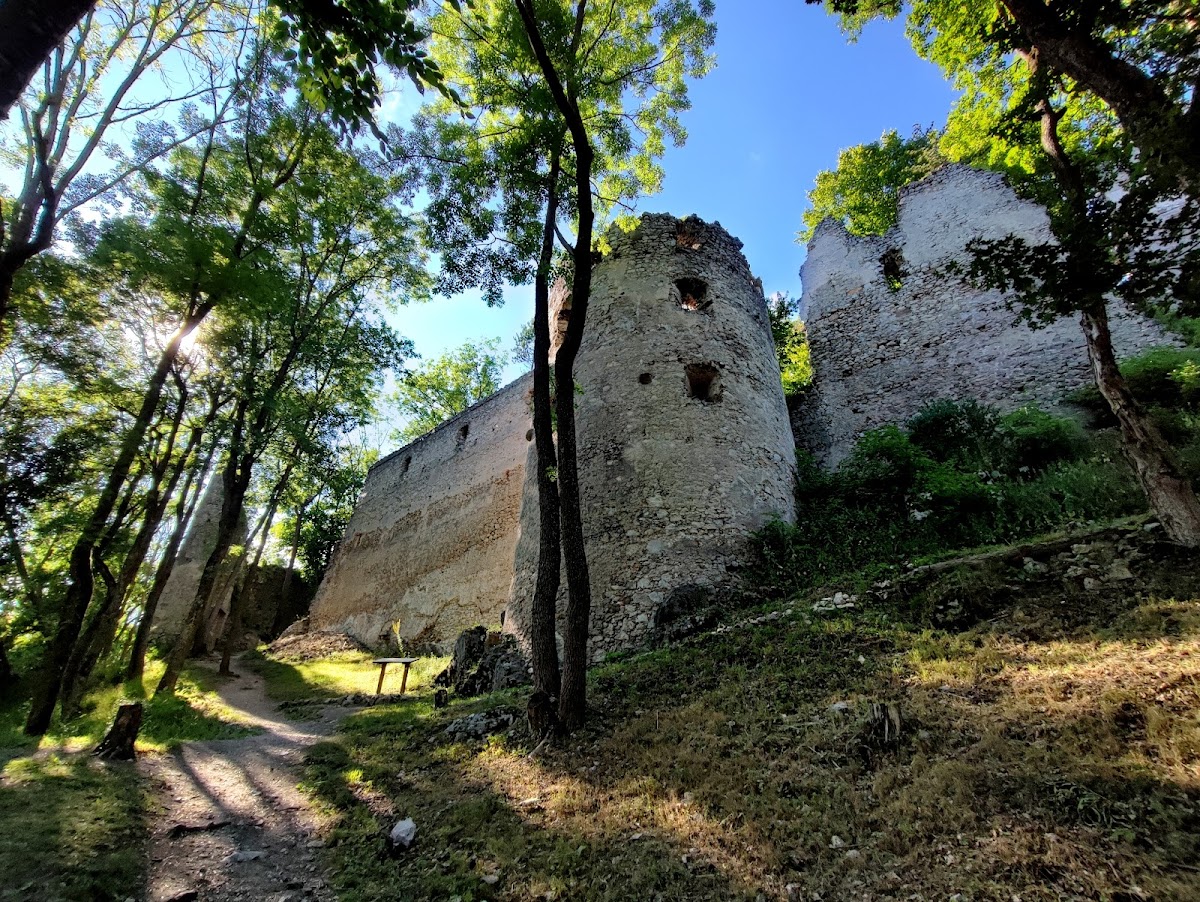
Dobrá Voda Castle survives as a limestone ruin on a rocky promontory. The complex retains parts of its defensive walls, sections of the palace and chapel, and fragments of several other buildings. Its development can be read through the relationship between the upper castle, the adjoining lower areas, the gates, and the artillery defenses. Self-seeded vegetation grows throughout the ruin and contributes to its deterioration.
Upper Castle
Palace and Towers
The original upper castle was an elongated structure. An oblong palace stood between quadrangular towers at its two narrower ends. The surviving upper castle includes two prismatic towers and the palace between them, although only the palace’s northern wall remains.
Eastern Courtyard and Chapel
An additional section joined the palace on the southeast and ended in a probably Gothic chapel. An eastern courtyard extends from the upper castle toward this structure. Beside the eastern tower, a small yard contains a cistern, or water-storage tank, with a well-preserved sink. The eastern structure may instead have formed part of the palace and, together with the courtyard, may have constituted a fortified residence independent of the original castle.
Outer and Lower Defenses
Outer Bailey and Cannon Bastion
The upper castle was enlarged westward with an outer bailey, a fortified area adjoining the main castle. A cannon bastion, a projecting structure designed to support artillery, strengthened the defenses. At the end of the 16th century, the owners added an outer gate structure and rebuilt the lower courtyard, incorporating several bastions into the defensive wall.
Lower Castle and Approach
Military pressure from Ottoman attacks led to the creation of an extensive lower castle with auxiliary buildings and cannon bastions. From the higher parts of the castle, defenders could protect the lower section. The approach to the upper castle passed through four gates. Its road followed successive serpentine bends and straight sections, allowing each stretch to be defended from higher ground. A simple barbican, an advanced defensive structure protecting an entrance, provided additional protection before the gate.