Schloss Steinau: An Early Renaissance Residence and Castle Complex in Germany
Site at a Glance
- Rating
- 4.5
- Popularity
- Medium
- Country
- Germany
- Primary era
- Early Modern
- External website
- Open
- Eras represented
- Medieval, Early Modern
- Civilizations
- Holy Roman Empire
- Site type
- Domestic
- Remains
- Castle
On this page15 sections
History
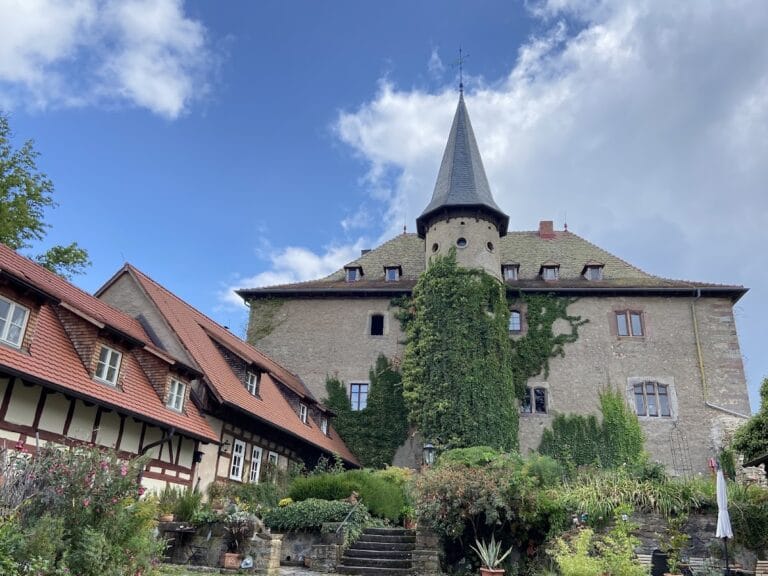
Schloss Steinau is a castle complex in Steinau an der Straße, Germany, built and expanded by the lords and counts of Hanau from a medieval fortress into an early Renaissance residence. It became a secondary residence of the Hanau family and is described as the earliest, largest, and best-preserved early Renaissance castle complex in Hesse.
Medieval origins and Hanau ownership
The complex grew from a medieval castle associated perhaps with Fulda Abbey. By the late thirteenth century, it was held as allodial property, meaning land owned outright rather than granted by a higher lord, by the Counts of Rieneck. Steinau and its castle passed to the Hanau family through the marriage of Ulrich I of Hanau and Elisabeth of Rieneck, whose dowry included the town and fortress.
In later centuries, Schloss Steinau, together with the castles at Schwarzenfels and Windecken, served as a dower residence. Such a residence was assigned to a widowed noblewoman as part of her financial and social provision after her husband’s death. The castle therefore retained a place within the domestic and dynastic arrangements of the Hanau counts.
Renaissance rebuilding
The present castle developed through several building phases, mainly during the sixteenth century. Its design is attributed to Count Reinhard of Solms, guardian of Count Philipp III of Hanau-Münzenberg. A master builder from Steinau named Asmus probably directed the construction.
Work on the west wing began under Count Philipp II of Hanau-Münzenberg and continued from about 1523 to 1528. Philipp’s early death interrupted the project until 1542. Construction then resumed rapidly under the guardianship and later government of Count Philipp III. A kitchen wing was completed south of the west wing by 1546, while the north and east wings followed between 1551 and 1553. In the early seventeenth century, a connecting building joined the castle to the north gate, which had previously stood separately on the town side.
Later uses and preservation
The Marstall, or stable building, housed the puppet theatre Die Holzköppe from the 1950s until 2017. After fundamental renovation, its ground floor became a 140-square-metre multipurpose room, and the upper floor was adapted for workspaces used by the municipal administration.
The State Palaces and Gardens of Hesse has administered the complex, including the castle museum and Brothers Grimm memorial, since 1957. Since summer 2015, the castle has also presented an exhibition on the life and work of Jacob and Wilhelm Grimm. Arranged by the Brothers Grimm Society of Kassel, it incorporates original documents and artworks from collections in Bad Homburg and Kassel.
Remains
Pentagonal defenses
Moat and outer enclosure
Schloss Steinau is arranged as a pentagonal complex, a form probably influenced by early Italian Renaissance fortifications. The core castle and its permanently dry moat share the pentagonal outline, while high outer defensive walls enclose the moat. The castle originally formed a closed ring of buildings, and nineteenth-century demolition reduced the south wing by half.
Service buildings project into the moat at four corners of the outer enclosure. Their bastion-like form strengthened the defenses and provided positions from which approaching attackers could be observed or engaged. Each building incorporates a stair tower. The fifth corner is occupied by the field gate.
Gates and bridges
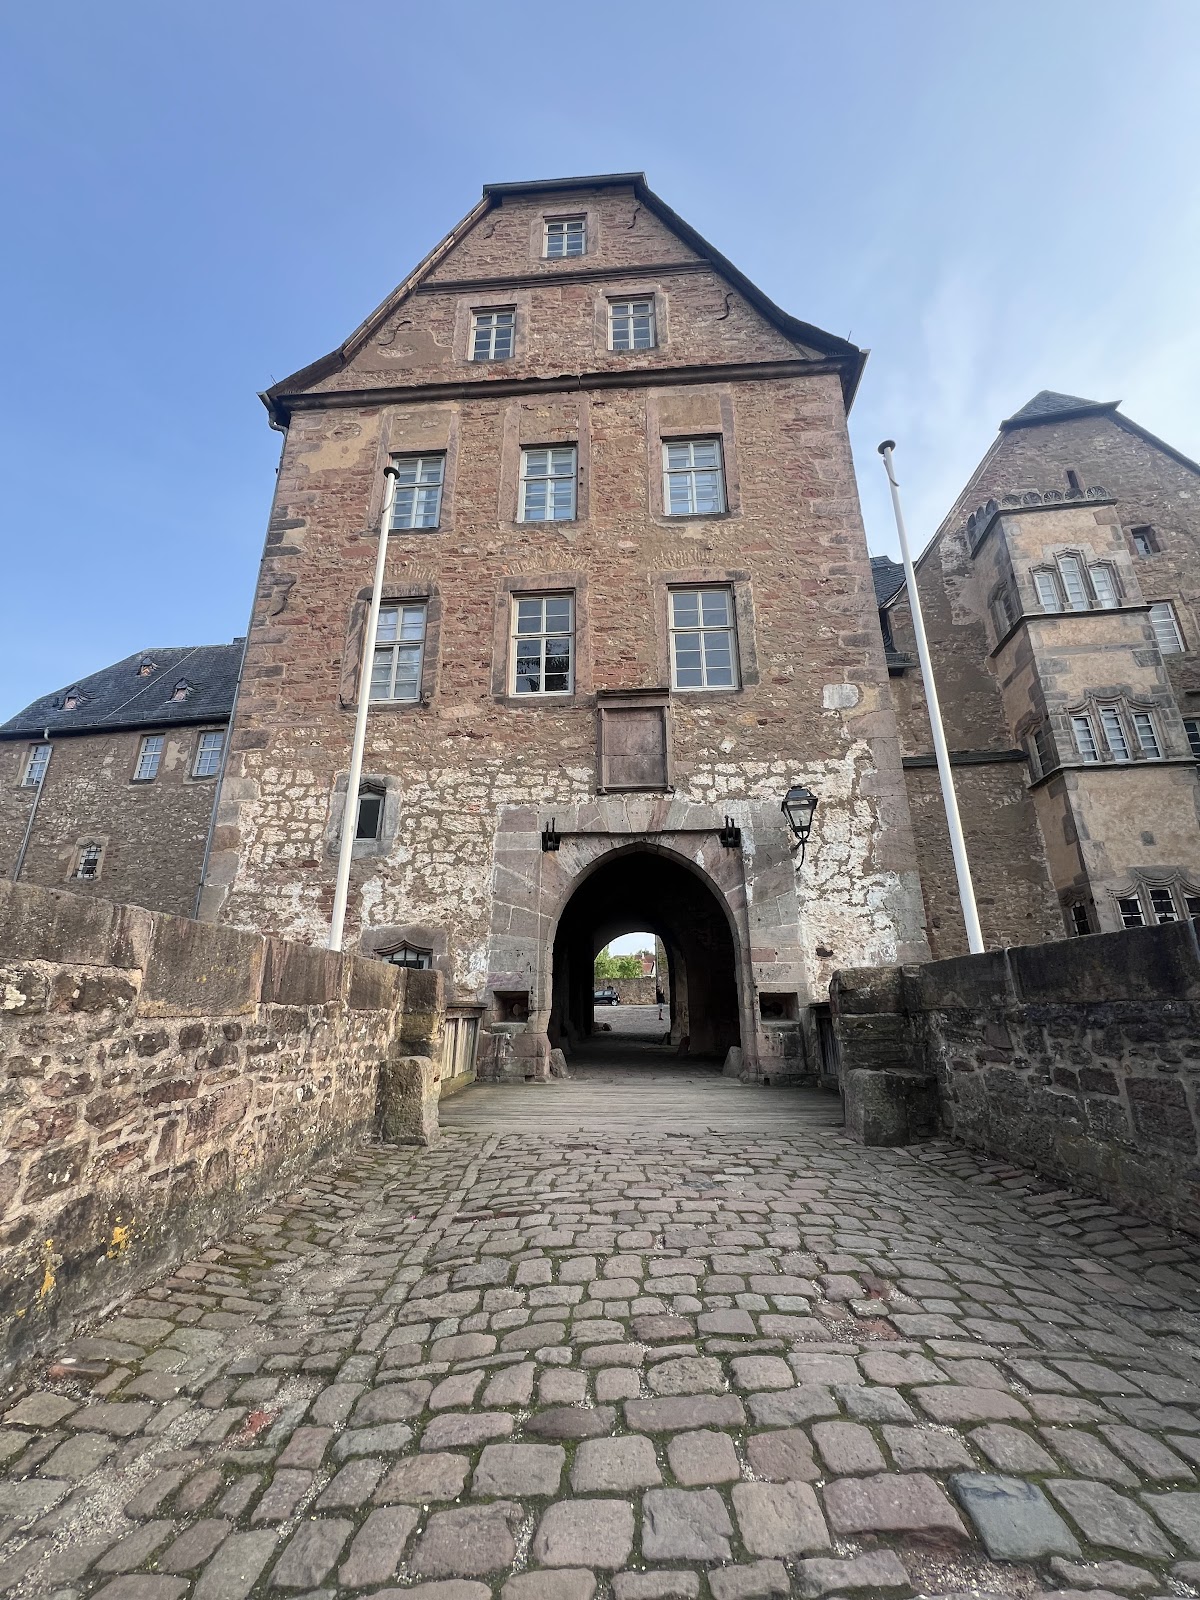
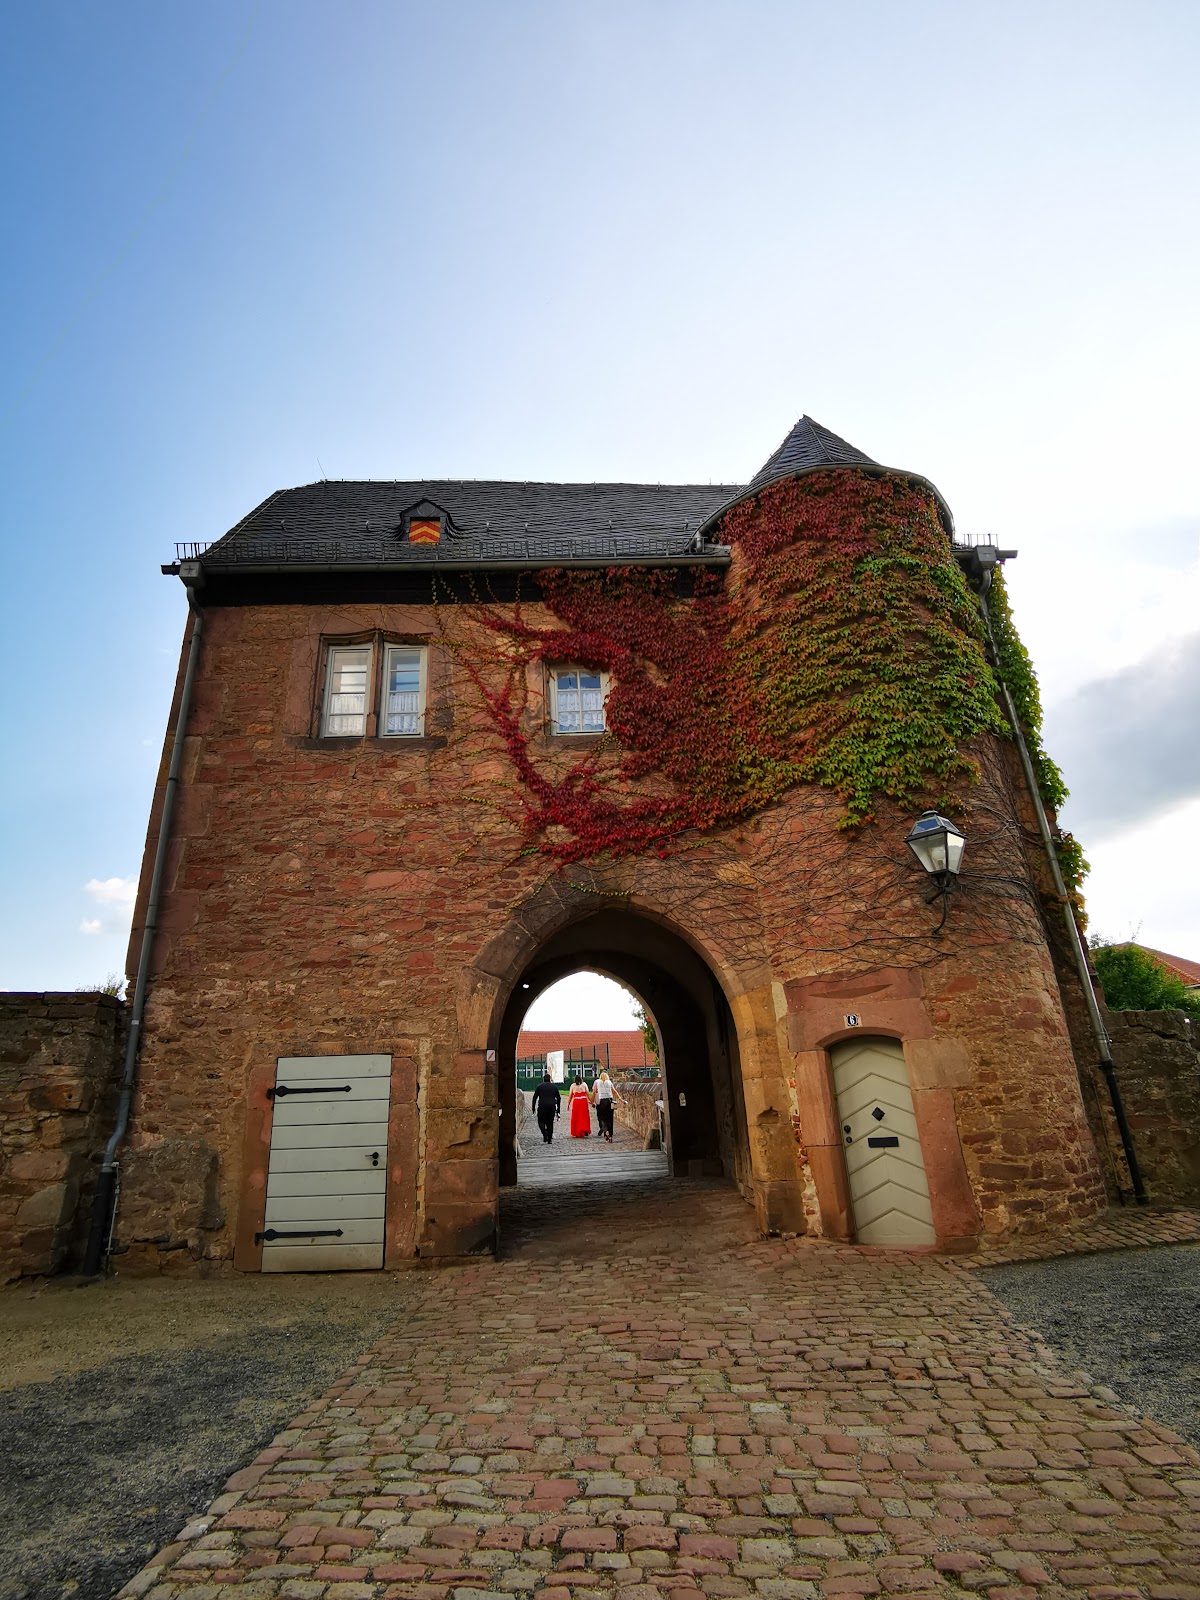
Drawbridges once crossed the moat at two gatehouses by the field gate and at the gate in the middle of the north side. These entrances connected the complex with the town and the surrounding exterior. Four stair towers in the pentagonal courtyard provided vertical access to the buildings.
Bergfried
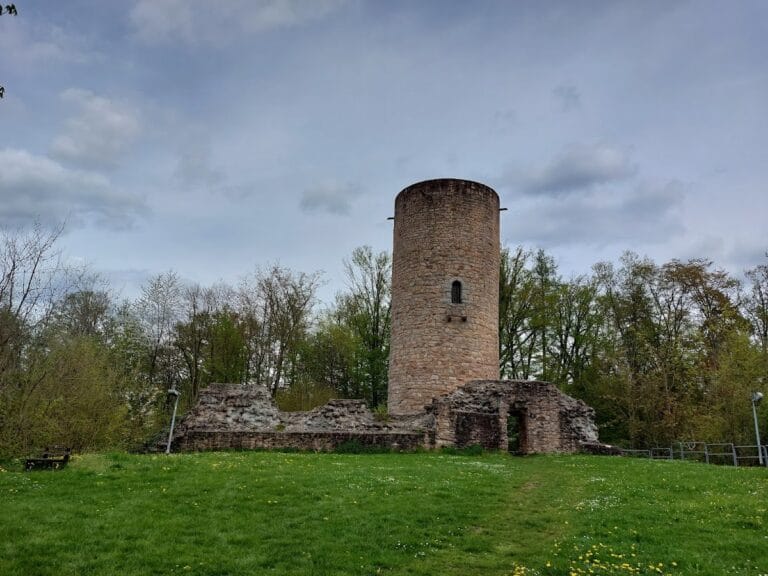
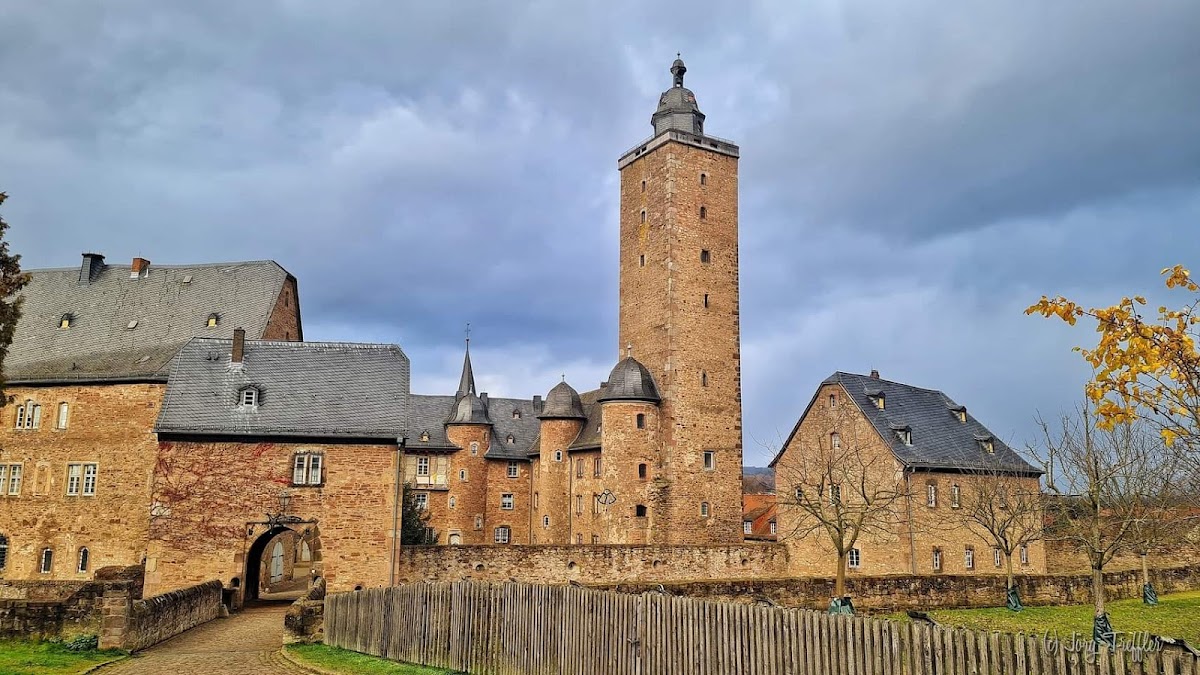
Parts of the medieval ring wall survive together with the bergfried, the principal tower of a medieval German castle, generally intended for defense and refuge. The square tower rises eight storeys to about 40 metres including its roof and is now capped by a Baroque roof structure. It protected Steinau’s most vulnerable southern side within the medieval town defenses, while the Kinzig floodplain defended the north side.
A stair tower added to the bergfried in 1571 reaches the former high entrance by a spiral staircase. In the upper solid storey, a watchman’s dwelling was built in the mid-sixteenth century, when the tower still stood free. It has since been enclosed by a viewing gallery at about 32 metres. Above the gallery is an octagonal half-timbered structure with a hood, also used as a viewing point. Shutters close the windows on both levels, which overlook Steinau and the surrounding hills.
The bergfried formerly maintained visual links with four watchtowers beyond the landwehr, a defensive boundary system of earthworks, ditches, walls, or watch posts. These towers could transmit early warning signals when danger threatened.
Renaissance residential wings
West wing

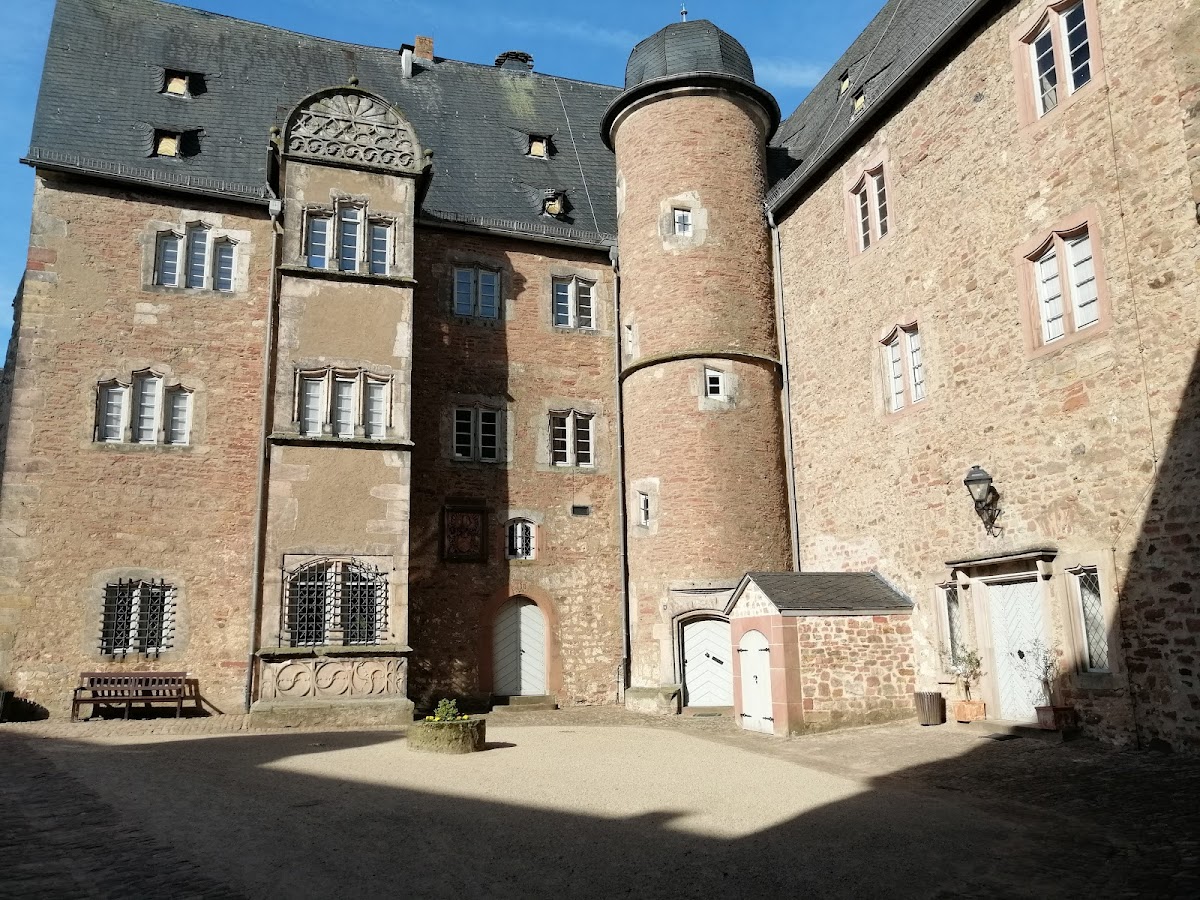
The west wing, also called the hall building, dates from about 1523 to 1528. Its exterior has late Gothic curtain-arch window heads, a form fashionable around 1525 and otherwise found only in Saxony and Thuringia. A three-storey oriel is attached to the north gable end. Its ground floor formerly held the two-aisled court chamber, whose net vault rested on five columns.
The first floor contained state apartments for high-ranking guests. On the second floor, the former banqueting hall retains part of a stucco ceiling, preserving evidence of the wing’s ceremonial residential function.
Kitchen wing
The kitchen wing stands south of the hall building and was completed by 1546. Its richly decorated oriel forms a prominent architectural feature. The spacious ground-floor kitchen contains a huge fireplace, while the rooms above housed the count’s apartment.
Service buildings and cultural spaces
Marstall and Viehhof
The Marstall was built in 1557 and 1558 in front of the castle. Its renovated ground floor has a sandstone vault and covers 140 square metres, while the upper floor contains workspaces for the town administration. The Viehhof, another group of buildings in front of the castle, includes structures dating from the sixteenth and eighteenth centuries.
Museum and Brothers Grimm memorial
The castle museum and Brothers Grimm memorial occupy spaces within the complex. The Brothers Grimm exhibition presents the lives and work of Jacob and Wilhelm Grimm through original documents and artworks drawn from collections in Bad Homburg and Kassel.