Castle of Pinhel: A Medieval Frontier Fortification in Portugal


Site at a Glance
- Rating
- 4.5
- Popularity
- Medium
- Country
- Portugal
- Primary era
- Medieval
- External website
- Open
- Eras represented
- Medieval, Early Modern
- Civilizations
- Portuguese
- Site type
- Military
- Remains
- Castle
On this page11 sections
History
The Castle of Pinhel is a medieval military fortification in Pinhel, Portugal, built by the Portuguese during the consolidation of the Beira frontier against the Kingdom of León. Standing in a commanding position in the Serra da Marofa on the left bank of the River Côa, the castle was associated with construction in 1209 and combines Romanesque, Gothic, and Manueline architectural elements.
Prehistoric and Roman foundations
Human occupation of the site began with a prehistoric castro, a fortified settlement usually built on elevated ground. The settlement has been attributed either to the Turduli around 500 BC or to the Lusitanians. During the Roman period, the fortification overlooked the road that crossed the region. Following the fall of the Western Roman Empire, the site declined from view.
Portuguese frontier castle
During the Christian Reconquista, the long medieval expansion of Christian kingdoms across the Iberian Peninsula, King Afonso Henriques repopulated Pinhel and strengthened its defenses. His successor, King Sancho I, continued this policy and granted the town a charter dated either 1189 or 1209. The medieval castle’s construction is associated with 1209, and it was completed during the reign of King Afonso II, who granted Pinhel another charter in 1217.
Pinhel belonged to Ribacôa, a territory contested by Portugal and León. By 1282, the castle had acquired the principal features of its present form, including six towers and a wall around the old town. After the Treaty of Alcañices in 1297 secured Ribacôa permanently for Portugal, King Denis reinforced the frontier and rebuilt several regional fortifications, including Pinhel.
War and later royal changes
During the Portuguese crisis of 1383–1385, a struggle over the Portuguese succession, Pinhel supported the Master of Avis. Castilian troops pillaged its territory in spring 1385 while entering Portugal through Beira Alta, and Castilian forces passed through the area again in July on their way to the Battle of Aljubarrota. The region and castle remained on alert during further Castilian invasions in 1396 and 1398.
Years of warfare brought the abandonment of agricultural land and an economic crisis. Conditions worsened in the mid-fifteenth century when Dom Gonçalo Coutinho, a local landowner, assaulted and sacked Pinhel and its surroundings in circumstances connected with honor. Under King Manuel I, the town received a new charter in 1510, and the king ordered remodeling work on its defenses and castle.
During the Restoration War in the second half of the seventeenth century, the castle was adapted to contemporary artillery with a defensive redoubt, a compact fortified work. Pinhel became the regional defensive center, directing the fortifications of Ribeira de Massueime, Alverca, Atalaia, Bogalhal, Cidadelhe, Póvoa de El-Rei, and Castro das Gouveias, together with the watchtowers of Carvalhal and Granja.
From royal city to protected monument
Pinhel was elevated to city status on 25 August 1770 during the reign of King Joseph I. In 1810, during the Peninsular War, the town and castle were occupied by Napoleonic troops commanded by General Louis Henri Loison.
The Castle of Pinhel was classified as a National Monument by a decree published on 2 May 1950. Revitalization work began in August 1999 under the direction of IPPAR. Rainwater infiltration affecting the towers was identified in 2002 and later resolved.
Remains
Built at about 600 metres above sea level, the urban castle has an oval plan. Its granite defensive wall follows the hill and encloses the historic center. The surviving complex includes the outer enclosure, internal towers, gates, and cisterns, preserving elements from its Romanesque, Gothic, and late Gothic Manueline phases.
Outer wall and gates
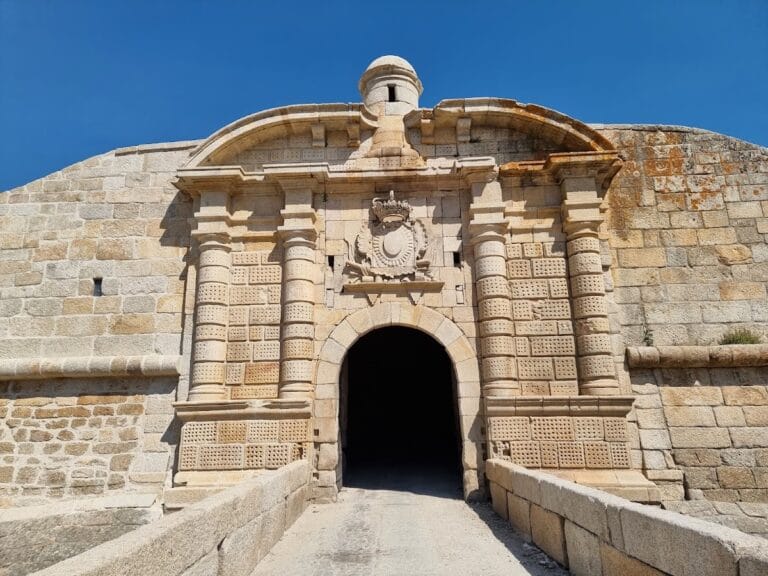
The wall was originally strengthened by six square towers, although two survive. Six gates corresponded to the enclosure: the Porta de Santiago, formed by a semicircular arch, together with the Porta da Vila, Porta de São João, Porta de Marrocos, Porta de Alvacar, and Porta de Marialva. The wall’s granite construction defines the relationship between the fortress and the historic center it surrounds.
Inner towers
The keep
Two crenellated towers stand within the parade ground, the open interior area used for assembly and movement. The taller eastern tower is the keep, the castle’s principal fortified tower. Built under King Denis and renovated during the reign of King Manuel I, it has projecting gargoyles, corbel-supported balconies, machicolations through which defenders could attack people below, pointed-arch doorways, cruciform arrow slits, and rectangular crenellations. Its upper level also contains windows, including a mullioned window with naturalistic Manueline decoration on its lintel. Inside, a hall is covered by a ribbed vault, a ceiling reinforced by intersecting structural ribs, dating from the reign of King Manuel I.
The western tower
The western tower has a square plan and was formerly used as a prison. Its surviving pointed-arch window belongs to that period of use.
Water supply
Three cisterns supplied drinking water to the castle’s occupants. They lie inside the citadel, beside the Porta da Vila and the Porta de Santiago, and formed part of the practical infrastructure that supported occupation of the fortified hill.