Lullingstone Castle: A Tudor and Queen Anne Manor House in Kent


Site at a Glance
- Rating
- 4.5
- Popularity
- Medium
- Country
- United Kingdom
- Primary era
- Early Modern
- External website
- Open
- Eras represented
- Medieval, Early Modern
- Civilizations
- English, Norman
- Site type
- Domestic
- Remains
- Manor House
On this page12 sections
History
Lullingstone Castle is a historic manor house in the United Kingdom, begun in 1497 and developed into a building combining Tudor and Queen Anne elements. It stands in Lullingstone, Kent, within the civil parish of Eynsford. The manor is mentioned in the Domesday Book of 1086, the survey of landholding and taxable resources commissioned by William I.
Medieval and Tudor foundations
Gregory de Rokesley acquired the manor in 1279. It remained with the Rokesley family for several generations before passing to the Peche family. Sir John Peche began the present manor house in 1497. He had served as High Sheriff of Kent in 1494–95, a position representing the Crown in the county, and later became joint deputy of Calais in 1509, when the town was an English possession in northern France.
Henry VIII and Anne Boleyn were regular visitors during the period associated with the Peche ownership. In 1543, the estate passed by marriage to Sir Percyvall Hart, who served as chief steward and knight harbinger to Henry VIII, Edward VI, Mary I, and Elizabeth I. Under his ownership, the house known as Lullingstone House was built between 1543 and 1580.
The Hart and Hart Dyke families
After Sir Percyvall Hart died in 1580, the estate passed to his grandson, Sir Percival Hart. In May 1603, Hart sent fish and poultry from Lullingstone to James I at Theobalds. The estate later passed to Hart’s great-grandson, another Percival Hart, who was High Sheriff of Kent in 1706. He remodelled the house and gave it the name Lullingstone Castle.
His daughter Anne later married John Bluet and Sir Thomas Dyke. Members of the Hart Dyke family have inhabited the estate for twenty generations, including the current owner, Tom Hart Dyke, and the house remains in the family’s hands. The estate historically included a fenced deer park, while the house served as a hunting lodge.
Estate changes and twentieth-century history
The estate was sold to Kemp Town Brewery in 1934 and resold to Kent County Council in 1938. The Army occupied it during the Second World War. In the mid-1960s, Dartford Rural District Council created a golf course and public park in the grounds, changing the use of much of the former estate.
Zoe Dyke established a silk farm at Lullingstone. Following a visit by Queen Mary, Mary of Teck, the queen consort of George V, the farm produced silk for the coronation robe of George VI. After the farm moved elsewhere, it also produced silk for the wedding dresses of Princess Elizabeth and Lady Diana Spencer.
Lullingstone Castle is Grade II* listed, while the outer gatehouse is Grade I listed and most of the former estate grounds are Grade II listed. The castle received its designation in 1952, the gatehouse in 1967, and the park and gardens were placed on the National Register of Historic Parks and Gardens in 2004.
Remains
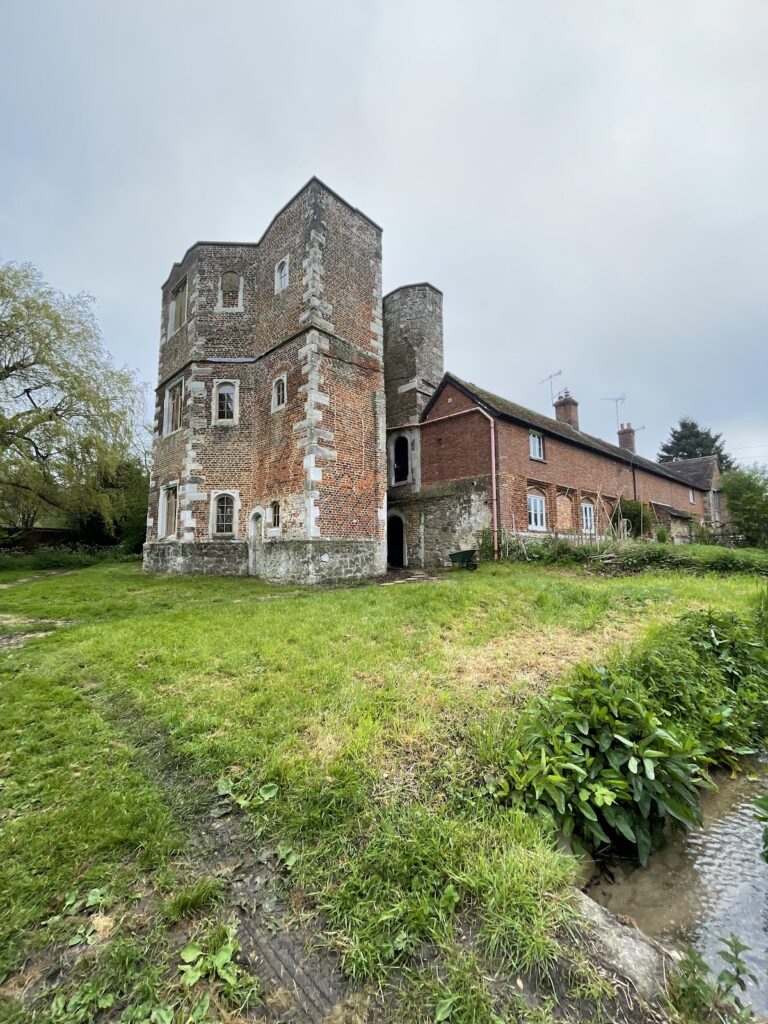
Lullingstone Castle is a three-storey red-brick manor house within an approximately 120-acre, or 49-hectare, estate along the River Darent. Its surviving fabric brings together traces of the sixteenth-century building, later Queen Anne remodelling, a gatehouse approach, and a wider park containing gardens and associated structures.
The manor house and gatehouses
Main house
The main house is built of red brick and rises through three storeys. Traces of the original sixteenth-century structure survive in the north and east fronts. Between these fronts is a remodelled two-storey entrance front associated with the later Percival Hart and Sir John Dixon Dyke. This part of the building reflects Queen Anne style, an early eighteenth-century English approach known for restrained classical design and red-brick domestic architecture.
Outer gatehouse
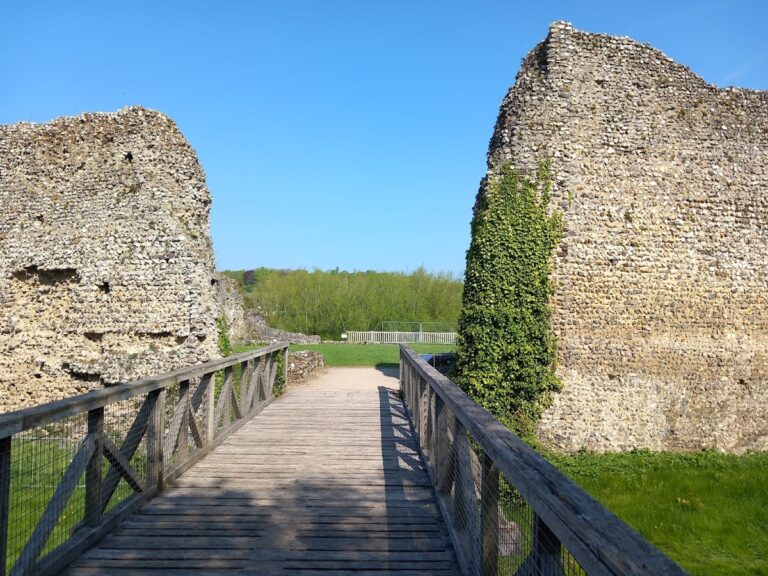
The former approach to the house included two gatehouses. The outer gatehouse, built in the late sixteenth century, survives, while the inner gatehouse was demolished in the eighteenth century. The outer building may stand on foundations laid earlier by Sir John Peche. It may therefore be one of the earliest buildings in England constructed entirely of brick, although that attribution and interpretation remain uncertain.
Park and associated buildings
Bathhouse and icehouse
The park extends along the River Darent and contains an eighteenth-century Queen Anne bathhouse and an eighteenth-century icehouse. An icehouse was used to store ice for preserving food and cooling provisions. These buildings form part of the estate’s surviving group of ancillary structures.
Gardens and former estate grounds
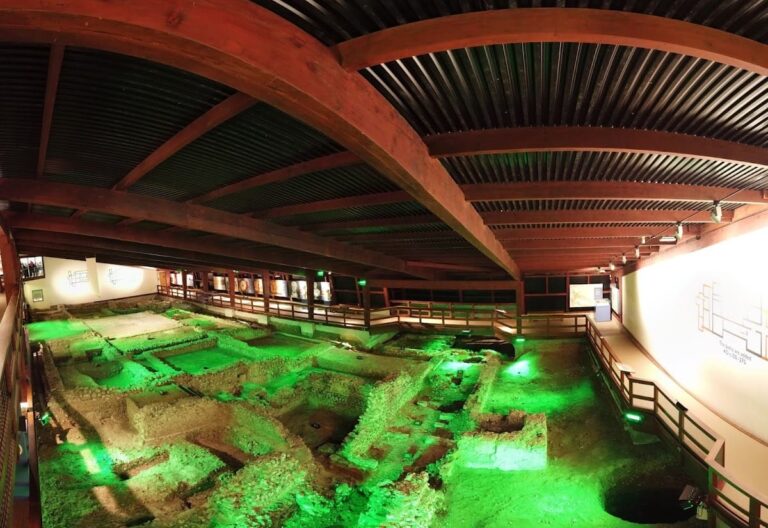
Most of the former estate grounds now form Lullingstone Country Park. They include some of Britain’s oldest oak trees, wildflowers, a walled garden, and the site of Lullingstone Roman Villa, which occupied the area at an earlier period. The walled garden was formerly a herb garden designed by Eleanour Sinclair Rohde, a British garden designer and writer. Tom Hart Dyke later converted it into the World Garden of Plants.
St Botolph’s Church
St Botolph’s Church stands within the park. Its foundation is Norman and possibly earlier, while the building underwent much later restoration and rebuilding. The church forms part of the historic landscape associated with the castle and its former estate.