Kremnica Town Castle: A Medieval Fortified Complex in Slovakia


Site at a Glance
- Rating
- 4.7
- Popularity
- Medium
- Country
- Slovakia
- Primary era
- Medieval
- External website
- Open
- Eras represented
- Medieval, Early Modern, Modern
- Civilizations
- Hungarian
- Site type
- Military
- Remains
- Castle
On this page15 sections
History
Kremnica Town Castle is a medieval fortified complex in Slovakia, developed on a hill above Kremnica’s central square from the mid-13th to the end of the 15th century. Its buildings reflect the growth of Kremnica as a royal mining town, whose prosperity reached a peak in the 15th and 16th centuries. Archaeological finds indicate that the hill was one of the town’s two earliest settlement areas.
Origins and medieval development
The hill was first enclosed by a simple stone fortification. A Romanesque church, a cemetery, and an ossuary formed the earliest known arrangement of the site. By the end of the 14th century, the church stood within stronger defenses that also included the palace of the chamber count, a senior official responsible for mining administration and royal mining revenues, and a secure storehouse for mined gold and coins produced at the mint.
The castle acquired its mature Gothic form through two major rebuilding phases accompanied by changes to the terrain. Gothic architecture was a medieval style associated with pointed arches, ribbed vaults, and an emphasis on height. The first major phase created a double circuit of walls, a northern entrance tower, a small western tower completed no later than 1380, and an eastern semicircular bastion. A second rebuilding began after the mid-15th century, when the defenses were improved to withstand firearms.
Chapel, church, and changing religious use
A small chapel dedicated to the Nativity of the Virgin Mary was probably built during the first half of the 15th century at the initiative of Langsfelder, a burgher, meaning a town-dweller with civic rights. The chapel survived for only a limited period. Probably during the 16th century, when the Turkish threat affected the region, its nave was demolished and its presbytery, the part of a church surrounding the main altar, was converted into an open bastion.
Saint Catherine’s Church was completed in 1488. It was originally Catholic, became Protestant during the Reformation, and is Catholic again today. The church has retained its religious function, while the castle complex also hosts the Kremnica Castle Organ festival.
A major fire in 1560 badly damaged the church tower. It was later completed in Renaissance style, a form associated with the revival of classical architectural elements. The tower’s former watch post served for visual observation of the town and surrounding area. It was also used to signal the time, fires, and enemy attacks.
Municipal administration and later alterations
The Old Town Hall was built within the castle defenses around the 15th century. The town council met there until 1560, after which the building housed the municipal archive until the middle of the 18th century. Changes in ownership led to repeated alterations across the complex, with the most extensive work taking place in the 18th century. Interior and exterior repairs were carried out, and a plaque dated 1715 records one phase of this work.
A catastrophic landslide during the night of 29–30 December 1879 caused extensive damage, particularly to Saint Catherine’s Church. Plaster fell and dangerous cracks appeared in the building. Reconstruction began in spring 1884, and restoration of the church and fortifications continued through 1888. The work treated the church as a 15th-century historical monument.
The restoration also changed the surviving extent of the castle. The fortification walls were lowered, and courtyard buildings probably used by the chamber count were demolished. Serious structural damage that had appeared in the Old Town Hall in 1894 led to the removal of its upper part in 1898.
Kremnica Town Castle entered the register of national cultural monuments on 18 May 1955 and was declared a national cultural monument on 24 April 1970. Part of the complex now serves as an exhibition site of the Museum of Coins and Medals, a museum devoted to monetary history and medallic art. The castle remains a principal symbol and landmark of Kremnica.
Remains
The castle occupies an elevated hill at approximately 550 metres above sea level above Kremnica’s central square. Several buildings from different centuries stand within a fortified compound, constructed primarily of stone. Surviving and altered elements bring together Romanesque, Gothic, Renaissance, Baroque, and Neo-Gothic architecture.
Defensive structures and courtyard buildings
Northern entrance tower
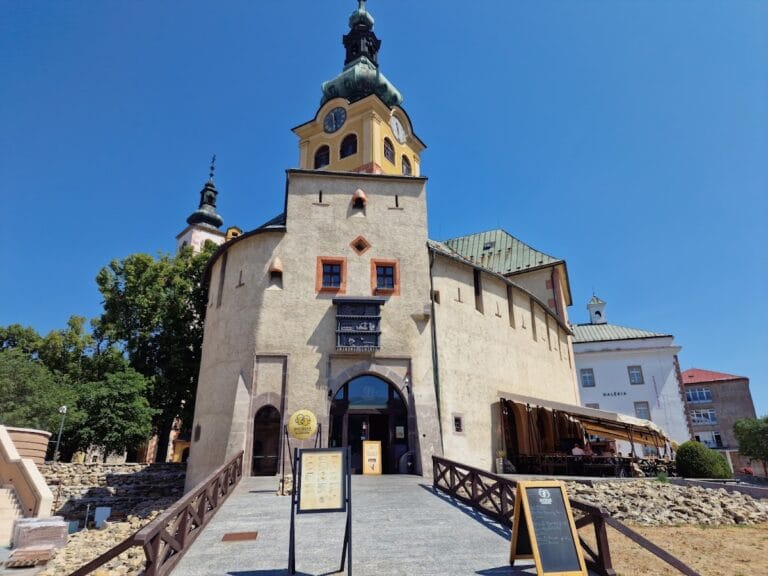
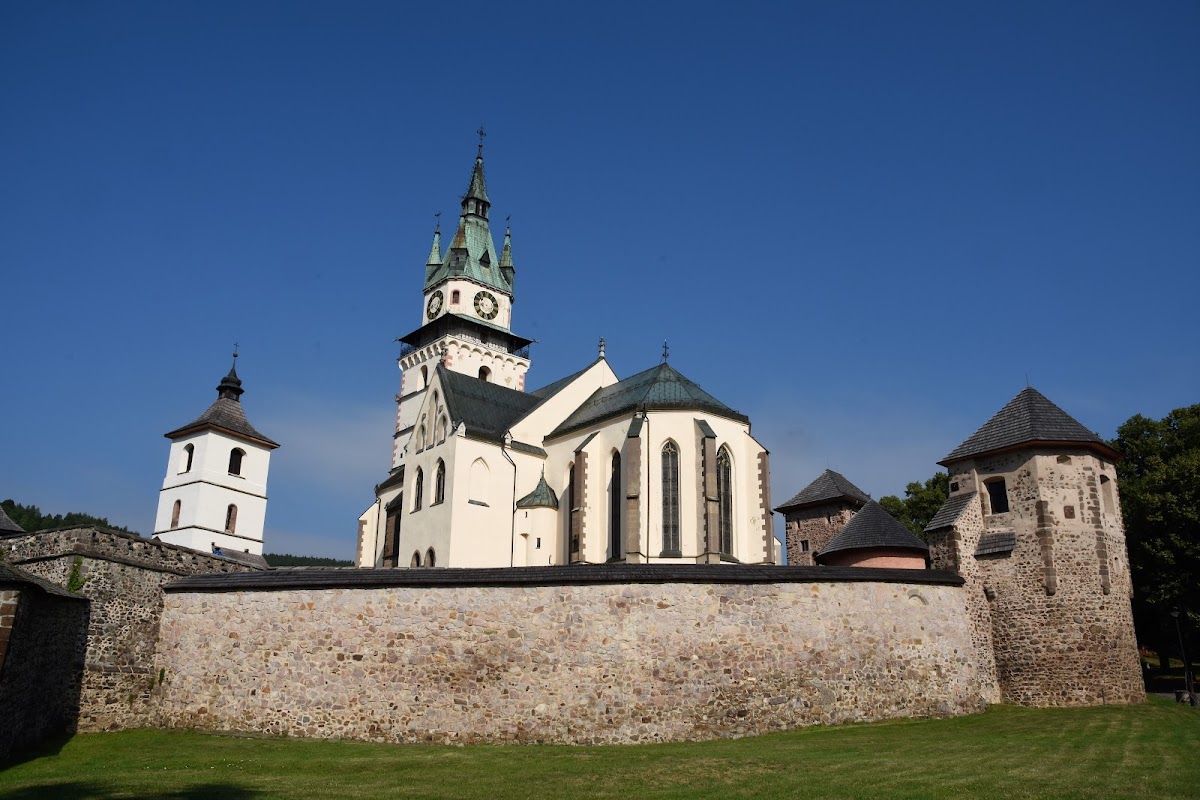
The defenses consist of a double Gothic circuit of walls. At the northern entrance, a stone bridge crosses a deep moat. It replaced an earlier drawbridge, whose operation is indicated by a rectangular recess around the portal and openings for ropes. The walls were lowered during the 19th-century restoration and finished with newly designed battlements.
The entrance itself is formed by a three-storey rectangular tower. Loopholes were originally arranged on all sides, although those surviving are on the front wall. A pitch spout, an opening through which burning pitch or hot oil could be poured onto attackers, also remains. The lowest storey housed the official responsible for the castle grounds, while guards occupied the first and uppermost storeys. Exhibitions on the town’s defenses occupy the top floor, including edged weapons and firearms, while the other floors present the archaeological investigation of the castle.
Ossuary of Saint Andrew
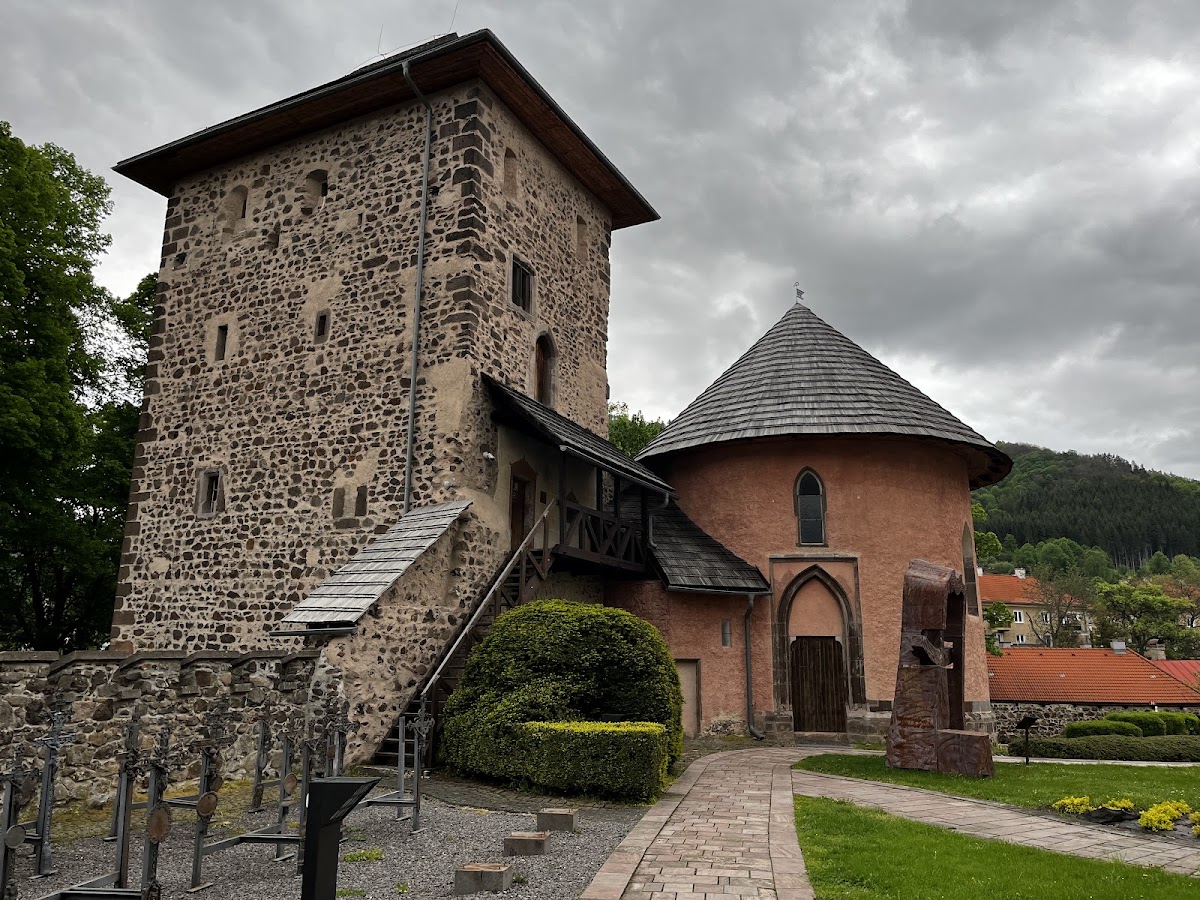
In the courtyard to the left behind the entrance stands the circular Ossuary of Saint Andrew, an ossuary being a structure for storing human bones removed from older graves. Built during the second half of the 14th century, it is regarded as the oldest building in the town. Its partly subterranean lower section originally held bones taken from earlier cemetery graves and has a six-part Romanesque ribbed vault with rectangular ribs.
The upper section is a chapel rebuilt in Gothic style during the 14th century. It has a comparable six-part ribbed vault, with a mining emblem carved on its keystone. Frescoes depict the life and martyrdom of Saint Erasmus, an early Christian martyr traditionally associated with protection against illness.
Mining Bastion
Behind the ossuary is the Mining Bastion, whose semicircular base incorporates a polygonal section. Its five-sided plan, cylindrical supports at the corners, and Gothic windows indicate that this part was probably built during the first half of the 15th century as the presbytery of the castle chapel. The chapel had a short nave and a polygonal presbytery. After the nave was demolished, the surviving presbytery was changed into an open bastion, a fortified projection intended to strengthen the walls and provide a position for engaging attackers.
Church and bell tower
Saint Catherine’s Church
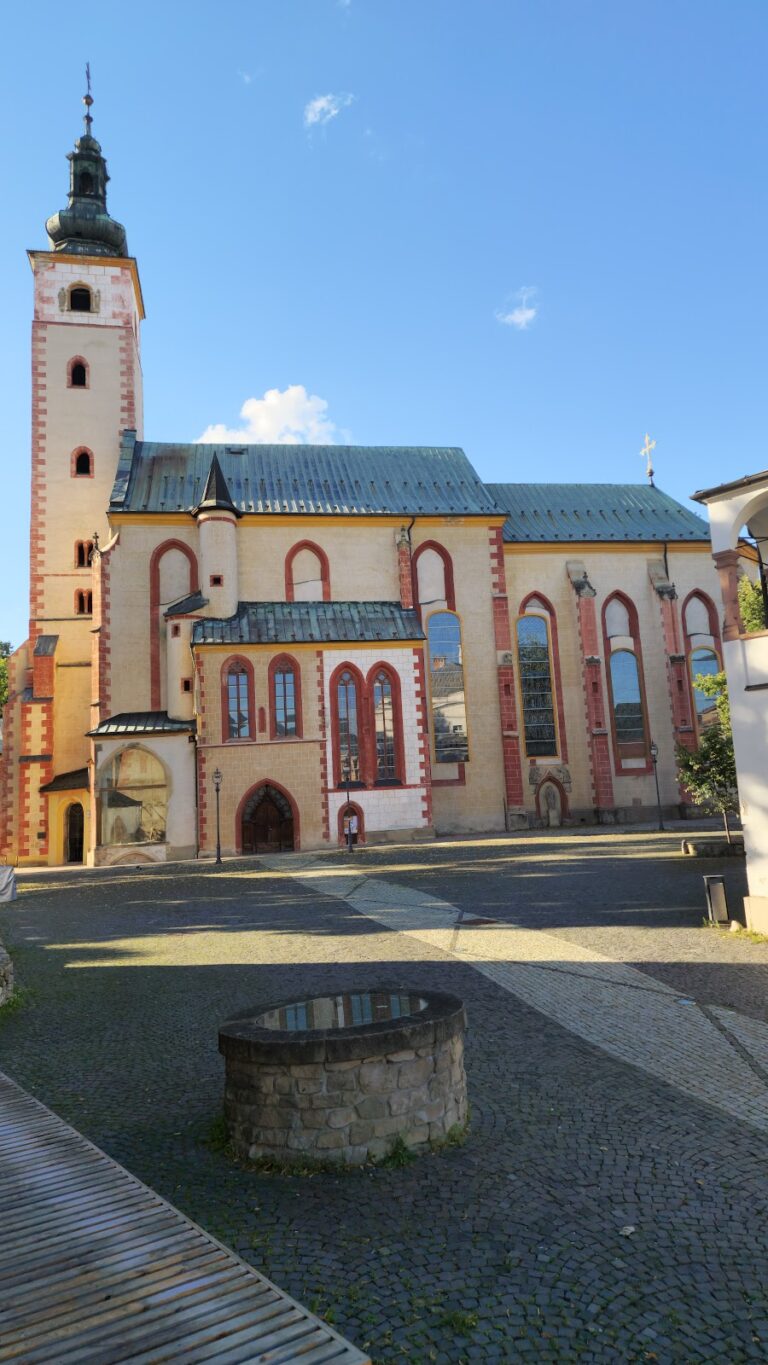
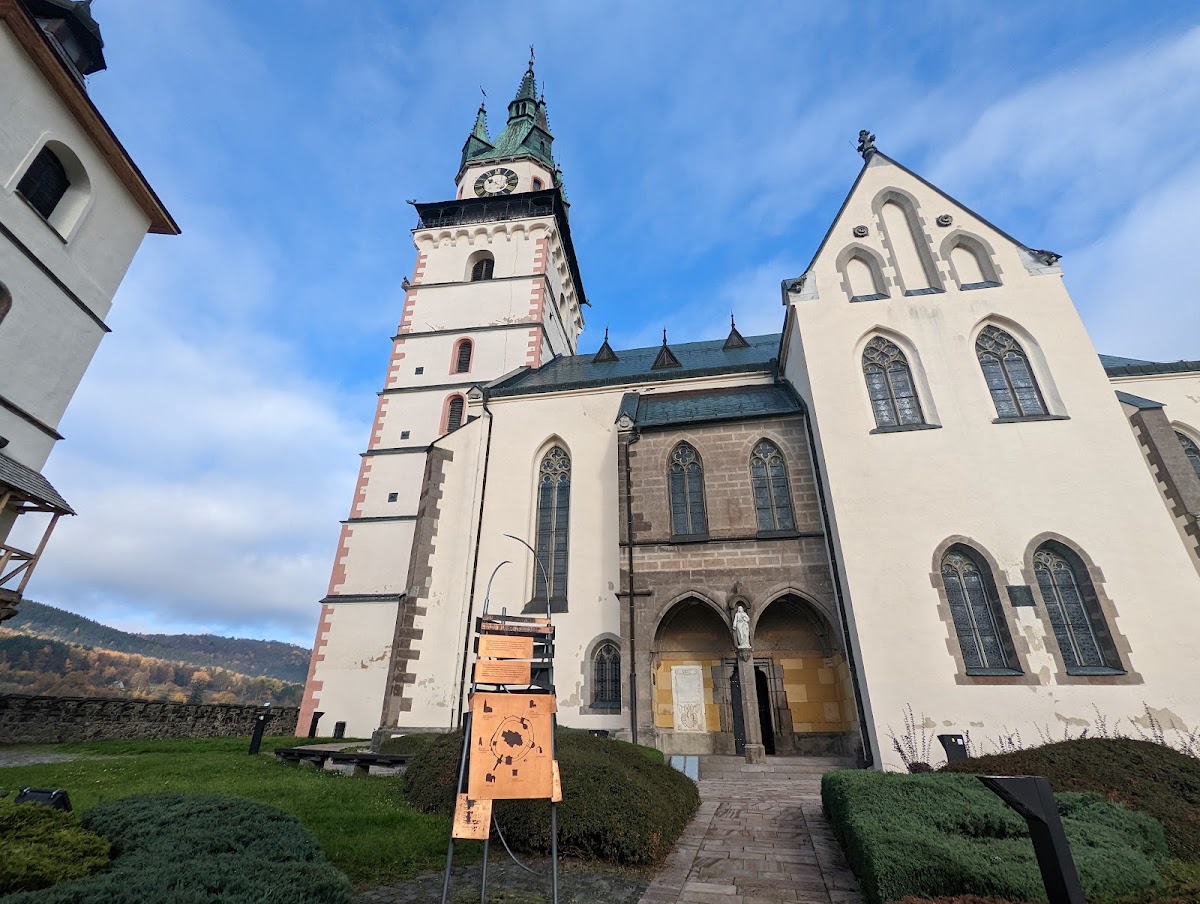
Saint Catherine’s Church is the central building of the complex. The late Gothic church has two naves, a relatively short but broad body, a long presbytery, two chapels, and a massive high tower. Dates connected with the tower’s completion are carved into its corner stones.
The tower originally had a Baroque roof, but this was removed during the 19th-century restoration. It was replaced by the present tall Neo-Gothic pyramidal spire with a walkway. Neo-Gothic architecture was a 19th-century revival of medieval Gothic design. The exterior plaster was renewed and marked to resemble blocks of masonry, giving the building the appearance of stone construction.
Five Neo-Gothic limewood altars gilded with gold leaf stand inside the church. Four are winged altars, including the main altar dedicated to Saint Catherine and others dedicated to Saint Joseph, Saint Anne, and the Holy Cross. The fifth is a cabinet-type altar dedicated to the Virgin Mary; it provides access to a Renaissance pulpit. The church organ has almost 3,500 pipes. The upper tower retains the former watch post, which served for visual observation and acoustic signaling.
Clock Tower
Near the church stands the four-storey rectangular Clock Tower, also known as the Furl or Small Tower. Its core dates from the first half of the 13th century, and it reached only the height of the third storey during the 14th century. Vaults on the ground floor date from the 16th century, while the bell storey was added approximately a century later.
The tower houses the Renaissance bell Urban, cast by Peter Gräf in 1588 and described as the largest Renaissance bell there. Its present name comes from a clock installed on the second storey in the 18th century. The clock was later moved to Saint Catherine’s Church. A death bell transferred from the destroyed church on Calvary hangs beside Urban. The tower also contains an exhibition on Kremnica’s bells and bell founders, supplemented by recordings of local bells.
Municipal and parish structures
Old Town Hall
The Old Town Hall stood opposite the church portal on the southern side of the defenses, between the main and outer walls. Its upper part was removed in 1898 after structural damage. The first room now displays Baroque sculptures from Saint Catherine’s Church, while the second contains sculptures from the former Church of the Assumption of the Virgin Mary on the town square.
Staircase Bastion
The Staircase Bastion stands directly beside the Old Town Hall. It was formerly called the Parish Bastion, probably because the town priest lived there during the 14th and 15th centuries. Its staircase was built in the 15th century, the present covered staircase dates from the 18th century, and the tower was rebuilt in the 19th century.