Craigievar Castle: A Scottish Baronial Fortified Country House



Site at a Glance
- Rating
- 4.6
- Popularity
- Medium
- Country
- United Kingdom
- Primary era
- Early Modern
- External website
- Open
- Eras represented
- Early Modern, Modern
- Civilizations
- British, Kingdom of Scotland
- Site type
- Domestic
- Remains
- Castle
On this page16 sections
History
Craigievar Castle is a fortified country house in Scotland, built in the early Scottish Baronial tradition and completed around 1625–1626. It became associated with the Forbes family after William Forbes, an Aberdonian merchant, bought the partially finished structure from the impoverished Mortimer family in 1610 and arranged for its completion. The castle was also the seat of Clan Sempill, whose hereditary chief holds the title Lord Sempill.
The Forbes family and the Sempill connection
William Forbes was a successful international trader with the Baltic states, a career that earned him the nickname “Danzig Willy.” His purchase of Craigievar established the family connection that lasted for centuries. The Forbes baronetcy of Craigievar, in the County of Aberdeen, was created in the Baronetage of Nova Scotia on 20 April 1630. A baronet was a hereditary title ranked below a baron and above a knight.
The fourth baronet represented Aberdeenshire in the House of Commons. The fifth baronet married Sarah Sempill, the eldest daughter of Hugh Sempill, 12th Lord Sempill. Their grandson, the eighth baronet, succeeded as the 17th Lord Sempill in 1884. The baronetcy and lordship remained united until the death of the 19th Lord Sempill and 10th baronet in 1965. The Forbes family lived at Craigievar for approximately 350 years, until the property was sold to the National Trust for Scotland by William Forbes-Sempill, the 19th Lord Sempill, in 1963.
Nineteenth-century restoration
Craigievar declined in the early nineteenth century, and Sir John Forbes considered demolishing the tower. He consulted John Smith, the architect of Aberdeen, who judged the building to be an outstanding example of its period and style. Forbes consequently chose restoration rather than demolition.
Repairs to the roof took place around 1826. The towers were altered and raised, a new entrance door was installed, and almost the entire top floor was reconstructed. The windows, external harling, and pointing were renewed, while Smith probably designed the gardener’s cottage. The new entrance was later replaced by a restoration of the original entrance arrangement.
Later ownership and conservation
Fintray House near Inverurie, also owned by the Forbes family, became the family’s principal residence for several years before the Second World War. During the war, it served as a hospital for wounded Belgian soldiers. The National Trust for Scotland assumed operation of the Craigievar estate in 1963. The castle and its designed landscape were added to Scotland’s Inventory of Gardens and Designed Landscapes in 1987, and the estate was also listed by Aberdeenshire Council from 1990.
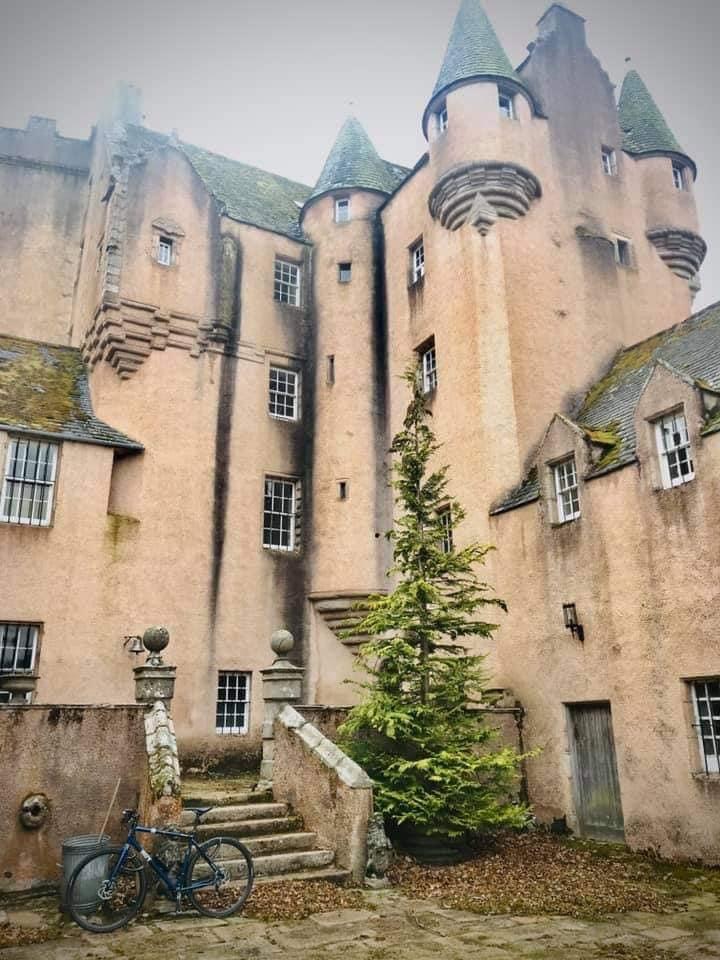
Craigievar closed between 2007 and 2009 while its exterior received new lime-based harling intended to reproduce the character of the early nineteenth-century work. A later major exterior restoration involved limewashing the walls and kept the castle closed for about two years. It reopened at the end of May 2024. The building is reputed to have influenced Walt Disney’s castle motif, particularly the pink Cinderella Castle, an association confirmed by James Henderson of the National Trust for Scotland. Local folklore also holds that one or more ghosts haunt the castle.
Remains
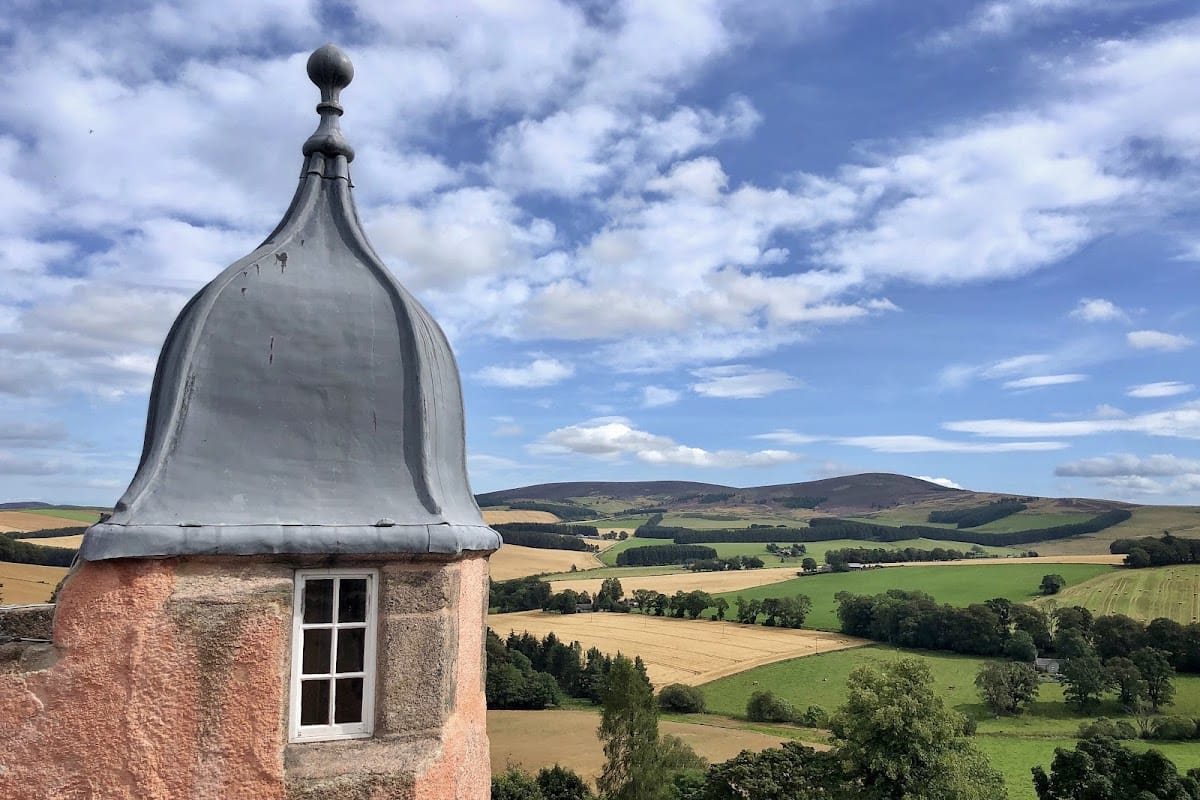
Craigievar stands among the foothills of the Grampian Mountains, approximately 6 miles (9.7 km) south of Alford in Aberdeenshire. The ground is hillier to the south and flatter to the north, and the castle occupies a position about 218 metres (715 feet) above sea level. The seven-storey building has an L-shaped plan, with a massive lower structure set against carved turrets, gargoyles, and elaborate decoration at the upper levels.
The castle structure and entrance
Defensive enclosure
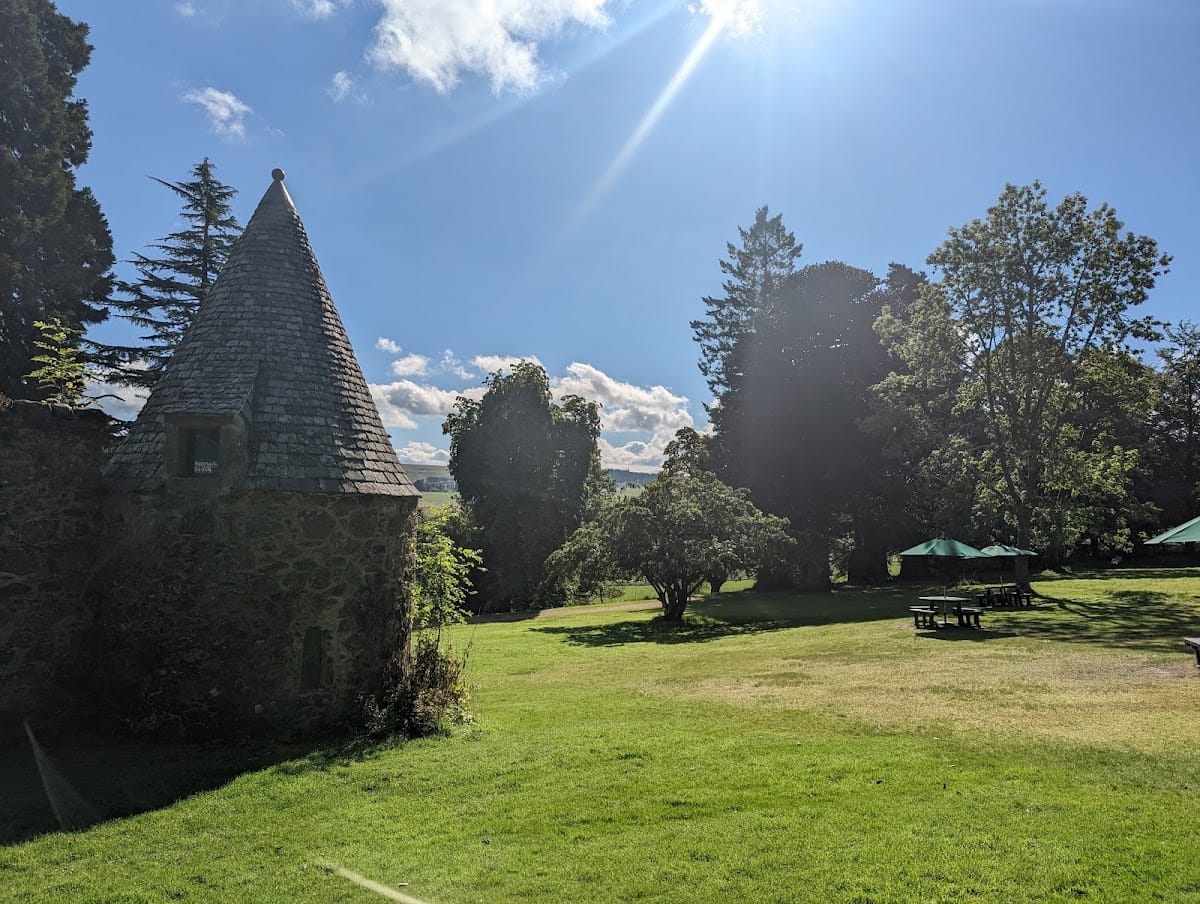
The original defensive complex included a walled courtyard with four round towers. One of these towers survives. Its arched doorway retains the carved initials of Sir Thomas Forbes, William Forbes’s son, while the entrance doorway is covered by a large iron portcullis, or yett, a heavy gate used at fortified entrances.
Interior rooms
The interior includes a Great Hall with the Stuart Arms above the fireplace. The Stuart Arms are the heraldic arms associated with the Stuart dynasty, which ruled Scotland and later Great Britain. Other surviving spaces include a musicians’ gallery, a secret staircase connecting the high tower with the Great Hall, a Queen’s Bedroom, and servants’ quarters.
Plasterwork and collections
Decorative ceilings
Craigievar is especially noted for its elaborately crafted plasterwork ceilings. Among their decorations are figures of the Nine Worthies, a medieval group of exemplary figures drawn from Jewish, pagan, and Christian history and legend, together with emblems associated with the Forbes family. Craigievar, Muchalls Castle, and Glamis Castle have been regarded as possessing three of Scotland’s finest ceilings.
Portraits and furnishings
The rooms contain Forbes family portraits and substantial Forbes furnishings dating from the seventeenth and eighteenth centuries. The collection also includes two original portraits by Henry Raeburn, the prominent Scottish portrait painter of the late eighteenth and early nineteenth centuries, together with their original receipts.
Natural interior lighting
The upper floors have never received artificial lighting. Their rooms depend on the windows for illumination, retaining the natural-light conditions in which the interiors and objects were viewed in earlier centuries. When the property was transferred in 1963, the family required this arrangement to remain unchanged.
Entrance door
In early 2019, a volunteer found what appears to be the original oak entrance door. It had been replaced in 1825 and later considered missing. The door was restored and put on display.
Harling and grounds
Exterior finish
The castle’s exterior harling, a roughcast wall finish made from a lime-based mixture applied to masonry, was renewed during the 2007–2009 restoration. The traditional lime material replaced concrete-based harling and returned the building to a pink shade believed to approximate its earlier appearance. The colour was associated with John Smith’s alterations of 1826 and was intended to match the granite mouldings.
Designed landscape
Little of the seventeenth-century designed landscape survives. The present grounds mainly date from the late eighteenth and early nineteenth centuries. Ornamental conifers were planted in the late nineteenth century, a rock garden was created behind the coach house in the 1930s, and later flower borders were laid around the castle and in the kitchen garden. The estate includes more than 200 acres (81 hectares) of adjoining farmland and woodland.