Burg Schönfels: A Medieval Hilltop Castle in Germany


Site at a Glance
- Rating
- 4.4
- Popularity
- Medium
- Country
- Germany
- Primary era
- Medieval
- External website
- Open
- Eras represented
- Medieval, Early Modern
- Civilizations
- Holy Roman Empire
- Site type
- Military
- Remains
- Castle
On this page8 sections
History
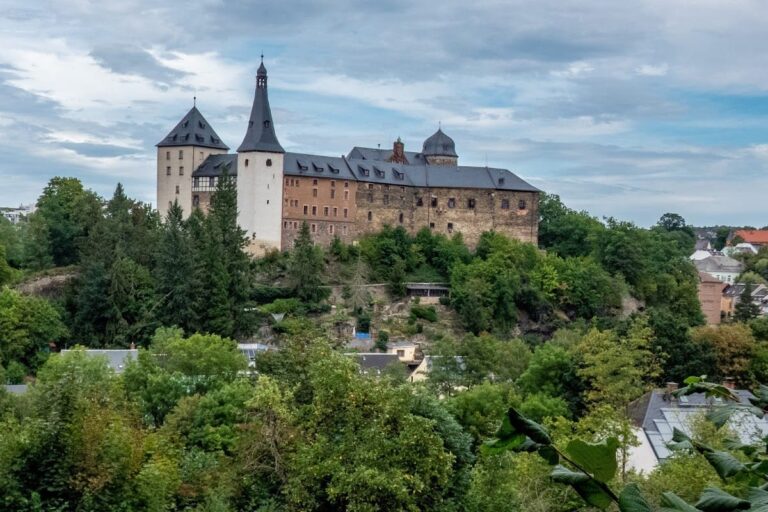
Burg Schönfels is a medieval hilltop castle in Germany, in Schönfels, now part of the municipality of Lichtentanne in Saxony’s Zwickau District. Founded in the late twelfth century, around 1200, it served as a center of medieval colonization, a feudal residence, and a defensive position in the Saxon marches of the Pleisse region.
Foundation and Medieval Lords
The castle stood on the Via Imperii, a major medieval north-south route through the German lands that connected important commercial and political centers. Its first recorded owners were the von Schönfels, who appear as castle wardens in a document issued by Engelhard, Bishop of Naumburg, on 25 April 1225.
After 1200, Schönfels was held as a fief by the Vögte of Gera and Plauen. These territorial lords and officials often administered castles and surrounding districts. Heinrich II Reuss of Plauen held Schönfels alone in 1326. In 1349 and 1350, he received it as a fief from Margrave Frederick the Strict of Meissen, and in 1368 Emperor Charles IV confirmed the Reuss family’s claim.
Wettin and Noble Administration
After the death of Heinrich IV Reuss of Plauen, Lord of Ronneburg, in 1398, Schönfels passed to the Wettins, a major German ruling dynasty. Dietrich von Planitz served as bailiff and managed the Schönfels bailiwick, together with Werdau and Stenn, for Margrave William I. In 1402, William transferred the bailiwick to von Planitz.
Otto von Scheidingen acquired the castle in 1450 and received it as a fief on 3 July 1456. The von Weißenbach family acquired Schönfels in 1459 and retained it until 1586. The family produced Johann V von Weißenbach, who later became Bishop of Meissen.
Through the Leipzig Partition of 1485, Schönfels entered the Ernestine Electorate, the branch of Saxon rule associated with the Ernestine Wettins. Following the Capitulation of Wittenberg in 1547, a settlement that transferred Saxon electoral power to the Albertine branch, the castle passed to the Albertine Electorate.
From Private Estate to Public Museum
Ownership changed repeatedly between 1586 and 1770. During this period, the castle was held by the families von Milckau, von Carlowitz, von Groß zu Altenhain, von Bärenstein, and von Dieskau.
From 1770 to 1945, Schönfels belonged to the von Römer-Rauenstein family foundation. The Zwickau merchant family had been ennobled through Martin Römer in 1470 and had accumulated considerable wealth through Saxon mining, especially silver mining at Schneeberg. Two senior members administered the foundation and distributed income from the manor among the family.
The beneficiaries maintained their own estates and residences, so the castle was practically uninhabited from 1770 to 1945, apart from a forester’s residence in the lower bailey. Continuous maintenance without modernization helped preserve the historic complex. In 1945, the castle was expropriated and became public property. Extensive restoration carried out with regard to heritage protection preceded its opening as a museum in 1975.
The castle grounds were registered as an archaeological monument on 18 January 1971. Since 1995, Burg Schönfels has belonged to the municipality of Lichtentanne, which also operates the museum. The Förderverein Burg Schönfels supports heritage-preservation work, exhibitions, events, and public outreach.
Remains
Burg Schönfels occupies a rocky promontory north of Schönfels, within a loop of the Schönfelser Bach. Built principally from rubble stone, the complex has an oval core castle arranged around two courtyards. Its present form reflects major expansion between the fifteenth and seventeenth centuries, including alterations in Late Gothic and Renaissance styles during the fifteenth and sixteenth centuries.
Fortifications and Courtyards
The surviving complex includes a wall-walk, a gallery or arcaded passage, a keep, an outer bailey, and a gate hall with a sound opening. The keep, also called a Bergfried, is the principal defensive tower of a medieval castle and served for defense, refuge, and observation rather than as the lord’s primary residence. Together with the two-courtyard plan and the outer bailey, these elements express the castle’s defensive and residential organization.
Late Gothic Interior
The late Gothic plank room, or Bohlenstube, has walls formed or lined with substantial wooden planks. Its surviving keel-arch doorway is a distinctive feature of the room and belongs to the late Gothic character of the castle’s fifteenth-century alterations.
Chapel and Furnishings
The castle chapel dates from the seventeenth century. It contains a winged altar from around 1600, an altarpiece with hinged panels that could be opened or closed to display different scenes during the liturgical year. The painted panels were made by Mathias Crodel the Younger, a German painter active in the late sixteenth and early seventeenth centuries.
A wooden cabinet organ dating from around 1730 is also preserved in the chapel. The altar and organ represent later furnishings within the historic complex and add evidence of the chapel’s continued religious use after the main medieval building phases.