Castello di Miradolo: A Gothic Revival Country Villa in Italy
Site at a Glance
- Rating
- 4.4
- Popularity
- Medium
- Country
- Italy
- Primary era
- Modern
- Eras represented
- Medieval, Modern
- Civilizations
- Duchy of Savoy, Italian
- Site type
- Domestic
- Remains
- Elite Residence
On this page7 sections
History
From Rural Farmstead to Country Residence
Castello di Miradolo is a country villa in Italy, located at San Secondo di Pinerolo, whose present form derives mainly from the transformation of an earlier rural building in the nineteenth century. The original structure dates from the fifteenth century and belonged to the Massel di Caresana marquises. Seventeenth- and eighteenth-century documents describe it as a rural country farmstead.
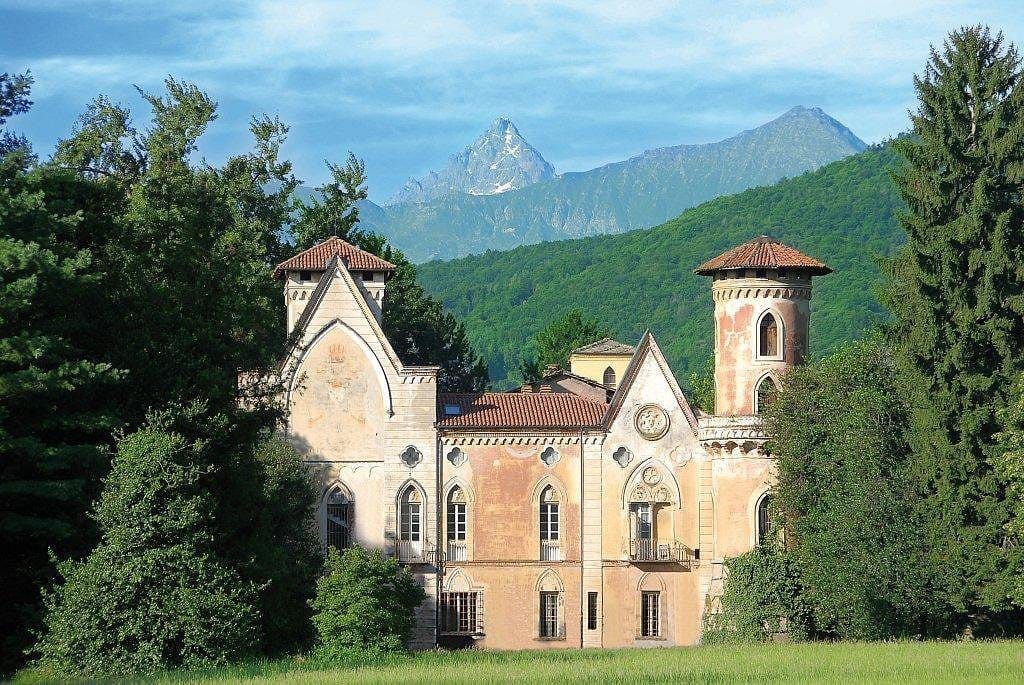
In 1866, Marquis Maurizio Massel di Caresana commissioned the enlargement and redesign of the property as a country residence. Although called a castello, or castle, the building is a villa. Its Gothic Revival, also known as Neo-Gothic, design revived medieval forms such as pointed arches, towers, and gables while drawing on relatively austere English country-house examples.
The Cacherano di Bricherasio Family
The residence was given as a dowry to Teresa Massel when she married Count Luigi Cacherano di Bricherasio. Their children, Sofia and Emanuele, became prominent members of Turin’s aristocratic society in the early twentieth century.
Sofia Cacherano di Bricherasio studied with the Piedmontese landscape painter Lorenzo Delleani and worked as a painter, patron, and philanthropist. Miradolo and the family’s Turin residence became cultural salons visited by Delleani, the sculptor Leonardo Bistolfi, the writer Edmondo De Amicis, and the cavalry captain Federico Caprilli, who was known for developing a modern forward-seat method of riding and jumping.
Emanuele Cacherano di Bricherasio took part in the emerging automobile industry and was among the founding partners of F.I.A.T., the Italian automobile manufacturer established in Turin in 1899. The company’s deed of incorporation was signed at the Bricherasio family’s Turin residence.
The family used Miradolo for extended holidays and hunting excursions, continuing this pattern after Luigi’s premature death. Alongside the properties at Fubine and Uviglie and Palazzo Bricherasio in Turin, the villa remained a setting for cultural activity involving Piedmontese artists and intellectuals during the late nineteenth and early twentieth centuries.
Decline, Religious Use, and Cultural Renewal
After Emanuele’s mysterious disappearance and sudden death at Agliè in 1904, at the age of thirty-five, Sofia and her elderly mother visited Miradolo less often. In the final years of her life, Sofia, by then the last descendant without an heir, moved permanently to the residence.
Sofia died in 1950, and the building became part of her substantial testamentary bequest to the Piccola Opera della Divina Provvidenza of Don Orione. This Roman Catholic charitable institution, founded by the priest Luigi Orione, provided religious, social, and charitable assistance. It first used Miradolo as a convent and later as a home for elderly people.
After decades of abandonment, the Fondazione Cosso purchased the entire complex in 2007 and undertook an extensive recovery project. The foundation established its operational headquarters at Miradolo and returned the property to cultural use through exhibitions, concerts, conferences, and social projects. Its first exhibition, held in 2008, focused on Lorenzo Delleani and the artistic circle fostered by Sofia di Bricherasio. Since then, the complex has served as the foundation’s headquarters and as a cultural and museum venue. Castello di Miradolo is recognized as Italian national heritage.
Remains
The Villa and Its Interior
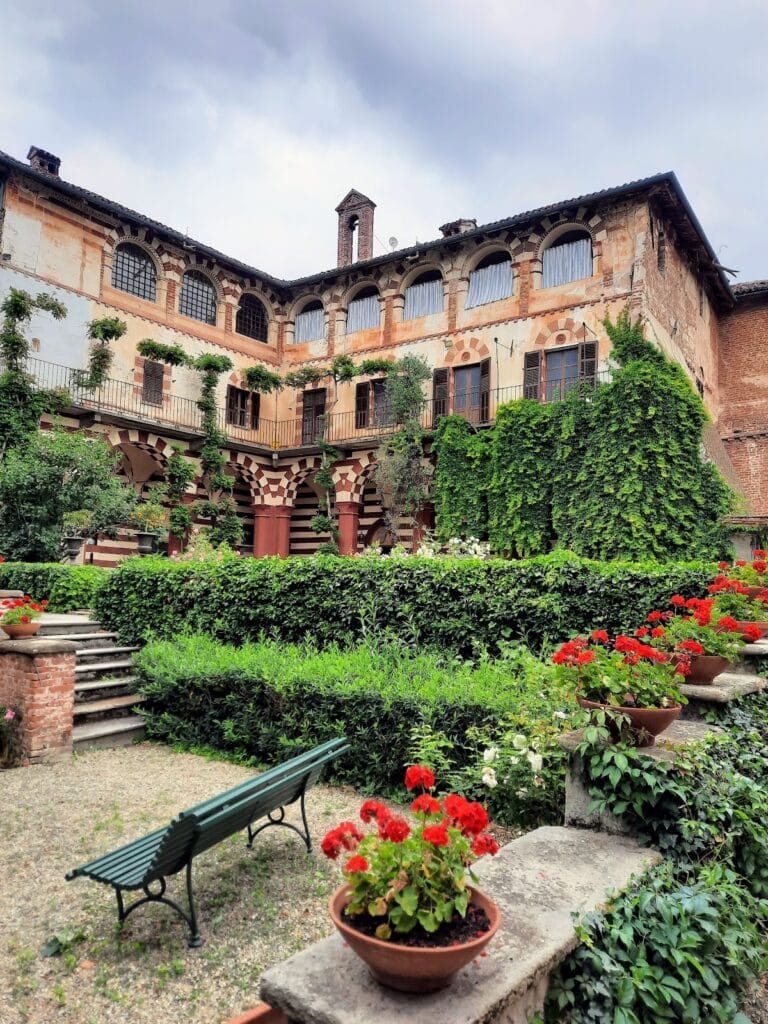
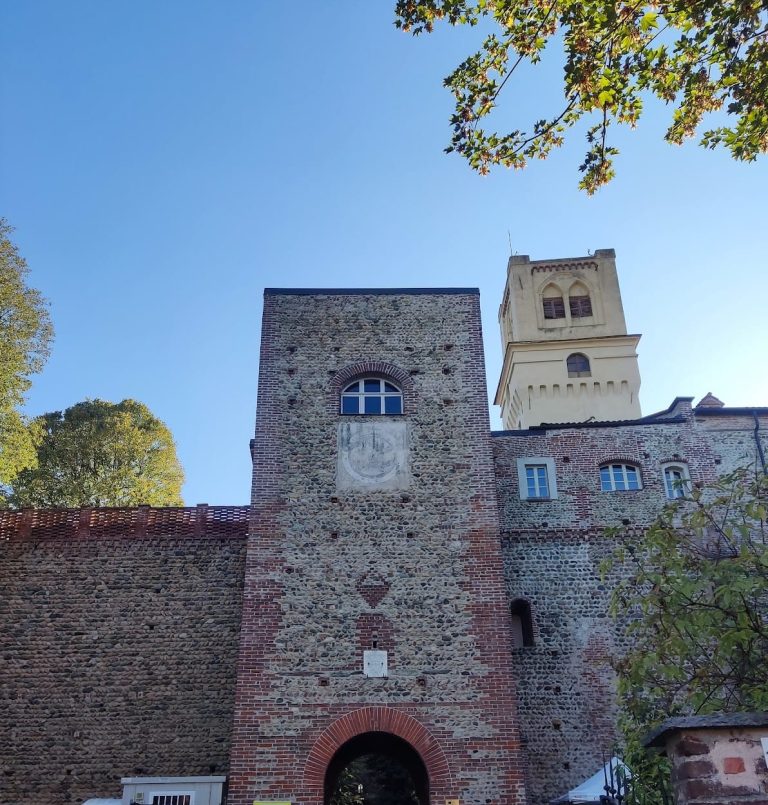
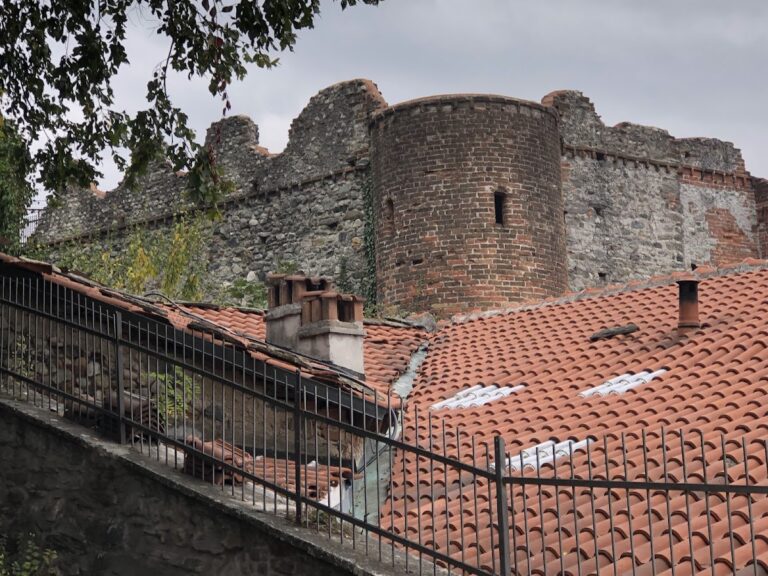
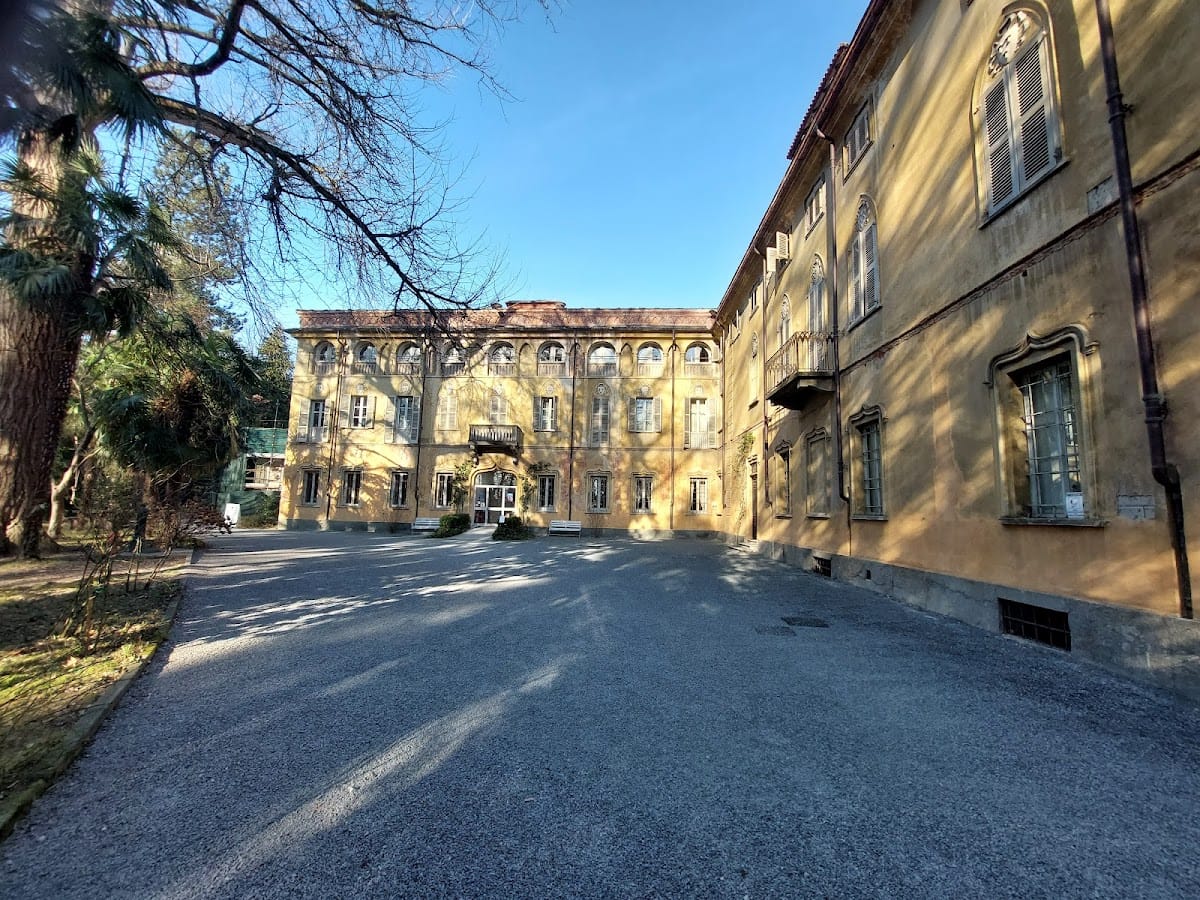
The three-storey villa is organized around longitudinal wings and has two projecting towers, one with a large square base and the other cylindrical. Its elevations combine triangular gables with other Gothic Revival details. Pointed-arched windows overlook the park, and heraldic symbols of the Cacherano di Bricherasio and Massel di Caresana families alternate as decorations along the roofline.
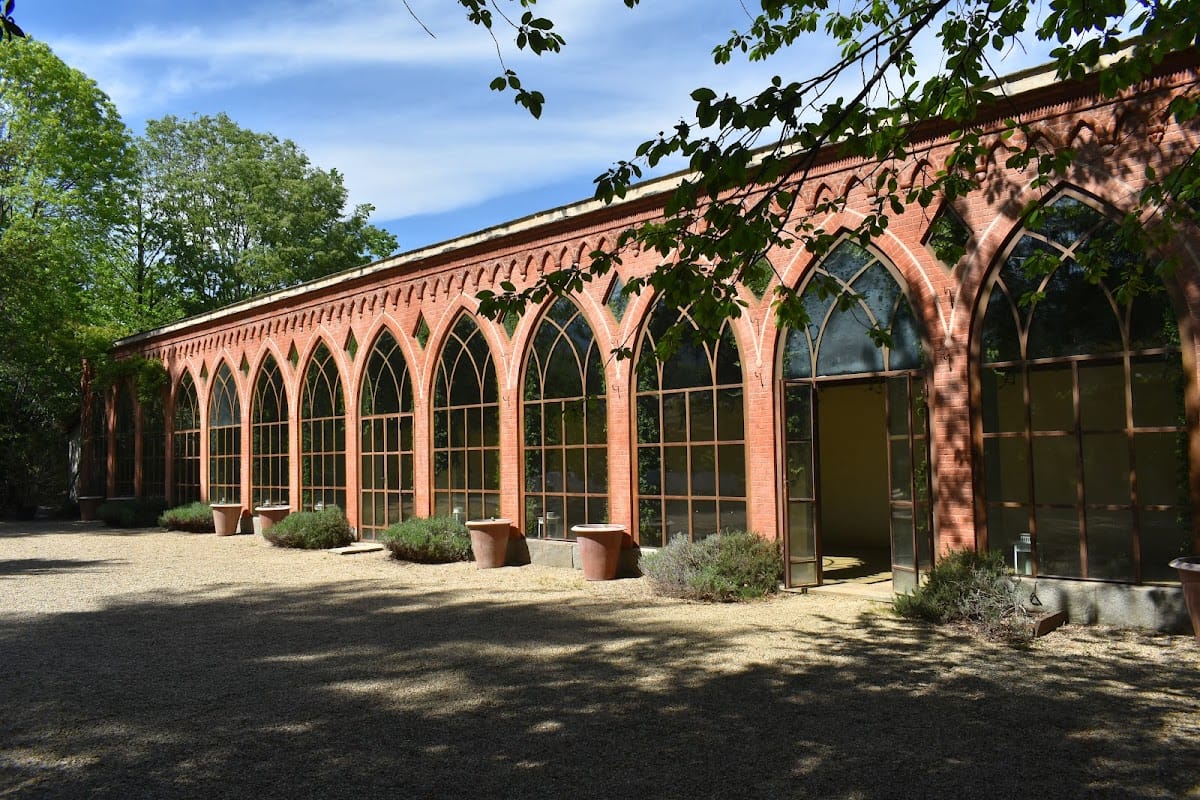
A greenhouse is attached to the southwestern facade. Broad pointed-arch windows divide its elevation, while a terracotta cornice made of bricks and pointed arches continues along the top of the greenhouse and the main building. Inside, the ground-floor salon retains a large carved wooden fireplace. Several important frescoes also survive, including refined grotesque decoration on the vaults. A grotesque is an ornamental design combining stylized plant, animal, and sometimes fantastic forms.
The first floor contains a chapel completely covered with frescoes. It retains a wooden altar and a small presbytery, the area around the main altar traditionally reserved for clergy. Other parts of the building were renovated for its museum role and include exhibition rooms, a conference hall, a ticket office, a café, and service rooms.
The Historic Park
The park preserves traces of several different designs. An eighteenth-century watercolor presents an earlier arrangement in the Italian style, a formal garden based on geometric divisions, controlled vegetation, axial paths, hedges, and water features. That plan included watercourses, hedges, and an entrance avenue that differed from the present layout.
During the first decades of the nineteenth century, the earlier garden was extensively redesigned as a Romantic landscape. This approach favored irregular planting, curving paths, natural-looking scenery, and varied views. The work created the present entrance avenue and a loop path through the woodland, together with undulating lawns, a small lake, irregular groups of vegetation, and additional exotic botanical species.
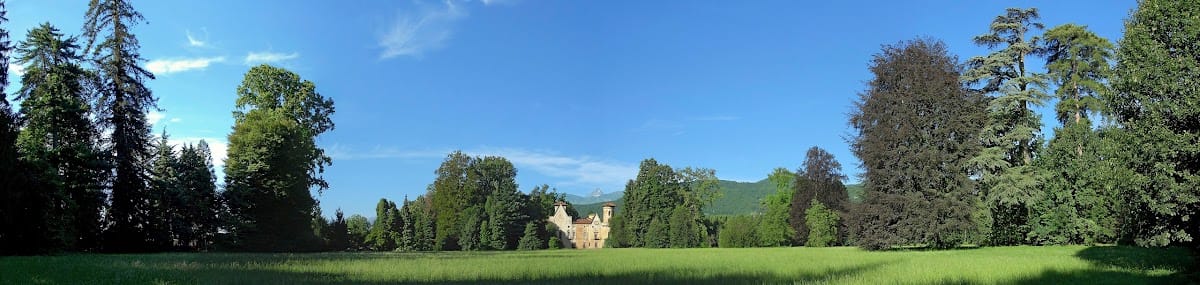
Following the park’s decline and abandonment, restoration began progressively from 2007 using old maps as a guide. The restored plan is broadly oval and includes a central lawn of approximately 30,000 square metres. The park covers six hectares and was included in the Piedmont regional register of historic gardens.
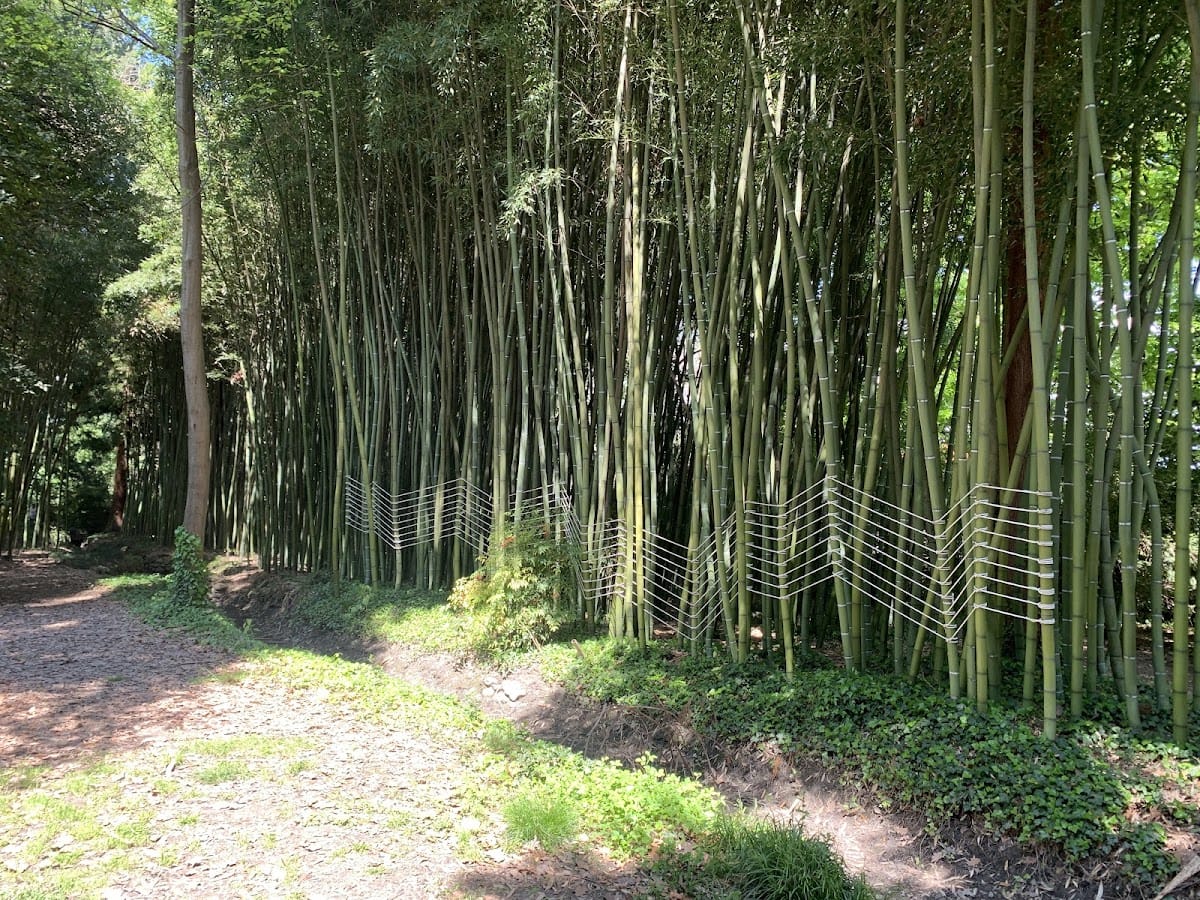
The surrounding woodland contains mature specimens of cedar of Lebanon, sequoia, asplenifolia beech, red beech, tulip tree, black pine, and ginkgo. Other plantings include numerous yews, lime trees, plane trees, bamboo, magnolias, hydrangeas, hollies, camellias, laurels, and hornbeams. An inventory made in 2000 counted 1,740 trees of different sizes and approximately 70 botanical varieties.