Upnor Castle: An Elizabethan Artillery Fort on the River Medway


Site at a Glance
- Rating
- 4.3
- Popularity
- Medium
- Country
- United Kingdom
- Primary era
- Early Modern
- External website
- Open
- Eras represented
- Early Modern, Modern
- Civilizations
- British, English
- Site type
- Military
- Remains
- Castle
On this page17 sections
History
Upnor Castle is an Elizabethan artillery fort in the United Kingdom, built under Elizabeth I in the sixteenth century to protect the Royal Navy anchorage and dockyard on the River Medway. Its main structure was completed by 1564, with further work continuing until 1567. The castle later became a naval magazine and an ordnance depot, giving the site a military history that extended well beyond its original defensive purpose.
The Tudor Anchorage and the Castle’s Foundation
During the reign of Henry VIII, the upper Medway became the Royal Navy’s principal anchorage for ships “in ordinary”, meaning vessels out of commission while awaiting repair, refitting, or recommissioning. Storehouses and service facilities at Gillingham and Chatham developed into the nucleus of Chatham Dockyard. By Elizabeth I’s accession in 1558, most of the royal fleet used the Chatham and Gillingham Reaches.
The river offered both practical and defensive advantages. Its slow, rock-free water was sheltered by hills, while sand and mud banks and difficult navigation made an attack more complicated. The Medway nevertheless lacked adequate naval defences. Rochester Castle and Queenborough Castle were intended chiefly to resist attacks from land, rather than to protect the fleet anchored along the river.
In 1559, Elizabeth I and her Privy Council, the monarch’s chief advisory and administrative body, commissioned a fort at Upnor. Six selected men chose a 2.4-hectare site opposite St Mary’s Creek, on land belonging to Thomas Devinisshe of Frindsbury. The Crown acquired the property, possibly compulsorily, for £25.
Sir Richard Lee designed the fortification, although his responsibilities at Berwick-upon-Tweed prevented him from supervising the work in person. His deputy, Humphrey Locke, acted as overseer, surveyor, and chief carpenter. Richard Watts, a former mayor of Rochester and a naval victualler, managed the project and its accounts. The total cost reached £4,349, and stone was obtained by demolishing derelict buildings at Rochester Castle, Aylesford, and Bopley.
Elizabethan Strengthening
Tensions between Protestant England and Catholic Spain led to the Anglo-Spanish War of 1585 to 1604, a conflict that encouraged the strengthening of England’s coastal and naval defences. Measures along the Medway included a chain stretched across the river below Upnor Castle.
The fort was initially poorly manned. Charles Howard, 1st Earl of Nottingham and Lord High Admiral, drew attention to this weakness, and by 1596 the garrison had grown to 80 men. Each received eight pence per day. At the instigation of Sir John Leveson, the defences were strengthened between 1599 and 1601. A timber palisade was placed before the Water Bastion, the bastion was raised and given a high parapet, and flanking towers were built. A landward gatehouse, drawbridge, and enclosing ditch were also added.
A survey in 1603 listed 20 guns at the castle and 11 more at the Bay and Warham Sconces, which were small detached defensive works. The castle’s weapons included a demi-cannon, seven culverins, five demi-culverins, a minion, a falconet, a saker, and four fowlers with two chambers each. Bay Sconce had four demi-culverins, while Warham Sconce had two culverins and five demi-culverins. The garrison also held 34 longbows.
By the early seventeenth century, the fort was deteriorating. The drawbridge and its lifting mechanism were broken, the gun platforms needed repair, and the courtyard wall had collapsed. A new curtain wall, the defensive wall linking fortified positions, was needed on the landward side. The foundations of Warham Sconce had apparently been washed away by the tide, and both sconces appear to have been abandoned.
A Royal Visit and Civil War
In August 1606, King James, Anne of Denmark, Christian IV of Denmark, and Prince Henry travelled by barge from Rochester to Upnor Castle. They dined aboard the Elizabeth Jonas, which was connected by a timber bridge to the Bear. A third boat or hulk served as a kitchen. Naval engineer Phineas Pett devised this floating dining arrangement.
When the English Civil War began in 1642, Upnor Castle passed to Parliament without a fight. The conflict, fought between Parliamentary and Royalist forces from 1642 to 1651, opposed supporters of the monarchy to Parliament’s forces. The castle was later used to intern Royalist officers.
During the Royalist uprising in Kent and Essex in 1648, Royalist forces seized several towns, including Gravesend, Rochester, Dover, and Maidstone. After their defeat at the Battle of Maidstone on 1 June, Upnor Castle returned to Parliamentary control. Sir Thomas Fairfax, Parliament’s commander-in-chief, inspected the fort and ordered repairs and the strengthening of its gun platforms. The gatehouse was apparently heightened, while the north and south towers were built up. Repairs in 1653 closed the landward sides of the towers and made them suitable for troop accommodation.
The Dutch Raid of 1667
Upnor Castle saw military action only once, during the Dutch Raid on the Medway in June 1667. The raid formed part of the Second Anglo-Dutch War, fought between England and the Dutch Republic from 1665 to 1667. The Dutch fleet, nominally commanded by Lieutenant-Admiral Michiel de Ruyter, captured Sheerness and entered the Thames and Medway. After breaching the river chain, it seized HMS Royal Charles and Unity, and burned other ships at anchor.
On 12 June, the Dutch fleet anchored overnight in the Medway. The Duke of Albemarle took charge of the defence and ordered an eight-gun battery to be built beside Upnor Castle using guns brought from Chatham. When the Dutch made a second attempt to advance towards Chatham, the castle’s guns, the garrison’s muskets, and the new battery opened fire. Further ships were burned, but the Dutch could not continue and withdrew. The raid was described as England’s worst naval defeat.
Major Scot commanded at the castle, while Sir Edward Spragg directed the adjoining shore battery. Samuel Pepys recorded that the garrison was so poorly supplied that it almost exhausted the guns on their carriages. Contemporary observers nevertheless praised the castle and its garrison for resisting the Dutch despite inadequate provisions.
The raid exposed the weakness of the Medway defences and ended Upnor Castle’s career as an artillery fortification. Stronger forts were later built farther downriver and on the Isle of Grain, including Garrison Point, Hoo, and Darnet forts. These new works made Upnor strategically redundant.
Naval Magazine and Ordnance Depot
In 1668, the castle was converted into a naval storehouse and powder magazine. It supplied warships anchored in the Medway and the Swale with guns, gun carriages, shot, gunpowder, and other ammunition. By 1691, it was England’s leading magazine, holding 164 iron guns, 62 standing carriages, 100 ship carriages, 7,125 pieces of iron shot, more than 200 muskets, 77 pikes, and 5,206 barrels of powder. Its powder stores exceeded those of the Tower of London.
A new magazine built downstream in 1811 reduced pressure on the castle. Upnor ceased to function as a storage magazine after 1827 and became an Ordnance Laboratory for filling explosive shells with gunpowder. Six hulks were moored as floating magazines, and they remained in use after another shore magazine was built in 1857.
Five large magazines and a guarded barracks were later built inland at Chattenden. A 760-millimetre narrow-gauge railway designed for steam locomotives linked them with Upnor. In 1891, the castle and its associated depot came fully under Admiralty control. This ended the earlier arrangement in which the War Office administered the site while the Admiralty funded it.
In 1899, the castle stored dry guncotton, while wet guncotton was kept aboard the nearby hulks. The practice ended soon afterwards when specialist magazines were built beside Chattenden at Lodge Hill. After the First World War, Upnor became a Royal Naval Armament Depot. For a time, the castle and magazine also served as a proofyard for testing firearms and explosives.
Museum and Protected Monument
The site remained in military ownership but increasingly functioned as a museum from the 1920s. During the Second World War, it remained part of the magazine establishment and was damaged by two enemy bombs in 1941. In 1945, the Admiralty approved its use as a departmental museum open to the public, and the castle subsequently underwent restoration.
Upnor Castle has been a Scheduled Monument since January 1960 and is managed by English Heritage. It remains part of the Crown Estate and is also a Grade I listed building, the highest category of statutory protection for buildings of exceptional architectural or historic interest.
Remains
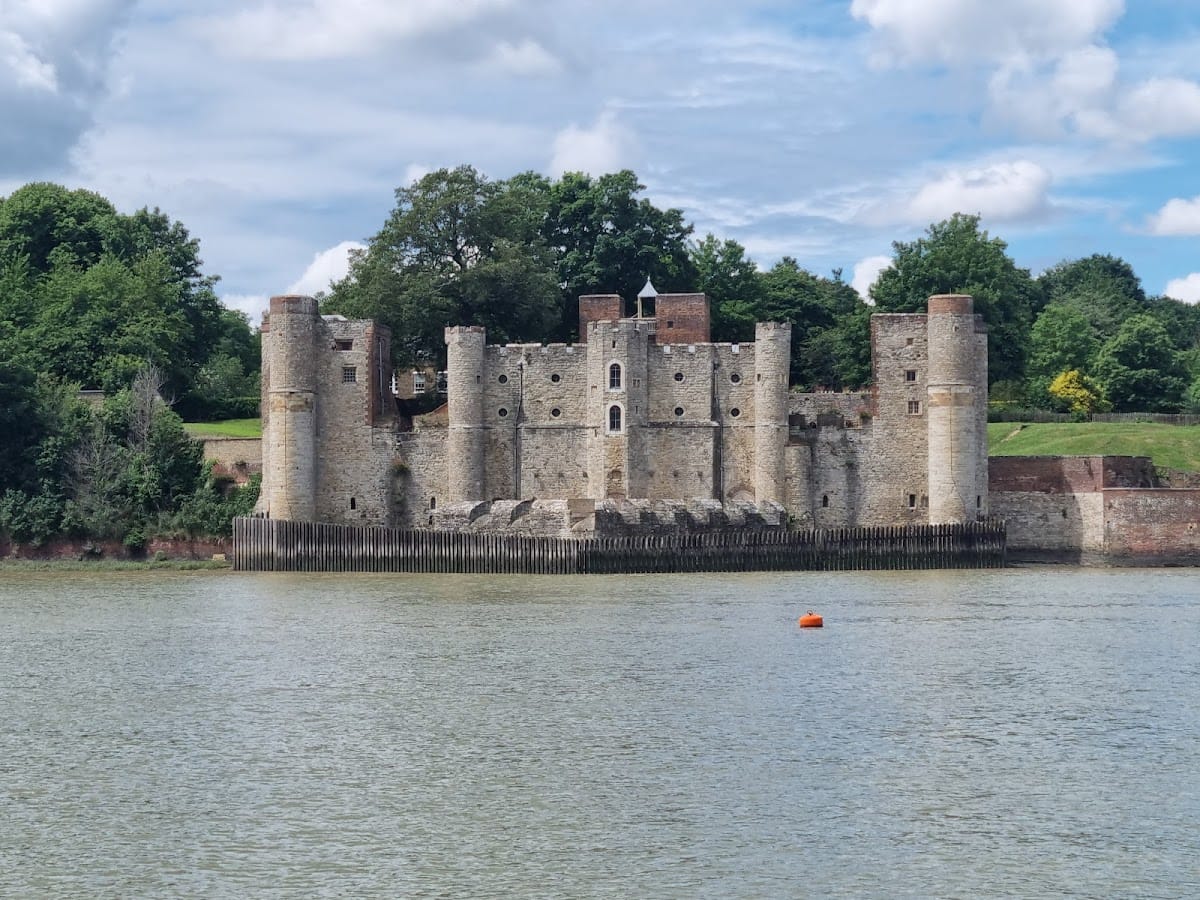
Upnor Castle combines Kentish ragstone, ashlar, red brick, and timber. Its main building is a rectangular, two-storeyed block measuring approximately 41 by 21 metres and aligned from northeast to southwest on the west bank of the Medway. The principal buildings occupy the eastern side of a rectangular courtyard enclosed by a stone curtain wall topped with brick.
The Fortified Core
Main Building
The main building, later known as the Magazine, has been substantially altered. The original design probably provided limited barrack accommodation, perhaps in a small upper storey behind rooftop gun platforms. The conversion to a magazine in 1668 obscured much of this earlier arrangement. The upper storey appears to have been extended along the full length of the building, covering the former gun platforms and creating more storage space.
The ground floor was divided into three compartments and fitted with a woodblock floor and copper-sheeted doors, which reduced the danger of sparks around gunpowder. Additional stores were placed upstairs, and a windlass raised materials from the waterside. The Water Bastion and main block were original elements of the fort, while the original river-front towers were later replaced and the gatehouse and moat were added subsequently.
Water Bastion
A circular internal stair leads to the principal gun platform, the Water Bastion. This low, triangular structure projects into the river and has nine embrasures, with six directed downstream and three upstream. Its rounded parapet was intended to deflect incoming shot.
The bastion was protected by a timber palisade that followed its triangular outline several metres farther into the river. The palisade now present is a modern recreation of the original. Six mid-nineteenth-century guns remain on their original carriages, representing the former open-air main armament of the castle.
River Towers
Two towers stand at the river edge on either side of the main building. They were originally two-storeyed, open-backed structures with gun platforms at first-floor level, allowing fire along the castle ditch. Both were later converted into accommodation, their backs were closed with brick, and each was raised to provide a third storey. Traces of the original gun embrasures remain at the former roofline.
The South Tower was traditionally regarded as the governor’s accommodation, although its limited comfort led later governors to decline to live there. The two river towers are connected to the main building by a crenellated curtain wall. Additional guns were placed behind two embrasures on the northern parapet and one on the southern parapet.
Gatehouse and Courtyard
The courtyard is enclosed by a stone curtain wall approximately 1 metre thick and 4 metres high. Brick foundations on its inner side belong to seventeenth-century lean-to buildings that provided storage for the garrison. Two large Turkey oaks stand within the courtyard and are said to have grown from acorns brought from Crimea after the Crimean War.
Entry from the northwest passes through a four-storeyed gatehouse containing gun embrasures. The gatehouse was badly damaged by fire in 1653 and substantially rebuilt during the 1650s. Scorched stones in the first-floor walls preserve evidence of the fire. A central round-arched gateway leads into the courtyard passage. A late-eighteenth-century clock was inserted above it, a wooden bellcote was added in the early nineteenth century, and a modern flagpole now surmounts the building.
The curtain wall is surrounded by a dry ditch that was originally almost 10 metres wide and 5.5 metres deep. It has been partly infilled. The former drawbridge provided access to the gatehouse, while a sally port in the north wall forms a secondary entrance.
Associated Military Buildings
Upnor Castle House
Upnor Castle House stands west of the castle. It was built in the mid-seventeenth century to house the storekeeper responsible for the magazine and was enlarged in the eighteenth century. The building is now a private residence.
Barracks and Store Buildings
A barracks block and associated store buildings stand a short distance southwest of the castle. Built soon after 1718, they replaced the castle’s former barrack accommodation after the main building became a magazine. The barracks have changed little externally in approximately 300 years. They are a rare surviving example of an eighteenth-century building of their type and were among the first purpose-built barracks in England.
Depot Magazines and Shell Stores
Former depot buildings survive immediately northeast of the castle. The earliest surviving example is a gunpowder magazine built in 1857 to the same design as a magazine erected in 1810 and demolished in the 1960s. Together, the two magazines had capacity for 33,000 powder barrels.
A Shifting House for examining powder was built between the magazines and the castle in 1811, and an adjacent shell store followed in 1857. Both were demolished in 1964. They had been built over earlier gun emplacements, whose surviving earthworks form a broad bank running northeast from the castle towards the depot. Four additional shell stores and other munitions buildings were constructed farther north, and several remain.