Rustaq Fort: A Ya’ruba Stronghold in Oman


Site at a Glance
- Rating
- 4.3
- Popularity
- Medium
- Country
- Oman
- Primary era
- Early Modern
- Eras represented
- Classical, Medieval, Early Modern, Modern
- Civilizations
- Sassanid
- Site type
- Military
- Remains
- Castle
On this page12 sections
History
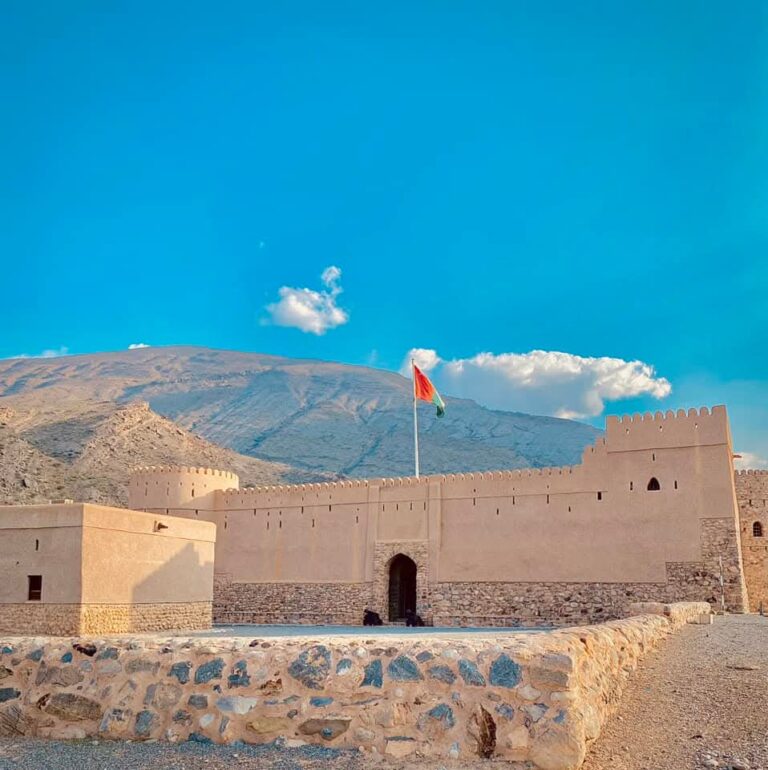
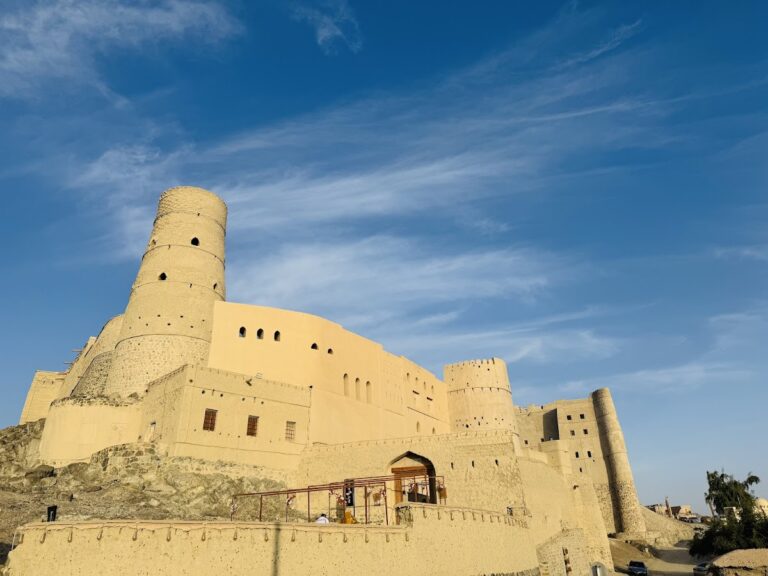
Rustaq Fort is a historic stronghold in Oman near Rustaq, on the foothills of the Hajar Mountains at the edge of the Al Batinah Plain. It is regarded as one of Oman’s oldest forts and occupies a strategically important position. The fort’s present form was constructed or substantially rebuilt between 1624 and 1649 during the rule of the Ya’ruba dynasty, an Omani ruling house whose imams made Rustaq an important political and fortified centre.
Persian and early Omani foundations
The original construction date of Rustaq Fort is unknown. Its foundations are attributed to Persian rule before Islam, possibly during the reign of Khosrow Anushirvan, a sixth-century Sasanian king. Another historical tradition places the establishment of a fort on the remains of an older Persian or Sasanian tower around 1250. The Sasanian Empire was the pre-Islamic Persian state that ruled parts of Oman and the wider Gulf region.
The Julanda, an early ruling house of Oman, later built on the ruins of the earlier Persian fortifications. Several centuries afterward, Nasir bin Murshid, the first ruler of the Ya’ruba dynasty, rebuilt the fort after moving the capital from Bahla to Rustaq. The major structure visible today took shape during the Ya’ruba period, while further towers and defensive works were added over later centuries.
Ya’ruba and Al Busaidi expansion
Imam Saif bin Sultan was associated with the construction of two of the fort’s principal towers, the Wind Tower and the Devils’ Tower. In the eighteenth century, Imam Ahmad bin Said al-Busaidi expanded the complex and added further towers and fortifications. Ahmad later founded the Al Said dynasty.
In 1936, Imam Muhammad bin Abdullah al-Khalili, an Omani Ibadi imam of the twentieth century, added more defensive barriers and fortifications. During the Jabal War of the 1960s, a conflict involving Omani political and military forces, the fort served as the headquarters of Talib bin Ali, an Omani imam and political leader.
Restoration and continuing interpretation
The Omani Ministry carried out restoration work in 1986, followed by complete restoration in 1999. The fort is owned by the Omani government and is described as reconstructed. Across its successive phases, it combined residential, military, and religious purposes, accommodating the ruler while also providing facilities for weapons storage, reception, worship, and imprisonment.
Remains
Fort layout and internal functions
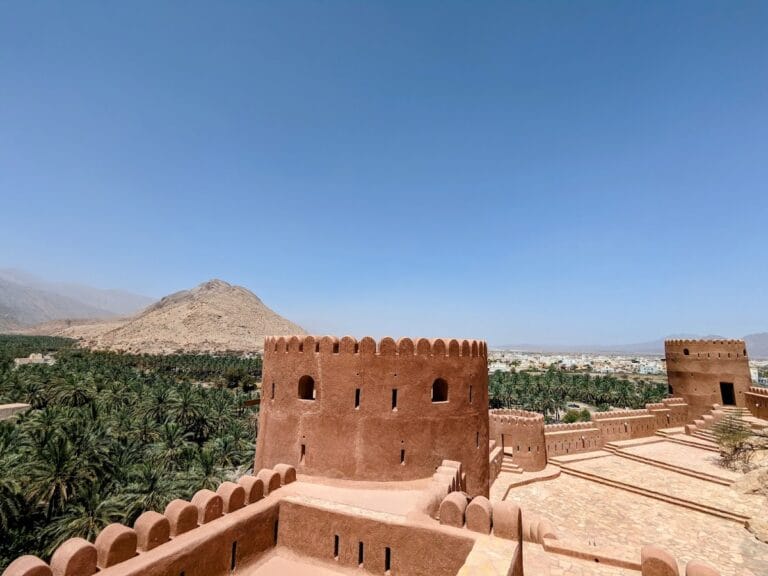
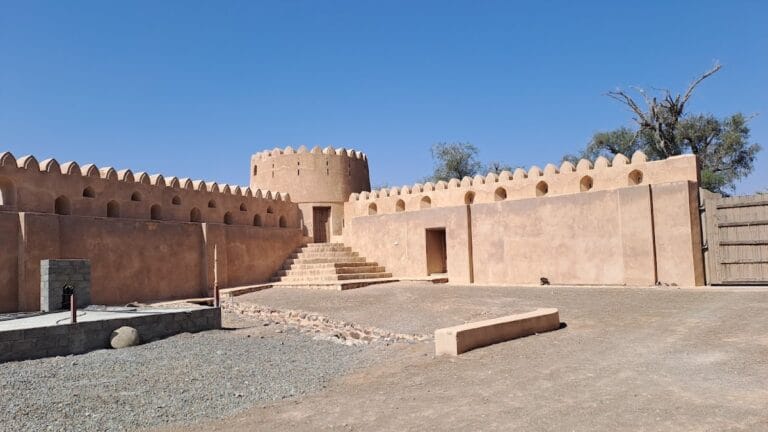
Rustaq Fort stands on a hill at the foot of the Hajar Mountains. After its complete reconstruction, the complex covers more than 1 square kilometre. Its earlier form was a triangular tower with walls about 13 metres high. The present fort has three principal levels, including two main floors above a lower or ground level, and is entered through four gates.
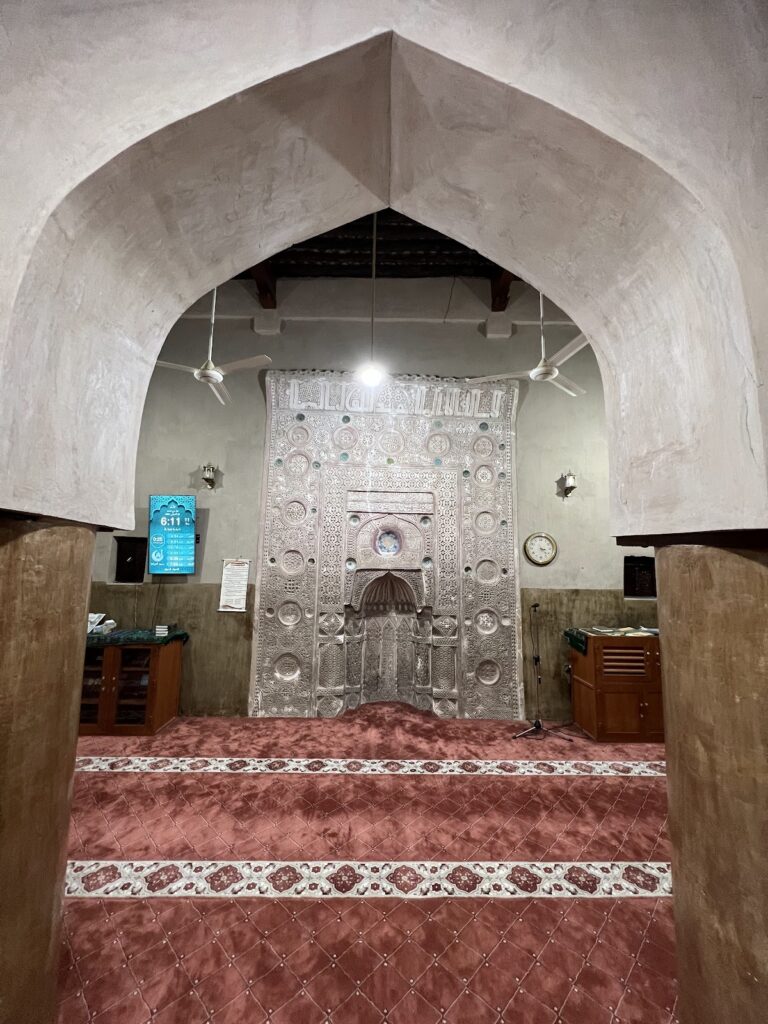
The surviving complex contains residential rooms, including six living rooms on the second floor, together with weapons magazines, a reception room, a mosque, prison cells, and several wells. An underground level was used to store ammunition. The Al-Bayada Mosque and the mausoleum of Imam Saif bin Sultan occupy the western corner of the fort.
Principal towers
Red Tower
The Red Tower rises more than 16 metres and measures approximately 9.5 metres in diameter. It forms one of the fort’s four principal towers.
Wind Tower
Imam Saif bin Sultan built the Wind Tower. It is approximately 18 metres high and 12 metres in diameter. Distinctive plasterwork survives inside, while decorative triangular elements surround the exterior wall.
Devils’ Tower
The Devils’ Tower was also built by Imam Saif bin Sultan, who was known by the title “Qayd al-Ard.” The tower is approximately 18.5 metres high and 6 metres in diameter, with triangular decorative elements around it.
Hadith Tower
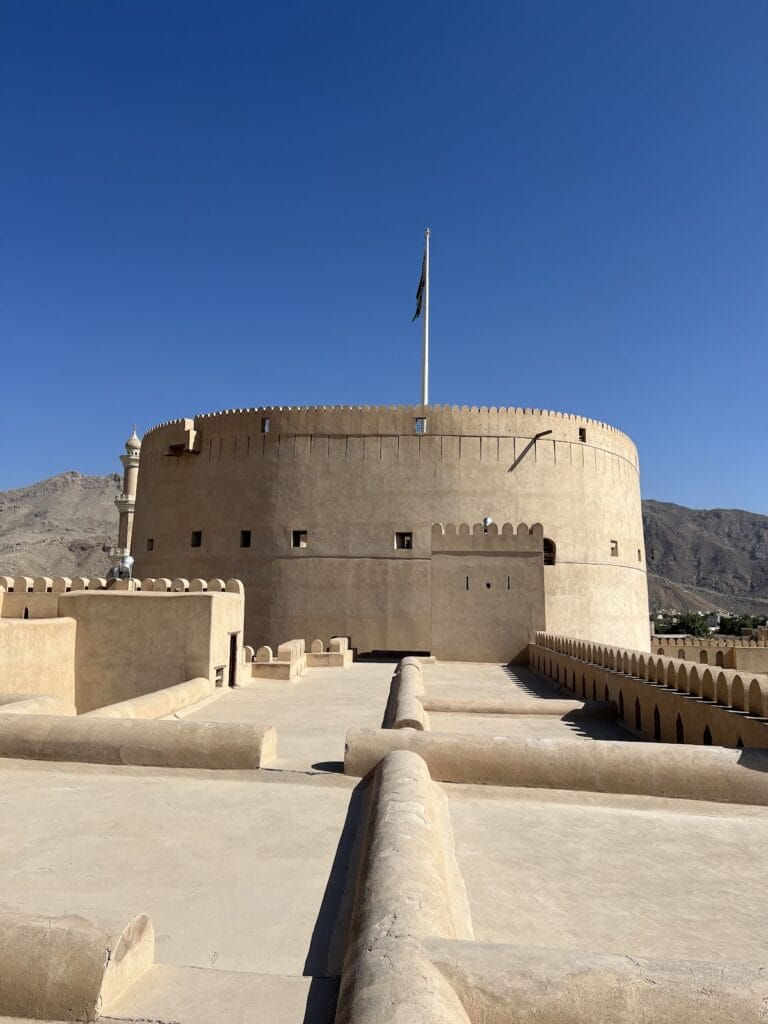
Imam Ahmad bin Said al-Busaidi built the Hadith Tower, which is approximately 11.5 metres high and carries triangular decorative elements. It generally has three levels, although the ground level is filled in. The second level contains cannon openings, a central column supporting wooden roof beams, a flat roof, and wooden pegs for hanging weapons. A flag is raised on the tower.
The fort formerly held ten cannons. Four were positioned in the Hadith Tower, three in the Wind Tower, and three in the lower part of the fort.
Water infrastructure
Irrigation channels known as falaj run through the fort and supplied water to its inhabitants. A falaj is a traditional underground or open channel used to convey and distribute irrigation water. A local well provided an additional supply when the irrigation water became contaminated.
Nearby sites