Haus Kemnade: A Moated Renaissance and Baroque Castle in Germany


Site at a Glance
- Rating
- 4.5
- Popularity
- Medium
- Country
- Germany
- Primary era
- Early Modern
- External website
- Open
- Eras represented
- Medieval, Early Modern
- Civilizations
- Holy Roman Empire
- Site type
- Domestic
- Remains
- Castle
On this page21 sections
History
Haus Kemnade is a moated castle in Blankenstein, a district of Hattingen, Germany. Its origins may reach back to the twelfth century, while the surviving complex developed through Renaissance and Baroque building phases. The name derives from Kemenate, or the Latin domus caminata, referring to a residence distinguished from nearby farmhouses by at least one masonry fireplace.
Medieval Origins and Feudal Ownership
The early history of the site remains uncertain. The estate is more securely recorded as a fief in 1266. A 1393 enfeoffment document names Wennemar von Dücker as its first known feudal holder and attributes the construction of Haus Kemnade to him. A predecessor motte, meaning an artificial mound associated with an early fortified residence, may have stood on the site, although this interpretation remains unconfirmed.
The lords of Lippe granted Haus Kemnade as a fief to the von Dücker family. After the male line of that family ended, the estate passed by marriage in 1410 to Dietrich von Romberg zu Massen and in 1414 to Hermann von der Recke. The von der Recke family retained it until 1647.
Haus Kemnade was also connected with the lordship of Stiepel. Stiepel had belonged to the County of Mark from 1272 and entered the United Duchies of Jülich-Cleves-Berg in 1521. These territories were successive political authorities in the western German lands, and their changes shaped the legal status of the estate.
Fire and Reconstruction
A fire on the second day of Easter in 1589 severely damaged the complex during Konrad von der Recke’s ownership. The southeastern round tower survived the disaster. Wennemar V von der Recke began rebuilding in 1602, but the work was interrupted by the Thirty Years’ War, the major European conflict of 1618 to 1648, and by the Jülich-Cleves succession dispute, a dynastic conflict that reshaped territorial control in the western German lands.
Johann Georg von Syberg continued the reconstruction from 1647. He was Droste of Blankenstein and Werden, a high-ranking territorial administrative and judicial official. The rebuilding included the powerful northeastern tower, completed in 1663, and the work was completed in 1704 under Johann Georg’s son Friedrich Matthias von Syberg. Stone from the nearby dilapidated Burg Blankenstein was used for the northeastern tower after Johann Georg secured a demolition permit from Brandenburg Elector Friedrich Wilhelm in 1662.
After the Jülich-Cleves succession dispute, Haus Kemnade became Brandenburg territory. The estate entered the French-controlled Grand Duchy of Berg in 1806. The abolition of the feudal system in 1809 made Johann Gisbert Philipp von Syberg its private owner.
The Syberg and Berswordt-Wallrabe Families
When Friedrich von Syberg, the last male member of the family, died in 1847, his sister Philippine inherited the estate. Her marriage in 1848 to Wilhelm Friedrich von Berswordt-Wallrabe transferred Haus Kemnade into that family. Philippine and Wilhelm Friedrich lived at Haus Weitmar, where the movable furnishings and archive from Haus Kemnade were taken. Both were destroyed when Haus Weitmar was bombed on 13 May 1943, leaving the fixed interior fittings at Haus Kemnade as the surviving historic interior equipment.
The economic organization of the estate changed in the eighteenth century. After aristocratic financial privileges declined, Johann Friedrich Wilhelm von Syberg zu Wischlingen had an economic farmyard built in 1780. This joined the former castle sections into the combined arrangement seen today.
Municipal Ownership and Cultural Use
Ludwig von Berswordt-Wallrabe sold Haus Kemnade to the City of Bochum in 1921, together with approximately 500 hectares of land. Bochum acquired the property even though it stood in Hattingen territory. The estate became a municipal farm operated by a tenant, supplying infant and premium milk to Bochum’s municipal dairy. Its Ruhr meadows were also used for drinking-water production. The purchase formed part of wider municipal interests in recreation, water supply, and possible territorial incorporation. Bochum acquired nearby Henkenberg and its forests in 1921, followed by Burg Blankenstein and land in 1922.
The castle’s agricultural operation was transferred to the Bruns family in 1952. The exterior was repaired that year, and restoration of the interiors followed from 1958. In 1959 the manor-house complex became an outpost of the Bochum Museum with a historical city-history collection. The castle coffeehouse also opened to the public, and the Bruns family began the Kaffee-Stuben Haus Kemnade restaurant on 15 July 1959.
The Grumbt musical-instrument collection, containing approximately 1,800 instruments, was inaugurated at Haus Kemnade on 8 June 1973. An East Asian collection joined it in 1993, while the Bochum Art Association organized changing exhibitions. A monetary-history collection operated by Sparkasse Bochum in the former stables until it was closed after the 2021 flood. The Ruhr flood that year damaged parts of the musical-instrument and monetary-history collections as well as the restaurant.
A citizens’ initiative prevented a proposed 1998 lease of the buildings to meat manufacturer Reinhold Zimmermann. The initiative led to the present Förderverein Haus Kemnade und Musikinstrumentensammlung Grumbt. Since January 2007, the castle chapel has also been used by Hattingen’s registry office for marriage ceremonies. The complex now accommodates museums and collections, a restaurant, and other cultural uses.
A four-post timber-framed farmhouse behind the castle has housed Bochum’s Bauernhausmuseum since 1973. The building was a typical Stiepel farmhouse and had been used as a dairy farm around 1800. It was dismantled in Stiepel in the early 1970s and reconstructed at its present location.
For a long period, Haus Kemnade could be reached only by ferry. The Kemnader Straße bridge was built in 1928, repaired after wartime damage, and reopened in 1950. A flood-relief bridge with protective walls followed in 2002, and the Kemnader See reservoir opened in 1979.
Remains
Castle Island and Overall Layout
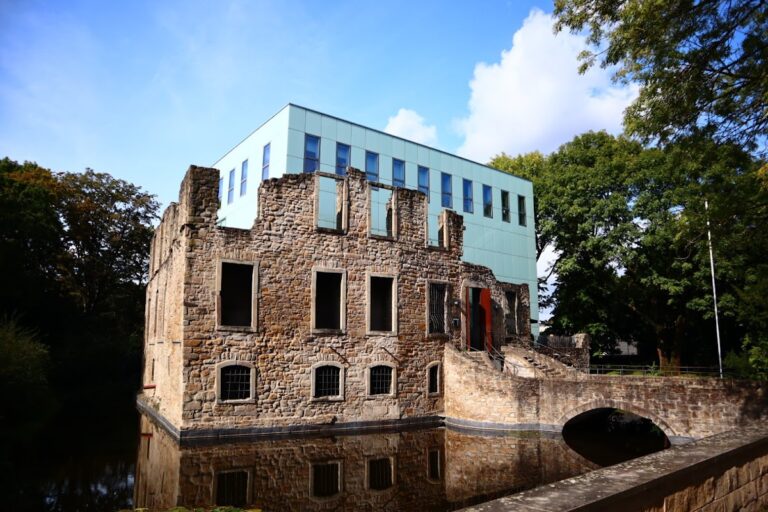
Haus Kemnade is a two-part Renaissance and Baroque complex. The eastern section is the Herrenhaus, or manor-house complex, while the western section is the farmyard, often called the outer bailey. They were once separated by a moat. After their late-eighteenth-century unification, both occupied one island surrounded by a Gräfte, an encircling water ditch.
The island measures approximately 125 metres from end to end and between 50 and 80 metres in width. Its trapezoidal ground plan is enclosed by a chestnut-planted rampart built to protect the complex from flooding by the Ruhr. Most buildings use local Ruhr sandstone. The castle lies south of the Ruhr in the southern Ruhr floodplain, on former Buchholz municipal territory.
A change in the river’s course altered the site’s setting. Before the Ruhr moved, the estate stood on the northern bank within Stiepel. A flood in 1486 shifted the river northward and left Haus Kemnade separated from Stiepel in the southern meadows. An abandoned river channel preserves the memory of the former course.
Entrances and Farmyard
Western Portal and Farm Buildings
A stone round-arched bridge leads to the round-arched western portal. Two square corner towers flank the entrance. The farmyard buildings are constructed from Ruhr sandstone and brick, and an inner-courtyard gate with a wrought-iron grille gives access to the courtyard of the Herrenhaus.
Unified Moat System
The construction of the farmyard in 1780 required the western and part of the northern moat to be filled. New ditches were dug around the agricultural buildings, producing the later unified water arrangement around the castle and farmyard.
Herrenhaus and Towers
Main House
The main house is an unplastered, two-storey rubble-stone building with a hipped roof. A short side wing projects from its southern side, and a narrow circular stair tower occupies the courtyard-facing angle between the main and side wings. The building has cross-mullioned windows.
Northeastern Residential Tower
The northeastern corner is marked by a square, three-storey residential tower with a distinctive kinked helmet roof. It shares the cross-mullioned windows of the main house. A heraldic stone on its eastern exterior identifies Johann Georg von Syberg as its builder.
Southeastern Round Tower
A circular corner tower forms the southeastern corner of the complex. It is regarded as the oldest surviving fabric and contains keyhole loopholes in its basement. These openings are the authentic surviving elements that attest to the castle’s former defensive character. Similar loopholes in the other outer walls were added later as decoration.
Historic Interiors
Chapel
The ground floor of the Herrenhaus preserves a two-bay Late Gothic chapel dating from around 1500. It has a rib vault and a Baroque baptismal font. The chapel remains part of the building’s surviving fixed interior equipment.
Rittersaal
The Rittersaal, or great hall, contains a Cologne ceiling and four Tournai tapestries dated 1725. The tapestries portray episodes from the life of Don Quixote, the fictional Spanish knight-errant at the centre of Miguel de Cervantes’ novel. An elaborately made Renaissance fireplace bears coats of arms and inscriptions.
Entrance Hall and Staircase
Two oval wooden medallions with forged coats of arms decorate the entrance hall. They were carved by Schmidt, a master craftsman from Schwelm. The same Schwelm workshop produced the elaborate staircase, which incorporates carved wooden figures dating from the seventeenth century.
Rebuilding Evidence
Eastern and Western Facades
The eastern facade contains an elaborately decorated entrance that formerly served as the main portal. Inscriptions on several window lintels name the owners of Kemnade from 1589 to the beginning of the eighteenth century. The western entrance of the main building is round-arched and decorated with flat ornament. Above it is the stone alliance coat of arms of Friedrich Matthias von Syberg and his second wife, Christina Isabella von Romberg zu Wassen.
Seventeenth-Century Construction
The rebuilding after the 1589 fire produced the present southern wing and the connecting tract to the surviving southeastern tower. The northeastern tower was completed in 1663 with stone from Burg Blankenstein. Numeral-shaped wall anchors and inscriptions on the eastern and western facades record the completion of the Herrenhaus in 1703 to 1704. The surviving inscription names Wennemar von der Recke, Johann Georg von Syberg, Friedrich Matthias von Syberg, and Christina Isabella von Romberg.