Castle of Nógrád: A Medieval Royal and Ottoman-Era Fortress in Hungary

Site at a Glance
- Rating
- 4.7
- Popularity
- Medium
- Country
- Hungary
- Primary era
- Medieval
- External website
- Open
- Eras represented
- Medieval, Early Modern, Modern
- Civilizations
- Hungarian
- Site type
- Military
- Remains
- Castle
On this page10 sections
History
The Castle of Nógrád is a medieval stone fortress in Nógrád, Hungary, established as an ispán‘s castle during the eleventh-century tradition of Hungarian castle building, probably before 1108. An ispán was a royal official who administered a county and commonly exercised judicial, military, and governmental authority. The castle occupies a commanding plateau in the Börzsöny region and developed through royal, episcopal, Renaissance, and Ottoman periods.
Royal and episcopal fortress
The earliest defenses may have used timber-framed walls divided into compartments and packed with earth. The estate remained under royal control for centuries until King Ladislaus IV of the Árpád dynasty granted it to the Diocese of Vác. The Árpáds were Hungary’s first ruling dynasty, while Ladislaus IV, also called Ladislaus the Cuman, ruled Hungary in the thirteenth century.
An inner castle was later formed at one corner of the plateau and protected by a deep dry moat. Its major rebuilding took place in the second half of the fifteenth century under Miklós Báthory, Bishop of Vác. Báthory was a Hungarian bishop and patron of building projects, and his programme gave the fortress a large keep and a palace wing decorated in the Renaissance manner. Renaissance architecture revived classical forms, proportions, and ornament in European art and building during the fifteenth and sixteenth centuries.
Renaissance rebuilding and military transformation
The palace works involved the Dalmatian master builder Jacobus Tragurinus and Giovanni Dalmata, a court architect of King Matthias Corvinus. Matthias ruled Hungary from 1458 to 1490 and was an important Renaissance patron. A Báthory coat of arms dated 1483 marked the completion of the building campaign. Excavators later found it in the filled-in moat of the inner castle.
The outer castle was first defended with rounded artillery platforms called rondelles. From the seventeenth century, its defenses were strengthened with Old Italian-type bastions, projecting structures designed to support defensive fire along the walls.
Ottoman occupation and destruction
In 1544, the garrison abandoned Nógrád as Ottoman forces approached. The Ottoman Empire was a major Islamic state whose armies expanded into central Europe and occupied parts of the Kingdom of Hungary during the sixteenth and seventeenth centuries. Hungarian forces recaptured the castle exactly fifty years later.
The Ottomans occupied it again in autumn 1663. After a 27-day siege, the royal mercenaries surrendered their positions. The castle’s military history ended during a summer storm in 1685, when lightning struck the high keep of the inner castle and ignited the gunpowder stored inside. The explosion destroyed the inner castle, made the fortress effectively indefensible, and ended its military importance. Weathering and the removal of stone by local inhabitants then further reduced the surviving walls.
Excavation and conservation
A small excavation took place in the inner castle’s moat in 1949. Restoration began in 1997 and included completion of the New Italian bastion and the installation of a protective roof over the round rondelle. Archaeological excavation along the inner sides of the western, southern, and eastern walls began in 2024, followed by the installation of a protective railing along the same line. The castle remains a ruin whose interpretation depends on the surviving fragmentary structures and archaeological evidence.
Remains
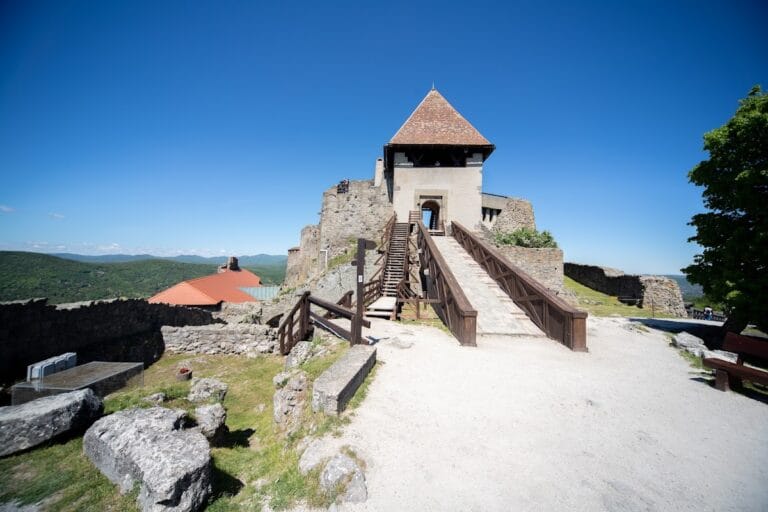
The fortress has an irregular plan and an inner tower on a broad plateau approximately 60 metres above the surrounding landscape, at about 255 metres above sea level. The plateau lies within the Börzsöny region, which is enclosed in a semicircle by the Ipoly River. The inner castle occupies one corner of the plateau and is separated from the rest of the fortress by a deep dry moat. Its buildings survive only in highly fragmentary form.
Inner castle
Keep
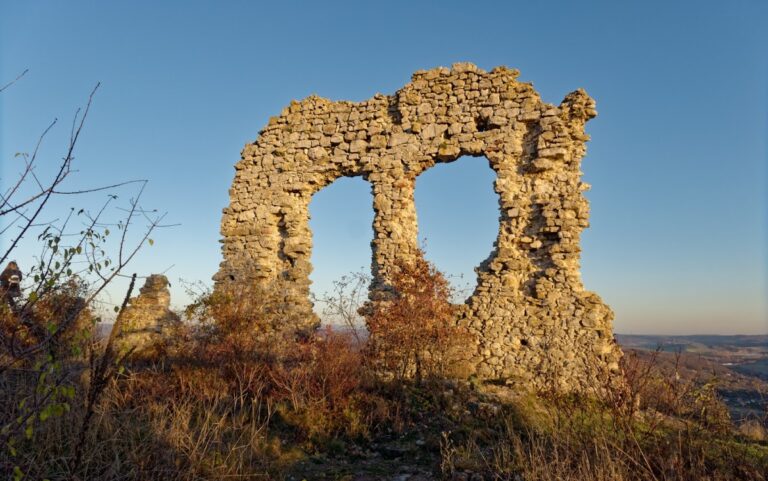
The principal keep was a large tower three storeys high and served as the castle’s main fortified structure. Its truncated remains form the most distinctive part of the ruin and remain visible from a considerable distance. The tower was destroyed in the 1685 explosion after lightning ignited gunpowder stored inside it, leaving the surviving masonry in reduced and fragmentary form.
Palace wing
The palace wing belonged to the fifteenth-century rebuilding commissioned by Miklós Báthory. It carried Renaissance decoration and was equipped with facilities intended to provide extensive domestic comfort. The associated construction involved Jacobus Tragurinus and Giovanni Dalmata. The Báthory coat of arms dated 1483, decorated with a dragon and wolf-tooth motif, was recovered from the filled-in moat of the inner castle.
Outer defenses
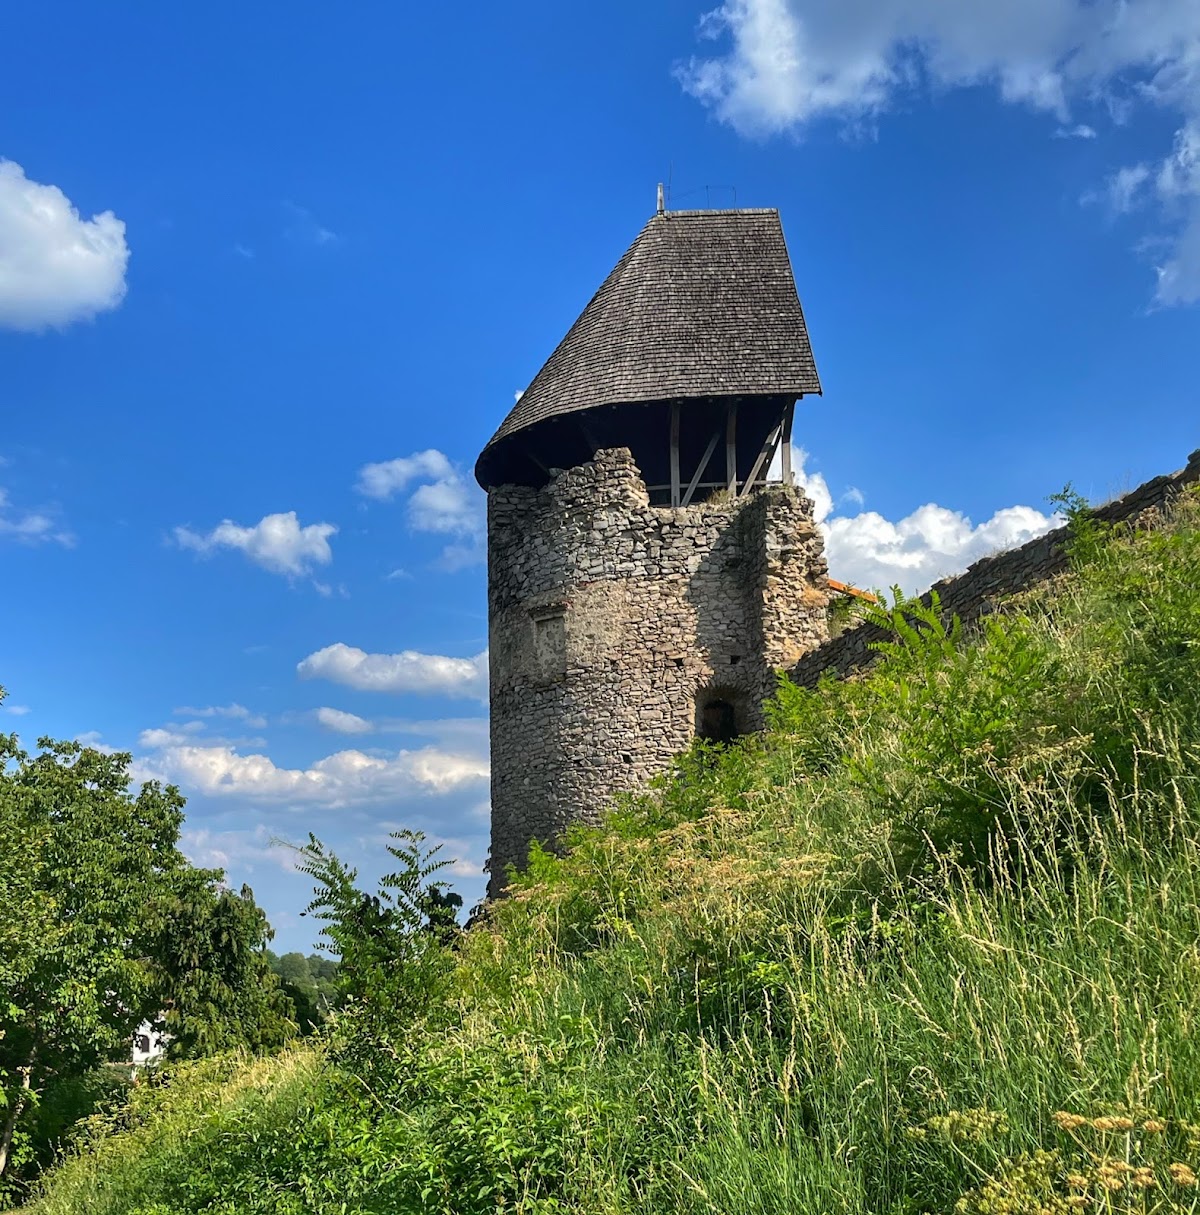
The outer castle was arranged with artillery defenses that changed over time. Early gun rondelles provided rounded platforms for firearms, while later Old Italian-type bastions projected from the walls to support defensive fire. A round rondelle received a protective roof during restoration after 1997. The outer walls, like the inner structures, survive as a ruin and have been reduced by weathering and the removal of building material.