Fryštát Castle: A Gothic-Renaissance Princely Residence in Czechia


Site at a Glance
- Rating
- 4.6
- Popularity
- Medium
- Country
- Czechia
- Primary era
- Medieval
- External website
- Open
- Eras represented
- Medieval, Early Modern, Modern
- Civilizations
- Holy Roman Empire
- Site type
- Military
- Remains
- Castle
On this page16 sections
History
Fryštát Castle is a Gothic-Renaissance castle complex in Karviná, Czechia, built by the Silesian Piast dynasty between 1282 and 1288. It was raised on a rocky rise several kilometres from an older settlement beside the flood-prone Olše River, becoming the first major building of the relocated town and guarding the Silesian trade route between Hungary and the Baltic.
Piast foundation and medieval residence
In 1282, Mieszko III of Opole took control of the Ratibor part of the Duchy of Opole, including Fryštát. He initiated the town’s relocation and the construction of the castle. After 1290, he was also known as Mieszko I of Těšín and Auschwitz. The original residence combined a princely dwelling, a castle chapel, and economic buildings within a walled enclosure.
Between 1327 and 1573, Fryštát was a fief of the Bohemian kings. A fief was territory held from a superior ruler in return for defined obligations, so this arrangement connected the castle to the Bohemian crown while leaving its administration to local Piast rulers. From the mid-fifteenth century, Fryštát served as one of the medieval residences of the Silesian Piasts and later became the seat of the Těšín-Fryštát branch. The Piast line at Fryštát ended in 1571.
Before 1377, Duke Przemysław I Noszak carried out the first major rebuilding. Wooden structures were replaced with stone buildings, and the residence gained a black kitchen, an armoury, defensive terraces, and a Gothic covered passage through the northern side. These works turned the early settlement into a more substantial princely seat.
Euphemia of Masovia and the fifteenth-century court
In 1412, Piast Duke Bolesław I granted Fryštát to his wife, Euphemia of Masovia, as a dower fief. She began reshaping the castle as a residential seat. After Bolesław’s death in 1431, she moved there from Těšín Castle and raised her children at Fryštát.
After Euphemia died in 1447, her son Bolesław II ruled the Fryštát part of the Duchy of Těšín from the castle until his early death in 1452. The residence had become extensive and ceremonially splendid, and Bolesław maintained an elaborate court there. His widow, Duchess Anna, continued living at Fryštát and bringing up their children.
Their son Casimir II ruled the Fryštát estate from 1460 to 1477. He was the highest representative of the Bohemian kings in Silesia, an office that made him the king’s senior official in the region. He secured privileges for Fryštát from King Vladislaus II and later moved the ducal seat to Těšín, while retaining Fryštát for ceremonial events. From 1477, the estate again formed part of the Duchy of Těšín.
Fire, Renaissance rebuilding, and the Piast succession
At the turn of the sixteenth century, Casimir II acted as an intermediary between Vladislaus II of Bohemia and Sigismund I of Poland. A fire in 1511 damaged both the town and the castle. Repairs carried out between 1511 and 1514 introduced Renaissance changes, including the joining of two residential buildings into one structure. The work altered the medieval defensive arrangement and made the residence more open and comfortable toward the town.
Casimir II’s grandson, Wenceslaus III Adam, was betrothed at Fryštát in 1524, while still an infant, to Mary, the daughter of John IV of Pernštejn. After Casimir II’s death, John became regent of the Duchy of Těšín. A regent governs on behalf of a ruler who cannot yet rule personally, and John transferred the ducal seat back to Fryštát while Wenceslaus was a minor.
Fryštát remained a prominent ducal residence during the sixteenth century. In 1543, the castle housed the Austrian archduchess and future Polish queen Elisabeth of Habsburg during her journey to Kraków. Her escort included 1,500 mounted riders. From 1552, Duke Wenceslaus III Adam and his court lived at Fryštát for four years, and in 1567 his second wife, Catherine Sidonia of Saxe-Lauenburg, held her pre-wedding feast there.
In 1563, Frederick Casimir of Fryštát divided the Duchy of Těšín again and ruled its Fryštát part from the castle. With his wife, Catherine of Legnica, he established a separate Fryštát branch of the Piast family and began constructing the new Renaissance residence of Ráj. He never moved into it. Their daughter, Catherine of Fryštát, was born in 1566. Catherine of Legnica died in 1569, and Frederick Casimir, his daughter, and the Fryštát Piast branch all died in 1571, after the branch had existed for eight years.
Royal fief, Protestant period, and Catholic restoration
The construction of Ráj had placed the duchy heavily in debt. In 1571, Emperor Maximilian II took Fryštát Castle as a Bohemian royal fief, and in 1573 sold it to Duke Wenceslaus Cigán of Słupsk. His descendants remained at the castle until 1637, when they were forced to leave because they were Protestants.
The Cigán family extended the castle church with the Moravian Chapel for newly arrived Protestant inhabitants who did not speak German. In 1637, the Czech Catholic nobleman Karel Zdeněk Žampach of Potštejn purchased the castle and its estate. Although he did not live there, he permanently restored Catholic worship in the castle church.
Before 1700, Prince Georg Adam von Gaschin carried out Baroque repairs to the interiors. During his rule, the castle church became a popular pilgrimage destination. After 1781, Count Rudolf Taaffe built a new rectory in the parish courtyard and rebuilt the castle wall.
Larisch-Mönnich ownership and the modern division
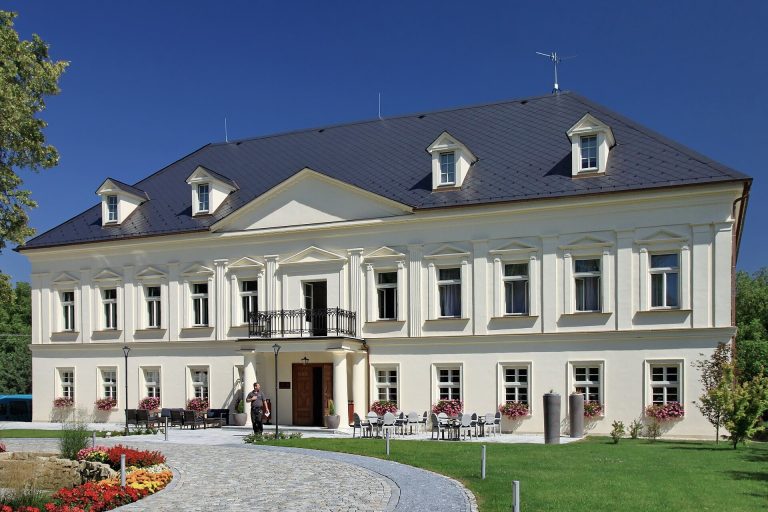
The Larisch-Mönnich noble family bought the complex in 1791. They enlarged the residence with the Lottyhaus and gave its exterior Classical and Empire-style treatment. In 1804, they established an extensive English-style landscape park below the castle, where parforce hunts were held. This form of mounted hunting involved hounds pursuing game over a course, followed by riders and spectators. Participants in the hunts included Rudolf of Habsburg, Ferdinand d’Este, Emperor Franz Joseph, German Emperor Wilhelm II, and Ferdinand I of Bulgaria.
A Larisch-Mönnich family tomb was established at the foot of the church in 1821. It contains the family’s founders and other members. Until the mid-twentieth century, the castle and church remained one unified complex. In 1945, the Larisch-Mönnich property and industrial holdings were confiscated under the Beneš Decrees, post-Second World War Czechoslovak measures that provided the legal basis for confiscating property belonging to specified groups and individuals. The castle residence passed to the state, while the Roman Catholic Church received the church.
The complex subsequently developed as two independent parts, the princely residence and the parish church. Ownership is now held by the statutory city of Karviná and the Roman Catholic Church. The buildings serve as a tourist destination, gallery, parish office, and church. Research undertaken between 2017 and 2019 reconstructed aspects of the Gothic residence and produced evidence that the medieval Piast castle survives within the present complex.
Legends of relocation
Local tradition says that the older settlement was destroyed in a battle between its castle’s lord and a distant king seeking the return of his wife, who had taken refuge there. The legend associates the king with Mieszko and says that he later ordered the castle and town to be moved to the elevated site.
A second foundation legend tells how an eagle led the prince from the flood-prone settlement to a hill. The bird supposedly moved its nest, branch by branch, to a linden tree, which the prince interpreted as a sign to relocate the town. The eagle and linden leaf later became symbols in the town’s coat of arms.
Remains
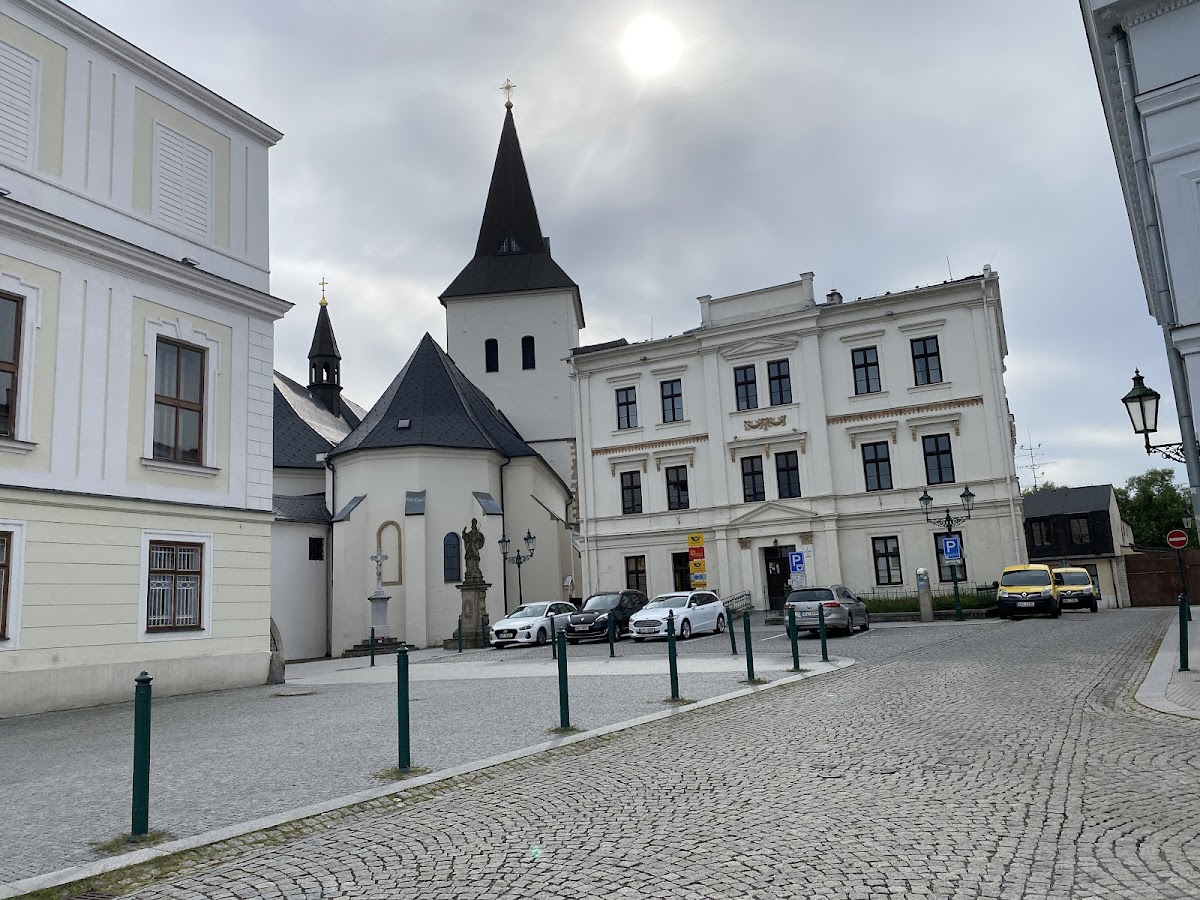
Fryštát Castle stands on the edge of Karviná’s historic centre, on a rocky slope above the Mlynka stream and near the Olše River. The original enclosure was protected by a wall and moat, traces of which remain visible. Its surviving buildings form a complex of Gothic, Gothic-Renaissance, Classical, and Empire elements. The castle is described as the only surviving example of its type in the Czech Republic.
Medieval castle and church
Princely residence
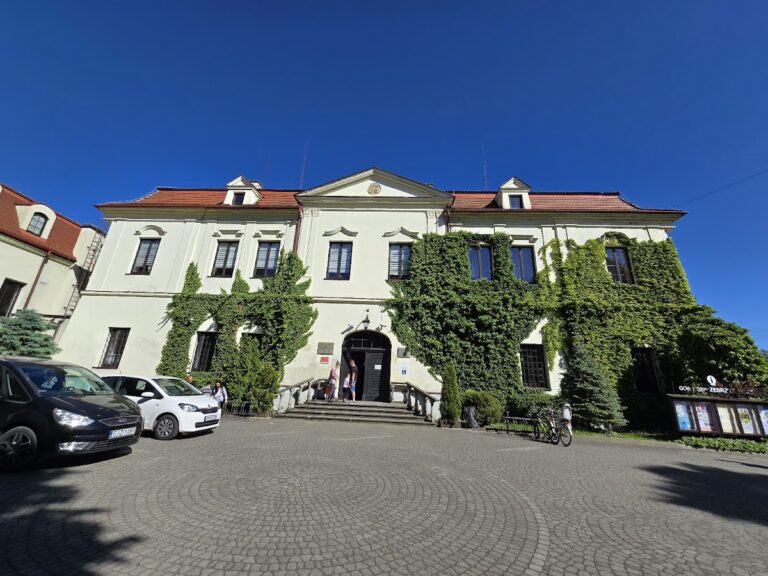
The late-thirteenth-century enclosure contained a stone-and-timber princely residence and economic buildings in its westernmost area, now called the parish courtyard. The western section of the residence is Gothic and belongs to the oldest spaces in the castle. Its eastern section is Gothic-Renaissance and probably dates from the first half of the fifteenth century. The oldest surviving parts include the southwestern building, with its representative hall, and the church’s main oratory, a private or reserved place for prayer connected with a church.
The southwestern building stood separately until the fire of 1511. Renaissance rebuilding later joined the two residential buildings. A large entrance hall, known as a mazhaus, was made in the former gap between them, with an exit toward the garden, while an upper-floor hall served the women of the court. The northern fortifications were demolished during these alterations. The residence still contains the original Piast staircase in its eastern section, while the present entrance hall was formed under the Larisch-Mönnich family through the rebuilding of sixteenth-century Renaissance rooms.
Castle church
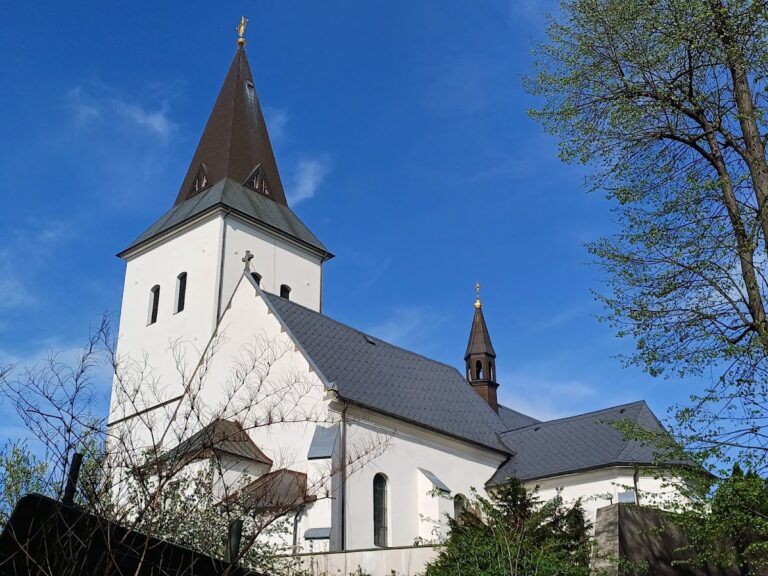
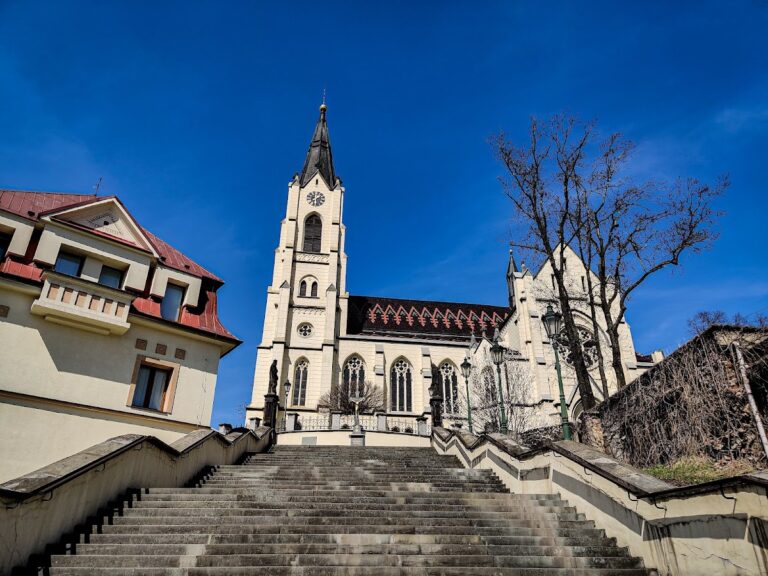
The original castle chapel developed into the church of the Exaltation of the Holy Cross, which retains its architectural connection with the medieval castle. Euphemia of Masovia added the Gothic Chapel of Saint Anne beside the earlier chapel, creating a church with a Latin-cross plan. The church preserves Gothic frescoes showing the martyrdoms of Saint Catherine and Saint Barbara.
The church tower was built between 1515 and 1530. Rising 56 metres, it serves as the belfry and principal visual landmark of the complex. The former castle courtyard also preserves Gothic remains, while the church’s continued connection with the residence reflects the layout of the original castle.
Courtyards, later residence, and park
Courtyards and Garden Gate
The castle includes a large courtyard and a smaller courtyard dominated by the Garden Gate. The former castle courtyard preserves medieval fabric, and the surrounding buildings retain evidence of the enclosure’s successive changes from a fortified Piast residence to a more open Renaissance and aristocratic complex.
Lottyhaus
The Lottyhaus is the youngest building in the complex. It enlarged the Larisch-Mönnich residence and is connected to the princely residence by a wooden corridor. Together with the main residence, it carries the exterior Classical and Empire treatment introduced by the family after its purchase of the castle in 1791.
Landscape park and family tomb
Below the castle lies the extensive English-style landscape park created by the Larisch-Mönnich family in 1804. At the foot of the church, the family tomb built in 1821 survives as a funerary structure containing the family’s founders and other members.
Archaeological evidence
Investigations carried out between 2017 and 2019 identified preserved Gothic cellars, foundations, and ground-floor spaces within the princely residence. Some of these remains date at least from the second half of the fourteenth century. The work also identified the Gothic origins of the former castle courtyard and confirmed the church’s continuity with the original castle, helping to establish that the medieval Piast residence remains within the later complex.