Puilaurens Castle: A French Royal Fortress on the Aragonese Frontier


Site at a Glance
- Rating
- 4.6
- Popularity
- Medium
- Country
- France
- Primary era
- Medieval
- Eras represented
- Medieval, Early Modern
- Civilizations
- French
- Site type
- Military
- Remains
- Castle
On this page16 sections
History
Puilaurens Castle is a medieval fortress in France, expanded by the French Crown during the thirteenth century on Mont Ardu above the Boulzane valley. Standing at 697 metres above sea level, it controlled access to the Fenouillèdes region and guarded approaches to Carcassonne. The rock may have carried fortifications in Antiquity, while the substantial castle developed through medieval construction and later royal rebuilding.
Early foundations and the medieval castrum
The earliest known reference to Mont Ardu dates from 958. In that year, King Lothair confirmed Sunifred II’s donation of the Puilaurens provostship and the Boulzane valley to Saint-Michel de Cuxa Abbey. The same charter mentions a church dedicated to Saint Lawrence, which may have served as a fortified refuge for local inhabitants during the Carolingian period, the era associated with Charlemagne’s Frankish dynasty and its successors.
A primitive castle, known as the Castle of Saint Luke, was reportedly built between 958 and 986. A substantial fortified enclosure already existed by the eleventh and twelfth centuries, and the stronghold was repeatedly repaired and strengthened during the thirteenth century. Pierre Catala is the first known castellan, appearing in 1217 as a witness in the acts of Guillaume de Peyrepertuse. Guillaume commanded Puilaurens in 1229, and Pierre’s son Roger Catala held the fortress in 1242. By the middle of the thirteenth century, a small settlement had grown below the castle, giving Puilaurens the character of a castrum, or fortified settlement.
Puilaurens during the Albigensian Crusade
During the Albigensian Crusade, the thirteenth-century military campaign against the Cathars in southern France, Puilaurens became a refuge associated with the movement. The Cathars were members of a Christian religious movement condemned as heretical by the Catholic Church. The Cathar deacon Pierre Paraire stayed at the fortress in 1242, while several perfects and perfectae, members of the movement’s ascetic religious elite, were sheltered there in 1245 and 1246. A Cathar believer from Fanjeaux reportedly found refuge at Puilaurens in 1240 and encountered twelve religious figures, eight of them women.
The fortress resisted Catholic attacks and was never captured by Simon de Montfort. Its association with the Cathar movement belongs to this period of refuge and conflict, before the castle was absorbed into the expanding royal defence system of the French Crown.
Royal rebuilding and the frontier with Aragon
Around 1250, Puilaurens passed under French royal control. In August 1255, Louis IX ordered the seneschal of Carcassonne to rebuild and fortify the castle, which was intended to defend Languedoc against incursions from the Crown of Aragon. These works largely established the appearance of the fortress that survives today. Louis IX, also known as Saint Louis, ruled France from 1226 to 1270 and pursued the consolidation of royal authority in the region.
The Treaty of Corbeil in 1258 confirmed Puilaurens as a French royal fortress on the frontier with Aragon. The agreement helped establish the border system facing Aragon, and Puilaurens became one of the “Five Sons of Carcassonne,” together with Aguilar, Peyrepertuse, Quéribus, and Termes. These fortresses formed an advanced defensive system around Carcassonne.
After the first French campaign against Aragon, Louis IX ordered the largest garrison on the southern frontier to be stationed at Puilaurens in 1260. Odon de Monteuil commanded a chaplain and 25 sergeants. A supply delivery in 1263 included salted pork, grain, flour, crossbows, 4,100 quarrels, 18 shields, and five helmets. Further consolidation and fortification took place under Philip III between 1270 and 1285. Philip III, known as Philip the Bold, succeeded Louis IX and continued royal military and building policies. Puilaurens resisted several Aragonese attacks and two major sieges, remaining France’s southernmost fortress and an important stronghold north of the Pyrenees.
Capture, decline, and conservation
In 1636, while part of the garrison was stationed at Port-Leucate, 800 Aragonese troops from Prades captured Puilaurens. The Treaty of the Pyrenees, ratified in 1659, fixed the Franco-Spanish frontier along the Pyrenean mountains. With the border shifted to the mountain ridges, the castle lost its strategic importance. A small veteran garrison remained for a time, but the poorly maintained fortress was finally abandoned during the French Revolution.
Initial conservation work began in the 1950s to prevent the ruins from collapsing. Restoration followed from 1993 to 1996, and a complete architectural and heritage diagnosis in 2019 recorded the building through photographs, two- and three-dimensional surveys, plans, sections, and elevations. Works begun in 2021 addressed public safety, the northern postern, the eastern wall of the cistern, vegetation, and the southern tower. A further campaign in 2024 and 2025 restored the eastern tower, improved access to the viewpoint, restored the entrance courtyard, and repaired parts of the lower enclosure and the entrance wall of the upper enclosure.
The castle is municipal property. Its ruins were classified as a French historic monument in 1902. Additional protection for the surviving access defences, barbican, firing positions, and enclosure elements followed in 2023 and was superseded by a new classification in 2024. On 26 July 2026, Puilaurens was included in the UNESCO World Heritage serial property “Royal Capetian Fortresses of Languedoc,” under cultural criterion (iv), together with Carcassonne and other fortresses of the former royal defensive system.
Remains

The ruined castle occupies a rocky spur on Mont Ardu overlooking the Boulzane valley. Its enclosure follows the elongated rock platform, creating a strongly extended plan from west to east. The complex is divided into a lower enclosure and an upper enclosure, or citadel, with the higher fortified area forming an inner defensive space above the first. This two-part arrangement preserves the general plan inherited from the primitive castle.
Approach and outer defences
Southern approach
Access begins from the south-west along a ramp laid out in a cleft in the rock. The route formed a zigzag of successive defensive obstacles and was later bordered by nine walls, separate towers, and independent fortifications. A place of arms, an open area for assembling or deploying defenders, and a barbican, an advanced work protecting an entrance, guarded the southern approach. Openings in their walls were adapted for firearms, reflecting changes in warfare after the fourteenth century.
Lower enclosure
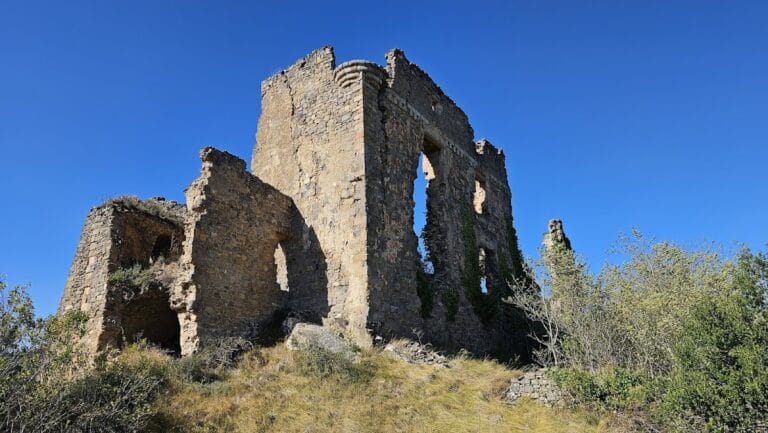
The principal courtyard measures approximately 60 by 25 metres. Curtain walls, meaning walls joining towers, enclose it at heights of between 8 and 10 metres. They meet two semicircular towers that are open at the rear, while much of the notched parapet, or crenellation, survives. The entrance gate leads into a small courtyard and then into the irregular principal courtyard, whose outline follows the contours of the rock.
Northern water defences
On the northern front, a partly buried passage leads to a cistern and to a room defended by two arrow slits, narrow openings for shooting missiles. A northern postern, or small secondary gate, overlooks the remains of an external cistern. A rock-cut reservoir in the northern part of the complex stored water, while another cistern in the upper enclosure collected rainwater. The upper enclosure also retains latrines and channels connected with the wall defences.
Upper enclosure and citadel
Citadel access
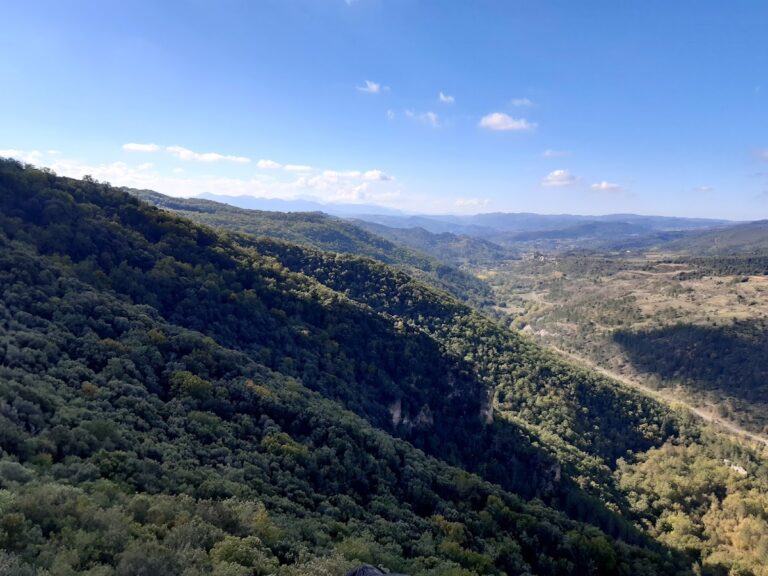
At the foot of the eastern tower, a doorway leads to a viewpoint outside the fortress. It overlooks the villages of Puilaurens and Lapradelle, the Lapradelle viaduct, and the Pic de Bugarach in the distance. The present footbridge to the citadel was built in the twentieth century. Earlier access used a removable wooden ramp and a drawbridge.
Castellan’s tower
A quadrangular tower in the citadel served as the castellan’s residential quarters. It contained a fireplace, a cupboard, and wooden furniture. Its latest reconstruction appears to have taken place in the sixteenth century, and the building is also described as a habitable house-tower, a fortified residential tower combining defensive and domestic functions, that probably does not predate that period.
Northern tower and galleries
A passage between the rock and the curtain wall leads towards the northern tower, which is open at the rear. From there, a narrow passage cut into the rock leads to galleries that may have served as storage rooms or larders. An excavation was said to have revealed a concealed gallery connecting the interior of the donjon, the principal fortified tower, with the Boulzane riverbed in the valley. Claims that underground galleries and natural caves served Cathar or Templar initiation rites belong to later tradition rather than established architectural fact.
Western curtain and White Lady’s Tower
The western curtain walls are carefully laid masonry overlooking the access zigzags. They end in a circular, bossed tower known as the White Lady’s Tower. Its ground-level room retains a ribbed vault resting on prismatic corbels and a cruciform arch, together with a vertical speaking tube linking different levels.
The tower is associated with the tradition that Blanche of Bourbon stayed at Puilaurens while travelling to Spain to marry Peter I of Castile and León. Blanche became queen consort of Castile through that marriage. A later story says that she was murdered at the castle, but the historical account places her death at Medina-Sidonia in 1361. The tower’s identification with Blanche and the murder story therefore belong to different levels of tradition.
Construction phases and military adaptations
The two enclosure systems are architecturally varied. The western and northern towers, their adjoining curtain walls, and the entrance gate are medieval, while other sections appear to be later constructions. The castle incorporates defensive systems developed between the thirteenth and seventeenth centuries, including provisions for bows and crossbows, openings related to artillery, and defences associated with catapults, trebuchets, firearms, and cannon.