Castel Pergine: A Medieval Fortress in Italy


Site at a Glance
- Rating
- 4.4
- Popularity
- Medium
- Country
- Italy
- Primary era
- Medieval
- External website
- Open
- Eras represented
- Medieval
- Civilizations
- Holy Roman Empire
- Site type
- Military
- Remains
- Castle
On this page14 sections
History
Castel Pergine is a medieval hilltop fortification in Italy, east of Pergine Valsugana, whose present form is a characteristic example of late Gothic military architecture. The site may have held a Roman or pre-Roman fortified settlement, possibly associated with the Rhaetians, ancient Alpine peoples who lived there before and during Roman expansion. Another tradition places an earlier stronghold on the hill during the Lombard period, when the Lombards ruled a kingdom in Italy from the sixth to the eighth century. These earlier interpretations remain uncertain.
Early fortification and medieval conflict
The earliest evidence of a fortification at the site dates to 845. The first documented reference followed in 1155, when Odorico da Pergine and Ezzelino appeared as witnesses to a document drawn up at Riva del Garda. The castle later belonged to the Lords of Pergine, a family connected with major feudal houses in Trentino.
During the thirteenth century, troops commanded by Ezzelino da Romano, a northern Italian lord and military leader, captured the castle and burned the settlement of Pergine. The fortress had not yet been fully rebuilt when Prince Henry II redeemed it from the victors and granted it to his son Adriano. At a ceremony in the episcopal palace at Trento, the decision was taken to preserve and reconstruct the stronghold as a garrison guarding movement along the Valsugana frontier.
Castel Pergine subsequently became a fief of Mainardo II, Count of Tyrol. In 1278, while the Scaligeri and Mainardo were strengthening Dos Trento, the Paduan commander Marsilio Partenopeo joined the prince-bishops of Trento and Bressanone in an attack on the area. Castel Pergine was captured during the conflict.
Control by Carrara and Tyrol
In 1322, Bonaventura Gardelli, vicar of the bishop of Trento, handed the fortress to Jacopo da Carrara in an effort to prevent Duke Corrado of Teck from invading the episcopal capital. Corrado commanded the army of Margrave Louis of Brandenburg. The crisis deepened when Dioniso Gardelli, Bonaventura’s uncle and the appointed defender of Trento, betrayed the principality. He opened Buonconsiglio castle to the enemy, dismissed troops sent by the lord of Padua, killed Giovanni D’Arsio, and surrendered the Vanga tower in January 1349.
Dioniso then tried to persuade Bonaventura to surrender Castel Pergine. Bonaventura refused and ordered his uncle’s execution. At Bonaventura’s request, Jacopo da Carrara sent cavalry and infantry to garrison the castle. Carrara control lasted until 1356, when the Tyrolean captain Enrico di Bopfingen arrived with armed forces. Tyrolean rule continued from 1356 to 1531, and the castle was rebuilt in the Gothic style around the middle of the fifteenth century.
Ecclesiastical administration and decline
In 1531, the Habsburgs, a major European dynasty that ruled Austria and acquired territories in northern Italy, transferred the castle to Bernardo von Cles, cardinal and prince-bishop of Trento. A prince-bishop combined episcopal office with territorial rule. Castel Pergine remained under the Diocese of Trento until 1905 and was administered by successive governors, including Firmian, Fortunato Madruzzo, members of the Wolkenstein family, and Antonio Giuseppe Girardi, the last captain, who held office from 1795 to 1805.
From 1805 to 1905, the castle was leased to farming families. During this period, it increasingly deteriorated. In March 1905, a company initiated by the Munich publisher Julius Friedrich Lehmann acquired the property and began extensive restoration, intending to convert it into a hotel and restaurant. The establishment opened in 1906 under the direction of the historian Michael Mayr. Authorities responsible for artistic conservation disapproved of the restoration in 1913, and the work was interrupted.
Modern ownership and cultural use
The municipality of Pergine acquired Castel Pergine in 1920, but was compelled to sell it again in 1956 to Mario Oss, a Swiss man originating from Pergine. The Oss family renovated the castle, maintained its use as a hotel and restaurant, and used it during the summer for art exhibitions.
After the castle was put up for sale in 2018 and the municipality could not purchase it, private individuals, institutions, and associations from Pergine and the Valsugana formed a committee and then established the nonprofit Fondazione Castel Pergine. The foundation acquired the castle at the end of that year with the support of more than 800 people and about 50 institutions and associations. It retained the hotel and restaurant functions while expanding cultural activities to include theatre, contemporary-art exhibitions, music, and conferences.
People associated with stays at the fortress include Frederick “Empty-Pockets,” Duke of Austria; Emperor Maximilian I; Cardinal Bernardo Clesio; Cristoforo Madruzzo; and Jiddu Krishnamurti, the Indian philosopher and spiritual teacher known for his talks and writings on personal and religious inquiry.
Remains
Hilltop setting and defensive enclosure
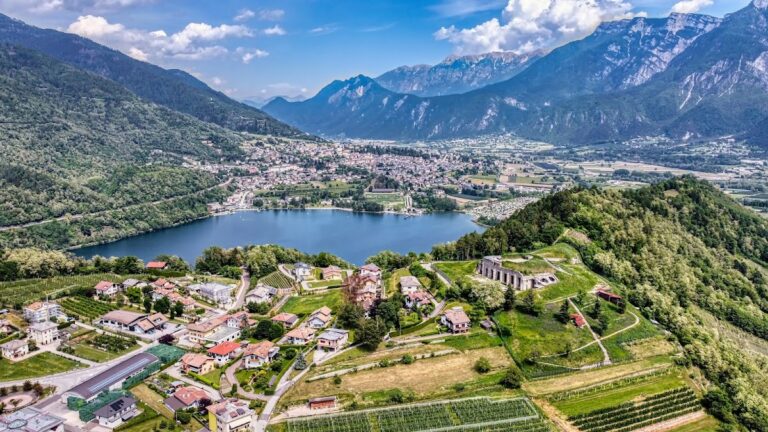

Castel Pergine stands on Tegazzo Hill at an elevation of 657 metres above Pergine Valsugana. Its position overlooks the Alta Valsugana from the basin of Lake Caldonazzo toward the Fersina stream and commands a strategic connection between Veneto and Trentino. The main complex occupies the summit of the hill on a quadrangular plan, while an outer enclosure follows the perimeter of the site.
Outer walls and entrance
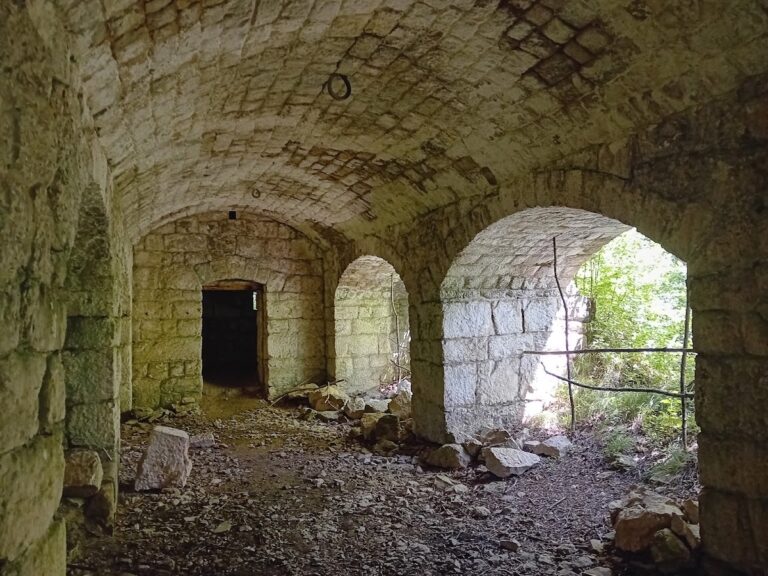
The outer defences consist of two circuits of continuous walls divided into sections and strengthened by alternating guard towers. They extend along the three sides of the hill that were less naturally protected. On the fourth side, the palace and Great Tower form part of the enclosure itself. A square entrance tower opens toward the road to Pergine. A drawbridge once stood between the entrance and the guard tower, and two detached triangular defensive works formerly occupied the space between the outer and inner wall circuits.
Torture Tower and curtain wall
To the right of the guard tower stands a large cylindrical structure traditionally known as the Torture Tower. It rises from bedrock and has a powerful base, narrow openings for observation or weapons, and windows arranged in a false Guelph-cross pattern. The adjoining curtain wall, the continuous wall joining defensive structures, runs from the tower to the square guard tower. It carries large swallowtail merlons, raised forked sections along the battlement, together with small loopholes.
Palace and inner complex
Great Tower and ecclesiastical palace
The Great Tower stands at the top of the rocky outcrop where the curtain walls meet. The ecclesiastical palace is built into the enclosing defences and continues toward a crenellated wall facing the precipice. Rough steps cut into the rock lead from the guard tower to the Gothic Palace.
Gothic Palace facades
The Gothic Palace has four facades without eaves, with walls darkened by age. The north facade contains two central tiers of windows, five upper windows, and a large slit window aligned with the ground-floor level, where a Gothic doorway opens. At the northeast corner, the building projects beside a semicylindrical corner bastion. Its battered base slopes outward for strength and is founded on the rock above the ravine.
The battlements near the Madonna Tower overlook a feature called the “Prison of the Knives.” The west-facing facade has two long, narrow projecting structures with cross-shaped windows. The south facade faces the castle meadow and contains barred windows. On the ravine side, the corner bastion is joined by an old quadrangular tower whose base has ashlar masonry.
Interior garden and rooms
An interior garden lies within the principal wall and can be reached only from inside the manor. Substantial stone spiral staircases provide movement between levels. The ground floor contains the entrance hall, kitchen, black kitchen, cellars, and access to the garden. On the first floor, the former throne room is now used as the reception, alongside the Chapel of Saint Andrew, a bar, and the restaurant.
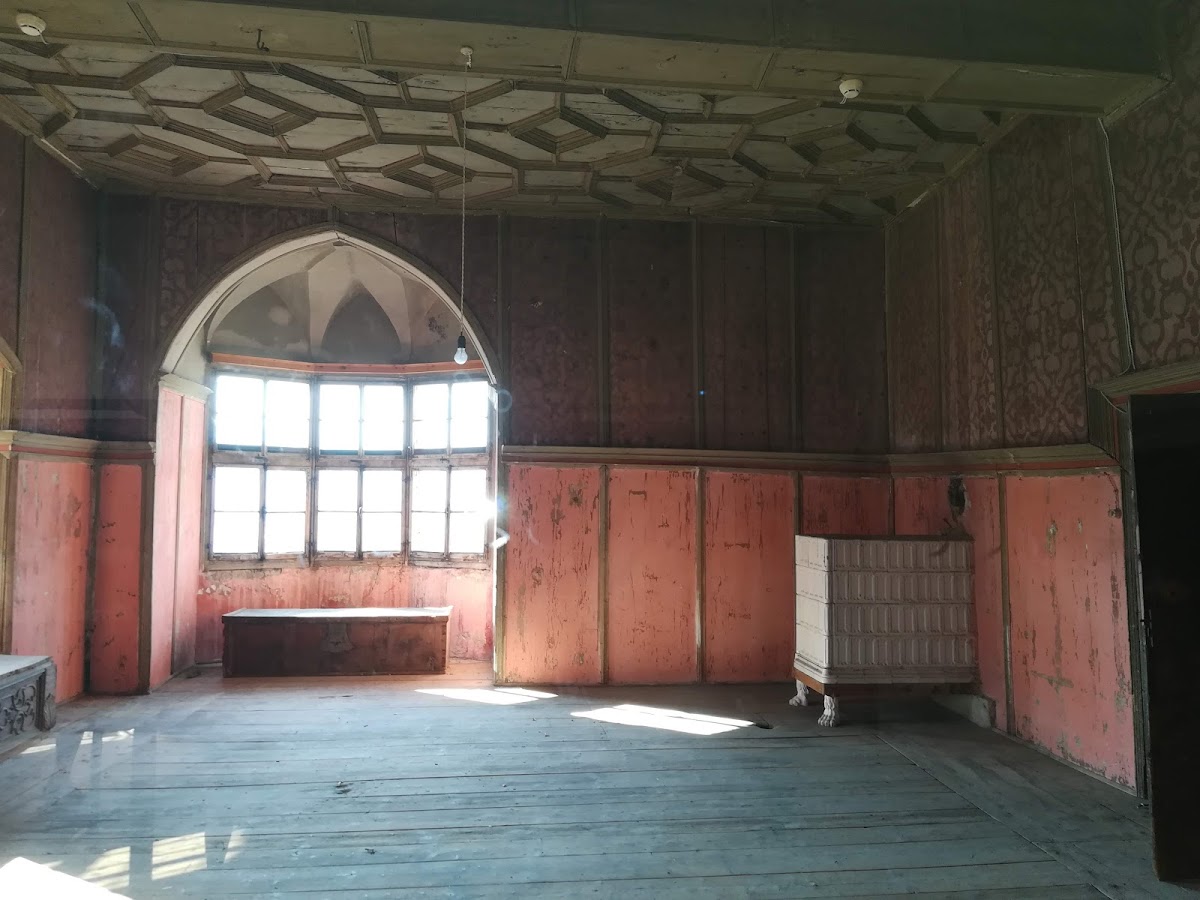
The second floor contains five rooms known as the Sala del Balconcino, Sala del Vescovo, Sala della Stufa Verde, Sala del Principe, and Sala della Dama Bianca. They house exhibitions concerning small-fruit production in the valley, the scenic features of the Valsugana, and the castle’s plants and documents.
Prisons and traditions
A room called the “Prison of the Drop” is described as a former prison where a captive was subjected to historic water-drop torture. The Sala della Dama Bianca, or White Lady’s Room, is associated with a legend of a female ghost said to appear in the castle. Tradition identifies her as the wife of an occupant of an earlier fortified settlement who was violently killed by her husband.