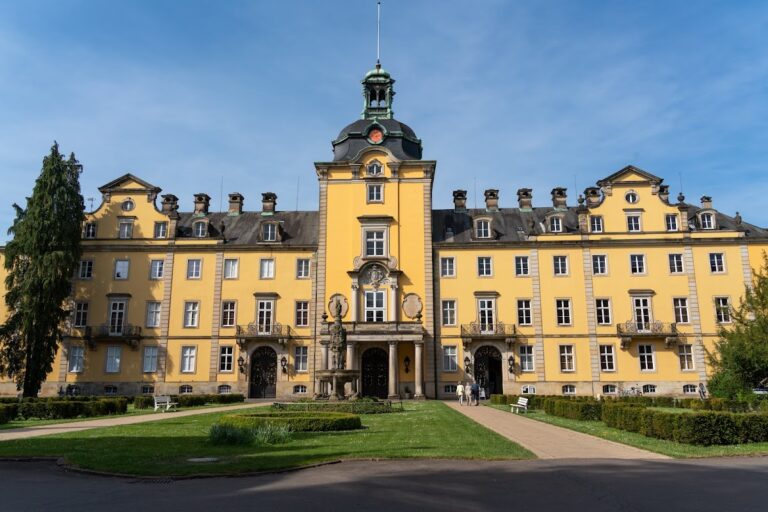
Schaumburg Castle, Lower Saxony: Ancestral Fortress of the Counts of Schaumburg


Site at a Glance
- Rating
- 4.4
- Popularity
- Medium
- Country
- Germany
- Primary era
- Medieval
- External website
- Open
- Eras represented
- Medieval, Early Modern, Modern
- Civilizations
- Holy Roman Empire
- Site type
- Military
- Remains
- Castle
On this page10 sections
History
Schaumburg Castle is a medieval hilltop fortress in Rinteln, Germany, built by the noble dynasty later known as the Counts of Schaumburg. Standing above the Weser Valley, it has been a landmark of the region since the thirteenth century and gave its name to the castle, the dynasty, and the surrounding Schaumburg region.
Origins and the Counts of Schaumburg
The castle rises on the Nesselberg, whose former name was probably Schauenburg, a name associated with the broad view over the Weser Valley. A hunting lodge is said to have stood on the hill in the twelfth century. Adolf I of Schaumburg was associated with the construction of the castle on the remains of an earlier complex and subsequently used the title “Noble of Schaumburg.” The fortress appears in chronicles in 1110 and was first mentioned in a document in 1119.
Schaumburg became the ancestral seat of the Counts of Schaumburg, a medieval noble dynasty. During the thirteenth century, the family played an important role in the internal colonization of the Upper Weser region, eastern Holstein, and Moravia. The dynasty’s heraldic nettle leaf remains part of the emblem of the district of Schaumburg.
Medieval expansion and later residence
Under Count Otto I, around 1390, the castle expanded toward the north. A ring wall was built around the lower castle and a lower gate tower was erected. The fortress later became less central to the ruling family’s daily life. From 1517, it served only as a residence for widows of the Schaumburg noble family. Elisabeth of Schaumburg, who died in 1646, was its last resident from the family.
In 1637, the original openings of the main fortified tower were walled up, and the approach route was redirected past it. This altered the way the medieval entrance was used. The castle’s role changed more decisively after Count Otto V died in 1640 and the main Schaumburg line became extinct. The county was divided among Brunswick-Lüneburg, the Counts of Lippe, and Hesse-Kassel. Schaumburg Castle then came under Hesse-Kassel and became the seat of a Schaumburg administrative office, known as an Amt.
Decline, restoration, and modern ownership
From 1821, the nearby Coverden state estate used the castle, after which the buildings gradually fell into decay. Following the Prussian annexation of Hesse-Kassel in 1866, the castle became Prussian property. It was converted into an inn in 1873, a use that continued in the former manor and administrative building until 2017.
On 16 April 1907, Kaiser Wilhelm II, the German emperor from 1888 to 1918, gave Schaumburg Castle to Prince Georg and Princess Marie Anna of Schaumburg-Lippe for their silver wedding anniversary. The gift also acknowledged Georg’s support during the dispute over the succession to Lippe-Detmold. Extensive restoration followed between 1908 and 1912 under the architect Albrecht Haupt. The First World War prevented the planned continuation of work on the upper castle. American artillery damaged the castle buildings in 1945.
A small castle museum was dissolved in the 1970s, and its collection was transferred to Bückeburg Castle. In 2022, an entrepreneurial couple from the close family circle of Alexander zu Schaumburg-Lippe acquired the property from the Schaumburg-Lippe family. The castle was intended to undergo several years of restoration and remain open to the public.
Landscape and legend
Schaumburg Castle and its surroundings form a 2.5-square-kilometre historic cultural landscape of state-wide importance within the Central Weser Uplands cultural-landscape region. The ensemble includes the castle, Paschenburg, the Coverden estate, and the settlements of Schaumburg and Rosenthal, formerly known as Rosenthal, linked by functional and cultural-historical relationships. This classification does not itself create a special legally binding protection status.
A local legend connects the approximately 600-year-old lime tree outside the castle with a young woman condemned to death in a witch trial around 1400. She is said to have planted a lime twig and declared that its growth would prove her innocence. The tree is consequently known as the Blood Lime Tree.
Remains
The castle occupies a wooded, conical hilltop on the 225-metre-high Nesselberg in the Wesergebirge, above the Weser in the Weser Uplands. The settlement of Schaumburg lies at the foot of the hill, about 12 kilometres east of central Rinteln. The surviving complex is divided into a lower outer castle and a higher main castle. The earliest castle occupied the southern upper plateau in an oval enclosure measuring approximately 100 by 60 metres.
Early enclosure and northern expansion
The oldest enclosure was defended by a ring wall about 1.30 metres thick, a ditch partly cut into the rock, and an external bank. Several buildings stood against the inner face of the wall. Its construction used opus spicatum, or herringbone masonry, in which stones or bricks are arranged in angled rows resembling fish bones. The southern part of the castle ditch also belongs to the medieval period.
An eastern corner tower survives as the Kühner Henke, also called the Bell Tower. A long rectangular building probably belongs to the first expansion toward the north. The former round Wittschrieber Tower protected the southwestern corner of this northern extension. The gatehouse and gate tower formerly had a drawbridge.
Towers and entrance works
The main fortified tower, or bergfried, is one of three surviving towers from the medieval complex, which originally had four. It dates from the fourteenth century and began as a gate tower. During the restoration of 1908 to 1912, it was raised to its present height of 30 metres. The tower can now be climbed as a viewing tower, while the altered entrance arrangements preserve evidence of the castle’s changing access route.
Residential and administrative buildings
The principal residential and ceremonial building, known as the Palas, was rebuilt on older foundations in Renaissance style. The rebuilding is dated to 1521, while its present form dates from 1559. Its cellars belong to the medieval complex. A two-storey building north of the Palas may also date from the Middle Ages, and parts of a basement building were found beneath the eastern extension added to the Palas in 1963.
The former manor house and administrative building, also called Schaumburg Palace, stands in the castle courtyard. It housed the inn established in 1873 until the inn closed in 2017. During the restoration of 1908 to 1912, the buildings of the lower castle were renewed, while later work on the upper castle was prevented by the First World War.
Chapel evidence and historical views
Two capital fragments found during building work probably date from the last quarter of the twelfth century and may derive from the high-medieval chapel. Historical depictions provide additional evidence for the castle’s former appearance. Johannes Krabbe drew the castle with the Weser in 1591, a Merian engraving followed in the seventeenth century, and a plan of the grounds was produced in 1736. An image from around 1800 shows the ring wall intact.
Outside the castle, in the access area to the outer castle, stands the Blood Lime Tree, an approximately 600-year-old lime tree associated with the tradition of the condemned woman and her planted twig.