Rocca Meli Lupi: The Castle-Palace of Soragna


Site at a Glance
- Rating
- 4.6
- Popularity
- Medium
- Country
- Italy
- Primary era
- Early Modern
- External website
- Open
- Eras represented
- Medieval, Early Modern, Modern
- Civilizations
- Holy Roman Empire
- Site type
- Domestic
- Remains
- Palace
On this page26 sections
History
Rocca Meli Lupi, also called Rocca di Soragna, is a medieval castle-palace in Soragna, Italy, built through successive phases by the aristocratic families who controlled the territory. Its earliest defensive foundation probably dates to 985, while its conversion into an elaborate residence took place between the sixteenth and nineteenth centuries. The castle retained a military function until the seventeenth century, when its reduced defensive importance allowed the Meli-Lupi family to develop it as a Baroque courtly residence.
Early Fortifications and Pallavicino Rule
The first fortress in the area was probably established in 985 by Marquis Adalbert I of Milan, son of Oberto I of the Obertenghi. Emperor Otto I had granted Adalbert the lands between Soragna and Busseto in 962. The earliest stronghold was probably at Castellina, where Adalbert later made the will of his son Oberto III. This earlier site became known as Castrum Vetus, or Old Castle, after a new fortress was built at Soragna.
In 1077, King Henry IV of Italy invested Hugh and Fulco I d’Este with part of the territory of Soragna. Following the division of their inheritance in 1090, Fulco received this portion. Marquis Oberto Pallavicino, known as Pelavicino, later became the territory’s sole feudal lord, probably through an agreement and exchange with the Este family. In 1145, he transferred his courts in the Parma region to Piacenza, which formally reinvested him with the fiefs after he swore an oath of vassalage.
Political conflict repeatedly affected the fortress. In 1186, Guelph forces from Parma and Cremona attacked and destroyed it during fighting against troops from Piacenza and Fidenza. The Guelphs supported the papacy and generally opposed the political claims of the Holy Roman Emperors and their allies in northern Italy. Despite the destruction, Emperor Frederick Barbarossa confirmed the Pallavicino claim to the lordship in 1189.
The Lupi Castle
A marriage in 1198 transferred the fief to the Lupi family, who began rebuilding the stronghold. The reconstructed castle was called Castrum Novum, or New Castle, to distinguish it from the older Pallavicino fortress at Castellina. Hugh, Sopramonte, Rolando, and Guido Lupi inherited the family possessions in 1237.
In 1266, Guelph forces from Parma conquered the castle. In 1305, members of the Lupi, Rossi, and Scorza families, expelled from Parma by Giberto III da Correggio, seized the stronghold and took refuge there. Giberto besieged the castle, and after twenty-two days the occupants surrendered. They withdrew to San Secondo under the protection of Azzo VIII d’Este and used it as a base for raids into the Parma region. Peace was concluded in 1311, after which the Lupi probably returned to Soragna. In 1319, Marquis Manfredino Pallavicino attempted unsuccessfully to recover the castle, then held by Marquis Bonifacio Lupi.
Troops commanded by Luchino Visconti captured and destroyed the fortress in 1345 during the conflict surrounding the sale of Parma to Obizzo III d’Este. Ugolotto and Raimondino Lupi appealed to Emperor Charles IV, who in 1347 invested them with Soragna and Castione and raised Soragna to the status of an imperial marquisate. An imperial marquisate held its feudal position directly from the emperor within the loosely organized political structure of the Holy Roman Empire.
Reconstruction and the Meli-Lupi Dynasty
In 1385, Duke Gian Galeazzo Visconti of Milan granted Bonifacio and Antonio Lupi permission to rebuild the castle. The work was completed around 1392. A further Pallavicino claim followed in 1395, when Emperor Wenceslaus invested Niccolò Pallavicino with Soragna, although he could not take possession. His son, Rolando il Magnifico, made another unsuccessful attempt in 1427.
The succession that created the Meli-Lupi dynasty began in 1513. Marquis Diofebo Lupi, who had no children, designated his young great-nephew Giampaolo I Meli, the grandson of his sister Caterina, as heir. After Diofebo’s death in 1514, Giambattista Meli took possession of Soragna on behalf of his son. The succession soon became entangled in the wider politics of Italy.
Pope Leo X, as lord of Parma, seized the castle and fief to appoint his brother Giuliano de’ Medici, Duke of Nemours, as vicar. Giuliano received the fief from his nephew, King Francis I of France, in 1515. After Giuliano died in 1516, Giambattista Meli briefly recovered the castle, but Giuliano’s widow, Philiberta of Savoy, expelled him with papal assistance. Giambattista appealed to the French king and secured the return of the fief in 1518 in exchange for a large payment.
In 1522, Bonifacio Aldighieri, a cousin who claimed the marquisate, seized the castle. The Melis later expelled him with French support, beginning a prolonged legal dispute involving Emperor Charles V, Pope Adrian VI, and Pope Clement VII. Charles V initially invested Giampaolo Meli with the fief. In 1530, Giampaolo added the Lupi name to his own, establishing the Meli-Lupi dynasty. Charles later invested Aldighieri in 1534, although Aldighieri never gained possession, and Pope Paul III confirmed his claim in 1539. Ferrante I Gonzaga purchased Aldighieri’s rights in 1542, but Pier Luigi Farnese, Duke of Parma, defended Giampaolo Meli and opposed the feudal sale.
From Fortress to Courtly Residence
The castle demonstrated its military strength during the War of Parma in 1551, when it resisted attacks. It was reinforced afterward and experienced no further major assault. Its changing political and military position encouraged a new architectural direction. During the sixteenth century, and especially in the seventeenth, the fortified complex was transformed into an elegant Baroque residence. The Baroque style favored theatrical effects, elaborate ornament, movement, and rich materials.
The conversion also changed the surrounding grounds. In 1542, the rear moat was filled to create the first garden nucleus. During the seventeenth century, Giovanni Battista Bettoli designed a large formal Italian garden, including niches in the boundary wall for statues. The garden was enlarged and replanted in 1781, and the park later acquired the form of an English landscape garden.
In 1709, Emperor Joseph I elevated the imperial marquisate of Soragna to a principality of the Holy Roman Empire and granted it the right to mint coins. The Meli-Lupi family continued to embellish the residence. Angelo Rasori contributed work in the eighteenth century, while Antonio Tomba worked on the building in the nineteenth.
Napoleonic Changes and Modern Preservation
Napoleon’s edicts abolished the principality of Soragna in 1805, but the Meli-Lupi family retained ownership of the castle. The family still owns the building. Rocca Meli Lupi has been restored and opened to the public, and it forms part of the castle circuit of the Association of the Castles of the Duchy of Parma, Piacenza, and Pontremoli.
Remains
Castle Layout and Exterior
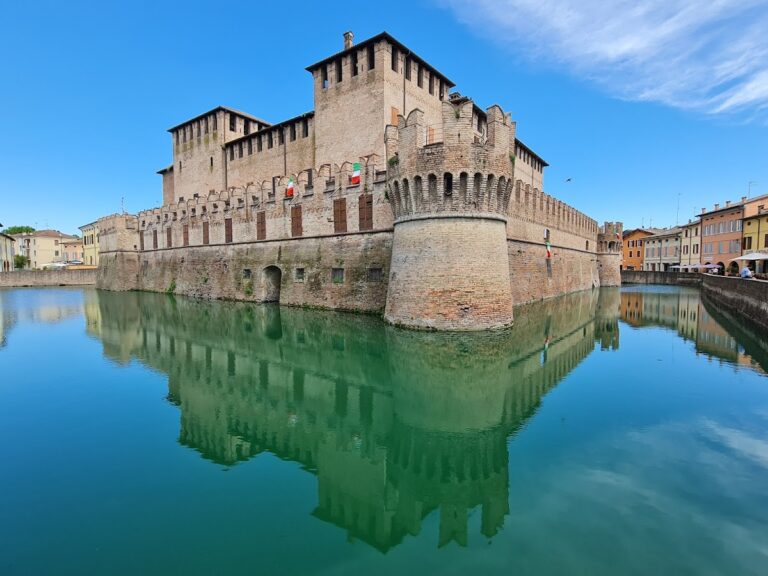
The castle is built in brickwork on a roughly square and symmetrical plan arranged around a central courtyard. Four quadrangular towers occupy the corners, while a narrower entrance tower projects from the middle of the principal façade. A deep, dry moat extends along the three front sides. At the rear, the northwestern tower connects through a long structure to the Chapel of Santa Croce. This connection continues westward to a small neo-Gothic fort beside the park lake. Neo-Gothic design reinterpreted medieval Gothic forms, while the fort’s swallowtail-shaped Ghibelline merlons traditionally suggested imperial allegiance.
Principal Façade and Entrance
A seventeenth-century masonry bridge leads to the brick principal façade and replaced the earlier drawbridge. Two tall brick pedestals beside the bridge support large stone lions. Three projecting towers divide the façade into five sections of equal height. The building has three principal stories above a lower level, marked by thin horizontal courses between the floors. The lowest level has sloping, strengthened masonry and opens directly onto the moat.
The central entrance tower belongs to the seventeenth-century conversion of the fortress into an aristocratic palace. Its broad, round-arched entrance is surmounted by a recessed balcony, a large Meli-Lupi coat of arms, and a broad classical triangular pediment. The side façades continue the arrangement of projecting corner towers, while the western façade is distinguished by a loggia on its uppermost level.
Courtyard and Entrance Hall
The entrance hall has a barrel vault decorated with a large oval fresco of the Assumption of the Virgin. Its inscription reads, “May she who protected Christ protect the house.” On the southern side of the central courtyard, a portico with lowered arches rests on massive Ionic columns made of Sarnico stone. Frescoes of vine branches and tendrils decorate its lunette vault and date to 1446, while the wall lunettes display the arms of noble families linked to the Meli-Lupis through marriage. Four statues occupy the courtyard corners, whose ground-level walls are covered by climbing vegetation.
Renaissance and Baroque Apartments
Sala delle Grottesche
The Sala delle Grottesche is covered across its walls and vault with Renaissance grotesque decoration painted by Cesare Baglione in 1580. Grotesque ornament combines human, animal, plant, architectural, and imaginary forms in fanciful compositions. Here the imagery includes hybrid and monstrous figures, imaginary and exotic animals, musical instruments, coats of arms, fantastic buildings, and small landscape scenes, with a large Farnese emblem at the center of the vault.
A large stone fireplace, chests from different periods, refectory-style tables, and chairs furnish the room. A niche closed by two wooden doors painted with grotesques is thought to have originally served as an altar because its interior carries religious decoration.
Sala di Nicolò dell’Abate
The Sala di Nicolò dell’Abate, also called the Sala d’Ercole, has yellow walls, grotesque decoration on the vault, and landscapes in the lunettes. Four detached frescoes mounted on canvas were painted by Nicolò dell’Abate around 1543. They show the infant Hercules strangling serpents, Hercules overcoming the Cretan Bull, Hercules killing Cacus, and Hercules killing Antaeus. The room also contains the painting Amor Drawing an Arrow on His Bow, probably by the same artist.
Bride’s Room
The Bride’s Room contains a gilded stucco frame and a wooden canopy bed carved in 1801 by Carlo Guerrieri and Giovanni Ziglioli for the marriage of Marquis Casimiro I Meli-Lupi and Anna Grillo of Mondragone. Giovanni Bolla’s painting of Joseph and Potiphar’s Wife hangs in a Baroque carved and gilded frame by Lorenzo Aili. A carved seventeenth-century table and two gilded Genoese chairs from 1780 complete the furnishings.
Central Corridor and Red Room
The central corridor runs from the courtyard toward the rear garden and reaches it by a double-flight staircase. Grotesques and a large central oval decorate its lunette barrel vault. A large seventeenth-century French tapestry from the Burgundian castle of Lux depicts fairs and exotic animals. Empire-style furniture made by Carlo Guerrieri in 1801, sculpted busts, painted eighteenth-century terracotta vases, and an ironwork gate by Giulio Pellegrinelli are also preserved there.
The Red Room is a salon with red walls, Baroque sofas and console tables, and six large oval landscapes by Brescianino from the early sixteenth century. Giuseppe Bosi carved their frames. Portraits of Giampaolo I Meli-Lupi and his wife Ottavia Rossi hang among the furnishings, which include a late-seventeenth-century carved and gilded mirror by Lorenzo Aili and Francesco Peracchi and Japanese eighteenth-century vases set on a carved, gilded Baroque base.
Family Galleries and Ceremonial Rooms
Galleria degli Antenati and Sala degli Stucchi
The Galleria degli Antenati, or Gallery of the Ancestors, contains an eighteenth-century billiard table, portraits of Meli-Lupi family members, and a seventeenth-century fireplace by Alberto Oliva. The portrait of Cassandra Marinoni, known as Donna Cenerina, is among the family images.
The square Sala degli Stucchi was designed by Carlo Virginio Draghi in 1688. Ferdinando and Francesco Galli da Bibiena created its rich Baroque stucco decoration around 1696, framing large frescoes on the walls and vault. The ceiling presents the Meli-Lupi family as condottieri, professional military commanders who led contracted troops in Italy, serving the Holy Roman Empire and Venice against the Ottoman Empire. Imperial eagles and the lions of Saint Mark alternate in the four corners, while the wall frescoes depict scenes from classical mythology.
Gallery of the Nuns and Weapons Room
The Gallery of the Nuns is an exhibition corridor whose name derives from a tradition that Meli-Lupi nuns once had cells in this part of the castle. Its contents include seventeenth-century Farnese portraits, prints of castles in the Duchy of Parma and Piacenza, eighteenth-century clothing, honors, weapons, archaeological finds, and objects from the eighteenth and nineteenth centuries. These include a sedan chair, an inlaid cradle, a velocipede, a nineteenth-century carriage, and an antique electrostatic machine.
The Weapons Room is reached from the Antique Billiard Room. Frescoes frame its walls and the hood of a large stone fireplace. The displayed arms include sixteenth- and seventeenth-century flintlock guns, halberds, swords, sabres, helmets, an eighteenth-century Spanish flag, a Meli-Lupi standard, and a seventeenth-century iron cannon.
Scalone d’Onore and Grande Galleria
The monumental Scalone d’Onore, or Grand Staircase, was designed toward the end of the seventeenth century by Carlo Virginio Draghi. He died in 1694 after scaffolding collapsed during the decoration of its vault. Seventeenth-century frescoes cover the walls, while Giuseppe Riva painted the ceiling in 1927 in the Art Nouveau style. A red Verona-marble balustrade is lined with seven white-stone putti set on inlaid pillars.
The Grande Galleria, also called the Galleria Bibiena, opens from the staircase on the first floor. Ferdinando and Francesco Galli da Bibiena created its frescoes in 1696. The large scenes celebrate the Meli-Lupi lineage, including the investiture of Marquis Niccolò Meli-Lupi by the doge of Venice with the governorship of Napoli di Romania in the Morea, the presentation of the keys of a Greek city, and a banquet at the castle attended by Emperor Charles V. Four wooden chests made to Angelo Rasori’s designs came from the Meli-Lupi Palace in Parma. The adjoining Piccola Galleria is an eighteenth-century corridor decorated by Francesco Galli da Bibiena.
Noble Apartment
The first room of the Noble Apartment was commissioned by Marquis Giampaolo Meli-Lupi in 1702. It originally served as a guard room and antechamber to the Throne Room. Baroque frescoes by Giovanni Bolla and Leonardo Clerici show Judith and Holofernes and Jael and Sisera within imagined architecture open to the sky. Gilded furnishings, a monumental red Verona-marble fireplace, and a stucco group by Giacomo Mercoli displaying the combined arms of Giampaolo IV Meli-Lupi and Ottavia Rossi complete the room.
The Throne Room contains rich brocades and velvets, a carved and gilded canopy with red draperies, and two gilded Baroque chairs by Ottavio Calderoni that originally served as thrones. Bolla and Clerici painted the pavilion vault. Inlaid tables by Sebastiano Novala rest on gilded figures of Neptune, Galatea, and the Nereids, while ebony cabinets inlaid with ivory, mother-of-pearl, and coral stand among statues of Spring and Autumn by Lorenzo Aili and portraits of Giampaolo Meli-Lupi and Ottavia Rossi.
The Nuptial Chamber has fabric-covered walls and a vault painted within gilded stucco by Giacomo Mercoli. Its alcove contains a painted ceiling, a gilded carved bed with a canopy, and a finely carved and gilded wooden gate and frame, whose frame was made by Giuseppe Bosi in 1701. Other furnishings include an inlaid prie-dieu dated 1743, Baroque tables, Murano-glass-framed mirrors, statues of Winter and Summer by Lorenzo Aili, and a fireplace with a carved fire screen and an overmantel dated 1739.
The small Salottino Dorato, or Golden Sitting Room, is decorated with gilded stucco by Giacomo Mercoli and gilt-painted woodwork by Giuseppe Bosi from 1701. Mirrors and three portraits depict Giampaolo Meli-Lupi, Ottavia, and their son Giambattista. Inlaid marble by Pietro Oliva forms a large Meli-Lupi coat of arms in the floor. Eighteenth-century furniture, a carved and gilded sofa, a desk with chinoiserie lacquerwork, and bronze-and-crystal lamps complete the room.
Chapel and Connected Galleries
Gallery of the Poets
The long northwestern Gallery of the Poets connects the castle with the Chapel of Santa Croce and the neo-Gothic fort. Its first, shorter section has Baroque stucco and frescoes by the Bibiena brothers. The second section, more than 62 metres long, was built in 1792 to Giovanni Battista Fontana’s design. Giovanni Motta decorated it with theatrical frescoes of poets and classical subjects arranged within geometric frames.
The gallery’s third section lies within the slightly raised fort. Its frescoes center on Apollo, the Greek god associated with poetry, music, prophecy, and the arts, and show him allegorically with swans. The section opens onto a terrace overlooking the lake and English landscape garden. Twelve herms, sculptural heads or busts above tapering supports, represent Dante Alighieri, Francesco Petrarch, Ludovico Ariosto, Torquato Tasso, Horace, Virgil, Ovid, Lucretius, Homer, Sophocles, Pindar, and Anacreon. They are arranged in Italian, Latin, and Greek groups.
Chapel of Santa Croce
The Baroque Chapel of Santa Croce can be reached from the Gallery of the Poets and from the public street. Vigilante Pedardi designed it in 1606 at the request of Marquis Giampaolo Meli-Lupi. It served as the family’s oratory and burial chapel for approximately two centuries.
Giacomo Mercoli painted the vault frescoes in 1697. Ionic columns and a multicolored marble altar by Pietro Oliva frame the interior. Giovanni Bolla painted the large Crucifixion altarpiece and an image of Saint Anthony Abbot, while a seventeenth-century canvas of the Blessed Virgin of Grace with Saints is by Giovanni Battista Lazzaroni. Two eighteenth-century paintings from the Genoese school are also preserved in the chapel.
The Gothic stone tomb of Ugolotto Lupi, who died in 1351, is built into the chapel’s right wall. It was removed from the church of San Francesco del Prato in Parma in 1821 and reconstructed here by Antonio Tomba. The chapel also contains a marble relief of the Ecce Homo, commissioned by Marquis Diofebo Lupi from Giovanni Antonio Amadeo in 1470. The tomb of Marquis Francesco Meli-Lupi, who died in 1669, bears an inscription comparing the deceased “wolf” with a future heavenly lamb.
Park and Garden
Formal Garden and Landscape Park
The first garden was laid out after the rear moat was filled in 1542. Giovanni Battista Bettoli designed a large Italian garden during the seventeenth century, with statue niches in the boundary wall, and the grounds were expanded and replanted in 1781. In 1833, Luigi Voghera transformed the park into an English landscape garden with an artificial lake. The park stretches westward behind the castle toward the neo-Gothic fort that terminates the Gallery of the Poets.
Tall trees surround the lake, which extends beneath a terrace supported by pointed arches. Its central Isola dell’Amore contains two artificial grottoes with false stalactites and stalagmites. A double-flight staircase descends from the Sala del Bocchirale to the garden. Six eighteenth-century statues beside it represent the Nile, the Ganges, Spring, Summer, Autumn, and Winter.
Park Buildings and Ornament
At the eastern edge of the park stands the Café Haus, a small Neoclassical building with a raised portico, tall columns, and a triangular pediment. Neoclassical design deliberately revived the formal vocabulary of ancient Greek and Roman architecture. An exceptionally large and very old American black walnut grows nearby.
The northern boundary contains an elegant Neoclassical greenhouse preceded by a series of arcades. A rose garden with statues lies in front of it, including the Pastore d’Arcadia, or Shepherd of Arcadia. Additional Venetian-Baroque statues of classical deities stand along the park paths, which are furnished with benches.