Castell de Sant Joan de Lloret: Medieval Fortification in Spain



Site at a Glance
- Rating
- 4.2
- Popularity
- Medium
- Country
- Spain
- Primary era
- Medieval
- External website
- Open
- Eras represented
- Medieval, Early Modern
- Civilizations
- Crown of Aragon, Spanish
- Site type
- Military
- Remains
- Castle
On this page16 sections
History
Castell de Sant Joan de Lloret is a medieval fortification in Spain, situated on the hill between Lloret de Mar and Fenals. Built in the eleventh century, it controlled a small coastal stronghold and later became part of the ecclesiastical lordship of the See of Girona, the cathedral institution that held religious authority and property in the Girona region.
Foundation and the See of Girona
The earliest known reference to the castle dates to 1041, when the viscounts Guerau and Ermessenda donated it to Sicardis, a granddaughter of Seniofred, viscount of Girona, and the lady of Lloret. The fortification developed as a defensive complex with accommodation for its lords and their steward.
On 23 January 1079, Berenguer Guifré, bishop of Girona and count of Berga, consecrated the Chapel of Saint John within the fortified enclosure. After Sicardis died in 1104, her feudal lands were divided between her child Bernat Umbert, bishop of Girona, and her son-in-law Bernat Gaufred. The descendants of Bernat Gaufred became lords of Palafolls.
Bernat Umbert later transferred his share to the See of Girona, and Guillem de Palafolls subsequently granted the jurisdiction to the same institution. Around 1170 or 1171, the testament of Bernat de Palafolls assigned the remaining half of the castle to the See of Girona. The institution then became the castle’s sole proprietor.
In 1214, Ramon Palafolls was elected bishop of Girona. Three years later, his brother Guillem granted the See of Girona all the Palafolls properties in Lloret. The castle consequently formed part of an ecclesiastical lordship administered by a pavorde, an ecclesiastical official responsible for managing a territorial holding. This arrangement disrupted the baronial jurisdiction of southwestern Selva.
Attacks and fifteenth-century reconstruction
During the reign of Peter the Great, king of Aragon from 1276 to 1285, French forces attacked the castle and caused partial damage. Around 1356, a Genoese fleet struck it again, leaving the fortification severely damaged. In 1372, Peter the Ceremonious, who ruled Aragon from 1336 to 1387, sold the castle’s bovatge right, a medieval royal levy or feudal payment owed to the crown.
A sentence issued in 1378 required the inhabitants of the castle’s territory to contribute labour to repairs and to provide military service when necessary. Major reforms followed during the fifteenth century. Their exact purpose is uncertain. They may have repaired damage from the Genoese attack, addressed structural problems caused by earthquakes that affected the Girona region between 1427 and 1431, or responded to both forms of damage. Archaeological investigation confirms that reconstruction took place during this period.
Decline and changing military use
During the sixteenth century, Lloret’s defensive system adopted other strategies, and Castell de Sant Joan entered a period of decline and abandonment. A large defensive tower was built near the maritime settlement toward the end of that century. The castle still served military purposes during the first half of the seventeenth century, but it was later deserted. In the eighteenth century, only the tower of homage, the castle’s principal fortified tower and lookout, continued to function as a lookout post.
The castle was associated with two chapels. The Chapel of Saint John was moved because the fortification was threatened with collapse. By the beginning of the eighteenth century, a second chapel dedicated to Saint Lucy was also recorded, and the Virgin of the Castle was venerated there.
From royal petition to ruin
In 1790, the municipality and inhabitants of Lloret petitioned the Royal Treasury Council to incorporate the castle and its territory into the royal domain. They offered 8,000 pounds in compensation to the Chapter of Girona Cathedral. A judgment favourable to the petition was issued in 1802, but the castle remained under the cathedral chapter until 1807.
The British navy bombarded the castle in 1805, during the conflict associated with the Battle of Trafalgar. That battle was a major naval engagement of the Napoleonic Wars, when a British fleet defeated the combined French and Spanish fleets. During the same period, an English vessel fired several shots to disperse people gathered near the castle while its crew attempted to obtain water at Fenals beach. One shot split the tower lengthwise into two sections. The surviving half collapsed after being struck by lightning in 1923.
By the beginning of the nineteenth century, the castle was in ruins and only the tower remained standing. Expropriation laws in 1855 led to its confiscation by the state and transfer to the Ministry of Finance.
Damage, excavation, and restoration
In summer 1964, an excavator belonging to a neighbouring development opened a road through the castle without prior permission. The road divided the fortification, destroyed the base of the tower of homage and a silo, and made complete recovery and restoration more difficult. The Spanish Association of Friends of Castles denounced the damage and began efforts to preserve the remains. A restoration project was prepared and approved by the Directorate-General of Fine Arts, although it awaited municipal action.
Archaeological excavations carried out between 1965 and 1968 exposed the surviving structures. After the central administration transferred the fortress land to the municipality, work in 1983 and 1984 consolidated walls and masonry. A partial restoration in 1989 and 1990 re-established the round form of the tower of homage and raised sections of the perimeter wall.
Further excavations in 2000 and 2001, accompanied by musealization, examined the arms courtyard, the area around the tower, and three rooms in the western wing. They revealed the foundations of the original main tower and several medieval silos, storage pits used for grain or other provisions. The work also showed that the entire fortification underwent major reforms during the fifteenth and sixteenth centuries.
Castell de Sant Joan is protected as a Cultural Asset of National Interest in Catalonia and as a Spanish cultural-interest monument. The Spanish designation dates from 8 November 1988.
Remains
Promontory and defensive enclosure
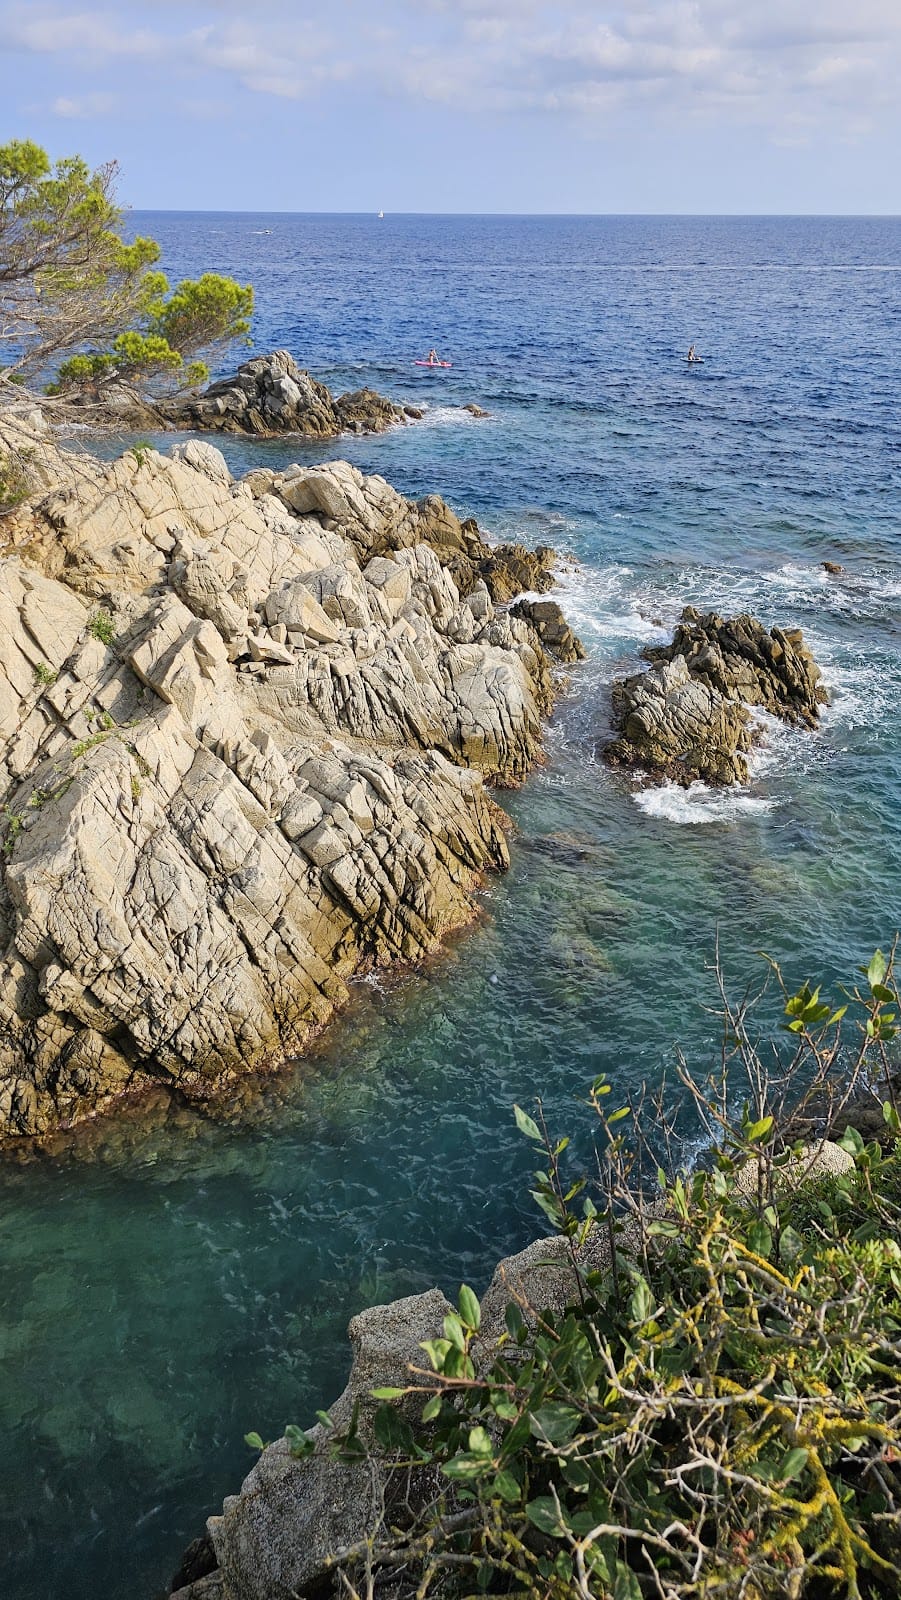
The castle occupies a small promontory on a cliff approximately 60 metres above sea level between Lloret and Fenals. The nearby area around Lloret and Castell de Sant Joan de Blanes can be seen from the site. The castle at Blanes formed part of the same line of fortifications.
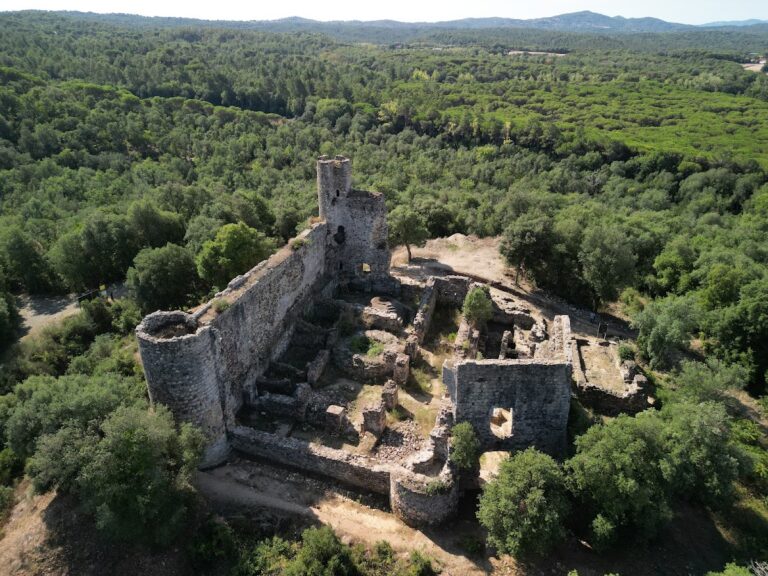
The earliest arrangement was a simple defensive complex consisting of a lookout tower enclosed by walls. The original enclosure had a triangular outline and covered about 500 square metres. On its inland side, a ditch approximately three metres deep strengthened the defences. Archaeological excavation later established that the circuit of walls had a rectangular plan, with a northern side approximately 27 metres long and two other sides of similar length converging beside the tower.
Round tower of homage
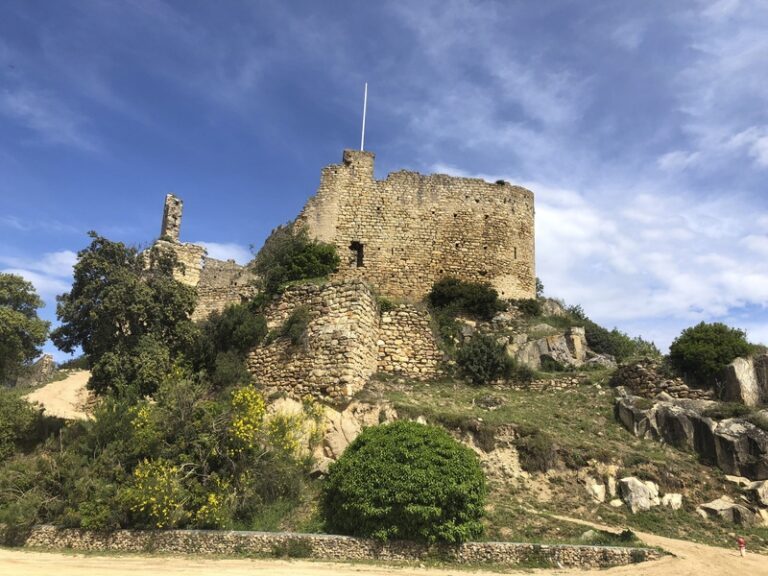
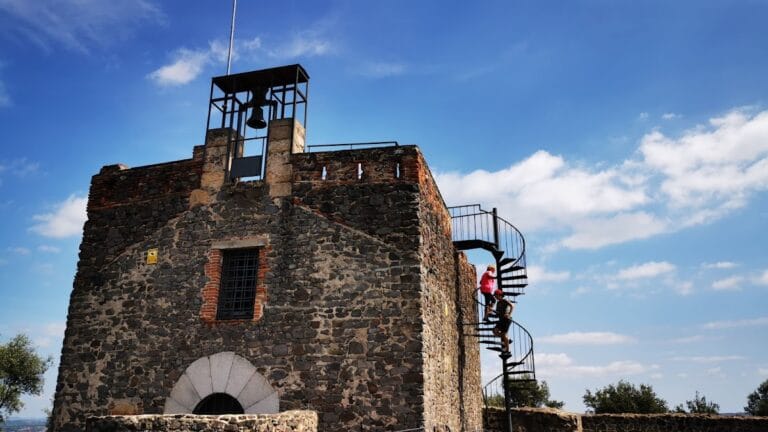
The principal tower is circular and approximately 18 metres high. The main architectural description places it at the centre of the castle, while the archaeological plan made in 1968 located the original main tower at the southern corner of the fortified enclosure. The tower of homage had defensive, residential, and lookout functions. It was severely damaged by bombardment and later lightning, and the 1989 and 1990 restoration partially re-established its round form.
Perimeter walls and ditch
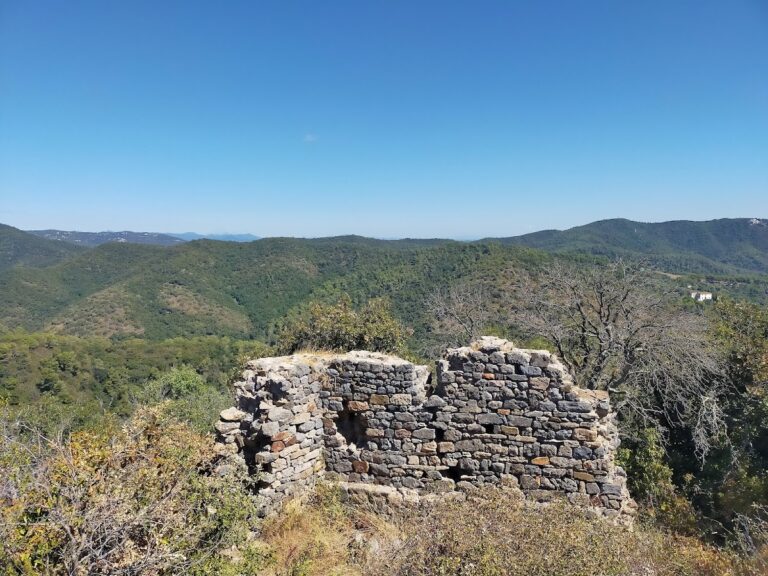
The perimeter wall stood approximately five metres high and defined the castle’s original enclosure. Both the tower and the wall were built from fragmented stones and unworked pebbles bound with lime mortar. Before restoration, the visible remains consisted largely of part of the circular tower base and a damaged fragment of the perimeter wall. Later work raised sections of the wall and consolidated surviving masonry.
Interior buildings and archaeological areas
Inside the enclosure, square- or trapezoidal-plan rooms were built with stone-and-mortar walls. They housed the castle lords and their steward. By the sixteenth century, the fortification broadly comprised an upper enclosure on the western side, containing the tower of homage, and an eastern courtyard surrounded by rooms along its northern and eastern sides and open to the south.
Arms courtyard and western rooms
The excavations of 2000 and 2001 exposed the arms-courtyard area, the surroundings of the tower, and three chambers in the western wing. These investigations also revealed major rebuilding of the enclosure during the fifteenth and sixteenth centuries, helping distinguish the later arrangement from the earlier defensive complex.
Medieval silos
Several medieval silos were uncovered within the castle. These storage pits formed part of the practical facilities of the fortification and help explain how provisions were kept on the site. One silo was destroyed when the unauthorized road was cut through the castle in 1964.
Chapels
Chapel of Saint John
The Chapel of Saint John stood inside the fortified enclosure and was consecrated in 1079. It was later moved because the castle was in danger of collapse. Its position within the original enclosure reflects the religious function maintained alongside the castle’s defensive and residential roles.
Chapel of Saint Lucy
A second chapel, dedicated to Saint Lucy, was associated with the castle by the beginning of the eighteenth century. The Virgin of the Castle was venerated there, linking the later chapel with the religious traditions of the fortification.