Świny Castle: A Medieval and Renaissance Fortress in Poland


Site at a Glance
- Rating
- 4.6
- Popularity
- Medium
- Country
- Poland
- Primary era
- Early Modern
- External website
- Open
- Eras represented
- Medieval, Early Modern
- Civilizations
- Habsburg, Holy Roman Empire
- Site type
- Military
- Remains
- Castle
On this page16 sections
History
Świny Castle is a hilltop fortress in Poland above the village of Świny, immediately north of Bolków in Lower Silesia. Its earliest surviving masonry belongs to the medieval period, and the castle is regarded as the oldest castle in Lower Silesia and the oldest surviving non-ducal or private castle in present-day Poland. It developed from a stronghold connected with the Piast rulers, the medieval dynasty that governed Poland and several Silesian duchies, before becoming the residence of the Schweinichen knightly family.
Origins and the medieval castellany
A family tradition associated the site with the year 760. According to this story, the Bohemian knight Biwoy killed or captured a dangerous boar and presented it to the legendary Queen Libussa. The tale helped explain the Schweinichen name and the castle’s traditions, but it cannot be historically verified.
The first written reference to the site dates from 1108. The Bohemian chronicler Cosmas of Prague recorded that the Bohemian voivode Mutina travelled to Castrum Suini in Poloniae to meet his uncle Nemoy and organize resistance against Svatopluk of Olomouc. A document issued by Pope Adrian IV mentioned the place again in 1155 under the form Zpini.
The Schweinichen family, whose name appears in several historical forms, held Świny from the twelfth century until 1713. They were a Slavic knightly family established in Silesia before the Piast conquest and became loyal followers of the Piast rulers. During the thirteenth century, the site appears to have served as a castellany, a territorial and military administration centered on a fortified stronghold and governed by a castellan.
Tader de Swyna was recorded in 1230, while Jaxa held the office of castellan in the 1240s and Petrico was named castellan in 1248. The Piasts probably converted an existing wooden fortification into a castellany controlling the trade route from Wrocław through Jawor and Kamienna Góra to Trutnov and onward to Prague. In the 1270s, during the rule of Bolesław I the Severe, the administrative center was transferred to the newer fortress at Bolków, then known as Hain and later as Bolkoburg.
Świny probably passed into knightly ownership before 1272. A document of Bolesław II the Horned identified it as the property of Jan de Swin, after which the castle became closely associated with the Schweinichen family. Around 1323, Hainricus de Swyn was the family’s most powerful member. He was the first Silesian knight to take part in the Crusades and owned 24 villages around the castle. The village church was recorded in 1313 and may therefore be the oldest surviving village church in Silesia.
Expansion of the aristocratic residence
In 1371, the Schweinichen estates were divided between Heinrich Berchen, also called Eberchen, and Günzel. Günzel received the castle and ordered its expansion. This building activity transformed the earlier fortification into a larger aristocratic residence. The family later expanded the complex further, even during the seventeenth-century Thirty Years’ War, a major European conflict that involved religious and dynastic struggles across central Europe.
Świny was spared the Hussite campaigns of the fifteenth century and the Swedish campaigns of the Thirty Years’ War. During the seventeenth century, it was enlarged into one of the most imposing castles in Silesia, with about 300 rooms. Johann Sigismund von Schweinichen directed the major rebuilding between 1614 and 1660, giving the residence a Renaissance character.
Johann Sigismund’s contacts with mystics, alchemists, and Rosicrucians, members of a Christian esoteric tradition associated with mystical and alchemical ideas, led him to establish a theosophical circle at Świny. Such a circle was devoted to speculative religious and philosophical knowledge. He also assembled a mystical-theosophical library, making the castle a center of Silesian mysticism.
The German Christian mystic and religious writer Jakob Böhme spent his final weeks at Świny. In 1624, he wrote The Epistle to the Thirsty and Hungry Soul there. Abraham von Franckenberg, a Silesian mystic associated with Böhme’s intellectual circle, was a frequent guest. Angelus Silesius, a seventeenth-century German religious poet and mystic, took part in discussions of the circle and later inherited the Schweinichen library.
Sale, damage, and decline
After Georg Ernst von Schweinichen died in 1702, leaving six minor children, their guardians sold the castle and its four associated estates in 1713 to Sebastian Heinrich von Schweinitz, Georg Ernst’s son-in-law. The castle remained with the Schweinitz family until 1769, when a compulsory auction transferred it to the Prussian state minister Johann Heinrich, Count von Churschwandt.
Russian troops plundered Świny in 1762 during the Seven Years’ War, a conflict between European powers that brought military campaigns into Silesia. The devastation contributed to the castle’s sale. Thereafter the complex remained uninhabited and deteriorated. Countess Maria Theresia, the widow of Johann Heinrich von Churschwandt, inherited it, and the property later passed through her descendants to the Austrian Counts Hoyos von Sprinzenstein.
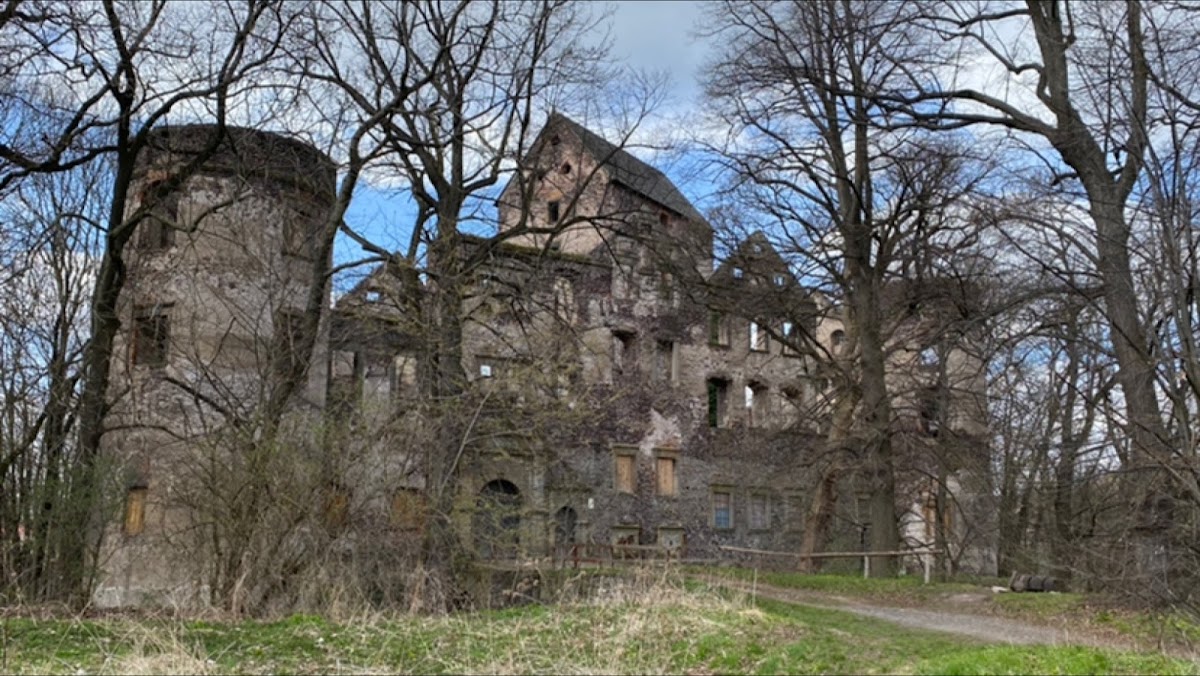
The Hoyos family lived in Vienna and administered its Silesian estates through leaseholders. During the nineteenth century, inadequate care and the removal of masonry for building stone accelerated the castle’s decay. Carl Herloßsohn’s description after a visit in 1840 referred to numerous walls, gables, and tower remains, while many buildings were roofless or only partly roofed.
Severe storms damaged the complex in 1840, when the tower roof was torn away, and again in 1848, when the top of the tower collapsed. Further storm damage occurred in 1868. A fire in 1876 completely destroyed the castle’s interior. The Hoyos von Sprinzenstein family retained the property until 1941, when it was sold to the state. During the Second World War, the Wehrmacht used the castle as a storehouse for aircraft spare parts.
Conservation and later ownership
A gradual rebuilding and conservation effort began in 1905, when Count Stanislaus Hoyos entrusted the castle’s care to the Bolkenhain local-history association. Stabilization work followed in 1931, and the tower was reroofed in 1936 and 1937. Numerous restorations and wall reinforcements carried out through 2005 slowed the continuing deterioration of the ruins.
Świny returned to private ownership in 1991. On 5 July 2008, the village and castle’s nine-hundredth anniversary were commemorated with a public celebration, during which a memorial sign was erected beside the ruins.
Remains
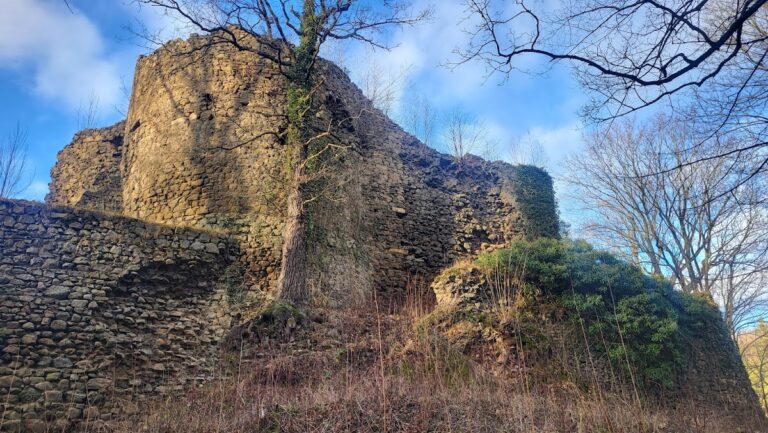
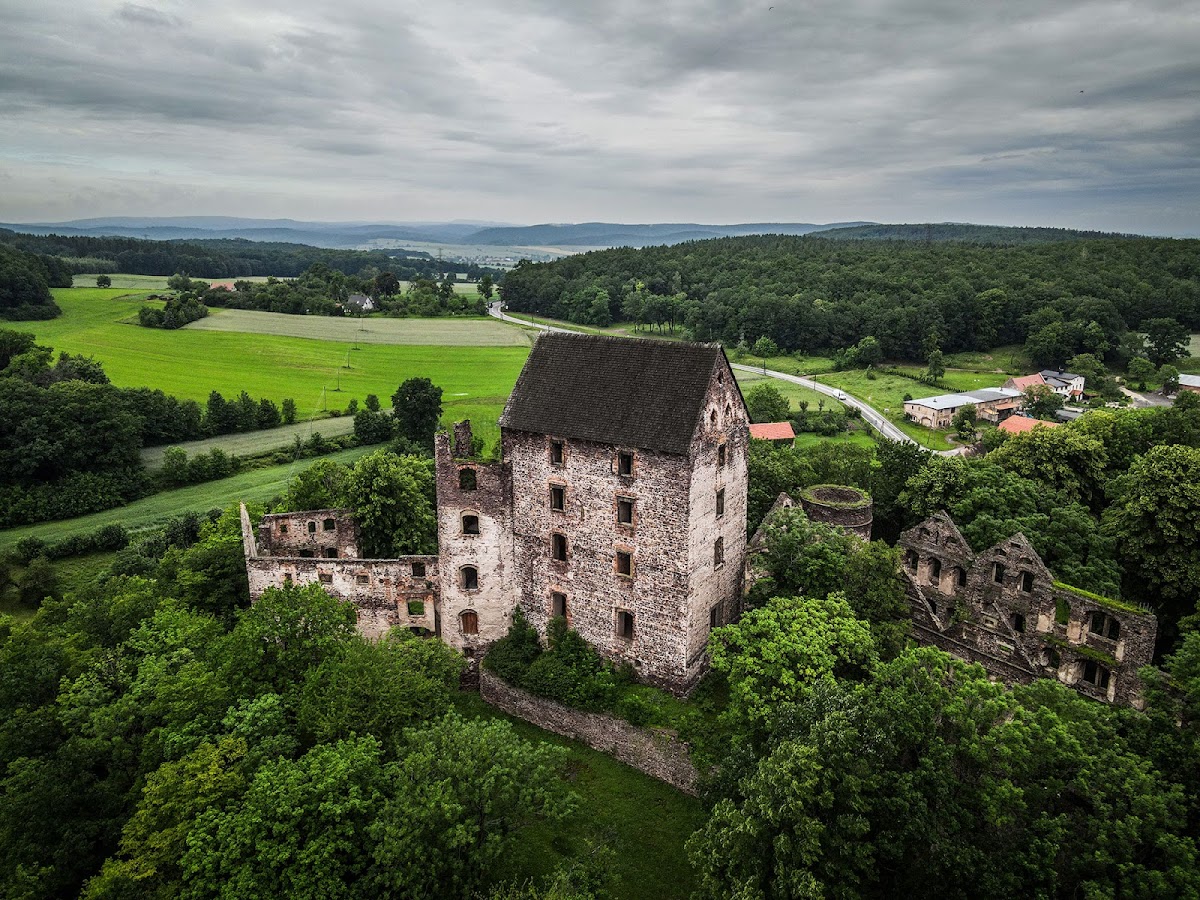
Świny Castle occupies the outer end of a long, narrow ridge in the Kaczawskie Foothills of the Sudetes. The hilltop fortress covers approximately 18,000 square metres and was formerly separated from the rest of the ridge by a wall set far to the east. The hill is formed of quartz porphyry and porphyry tuff, while the buildings were constructed chiefly from brown-red conglomerate. The surviving complex is a partially reconstructed ruin combining Gothic and Renaissance elements.
Medieval residential and defensive buildings
Residential tower
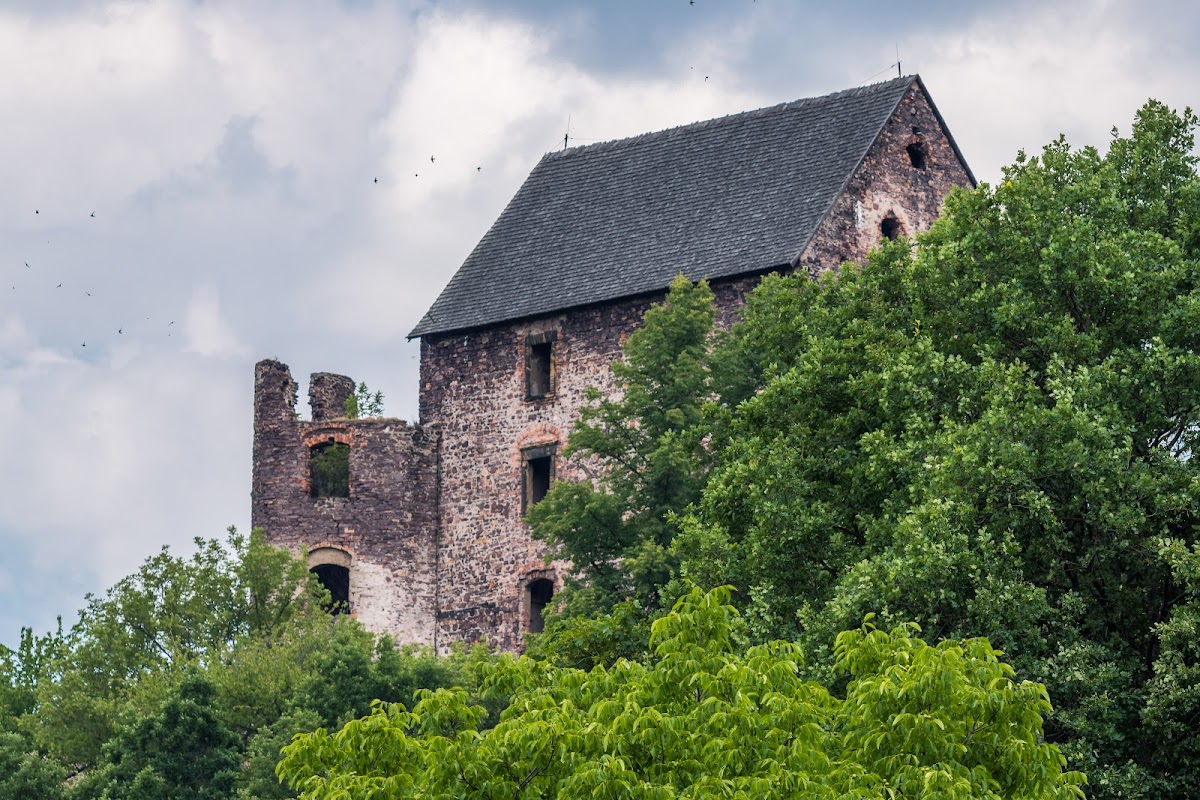
The oldest surviving component is the rectangular residential tower, probably erected around 1300 by Hainricus de Swyn in place of an earlier wooden house. It stands at the highest point of the castle hill, which was laboriously levelled with retaining walls. The tower measures approximately 18.30 by 12.60 metres, has walls about 2.5 metres thick, and contains a vaulted ground floor, four upper storeys, and underground spaces. A shingled gable roof now covers the structure.
Fragments of round-arched Romanesque windows survive on the west facade. These openings were blocked during the major rebuilding after 1655. A blocked Gothic pointed-arch portal also remains on the west side. The first floor held a banquet hall with a wooden ceiling and richly stuccoed walls; well-preserved pieces of the stucco survive in the window recesses. The upper floors were divided into smaller rooms, with parts of their partitions and stucco decoration still visible.
Stair tower
A stair tower was added during the final rebuilding after 1660. Fragments of geometric sgraffito remain on its exterior. Sgraffito is made by cutting through contrasting layers of plaster or render to create patterned decoration. The stair tower forms the prominent “hollow tooth” remnant visible within the ruins.
Gothic Middle Castle
The Gothic Middle Castle lies west of the stair tower and is attributed to the period of Günzel von Schweinichen. It survives chiefly through its exterior walls, small window openings, and fragments of the former main gate. The oriel above the gate, a projecting windowed structure supported by the building, was added during the seventeenth-century rebuilding. The former entrance lay north of the tower, where a passage still leads into the Upper Castle Courtyard.
Seventeenth-century palace and entrance
Gate building
The gate building, also called the Palace or Lower Castle, was constructed between 1649 and 1664 by Johann Sigismund von Schweinichen. It is a rectangular palace whose front facade was flanked by two round towers. Two of its former four gables survive.
Main portal
The principal gate portal dates from approximately 1661 to 1664 and is composed in the manner of a triumphal arch. The adjacent pedestrian entrance is also arched. Strongly rusticated ornament frames both openings; rustication imitates heavily jointed or bossed masonry. The tympanum, the area enclosed by the framing of a doorway or pediment, bears the Schweinichen heraldic cartouche, whose helmet mantling develops into cornucopias, horn-shaped symbols of abundance.
Facade decoration
Seventeenth-century geometric sgraffito panels covered the castle facades, with the windows set into the patterned surfaces. The decoration remains especially visible on the south facade, together with well-preserved rusticated sandstone window surrounds. Further fragments survive on the stair tower.
Fortifications and outer defenses
The enlarged residence was enclosed by fortifications adapted for firearms. These defenses included new walls, bastions, and a small bastion. A bastion is a projecting fortification designed to support firearm-based defense. Entry was controlled by a drawbridge, a bridge that could be raised to restrict access to a fortified entrance. The outer bailey was also fortified, and the remains of a triangular earthwork bastion survive southeast of the castle.
Parish church of Saint Nicholas
The parish church of Saint Nicholas in Świny dates from the early fourteenth century. A parish church serves a defined local Christian community. The building was originally Romanesque, a medieval style characterized by massive walls and rounded arches, and was remodeled in Renaissance style during the second half of the sixteenth century under Johann von Schweinichen and his wife Barbara, an active supporter of Martin Luther.
The church retains the Protestant-style interior arrangement introduced during that remodeling. Benches are grouped around the pulpit and decorated with marquetry imitating plant motifs and with German biblical sayings selected by Barbara. After the church was re-Catholicized after 1653, this furnishing remained unchanged through 2005.
The interior contains tomb monuments of former Schweinichen lords, including Günzel’s Gothic monument from 1503, the tomb of his son Burgmann, who died in 1566 at the age of 110, and monuments to other family members. A black marble tablet from 1624, installed by Johann Sigismund in memory of Jakob Böhme’s last visit, disappeared after 1945. Johann Sigismund’s epitaph on the south exterior wall of the church tower was severely damaged by stone decay and was described in 2006 as completely destroyed and illegible.