Burg Cadolzburg: A Hohenzollern Castle and Administrative Residence in Germany


Site at a Glance
- Rating
- 4.7
- Popularity
- Medium
- Country
- Germany
- Primary era
- Medieval
- External website
- Open
- Eras represented
- Medieval, Early Modern, Modern
- Civilizations
- German, Holy Roman Empire
- Site type
- Military
- Remains
- Castle
On this page15 sections
History
Burg Cadolzburg is a medieval castle in Cadolzburg, Germany, built and expanded by the Zollern family, the dynasty that later became the House of Hohenzollern. Its principal medieval construction began around 1240 in the Romanesque and Gothic periods, and the castle became a residence of the Nuremberg burgraves by 1260. From this stronghold, the family developed territorial power in Franconia before acquiring Brandenburg and governing lands separated by a considerable distance.
Origins and the Nuremberg burgraves
Cadolzburg first appears in a charter of 1157, which names Helmericus de Kadoldeßburc. Archaeological excavations south of the chapel revealed a cemetery, providing evidence of activity at the site before the major medieval expansion. In 1191, Frederick III, Count of Zollern, was elevated by Emperor Henry VI to become Burgrave Frederick I of Nuremberg. A burgrave was a territorial governor whose office combined military and administrative responsibilities.
Under Frederick III, the older castle was enlarged from about 1240. This work included the inner gatehouse and curtain walls, the enclosing defensive walls of the castle. Frederick substantially expanded Hohenzollern territory and later received rights from Rudolf of Habsburg equivalent to those of a prince. Cadolzburg became a residence of the Nuremberg burgraves by 1260.
Hohenzollern expansion continued during the fourteenth century. The family purchased the Principality of Ansbach and inherited the County of Weimar-Orlamünde, bringing Plassenburg at Kulmbach into its possession. Cadolzburg received the right to mint coins in 1361, reflecting its place within the family’s territorial administration.
From Franconian residence to divided dynasty
After Frederick VI of Nuremberg was elevated in 1415 as Frederick I, Margrave and later Elector of Brandenburg, construction of the Old Castle began. The Hohenzollerns now had to administer their Franconian lands and Brandenburg, which lay far apart. In 1427 they sold their dilapidated castle in Nuremberg to the city government, increasing the importance of other family residences such as Cadolzburg.
Frederick I of Brandenburg died at Cadolzburg in 1440. His eldest son, John the Alchemist, became Margrave of Kulmbach and conducted experiments involving ores, metals, and the efficient production of gunpowder. His laboratory at Cadolzburg has not been located. In 1457 he ceded Kulmbach to his brother Albert, who acquired Brandenburg from another brother in 1470 and became known as Albert Achilles of Brandenburg. During Albert Achilles’s final years, fashionable chambers were installed in the Old Castle.
After Albert Achilles died in 1486, his territories were divided between his sons. The Franconian possessions passed to his second son, Frederick V of Brandenburg-Ansbach-Kulmbach, while his first son, John Cicero, became Elector of Brandenburg. Frederick V was deposed by his son Casimir in 1515 and imprisoned at Plassenburg. His other son, George of Brandenburg-Ansbach, officially introduced Protestantism in Franconia in 1529.
Renovation and margravial administration
The Franconian line of the Hohenzollerns ended in 1603 with George Frederick I of Brandenburg-Ansbach-Kulmbach, after which the Franconian possessions passed to the Brandenburg branch. George Frederick had extensively renovated the Old Castle between 1570 and 1590. During the seventeenth and eighteenth centuries, Cadolzburg served as an administrative center and archive, as well as a pleasure residence used for hunting.
From 1736, under Charles William Frederick of Brandenburg-Ansbach, late-Baroque alterations divided the former knights’ hall in the old residential building into smaller rooms. The Italian architect Leopoldo Retti was commissioned to develop a characteristic architectural style for the margraves of Brandenburg-Ansbach-Kulmbach.
In 1791, Charles Alexander of Brandenburg-Ansbach, the last Margrave of Brandenburg-Ansbach and Brandenburg-Bayreuth, transferred his territories secretly to Prussia in exchange for an annuity and emigrated to England. Prussia ceded Cadolzburg and the associated possessions around Ansbach to the newly established Kingdom of Bavaria in 1806. A court and the local finance ministry were installed in the castle in 1808, and its administration thereafter remained the responsibility of the Free State of Bavaria.
Twentieth-century destruction and reconstruction
A school was established at Cadolzburg in 1932. Following the Nazi seizure of power in 1933, it became the Josef Grün Hitler Youth school. The Hitler Youth was the youth organization of Nazi Germany, and the school indoctrinated young people in Nazi ideology while preparing them for military careers.
Cadolzburg remained largely undamaged during most of the Second World War. On 17 April 1945, however, a Waffen-SS unit entrenched in the castle fought an advancing American Army regiment. The Waffen-SS was the armed branch of the SS, the Nazi organization that combined political, police, and military functions. The resulting fire destroyed almost the entire interior. Timber-framed second and third floors burned throughout the complex, all floors of the New Castle collapsed, and artworks and archival materials were lost.
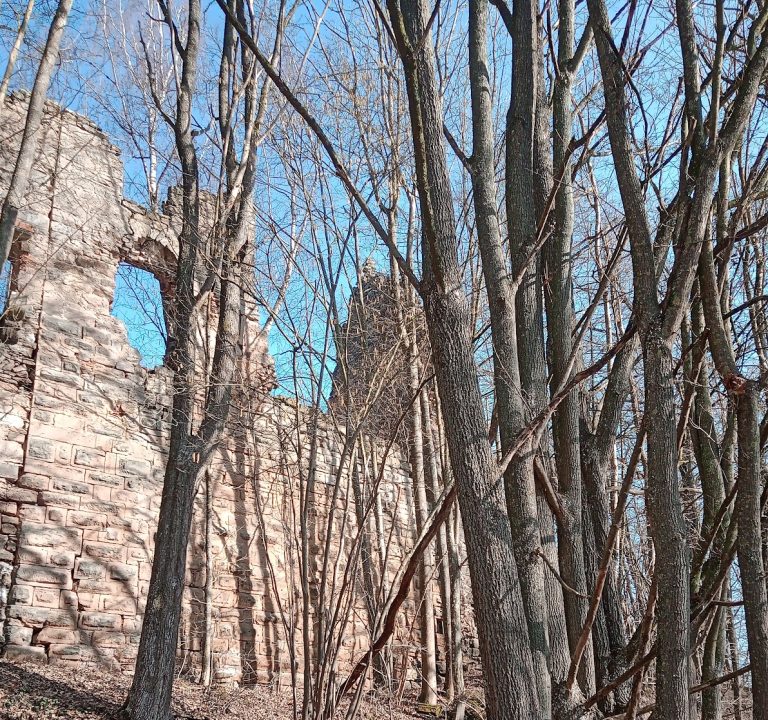
The castle remained an unstable ruin until the Bavarian Parliament decided to rebuild it in 1979. Surviving walls were stabilized with concrete, while reconstructed upper floors used modern materials. The work deliberately left visible traces of the destruction and employed digital displays to communicate the former appearance of rooms such as the bay-window hall. Renovation by the Munich architectural firm Claus + Forster took place from 2005 to 2017. Burg Cadolzburg is recognized as an architectural heritage monument in Bavaria and is administered by the Bavarian Palace Administration.
Remains
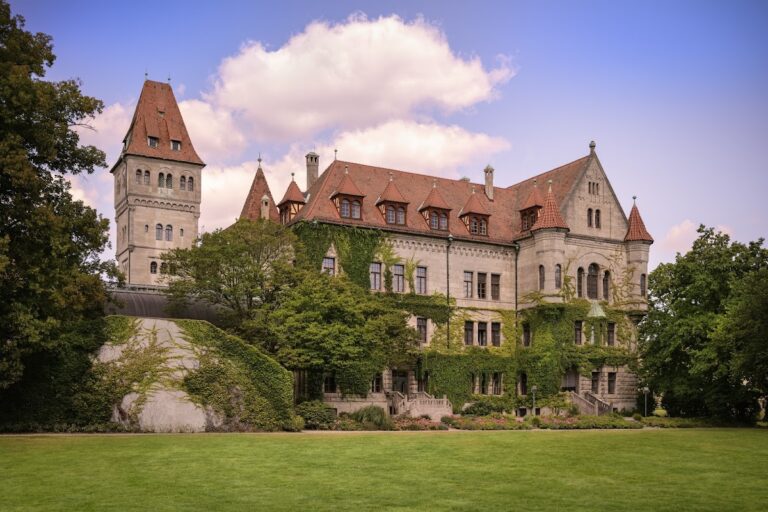
The castle stands on a hill within a curtain wall and two outer defensive enclosures around the central complex. A stone bridge leads to the outer entrance, whose gatehouse dates from the fifteenth century. The entrance preserves heraldic compositions associated with the territories and dynastic connections of the Hohenzollerns, while the complex combines surviving medieval fabric, later renovations, reconstructed interiors, and modern interpretive installations.
Outer defenses and courtyard
Entrance gate and heraldic carvings
The outer gatehouse displays two heraldic compositions. The shield on the left combines the Brandenburg eagle with the Bavarian lozenges. The shield on the right brings together the lion of the burgraviate, the Zollern shield, and the arms of Saxony. Beneath the left-hand arms is an undated Judensau, a medieval anti-Jewish image showing Jews in contact with a pig or pigs. Such imagery is antisemitic and demeaning.
Outer courtyard and Hungerturm
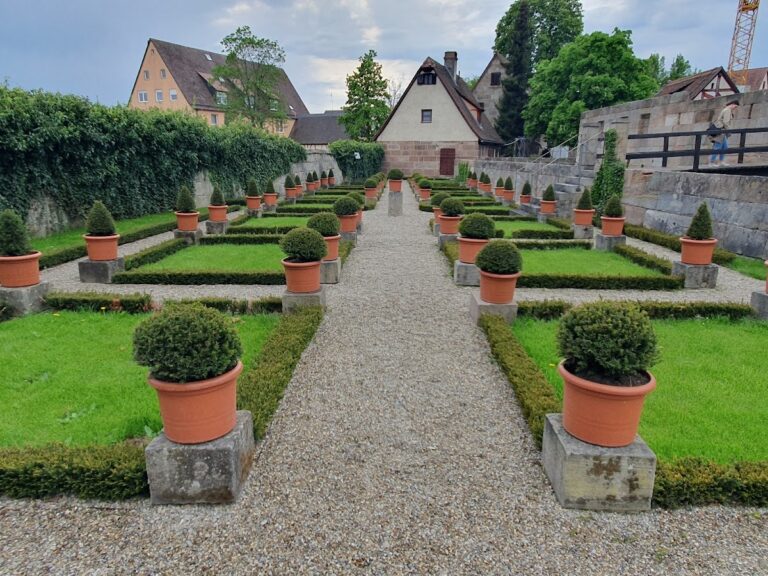
The outer courtyard is a grass-covered open area surrounded by the old school building, the administrative building of the territorial governor, and the Hungerturm. The tower may have served as a prison. A former horse pond survives in the courtyard, together with a herb garden planted with crops that were common in the Middle Ages.
Inner castle
A second fifteenth-century gatehouse marks the entrance to the inner castle. Its courtyard is enclosed by the kitchen and Old Castle on the left, the chapel directly opposite the entrance, and the New Castle on the right. The traditional names can be misleading because the building called the New Castle is actually older than the Old Castle. Extensive renovations beginning in 1527 led to its traditional designation as the New Castle.
Chapel and Brunnenhof
The chapel basement is the oldest part of Cadolzburg and dates from no earlier than about 1130. It is also called the crypt. A modern artwork consisting of a gold disc hangs in the basement. Behind the chapel, the Brunnenhof contains the restored castle well.
The chapel has two stories and a square opening in the upper floor, allowing the prince and his family to attend worship from above. The upper-floor interior burned completely in 1945. Among the losses was a stained-glass window donated by German Emperor Wilhelm II in 1898, of which one fragment survives.
Kitchen and Ochsenschlot
The kitchen contains the Ochsenschlot, a broad chimney approximately 15 metres high that projects above the curtain wall. Pottery kitchen utensils are displayed there, while information panels present medieval recipes and installations reproduce characteristic kitchen smells. The Zollerns are described as having eaten as many as twenty different dishes per day.
Old Castle interiors
The ground floor beside the kitchen contains an exhibition on the history of the castle and the Hohenzollern family. The room above presents the family genealogy through interactive screens and includes replicas of garments and armour. An animated projection depicts a conversation between Albert Achilles of Brandenburg and Anna of Saxony, while an adjacent latrine explains medieval toilet practices.
The second and third floors of the Old Castle are reconstructions. The second floor formerly contained the bay-window hall, whose ceiling had rib vaults and a starry sky bearing the family’s coats of arms. Its present ceiling is concrete, while the vaults are represented by skeletal frameworks. Touchscreens show the former appearance of the hall. The adjoining dance hall features Renaissance music and projections of dancing nobles, and a surviving section of the wall walk is accessible on this level.
The completely modern third floor contains exhibitions on hunting, artillery, alchemy, medieval occupations, and leisure. It also includes a reconstructed bedroom with one bed for a noble and another for a servant, together with an educational room for school groups.
New Castle shell
The building called the New Castle began as a palas, the principal residential and representational building of a medieval castle. Approximately 30 metres long, it was renovated in Renaissance style. The building opposite retains a more Romanesque-looking appearance. The upper floor of the old palas contained a knights’ hall, and remains of its Gothic windows can be seen in the wall of the New Castle.
The New Castle is preserved as a hollow shell. Its outer walls have been reinforced with reinforced concrete, and traces of its former three floors remain visible in the walls. A metal staircase leads to an observation platform above. A sound installation combines music and natural sounds, while a documentary below presents eyewitness accounts of the 1945 fire.
Associated protected buildings
The protected complex also includes a flanking defensive work, a parish house, a wall, the school building, a gate, a stone bridge, the castle fortifications, a fire station, the Hungerturm, a police administration building, and a residential building.