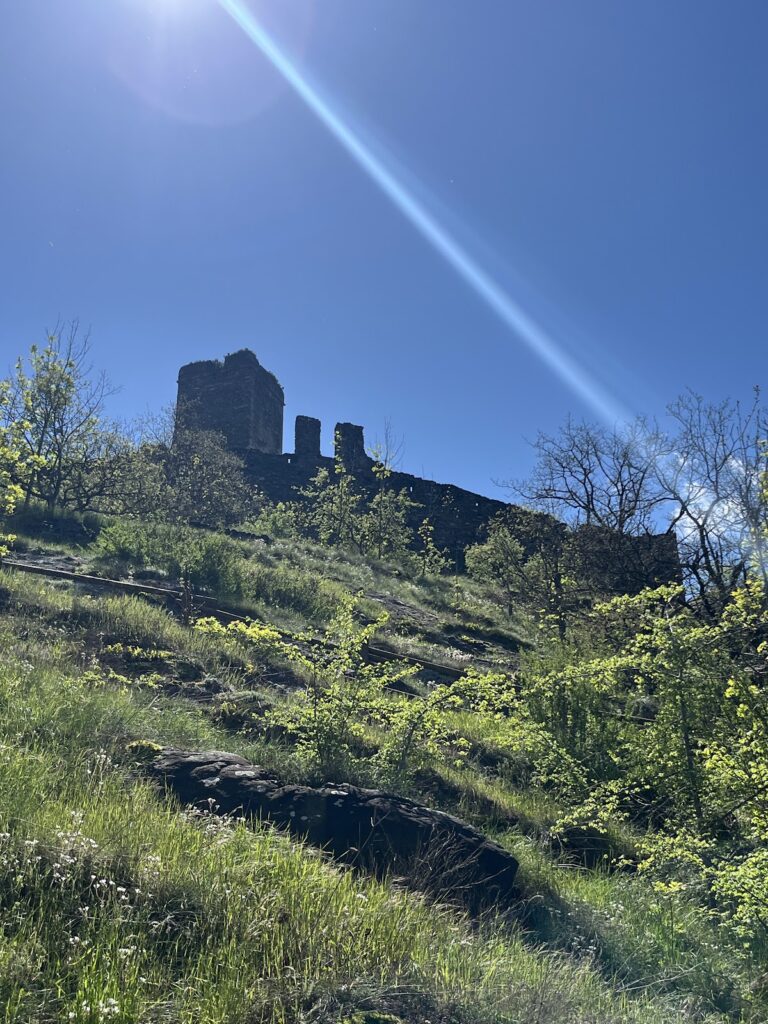
Verrès Castle: A Gothic Monobloc Fortress in Italy


Site at a Glance
- Rating
- 4.5
- Popularity
- Medium
- Country
- Italy
- Primary era
- Medieval
- External website
- Open
- Eras represented
- Medieval, Early Modern
- Civilizations
- Duchy of Savoy, Holy Roman Empire
- Site type
- Military
- Remains
- Castle
On this page18 sections
History
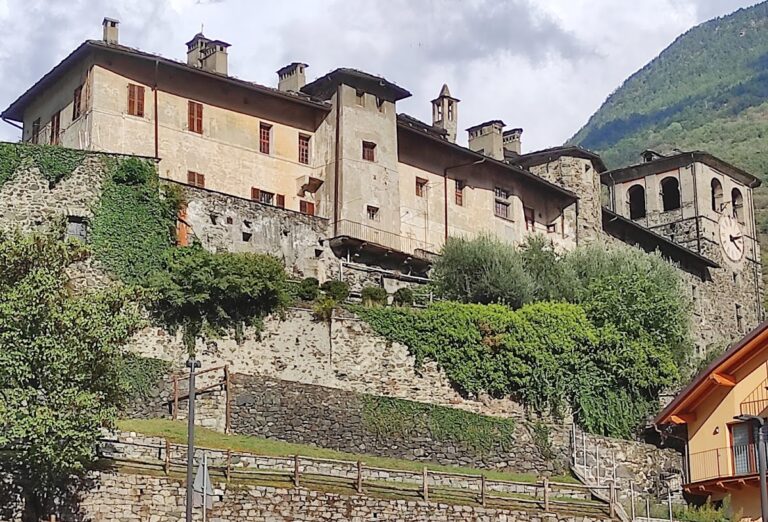
Verrès Castle is a Gothic fortress in Italy, built as a single massive military structure in the late fourteenth century above the village of Verrès. The first documentary evidence of a castle at the site dates to 1287, when it belonged to the De Verretio family, but the existing fortress was rebuilt by Yblet de Challant and completed in 1390. Its position above the Evançon stream and near the route into Val d’Ayas gave it control over the village and an important part of the central Aosta Valley.
From the De Verretio family to the Challants
The De Verretio family became involved in conflicts over control of the area with the bishop of Aosta and other noble feudatories of the counts of Savoy. In 1333, members of the family attacked and destroyed the bishop’s fortified residence at Issogne. The De Verretio line died out without heirs around the middle of the fourteenth century, and its lands returned to the counts of Savoy. In 1372, the Savoyard rulers granted them to Yblet de Challant, who already controlled territories formerly held by the De Arnado and De Turrilia families.
Yblet consolidated these possessions by completely rebuilding Verrès as a compact fortress. Unlike older castles in the region, which often consisted of several buildings enclosed by walls, Verrès was organized around one powerful central block. Construction lasted nearly twenty years and ended in 1390, a date preserved by a Latin inscription on the architrave of the first door reached from the ground floor.
After Yblet died in 1409, the castle passed to his son François de Challant. On 15 August 1424, the House of Savoy granted François the title of first Count of Challant. Verrès remained one of his principal fiefs, although he made no substantial change to its exterior.
The succession conflict of the fifteenth century
François died in 1442 without male heirs, leaving his possessions to his daughters Marguerite and Catherine. Catherine claimed Verrès under her father’s will, while male cousins, including Jacques de Challant-Aymavilles, challenged the inheritance through Salic law, a succession principle that excluded women from certain dynastic and feudal properties. Catherine acquired Marguerite’s share and established herself at Verrès with her husband, Pierre Sarriod d’Introd. The fortress became one of their principal strongholds during the struggle.
Local tradition places a memorable episode in the conflict on Trinity Day in 1449, when Catherine and Pierre left the fortress and danced with young people in the village square. The gesture helped strengthen local support for Catherine and is commemorated by the historical Carnival of Verrès. Pierre was killed in an ambush in 1456, after which Catherine was forced to surrender. Verrès and her other possessions passed to Jacques de Challant-Aymavilles, who became the second Count of Challant.
The castle then passed through Jacques’s descendants, first to his son Louis, then to his grandson Philibert, and finally to Philibert’s son René de Challant. René preferred the more comfortable Castle of Issogne as his principal residence, and Verrès received no major alterations or maintenance for roughly 150 years.
Artillery modernization and Savoyard control
In 1536, René de Challant enlarged and modernized Verrès with the assistance of Pedro del Valle, a Spanish captain and military architect. The work adapted the fortress to contemporary firearms. It added the outer defensive circuit, positions for artillery, and the entrance complex that still defines the approach to the castle.
René died without male heirs in 1565. His possessions passed to his son-in-law Giovanni Federico Madruzzo, the husband of René’s daughter Isabelle, but a prolonged dispute followed between the Madruzzo family and male members of the Challant family. Salic-law claims again shaped the contest. The House of Savoy later regained direct control of Verrès and used it as a lookout post, military garrison, and military prison.
In 1661, Duke Charles Emmanuel II ordered the castle’s armament to be removed and transferred, along with weapons from other regional fortifications, to Fort Bard, whose position was considered more strategic. Verrès was then abandoned. The inheritance dispute ended in 1696, and the castle returned to the Challant family, remaining in their possession until the lineage became extinct in the nineteenth century. It was no longer inhabited and gradually deteriorated. The wooden roof was removed to avoid taxation, leaving the upper floors exposed to the weather.
Restoration and continuing historical use
In 1884, Alfredo d’Andrade used Verrès as one of the architectural models for a medieval fortified settlement built in Turin for the Italian General Artistic and Industrial Exhibition. After further changes of ownership, the castle was ceded to d’Andrade and acquired for the Kingdom of Italy in 1894. As superintendent of monuments for Piedmont and Liguria, d’Andrade directed the first major restoration campaign.
D’Andrade’s work, continued by Cesare Bertea into the interwar period, removed vegetation growing between the walls, reconstructed the battlements and chimney heads, repaired door and window supports, and began rebuilding the roof. After the Second World War, Verrès was declared a national monument and transferred to the Autonomous Region of Aosta Valley. The region reconstructed the roof with stone slabs in the 1980s, undertook further restoration in 1994, and carried out modernization work after the castle closed in 2004. The historical Carnival, held since 1949, uses the castle for dinners, masked balls, performances of Giuseppe Giacosa’s A Game of Chess, and a ballroom in the large eastern hall.
Remains
Fortress setting and outer defences
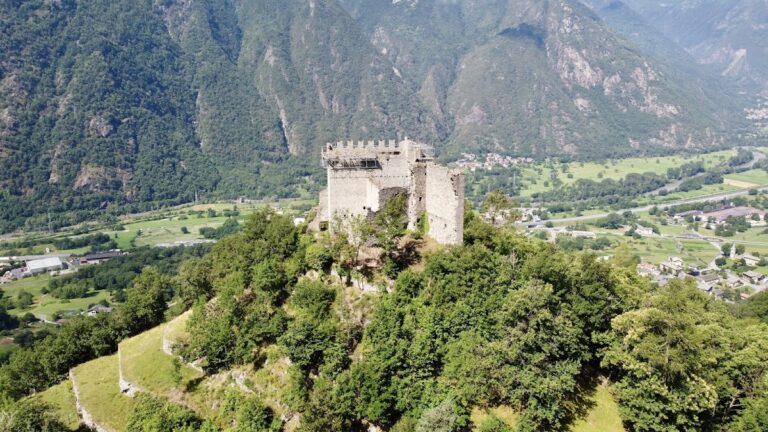
Verrès is a monobloc castle, meaning that its defence is organized around one massive building rather than several structures enclosed within a wall. The castle stands on a rocky promontory above the village and the Evançon stream, at the junction with the Val d’Ayas. It faces Castle Issogne across the Dora Baltea, and its position controlled the village, the central Aosta Valley, the entrance to Val d’Ayas, and the medieval route toward Aosta.
Outer defensive circuit
A defensive wall follows the summit of the promontory and encircles the base of the central building. Added in the sixteenth century, the circuit has buttresses, polygonal flanking towers, and openings suitable for cannons. Along its upper section, a continuous row of corbels supports a machicolation, a projecting defence with openings through which defenders could attack people below. The same upper works conceal drainage channels. The approach rises along a mule track arranged so that an attacker climbing toward the castle exposed the right flank, which was less protected when shields were carried in the left hand.
Entrance complex
The outer entrance was built with the sixteenth-century wall and was formerly reached by a drawbridge. Beyond it, a curved rising vestibule leads toward the courtyard and the bastions, which formerly housed stables. A gatehouse stood above the prison area. Opposite it is the entrance to the central castle, closed by a reconstruction of the original wooden gate. The gate is reinforced with iron nails and framed by both a semicircular arch and a pointed arch.
The square entrance hall has a pointed vault, several loopholes, and a ceiling trapdoor through which defenders could attack people entering the confined space. A double portal leads from the hall to the central building. It has a round arch on the entrance side and a pointed arch toward the courtyard, with a passage formerly protected by a vertically sliding portcullis.
Central building and lower halls
Courtyard and water system
The central building is an austere cube measuring approximately 30 metres on each side. Its walls are more than 2.5 metres thick and rise directly from exposed bedrock. Rock outcrops remain visible inside because removing them would have threatened the building’s stability. The square courtyard is open above and gives access to the large eastern and western halls and to the monumental staircase. Its pavement slopes toward a central opening above a large cistern, a tank that stored rainwater for use during a siege.
Eastern hall
The entire eastern side of the ground floor is occupied by a large rectangular hall with a barrel vault, a continuous semicircular vaulted ceiling. It probably served as a storeroom, ammunition magazine, and armoury. It was the only unheated room in the castle and is now used as a ballroom during the historical Carnival of Verrès.
Western hall and service spaces
The large western hall has a pointed vault and probably accommodated soldiers and service personnel as both a living space and dining room. Two monumental fireplaces provided heat. A serving hatch connected the hall with the kitchen on the south side of the ground floor, and a staircase formerly linked it with the garrison kitchen above. A loophole in the hall faces the entrance hall.
Residential floors and upper defences
Monumental staircase and guardroom
The monumental staircase is approximately 2 metres wide and rises from the courtyard along the internal walls, supported by flying arches. The first door reached during the ascent bears the inscription commemorating Yblet de Challant’s completion of the castle in 1390. It opens into a guardroom above the entrance hall, where a floor trapdoor allowed defenders to attack enemies below. A northern window looks toward Castle Villa at Challand-Saint-Victor.
First-floor rooms
The first floor was reserved for the lords. In the north-west corner, the garrison kitchen contains a wall cupboard, a cool-air opening for storing food, and a small door opening toward the exterior, probably for emergency access or service. Its fireplace served both for cooking and for heating the adjoining dining hall.
The lords’ dining hall occupies much of the western side of the floor. It could be reached from both the kitchen and the monumental staircase, and two large braziers provided heat. A serving hatch connected it with the kitchen. Light entered through a Gothic double-arched window on the exterior wall and a fourteenth-century window with four openings facing the courtyard.
The lords’ kitchen occupies the southern side and contains three large fireplaces. The fireplace beside the staircase is exceptionally large and was intended for roasting whole animals. Its complex vaulted ceiling belongs to René de Challant’s period and bears his coat of arms and the initials R and M for René and Mencia. It is the only original ceiling to survive. Built-in cupboards and a large wall recess used as a pantry occupy the eastern side.
The eastern rooms served as the lords’ bedchambers. They had large stone fireplaces, wooden coffered ceilings divided into recessed panels, and five wall latrines that discharged directly outside onto the rocks below.
Second floor and attic
The second floor follows the arrangement of the first and probably accommodated servants and guests. A room above the lords’ dining hall probably served as a council chamber. Its wooden ceiling and stone fireplace, like those in the other rooms, were restored or reconstructed after weather damage caused by the loss of the roof. Two wall latrines served the eastern rooms, while the room above the north-west kitchen had a small exterior door probably used as a service exit or for signaling.
A completely reconstructed wooden staircase connects the second floor with the attic. The attic follows the divisions of the floors below and probably served soldiers and service personnel, as well as providing storage for building stone and other supplies.
Gallery and roof
From the attic, a projecting gallery runs around all four sides of the building. Approximately 120 metres long, it combines a machicolation with a wall-top patrol walkway and is supported by rows of corbels. Openings and drains are incorporated into the gallery. A wooden balcony on the inner side faces the courtyard, while its roof collected rainwater and directed it toward the courtyard cistern.
The stone-slab roof was completely reconstructed in the 1980s. The upper-floor ceilings and fireplaces were restored or rebuilt after deterioration caused by the earlier removal of the roof, and the wooden staircase was reconstructed.