Jelgava Palace: The Ducal Residence of Courland and Semigallia

Site at a Glance
- Rating
- 4.6
- Popularity
- Medium
- Country
- Latvia
- Primary era
- Early Modern
- External website
- Open
- Eras represented
- Early Modern, Modern
- Civilizations
- Duchy of Courland and Semigallia, Polish–Lithuanian Commonwealth
- Site type
- Domestic
- Remains
- Palace
On this page13 sections
History
Jelgava Palace in Jelgava, Latvia, is a Baroque residence built for the dukes of Courland and Semigallia in the eighteenth century. Ordered by Ernst Johann von Biron, it marked the replacement of the Kettler dynasty by the Biron dynasty and became the ceremonial urban residence of the duchy in its capital, then known as Mitava.
The Livonian Order castle
The site had earlier served the Livonian Order, a Catholic military order that controlled territories in the eastern Baltic and used castles for military and administrative purposes. A wooden castle was built on an island in the Lielupe in 1265–1266. Its position supported the Order’s campaigns to subjugate the Semigallians, helped restrict their use of the port at Mežotne, and provided water access to Riga.
Lithuanian forces burned the wooden castle during a siege in the winter of 1345. A masonry castle was later constructed on the same site. The dukes of Courland from the Kettler dynasty subsequently occupied it, and the fortress became connected with the government of the new duchy.
The Kettler residence and wartime damage
Gotthard Kettler, the first Duke of Courland and the last master of the Livonian Order, initially chose Riga Castle as his residence. He soon selected Jelgava as the administrative center of the duchy because of its position near the Lielupe waterway. During the 1560s and 1570s, the medieval castle was remodeled mainly in the Northern Mannerist style, a Renaissance approach characterized by stylized forms and complex compositions.
The old castle suffered repeated military damage during the Polish–Swedish War, a conflict over control of territories around the Baltic Sea. It was damaged in 1621, 1622, and 1625, although a truce between the opposing sides was concluded there in November 1622. Swedish troops captured and devastated the castle during the Second Northern War in 1658. Duke Jacob Kettler was taken prisoner, and the ducal archive was confiscated. The damage forced the ducal court to move temporarily to Grobiņa Castle.
Storms caused further damage to the castle’s economic buildings during the 1690s. A stable collapsed in 1694, followed by a carriage storehouse in 1696, while other service buildings were repaired or rebuilt. Russian forces captured the castle in 1705 and again in 1709 during the Great Northern War, the long conflict that weakened Sweden’s position as the dominant power in the Baltic region. Shelling left most of the buildings unusable, despite the presence of a garrison and attempts at cosmetic repair.
The Biron palace
A new palace was built for Duchess Anna between 1718 and 1722 on the site now occupied by Academia Petrina. The abandoned medieval castle was blown up in 1737 to clear the ground for the present residence. The foundation stone of Jelgava Palace was laid on 14 June 1738.
Ernst Johann von Biron, an eighteenth-century German-Baltic nobleman and court favorite of the Russian empress Anna Ivanovna, had been elected ruler of Courland and Semigallia after the death of the last Kettler duke, Ferdinand. The palace was therefore both a residence and a dynastic statement. Its first construction phase lasted from 1738 to 1740, but Biron’s arrest in Saint Petersburg on 20 November 1740 brought the work to a halt before the building had been roofed.
During Biron’s exile, construction materials and architectural elements were taken from Jelgava to Saint Petersburg. These included stoves, windows, and other parts later used by Rastrelli in imperial palace projects. Construction resumed after Biron was pardoned in 1762 and returned to Jelgava the following year. Francesco Bartolomeo Rastrelli, an Italian-born architect who worked mainly for the Russian imperial court, continued the project. After his death in 1771, the Danish architect Severin Jensen completed the palace and introduced some classically oriented features, drawing more directly on the symmetry and restrained vocabulary associated with ancient Greek and Roman architecture.
Ernst Johann von Biron moved into the completed residence on 8 December 1772, but lived there for less than six months before his death. His son and successor, Peter von Biron, sold his Courland possessions to Empress Catherine II in 1795 for two million rubles and emigrated. Courland and Semigallia then became part of the Russian Empire as the Courland Governorate.
Imperial administration and royal exile
From 1795 until 1915, Jelgava Palace housed the governor’s residence and administrative institutions of the Courland Governorate, apart from periods when it served other political or military purposes. In 1812, during the Napoleonic Wars, the government of the Napoleonic Duchies of Courland, Semigallia, and Pilten was temporarily established there under Count Medem. The governor returned after the war.
The palace also became a place of refuge for members of the French Bourbon dynasty and their supporters. Louis XVIII and his court stayed there from 1798 to 1800 at the request of the Russian emperor. From 1805 until the autumn of 1807, he lived at the palace under the assumed identity of the Count of Lille. French émigré aristocrats settled in and around Jelgava, and Marie-Thérèse of France married the Duke of Angoulême at the palace.
Other episodes added to the building’s varied history. Alessandro Cagliostro, an Italian occultist, Freemason, and traveler, stayed there in 1779. In 1812, a hospital for the Prussian corps of the French army was established in the palace.
Destruction and reconstruction
Fire repeatedly affected the palace before the twentieth century. The northern wing and half of the central wing burned in 1788. The northern wing burned again in 1805 and in 1816. These events formed part of the building’s long cycle of damage and repair.
During the Latvian War of Independence, Pavel Bermondt-Avalov’s West Russian Volunteer Army partly burned the palace in November 1919. The building was subsequently looted. After the destruction, it became Latvian state property, and restoration began in 1927. A government decision in 1936 transferred the University of Latvia’s Faculty of Agriculture to the palace, leading to the creation of the Jelgava Academy of Agriculture.
Jelgava was devastated by fighting from July to October 1944 during the Second World War, and the palace was damaged and partly destroyed again. Reconstruction and restoration during the 1950s and 1960s largely restored the exterior form, while the original interiors were not preserved or recreated. Agricultural higher-education institutions have continued to occupy the palace since the late 1930s and early 1960s. Today, the building accommodates the administration of the Latvia University of Life Sciences and Technologies and two of its faculties. A museum or exhibition on the history of the Duchy of Courland has occupied part of the palace since 1968.
Repair and restoration work has continued from 1970 onward. On 29 January 2024, a fire began in the attic, and university employees were evacuated. The palace basement also preserves the ducal crypt, established in 1740 when sarcophagi were moved from the vault of a church demolished that year. The crypt was rearranged in the southeast basement area in 1820, and inventory and restoration began in 1973.
Remains
Palace complex
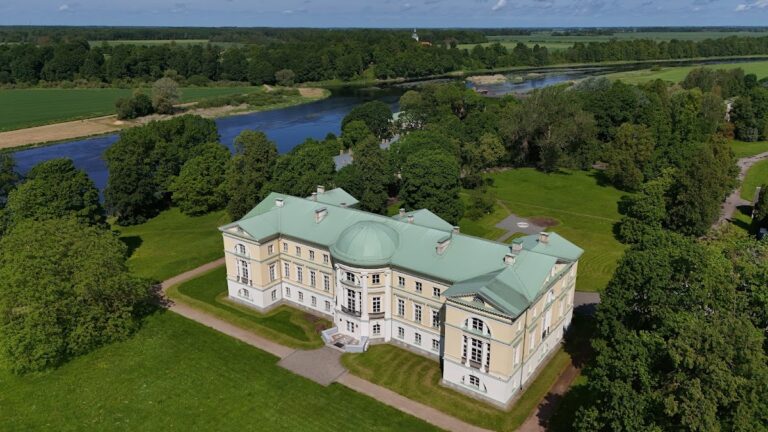
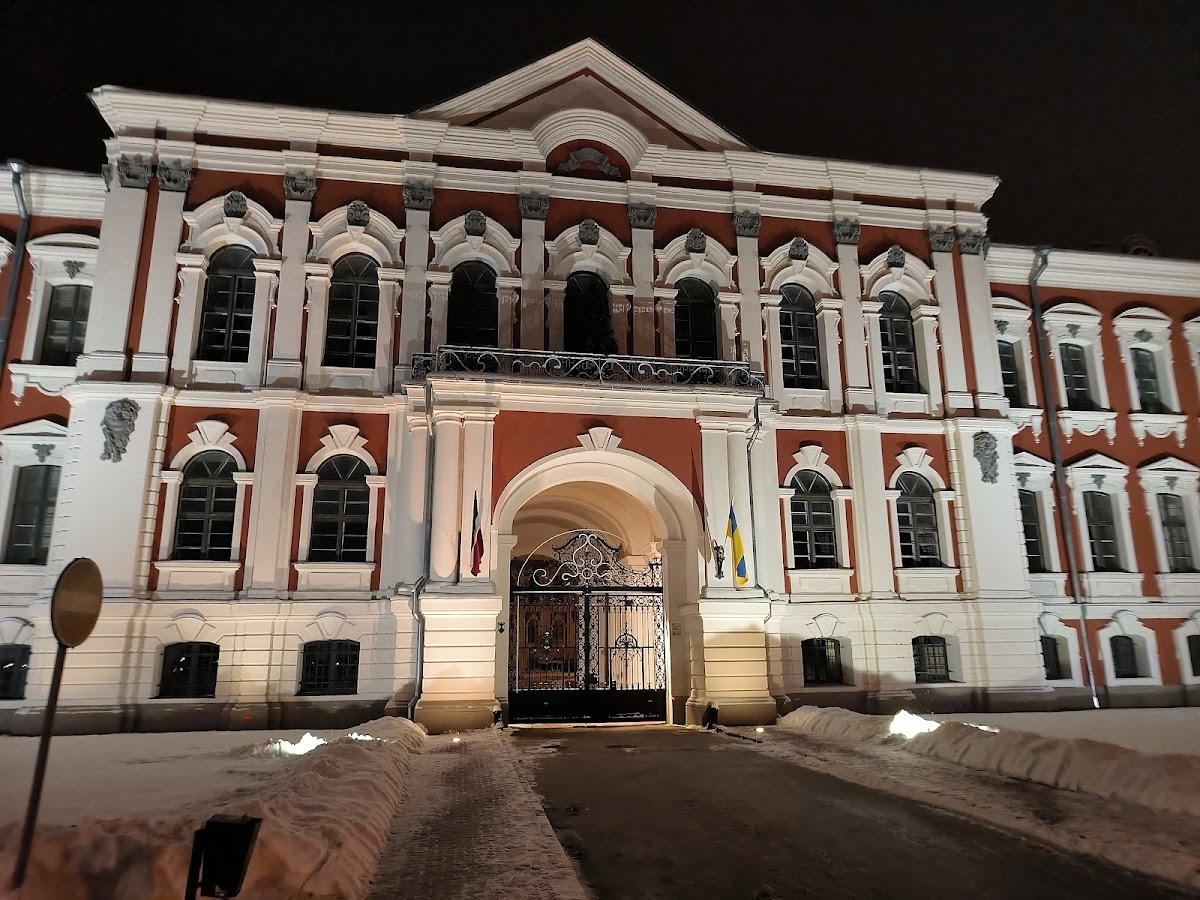
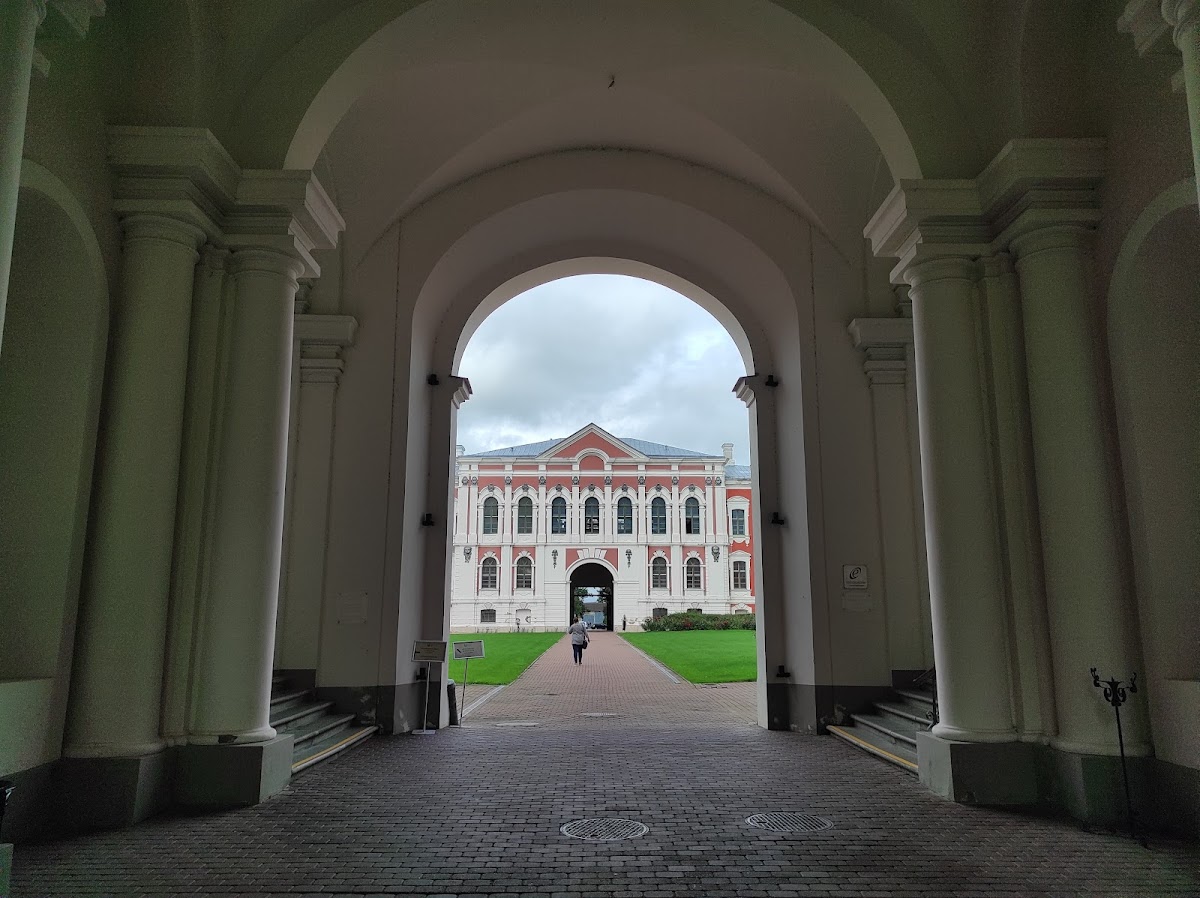
Jelgava Palace stands on a level island between the Lielupe and Driksa rivers, at the entrance to Jelgava’s city center. The Baroque complex covers approximately 2.2 hectares and is described as the largest palace complex in the Baltic region and, by area, the largest palace in Latvia. Its scale reflects the ceremonial ambitions of the residence, although later alterations have changed the original arrangement.
Rastrelli’s palace
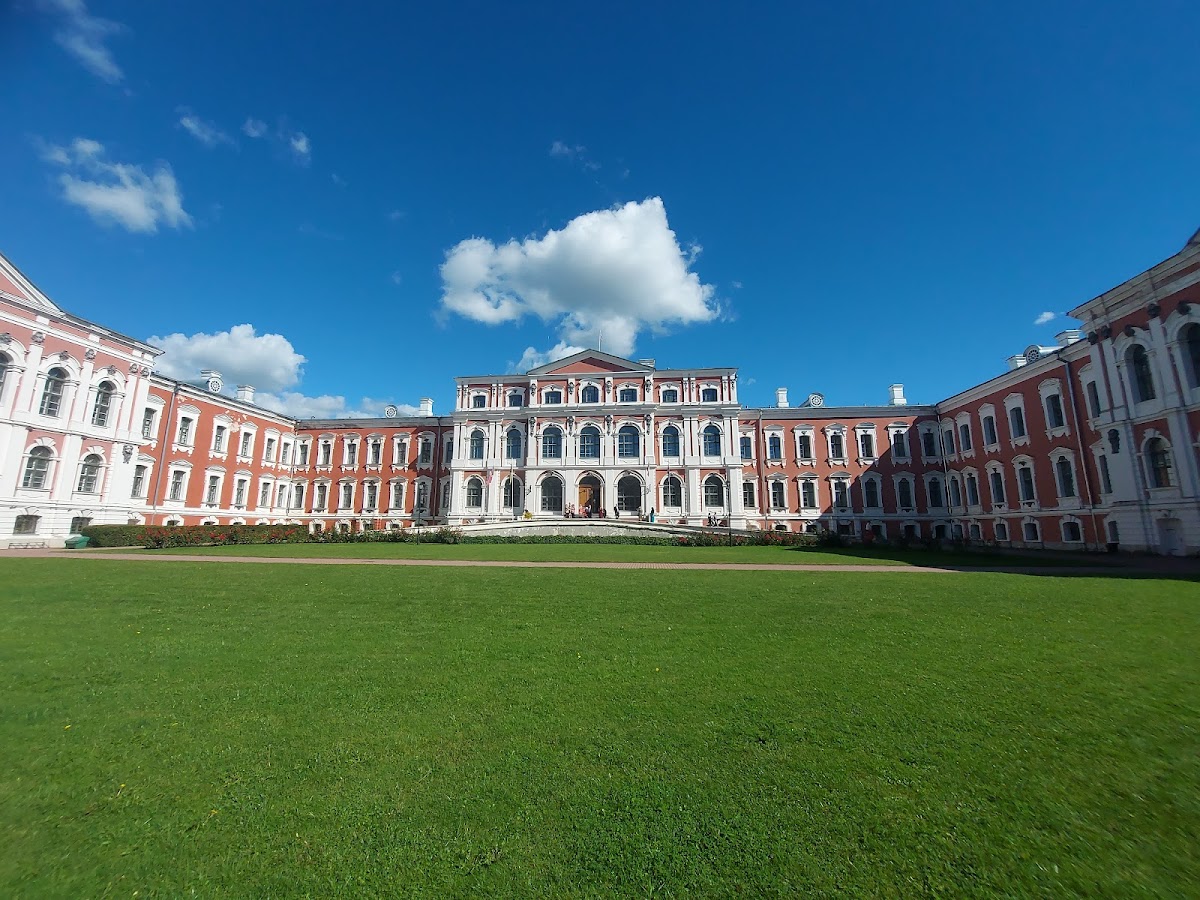
Rastrelli’s original design consisted of three wings arranged in a U-shaped plan. A later western wing closed the side facing the city and formed a rectangular ensemble around a large inner courtyard. The palace contains 669 rooms, 674 windows, 615 doors, and 25 roof drainage pipes. Its composition emphasizes the transverse axis rather than the longitudinal one. The façades are relatively uniform and restrained compared with Rastrelli’s later Elizabethan works, while their decoration included festoons, masks, and stucco details intended for Rundale Palace.
Construction began rapidly without completely removing the foundations of the medieval castle. In some places, parts of the earlier building’s ground floor remained in place and were covered with earth. Craftsmen from Saint Petersburg, Tula, Germany, the Netherlands, and Austria worked on the palace. Interior and decorative work involved the Latvian artist F. H. Barizien, the Berlin sculptor Johann Michael Graff, and the Italian artist D’Angeli.
Western wing
The western wing was built in 1937 on the site of the former stables for the agricultural academy. Designed by Eižens Laube, a Latvian architect and architecture professor, it is a two-storey block that enclosed the side of the palace previously open toward the city. This addition completed the rectangular form of the ensemble.
Transferred decoration and archaeological evidence
Several architectural and decorative elements were transferred from Rundale Palace, which was being built at the same time. These included carved doors, prepared wall panels, decorative parquet, tiled stoves made by Austrian craftsmen, ceiling decorations prepared by Bartolomeo Tarsia, cast-iron ornaments later visible on the Jelgava façades, and a completed altar intended for the church at Rundale.
The twentieth-century fires and looting destroyed the original interiors. Archaeological excavations connected with the medieval occupation of the site have brought to light coins, Dutch pipes, clay cooking vessels, and cast-iron columns. In 2003, a human skull was found sealed inside a wall.
Ducal crypt
The ducal crypt occupies the southeast corner of the basement and contains 30 coffins, including 24 metal and 6 wooden examples. The burials date from 1569 to 1791 and include 24 members of the Kettler family and 6 members of the Biron family. Among those buried there are Gotthard Kettler and Jacob Kettler, their wives, and their children. Peter von Biron, who renounced his title and emigrated, is not buried in the crypt.
The coffins are regarded as important examples of Baroque and Mannerist decorative art. The principal treasure of the crypt is described as the sarcophagus of Gotthard Kettler. An exhibition room beside the burial chamber presents historical costumes and information about the people buried there. The crypt has been open to visitors since the summer of 1992.
Palace Island grounds
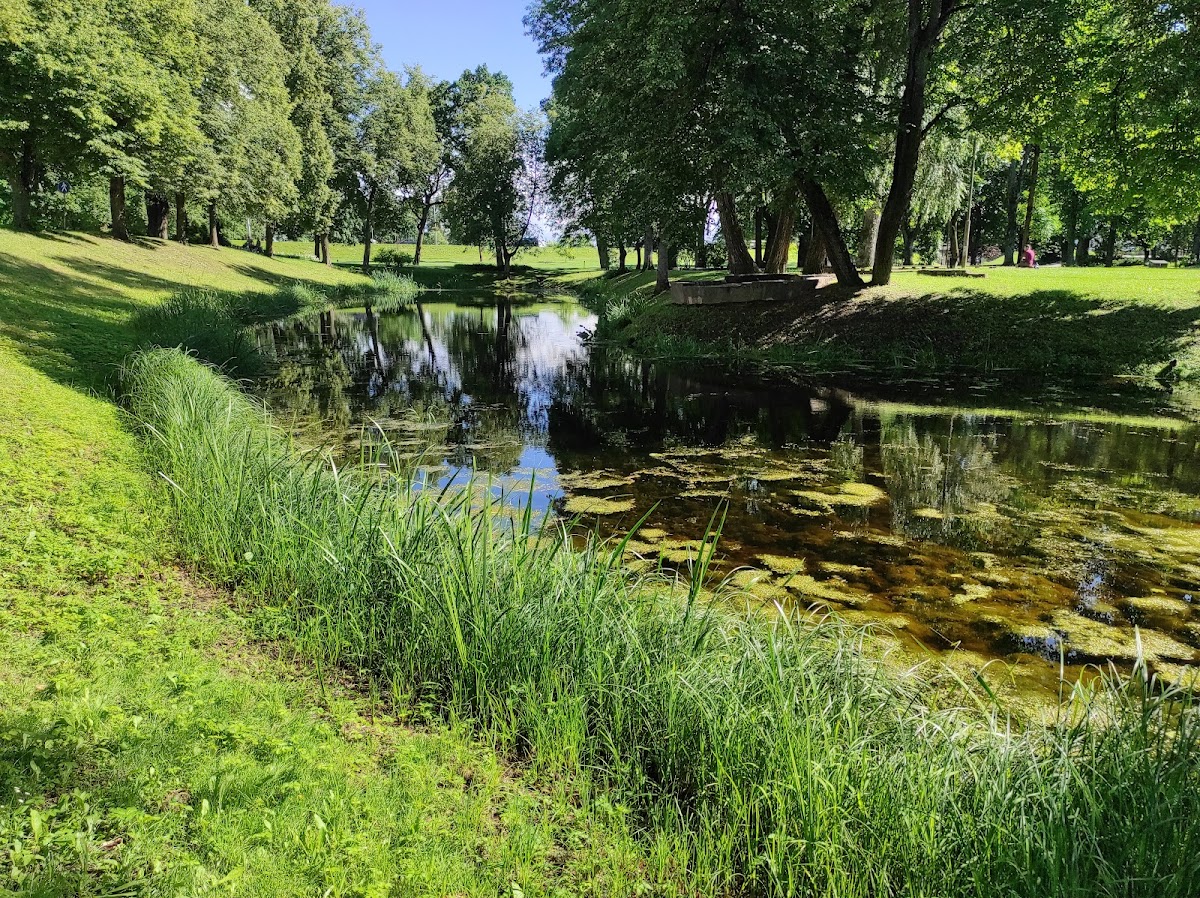
The grounds were developed from 1817 on the site of the former Livonian Order fortifications. Canals were excavated, the island was landscaped, and small bridges were built. Horse chestnut, oak, and gray poplar trees are among the older trees preserved in the grounds, which also contain several wild horses.