Fujairah Fort: A Historic Defensive Stronghold in the United Arab Emirates

Site at a Glance
- Rating
- 4.4
- Popularity
- Medium
- Country
- United Arab Emirates
- Primary era
- Early Modern
- External website
- Open
- Eras represented
- Early Modern
- Civilizations
- Unclassified
- Site type
- Military
- Remains
- Fort
On this page7 sections
History
Fujairah Fort is a historic defensive fort in the United Arab Emirates, built to protect Fujairah and its entrance area from enemy attacks. Carbon-14 dating, an archaeological method that estimates age through radioactive carbon decay, places its construction at approximately 1500–1550. The fort is regarded as one of the country’s oldest and largest forts, and probably its oldest.
Construction and Early Use
The fort was built as a stronghold for local inhabitants and served as a place of resistance during attacks by Portuguese and British forces. It was also occupied for a period by Wahhabi forces. Wahhabism was an eighteenth-century Sunni Islamic reform movement that began in central Arabia.
The fort was rebuilt or expanded between approximately 1650 and 1700. A local foundation tradition gives the date as 1670 and attributes the work to Sheikh Muhammad bin Matar al-Sharqi, an ancestor of Fujairah’s current ruling family. Sheikh is a title used for a ruler, tribal leader, respected elder, or member of a ruling family, while the Sharqi family is Fujairah’s ruling house.
Bombardment and Restoration
In 1925, the British Royal Navy bombarded Fujairah Fort during an anti-slavery campaign. The attack demolished three of its towers, and the sheikh was subsequently fined 1,500 rupees.
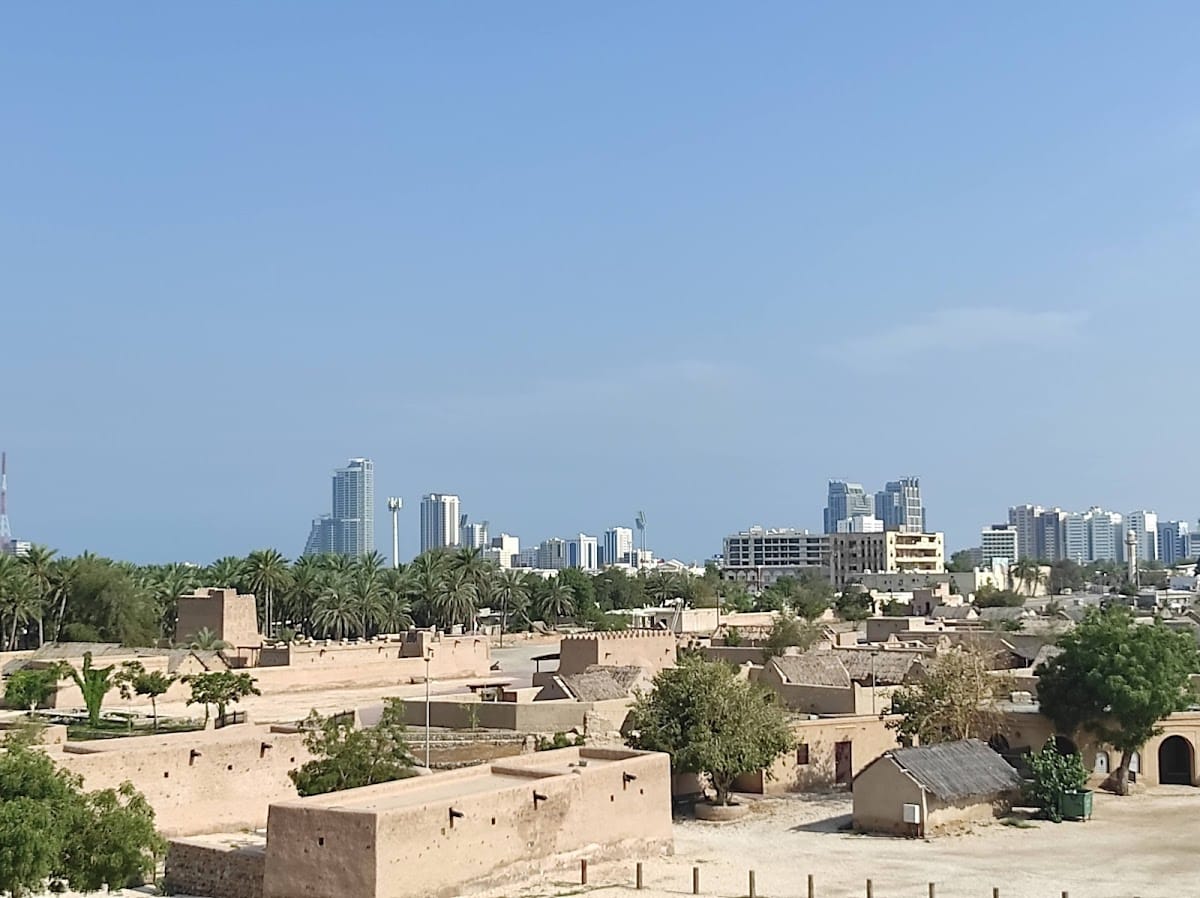
Around the turn of the twenty-first century, Fujairah’s heritage administration restored the fort and a group of nearby palaces, houses, and a mosque. The restoration used materials comparable to those employed in the original construction. The fort stands in the old Fujairah area, about 2 kilometres from the center of modern Fujairah and approximately 1 kilometre from the coast, where it remains an important historical landmark.
Remains
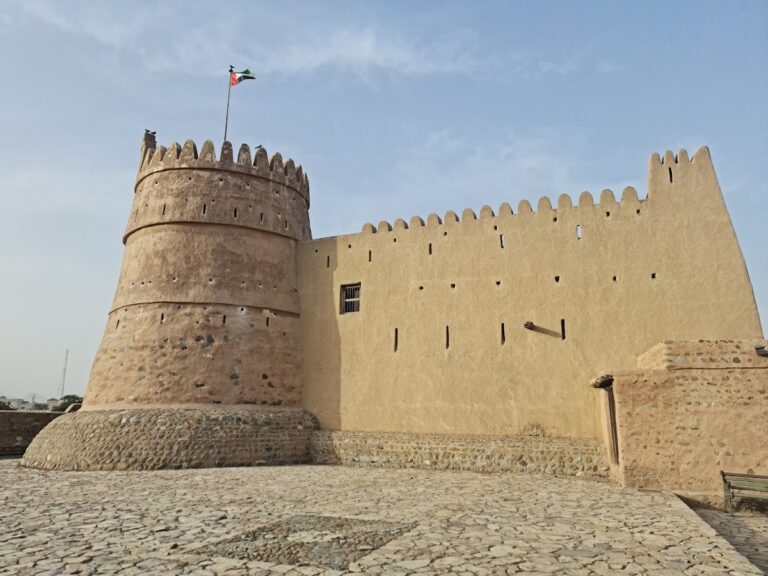
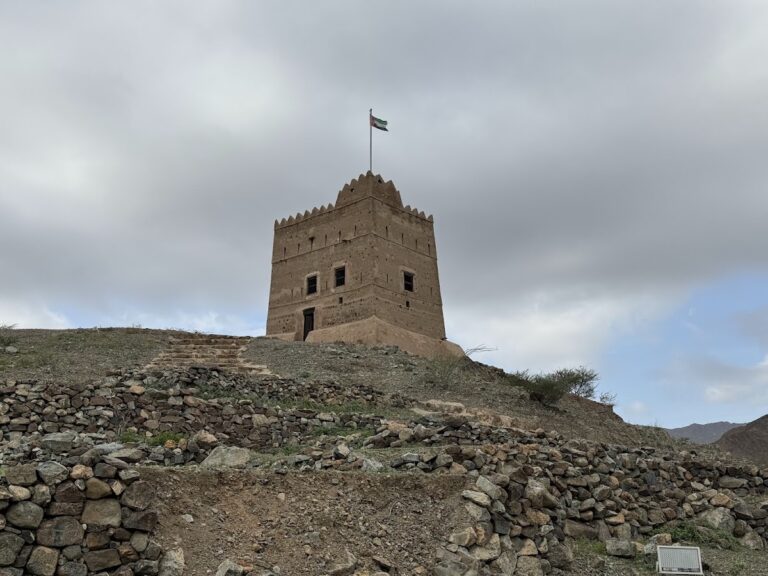
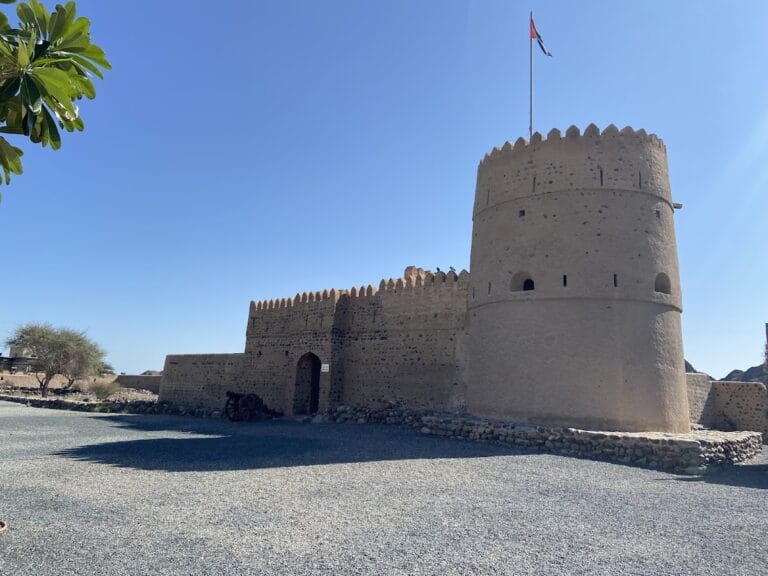
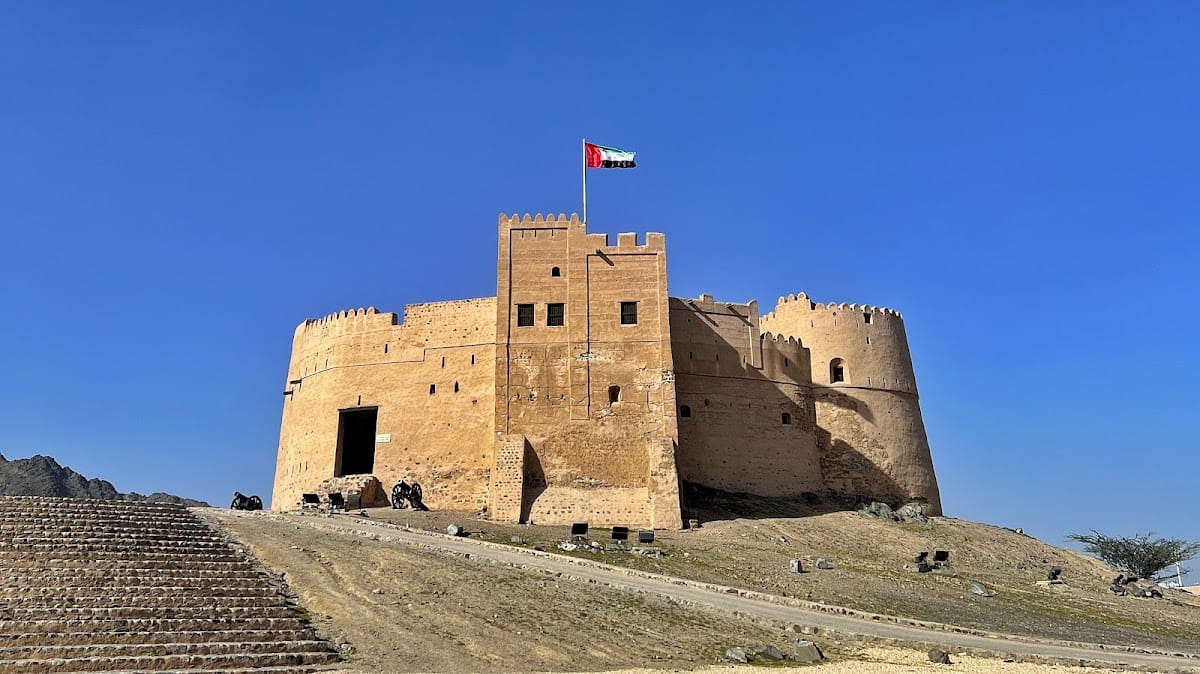
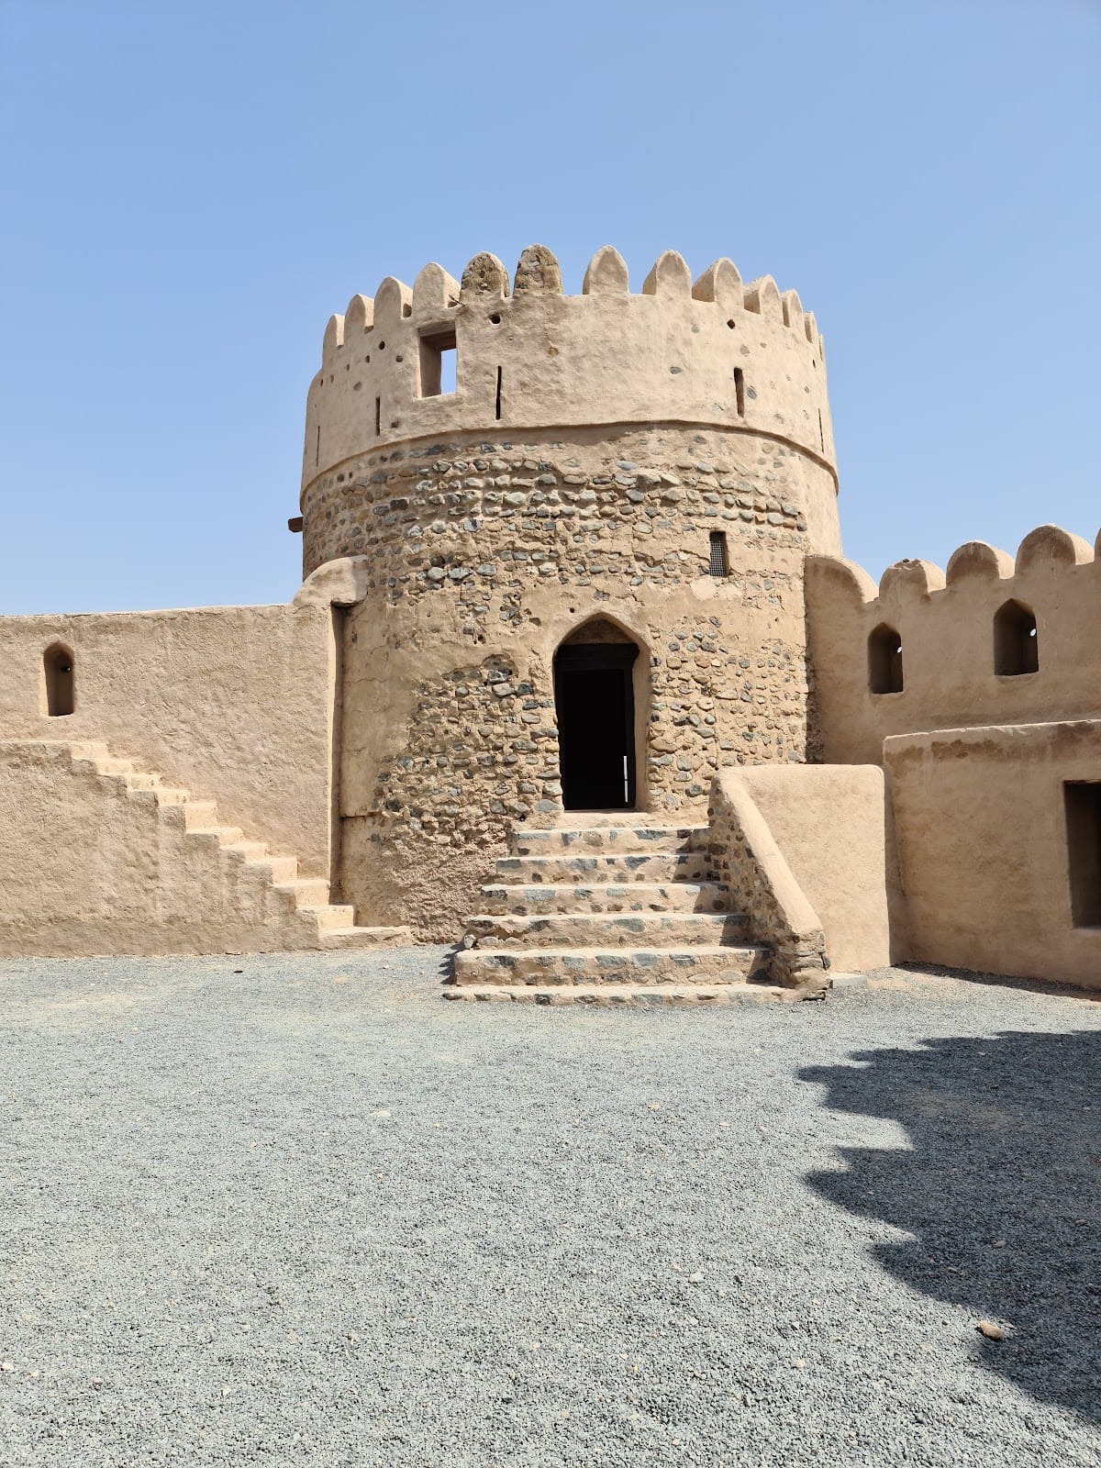
Fujairah Fort occupies a small rocky hill about 20 metres above the surrounding ground. Its irregular plan follows the shape of the hill. Three circular towers, one rectangular tower, a central two-storey building, and protective walls form a connected defensive complex. The towers and central building join the surrounding walls, creating a central area that includes a hall enclosed by these structures.
Defensive Structures
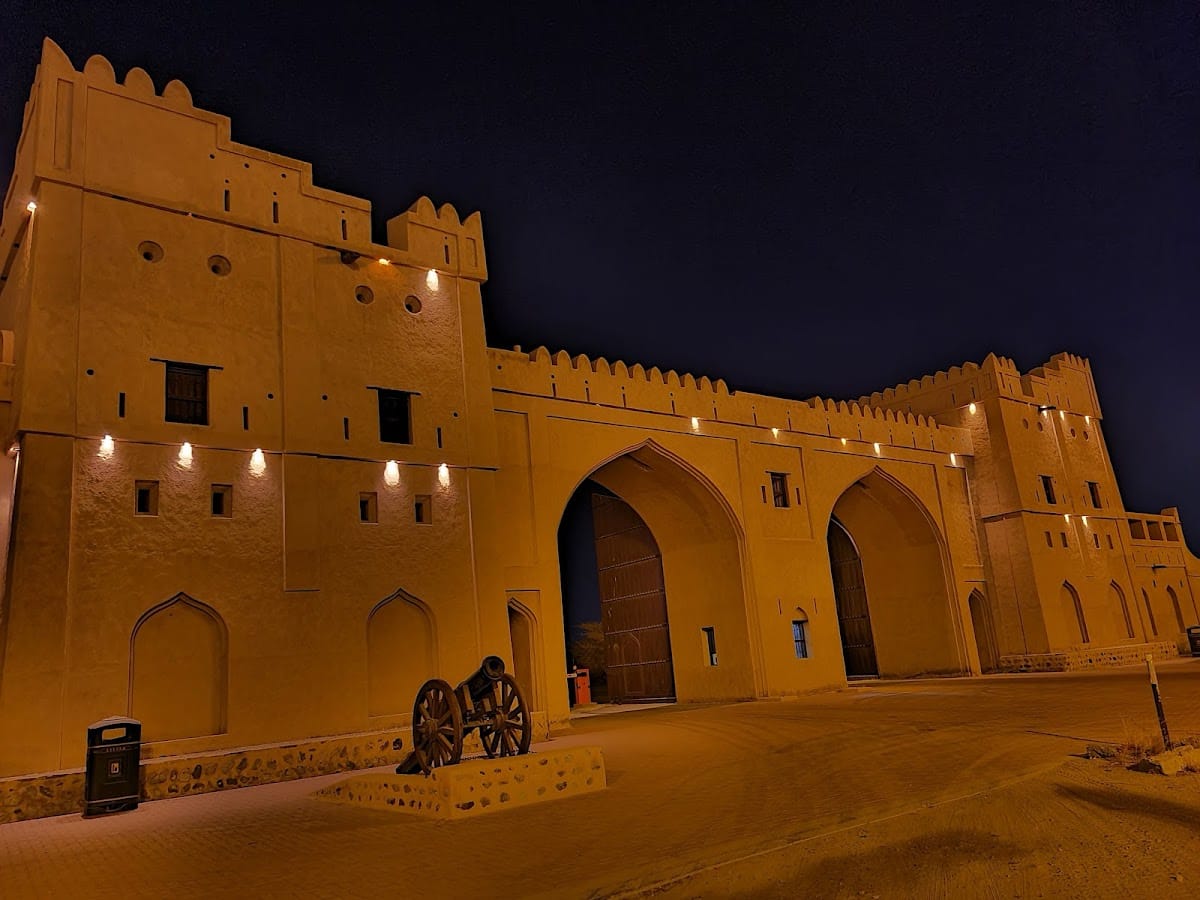
The fort’s towers provided positions for continuous observation over the surrounding area. Openings allowed guards to watch and shoot from the structure, while the roof was enclosed by parapets. Stairways inside the towers lead to the roof. The northern tower, which faces the old village, contains an old cannon, remnants of its ammunition, and traces associated with earlier artillery use.
Interior Arrangement
The ground floor contains an open courtyard, a large room, an entrance, and stairs leading upward. A staircase on the northern side of the courtyard reaches the upper floor, where an entrance passage, a majlis, and a corridor leading toward the towers are arranged. A majlis is a reception or meeting room used traditionally for receiving guests and conducting discussions.
The fort was constructed from locally available stone, gravel, mud, straw, and sarooj, a traditional lime- and clay-based mortar used in parts of the Arabian Peninsula. Other materials include mud brick, plaster, wood, date-palm branches, teak, and additional local wood. Interior decoration includes plasterwork, painted surfaces, carved plaster on columns and arches, and decorated ceilings incorporating vaults, plaster, and ornamental motifs.
Buildings within the Enclosure
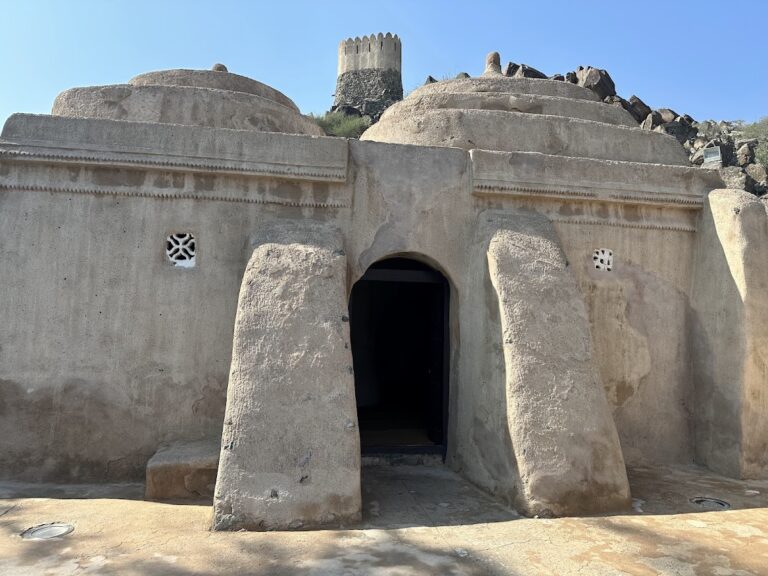
The surrounding walls contain a mosque, several old houses, and a castle. These associated buildings form part of the wider historic complex around the fort and were included with it in the restoration carried out around the turn of the twenty-first century.