Deal Castle: Henry VIII’s Tudor Artillery Fort in Kent
Site at a Glance
- Rating
- 4.4
- Popularity
- Medium
- Country
- United Kingdom
- Primary era
- Early Modern
- External website
- Open
- Eras represented
- Early Modern, Modern
- Civilizations
- British, English
- Site type
- Military
- Remains
- Castle
On this page16 sections
History
Deal Castle is a Tudor artillery fort in the United Kingdom, built for Henry VIII at Deal in Kent between 1539 and 1540 to defend the strategically important Downs anchorage from invasion. It formed part of the King’s Device, Henry VIII’s programme of coastal fortification issued in 1539 as England faced an alliance between France and the Holy Roman Empire.
The King’s Device fortifications
Deal Castle was constructed with Walmer and Sandown castles as part of a coordinated coastal defence system. The three forts were connected by earthwork defences, including the Great Turf, Little Turf Bulwark, Great White Bulwark of Clay, Walmer Bulwark, and a ditch and bank extending for about 2.5 miles (4 kilometres). The Crown spent £27,092 on the castles and associated works. Much of the money came from the dissolution of the monasteries, while lead, timber, and stone from local religious houses were reused at Deal.
The castle’s designer is unknown. Sir Edward Ryngeley and Thomas Wingfield acted as commissioners, with Robert Loyrde as paymaster and David Marten as comptroller. Christopher Dickenson served as master mason and William Clement as master carpenter. Work began in April 1539, and 1,400 men were employed by the following month. Ryngeley suppressed a wage strike during the construction campaign.
Most of the castle was complete by December 1539. Anne of Cleves, a German noblewoman who became Henry VIII’s fourth wife, reportedly landed at Deal on 27 December, was received by Thomas Cheyne, Lord Warden of the Cinque Ports, and rested at the castle before continuing to London and Greenwich Palace. Thomas Wingfield became the first captain in 1540. He was assisted by a lieutenant and commanded a garrison of eight soldiers, sixteen gunners, and two porters, reporting to the Lord Warden, the Crown’s senior official for the Cinque Ports.
Tudor reinforcement and declining maintenance
The immediate invasion danger later declined, but renewed fears of a French attack led to reinforcement in 1558. Around 1570, the main bastions were filled with earth, probably to support heavier guns. Elizabeth I inspected Deal Castle in 1573, and the coastal defences were mobilised in 1588 when the Spanish Armada threatened England. They probably remained ready for action through the rest of her reign.
By 1615, storms and coastal erosion had damaged the outer walls. Winter weather filled the moat with water and beach stones and undermined the foundations, with repairs estimated at £396. By 1618, most of the garrison lived in Deal, leaving only a small night guard at the castle. A further survey in 1624 placed the repair cost at £1,243. George Villiers, 1st Duke of Buckingham, proposed demolishing nearby Camber Castle to provide building material, although this does not appear to have happened. Some repairs were probably carried out in the late 1630s.
Civil wars and renewed military use
Parliamentarian forces seized Deal Castle in August 1642, at the beginning of the First English Civil War. William Byng, suspected of Royalist sympathies, was replaced as captain by William Batten. The castle played little part in the rest of that conflict.
During the Second English Civil War, Royalist supporters captured Deal Castle in 1648 after a wider uprising began in Kent. Parliament sent troops under Colonel Nathaniel Rich after defeating the rebels at Maidstone. The castle received supplies by sea, endured bombardment from a Royalist fleet, and was temporarily supported by 1,500 Flemish mercenaries. They later returned to the Continent because funds were lacking.
A surprise attack by the garrison failed, as did three Royalist attempts to land under Prince Charles, each with heavy losses. After the Royalist defeat at Preston, Deal surrendered on 20 August 1648. The conflict left the fort badly damaged by grenades. Rich estimated that repairs would cost at least £500 and then became captain. Samuel Taverner was appointed governor, supported by a corporal and twenty soldiers.
Deal was maintained and supplied with gunpowder when the First Anglo-Dutch War began in 1652. Earthworks and additional soldiers strengthened the position. After the Restoration of Charles II in 1660, the garrison was reduced and its pay lowered, but the castle continued to contribute to the defence of the Downs during the Second and Third Anglo-Dutch Wars, with assistance from local trained bands. After the Glorious Revolution of 1688, which removed James II and brought William of Orange to power, people from Deal seized the castle in support of William and prepared for an Irish invasion that never occurred.
From active fort to historic monument
Deal remained a military fortification during the eighteenth century. It had eleven culverins, long-barrelled guns, in 1728, although the captain’s position increasingly became honorary. Sir John Norris redeveloped the castle in 1729 to improve his accommodation, and Lord Carrington carried out further work in 1802.
During the Napoleonic Wars, the castle was armed with nine 36-pounder guns and supported by additional batteries on the beach. Infantry and cavalry fencibles, locally raised units intended mainly for home defence, were formed to protect Deal in 1794. In 1802, bombardier units recruited by William Pitt the Younger conducted exercises at the castle. Pitt was also Lord Warden of the Cinque Ports.
By the nineteenth century, repeated alterations had made the castle resemble a private residence as well as a military installation. A dispute in 1829 concerned whether it should be taxed as a private dwelling or remain exempt as a military site. In 1898, the War Office required the Office of Works to approve external alterations and pay for the resulting work. In 1904, the War Office concluded that Deal no longer had defensive or barracks value and transferred it entirely to the Office of Works.
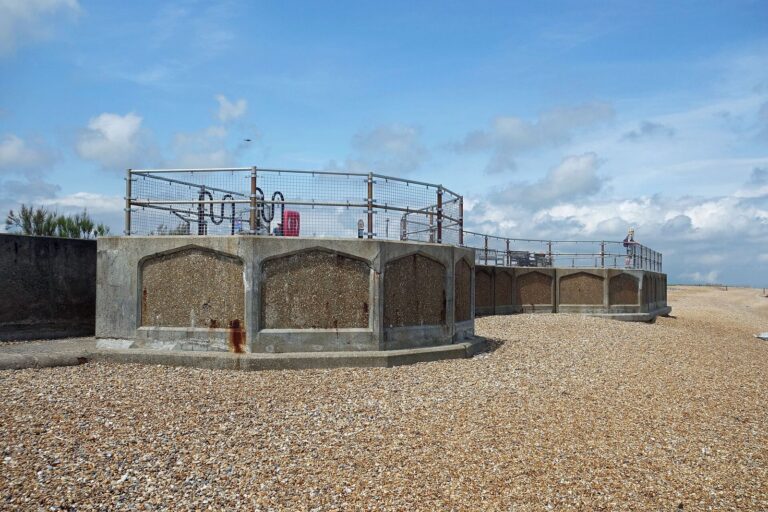
German bombing during the Second World War destroyed much of the captain’s quarters, forcing Captain William Birdwood to move to Hampton Court Palace. Between 1940 and 1944, two six-inch naval guns were installed in front of the castle and operated by 337 Battery of 563 Coast Regiment. The castle served as the battery’s operating post, the command and observation centre for directing the guns, and provided accommodation.
After Birdwood’s death in 1951, the castle ceased officially to function as a residence and passed to the Ministry of Public Building and Works. Government restoration during the 1950s removed most of the remaining eighteenth-century modifications on the seaward side and prepared the castle for public presentation. The captaincy, suspended in 1951, was revived as an honorary appointment in 1972 for General Sir Norman Tailyour and passed in 1979 to Major General Ian Harrison. Since Harrison’s death in 2008, it has been held ex officio by the Commandant General Royal Marines. Deal Castle is protected as a scheduled monument under United Kingdom law, a designation made on 9 October 1981.
Remains
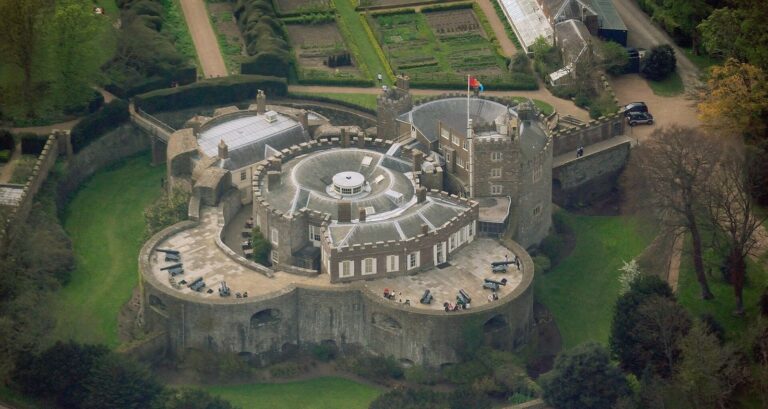
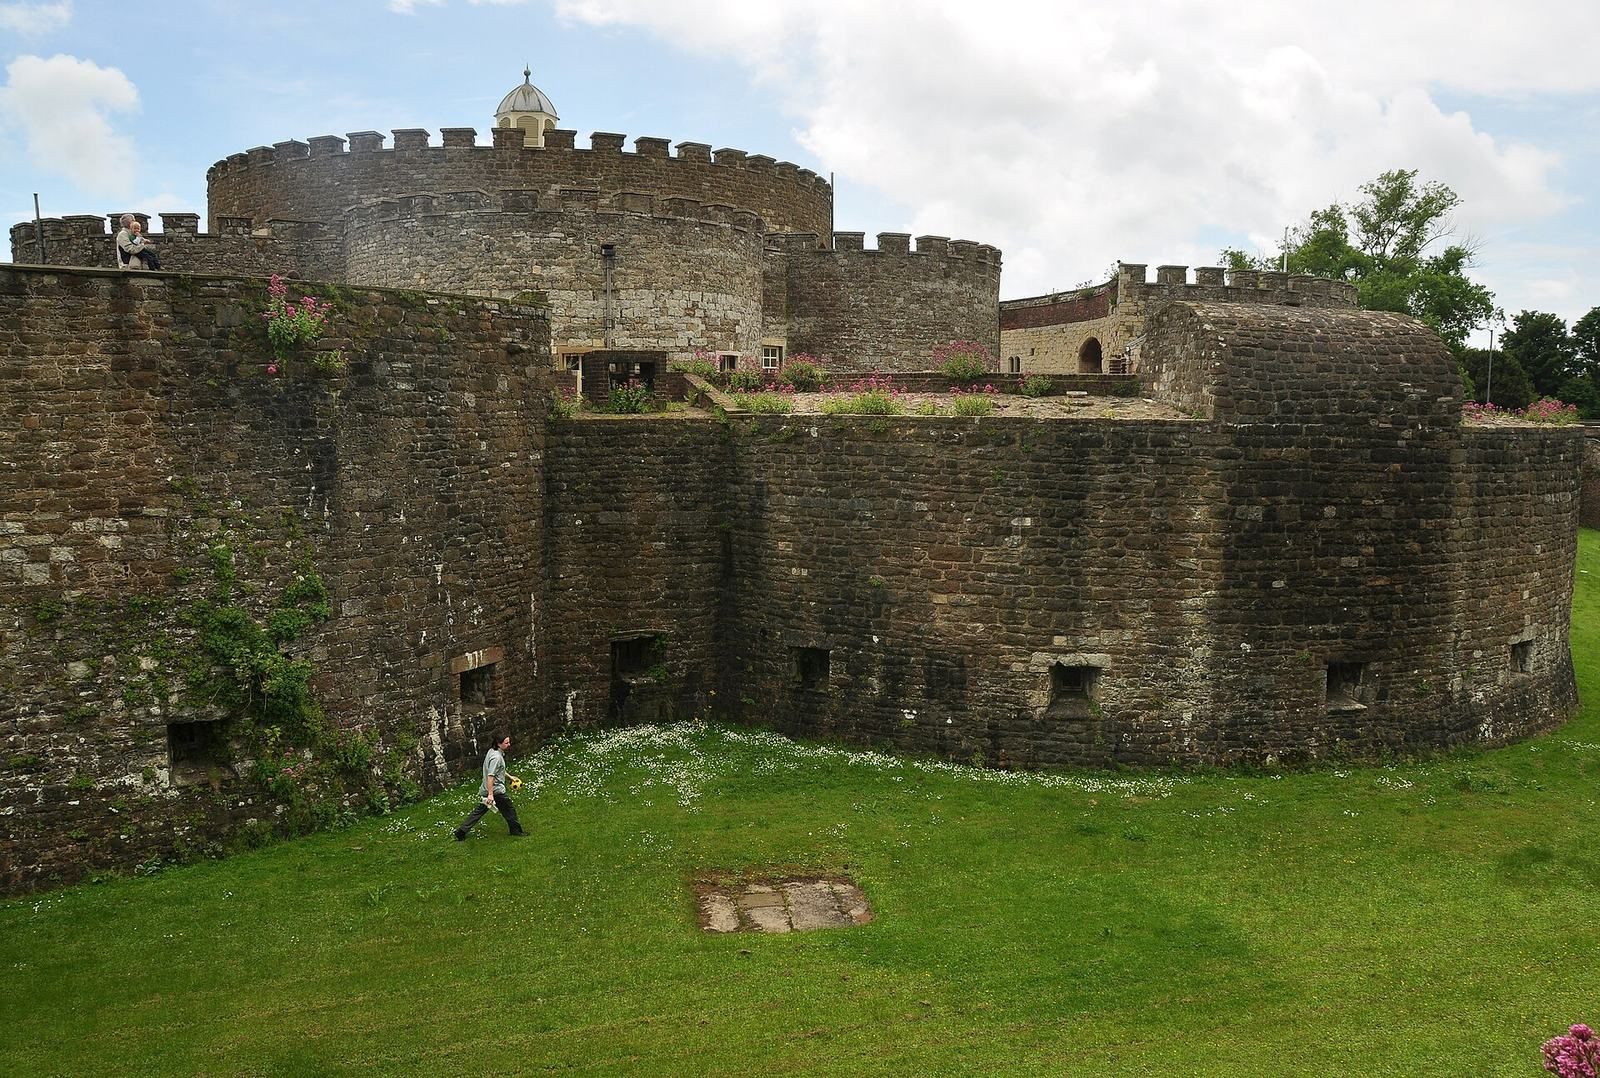
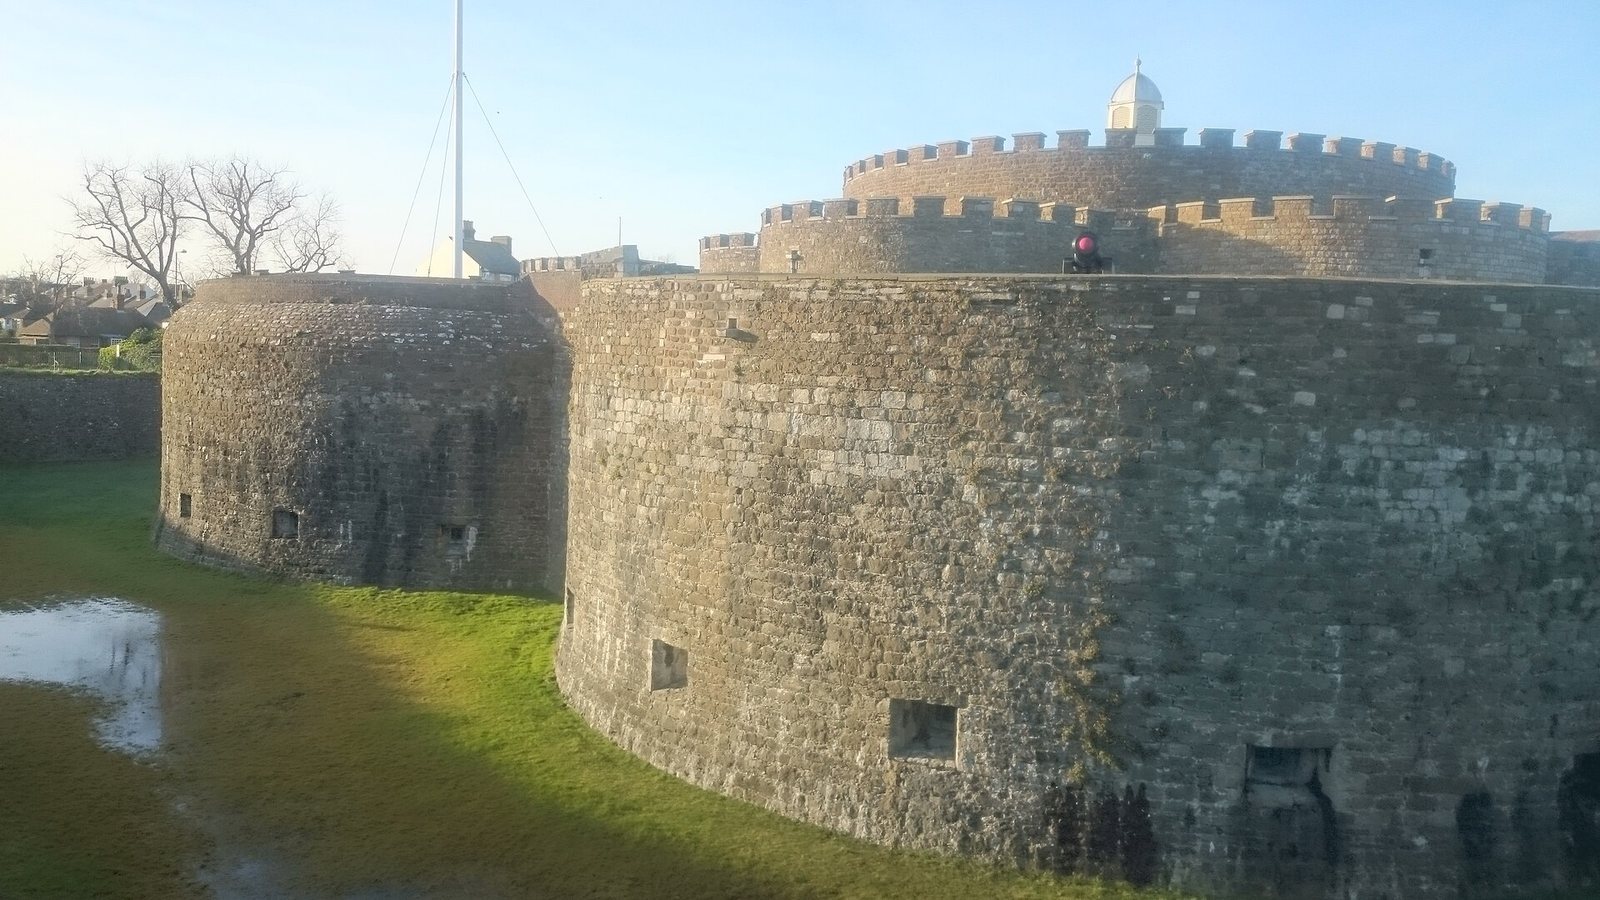
Deal Castle retains most of its original sixteenth-century structure. The fort occupies about 0.85 acres (0.34 hectares) and measures approximately 234 by 216 feet (71 by 66 metres), making it larger than the related castles at Walmer and Sandown. A central keep is enclosed by a narrow courtyard, six outer rounded bastions, a curtain wall, and a dry moat. The plan has been compared with a Tudor rose because the keep and bastions form a radiating circular pattern. Kentish ragstone from near Maidstone, locally made brick, and reused Caen stone form the principal materials.
Keep and artillery system
Central keep
The central keep is 86 feet (26 metres) across and has six semi-circular bastions. Its walls, like those of the other bastions, are about 15 feet (4.6 metres) thick. A central newel staircase connects the basement, ground floor, and first floor. The original arrangement placed the garrison on the ground floor, the captain on the first floor, and ammunition and supplies in the basement. Radial walls divide the ground floor, where the original ovens and fireplace survive. The vaulted basement contains a large well.
Gun positions
The castle’s original artillery system was arranged in four tiers. The heaviest and longest-range guns occupied the upper levels, including the keep. There were 66 artillery firing positions and another 53 basement gunloops, small openings for hand firearms used in close defence. Broadly splayed embrasures, openings or recesses for larger guns, gave the weapons room to operate and move from side to side, while vents allowed gun smoke to escape.
The fort’s design stands between older English medieval fortifications and newer Italian defensive methods. It concentrated a large number of guns in a compact plan, but its curved surfaces could be vulnerable to attack and its profile remained relatively high despite the use of low, thick walls.
Keep interiors
The keep’s first floor dates mainly from the 1720s, although Tudor elements remain. A wooden lantern structure at the top contains a bell dated 1655 and graffiti from the early eighteenth century. Gun embrasures in the keep were converted into sash windows during the eighteenth and nineteenth centuries. The keep also contained domestic facilities, including accommodation for the captain, officers, and artillerymen, as well as a kitchen and bakery.
Outer defences and entrance
Bastions and moat
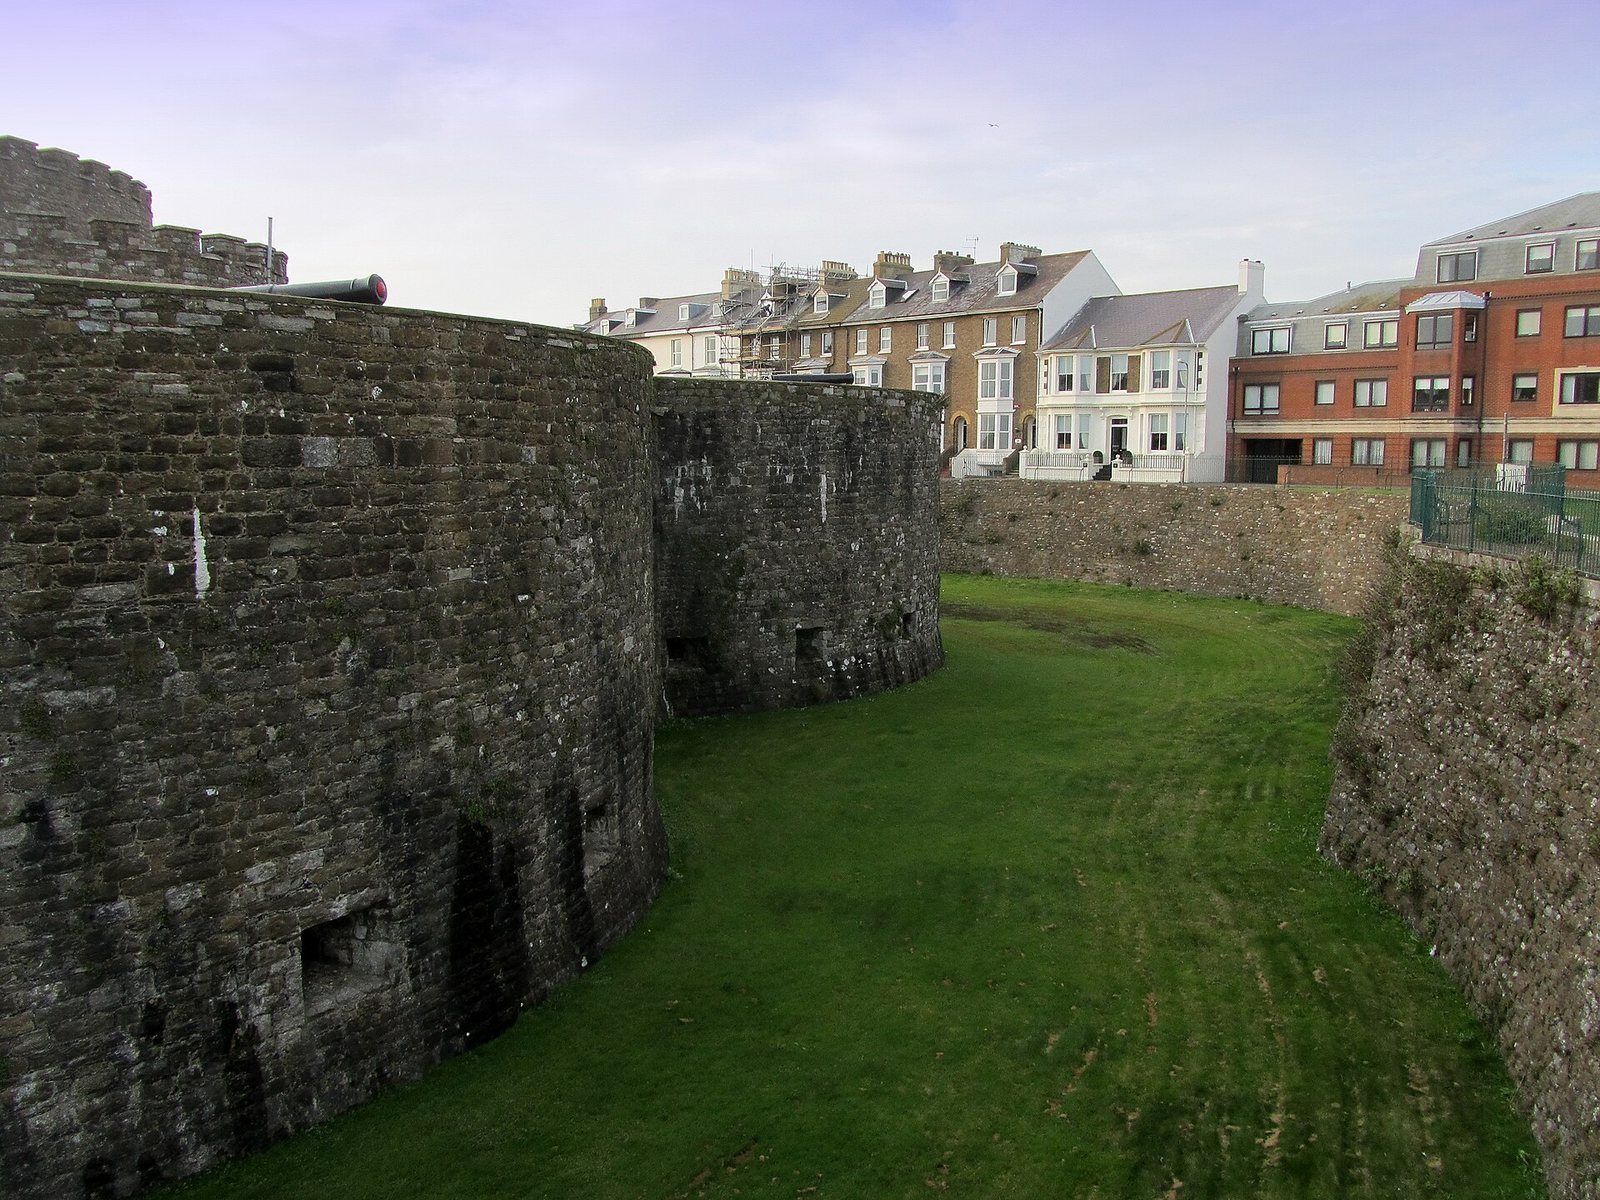
The six outer bastions surround the keep and courtyard. They were filled with earth in the 1570s and retain eighteenth-century ramparts. The bastion parapets were originally rounded and pierced for firearms. Some survive on two western bastions, while most were replaced by ornamental faux-medieval battlements in 1732. These later battlements therefore do not represent the castle’s original Tudor appearance.
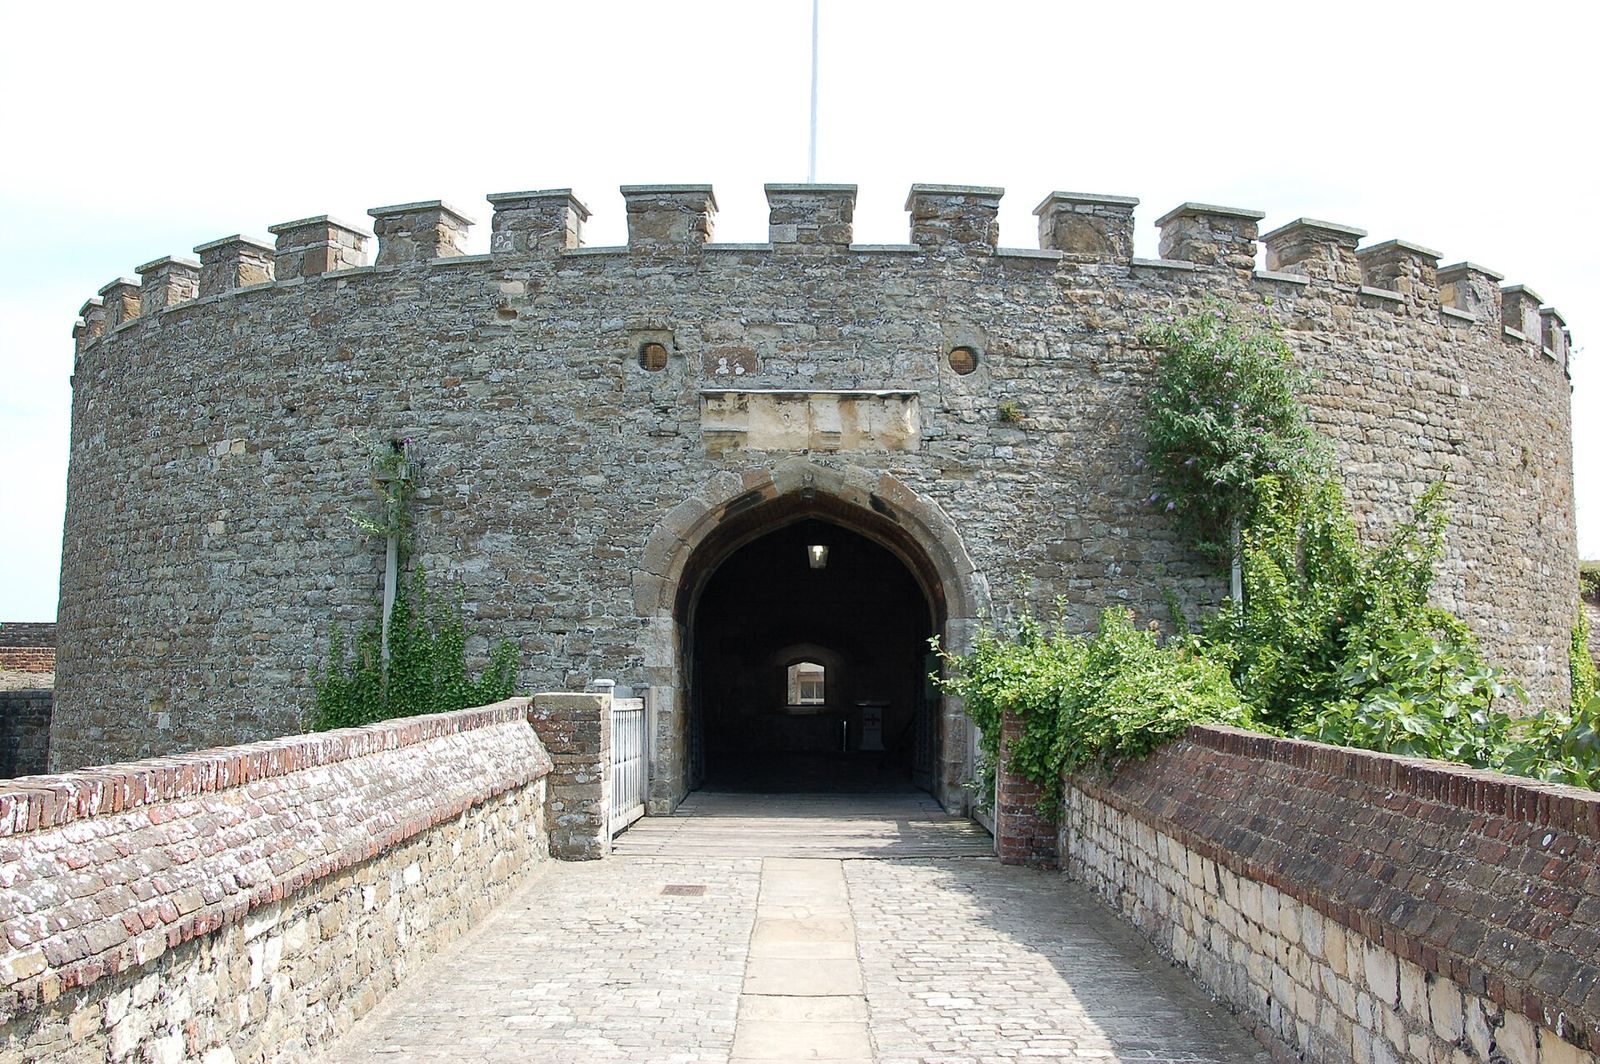
The dry, stone-lined moat is about 20 metres (66 feet) wide and 5 metres (16 feet) deep. It was originally crossed by a stone causeway and drawbridge, which was later replaced by a modern bridge. A passage known as the Rounds runs outside the outer bastions and links the handgun positions covering the base of the moat. An opening from the Rounds to the moat bottom allowed a possible counterattack.
Gatehouse
The western outer bastion is higher than the others and served as the gatehouse. Its iron-studded doors remain, together with five murder-holes overlooking the internal passage and evidence of openings for the former lifting mechanism. A portcullis originally protected the entrance. The gatehouse once overlooked a walled garden, most of which has since been destroyed.
Later accommodation and altered fabric
Captain’s quarters
The captain’s accommodation changed repeatedly during the eighteenth and early nineteenth centuries. A residence was built inside the eastern courtyard in the early eighteenth century. The quarters rebuilt in 1802 were later destroyed by German bombing during the Second World War. The surviving castle therefore combines Tudor fabric with eighteenth- and nineteenth-century alterations, wartime damage, postwar rebuilding, and the restoration carried out during the 1950s.
Eastern bastion
The superstructure around the eastern bastion was rebuilt after the Second World War. Its present form incorporates both earlier material and postwar work, reflecting the castle’s long transition from an active artillery fort to a preserved historic building.