St Mary sub Castro, Dover: The Garrison Church within Dover Castle


Site at a Glance
- Rating
- 4.6
- Popularity
- Very Low
- Country
- United Kingdom
- Primary era
- Medieval
- Eras represented
- Classical, Medieval, Modern
- Civilizations
- Anglo-Saxon, British, English, Roman
- Site type
- Religious
- Remains
- Church
On this page10 sections
History
St Mary sub Castro is a Church of England church within Dover Castle in the United Kingdom, built by the Anglo-Saxons around AD 1000 and now recognized as a Grade I listed building of exceptional architectural and historic interest. Its name means “St Mary below the Castle” or “St Mary in the Castle.” The church occupies the Eastern Heights, where it became part of the religious and military landscape of Dover Castle.
Early medieval origins
A record describes a church built “within the castle” by Eadbald of Kent in the 630s. It is uncertain whether this reference concerned the Eastern Heights, where the later Saxon burgh stood, or Roman fortifications in the valley. A large late Anglo-Saxon cemetery around the present church suggests an early religious foundation in this area, while a seventh-century Saxon cemetery is archaeologically attested. The evidence does not establish whether a church already stood on the site around AD 600.
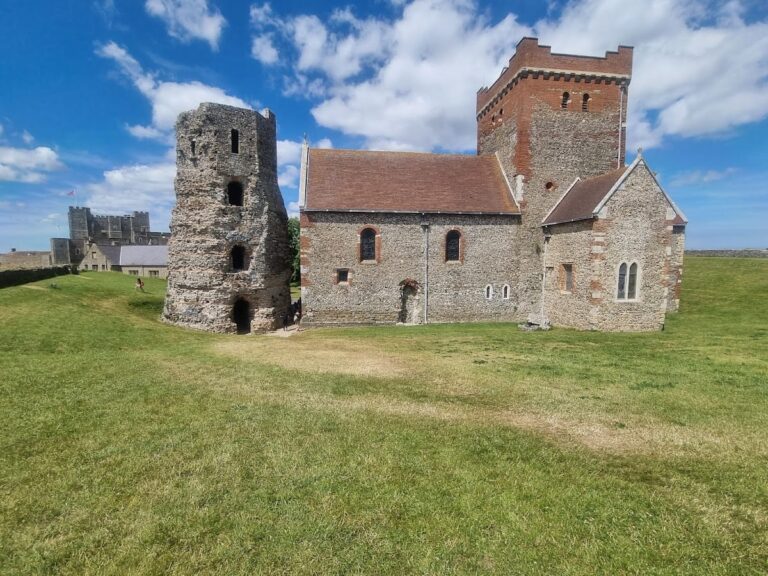
The present church was built on the Eastern Heights around AD 1000, with its foundations laid no later than about 1020. Its relationship with the eastern Roman pharos, a lighthouse built to guide shipping and mark an important port or military site, was central to its later development. The surviving lighthouse structure was incorporated into the medieval bell tower, and Roman tiles and other materials from it were reused in the church.
Medieval development
The building was altered during the later twelfth and thirteenth centuries. An Early English vault and an altar recess in the southeast corner of the nave were probably added at the end of the twelfth century, and traces of an altar dating from about 1225 remain. During Henry III’s building works at Dover Castle, the church was ordered to be repaired in 1226. In 1247, Henry ordered three altars and images dedicated to St Edmund, St Adrian, and St Edward, together with an image of St John the Evangelist.
Three bells were cast at Canterbury in 1252 for installation in the lighthouse. In 1342 and 1343, these bells were sold to another church at Lower Hardres. Two replacements were cast in 1345, weighing 4,266 pounds and 1,078 pounds and costing £15 18s. 5¼d. John of Maidstone painted the church between 1324 and 1334. Repairs to the lighthouse from 1426 to 1437 included the construction or rebuilding of five stone windows in its medieval stage.
Richard Blake was recorded as the church’s clerk and rector in 1460. In 1494, more than £36 was spent on the church and the castle keep, although the precise amount assigned to the church is unknown. Edward Poynings carried out the work, possibly on behalf of Prince Henry, then constable of Dover Castle.
Decline, reuse, and restoration
The church was walled up from 1555 to 1557 because its poor condition made it unsafe. In 1576, recommendations called for the chancel to be repaired in stone, the windows to be glazed or reglazed, and seating to be provided for worshippers. Fourteen small chairs were eventually purchased in 1582. Public worship continued until 1690, while soldiers from the Dover garrison continued to be buried in the surrounding churchyard for some time afterward.
The surviving ruin was converted into a storehouse and cooperage in 1780. After another collapse in 1801, it became a coal store by 1808 and remained in that use until 1860. George Gilbert Scott directed the first Victorian restoration from 1860 to 1862. William Butterfield undertook a second restoration in 1888, completing the tower and adding a vestry and mosaic work in the nave. Butterfield’s work was generally regarded as less sympathetic than Scott’s.
After restoration, St Mary sub Castro served as the garrison church of Dover Castle. It continues to serve both the local population and the army as the Dover Garrison Church.
Remains
Church layout and construction
Plan and walls
St Mary sub Castro stands on the Eastern Heights within the outer enclosure of Dover Castle, below and outside the castle’s Main Tower, in a lower position on the castle hill above the White Cliffs of Dover. The building has a single-aisled cruciform plan, meaning that its nave, chancel, and projecting transepts form a cross-shaped ground plan. The central tower is as wide as the nave but broader than the chancel and transepts. The approximately square transept arms are narrower than the chancel, which ends in a rectangular east wall.
The walls are built mainly from very small fieldstone, with ashlar at the corners. A projecting plinth beneath the church is made of new stone, while reused Roman flint and tile from the nearby lighthouse occur throughout the walls. Roman bricks form the reveals of the older windows and parts of the tower edges and bell stage. The principal church components have tiled gable roofs whose slopes extend slightly beyond the gable edges.
Openings and vaults
The crossing arches at the east and west ends rise approximately 28 feet and appear to be original. Their west-facing surfaces are outlined by projecting strips of tile. The nave has unusual double-splayed, round-headed windows in its north and south walls. George Gilbert Scott renewed some windows and added the parapet that crowns the tower, concealing its shallow-pitched sheet-metal roof.
A tall, round-headed, stone-faced doorway on the south side formerly led into the nave. It is now blocked and retains little of its original strip-work outline, although its alternating horizontal and vertical stone slabs are characteristic of Anglo-Saxon construction. The doorway has been described as the earliest surviving doorway arch in a standing church in England, but that claim is disputed. Putlog holes, sockets for horizontal timbers used in temporary scaffolding or structural supports, occur in the walls. Scott interpreted them and the windows as evidence for a former west gallery.
The nave rises to the roof slopes, and its supporting roof trusses have pointed undersides. Cross-ribbed vaults with moulded ribs cover the crossing and chancel. Their ridge lines are noticeably raised, while the crossing ribs converge on a ring around the circular opening to the space above. The round arch between the nave and crossing and the slightly pointed arch between the crossing and chancel are made of Roman brick. The church also retains traces of an altar from about 1225 and a blocked Anglo-Saxon entrance.
Roman lighthouse and bell tower
The eastern Roman pharos stands immediately beside the church, in front of the nave’s west gable and less than a metre away. It is a partially ruined, six-sided lighthouse from the former Roman settlement at Dover, with one pointed corner facing the church. Four Roman stages survive from a possible original eight. A further stage was added in the medieval period to create the bell tower, and a short passage was built to connect the tower with the church.
The medieval stage may have been rebuilt when five stone windows were installed between 1426 and 1437. Its completed bell stage has two small round-arched sound openings on each of its four sides. The lighthouse’s incorporation into the church complex, together with the reused Roman brick, tile, and flint, remains a visible part of the building’s long architectural development.
Restored interior
Butterfield added mosaic work in the nave and a vestry during the 1888 restoration. The furnishings and stained glass are historicist in character, using forms and decoration derived from earlier architectural periods and reflecting the building’s Victorian restoration history.