Rakvere Castle: A Medieval Fortress in Estonia
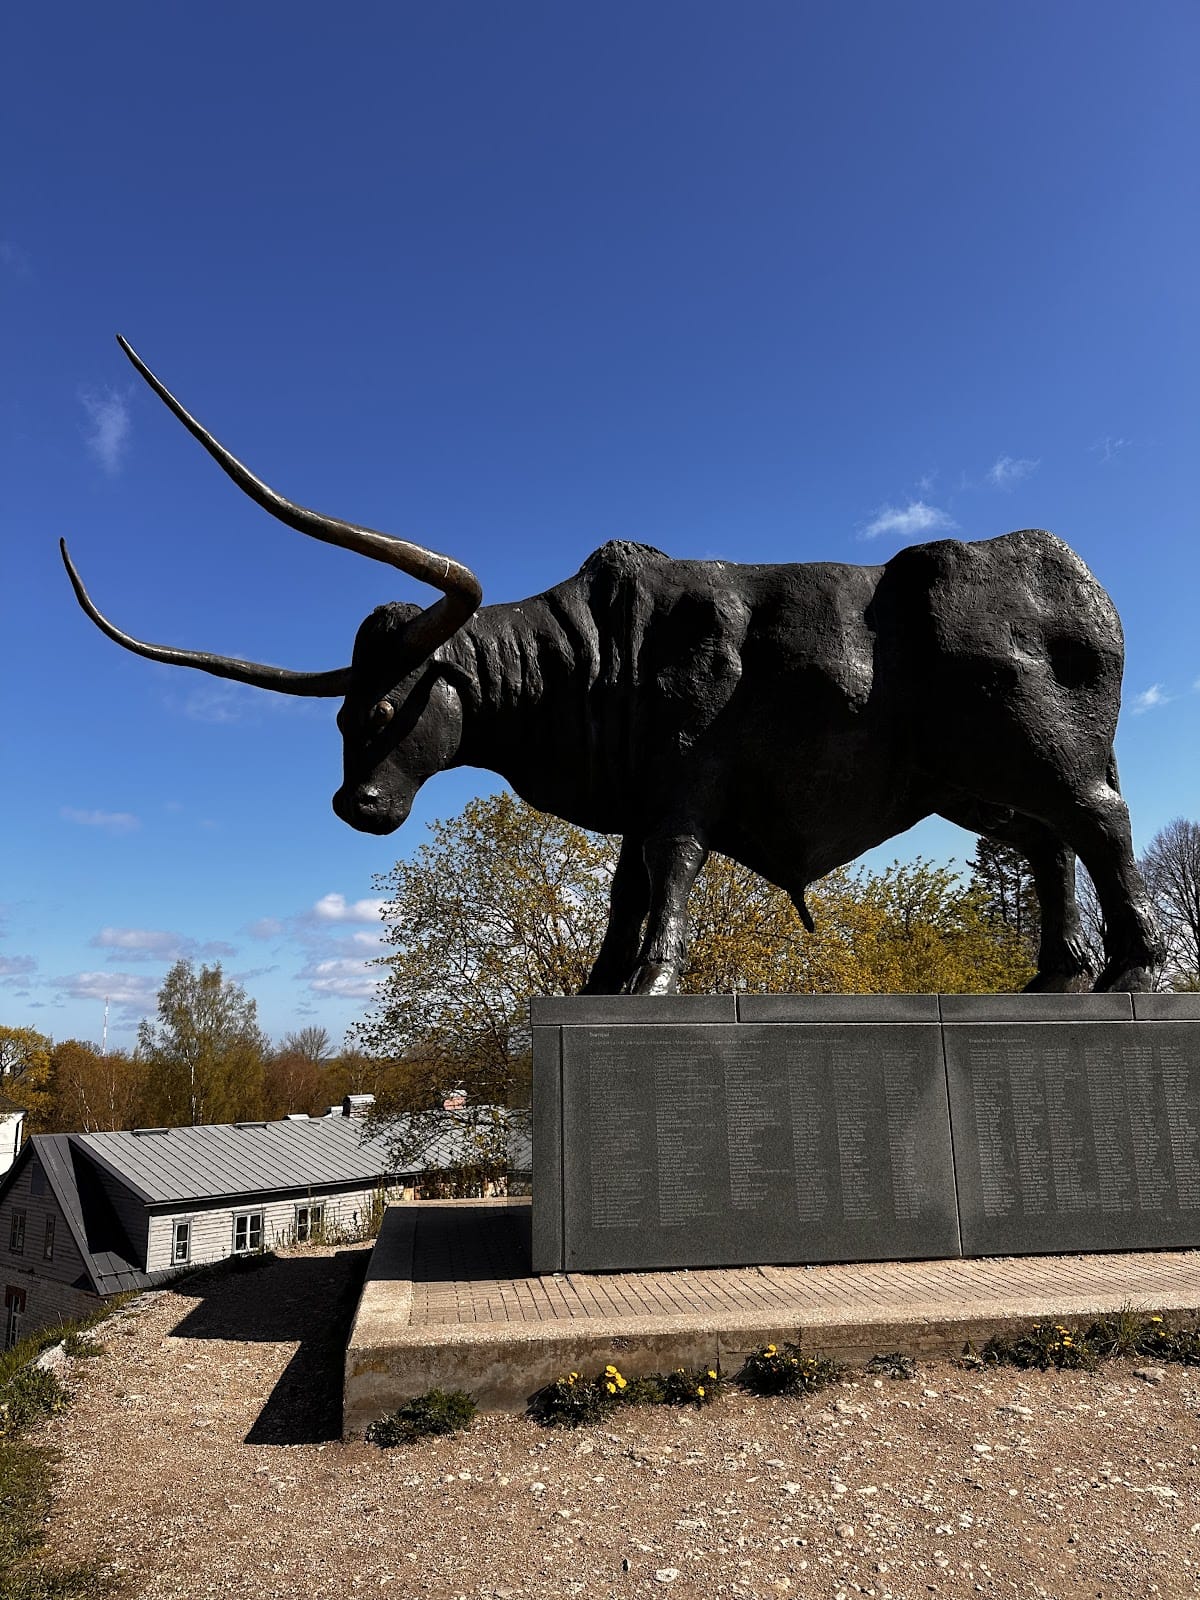
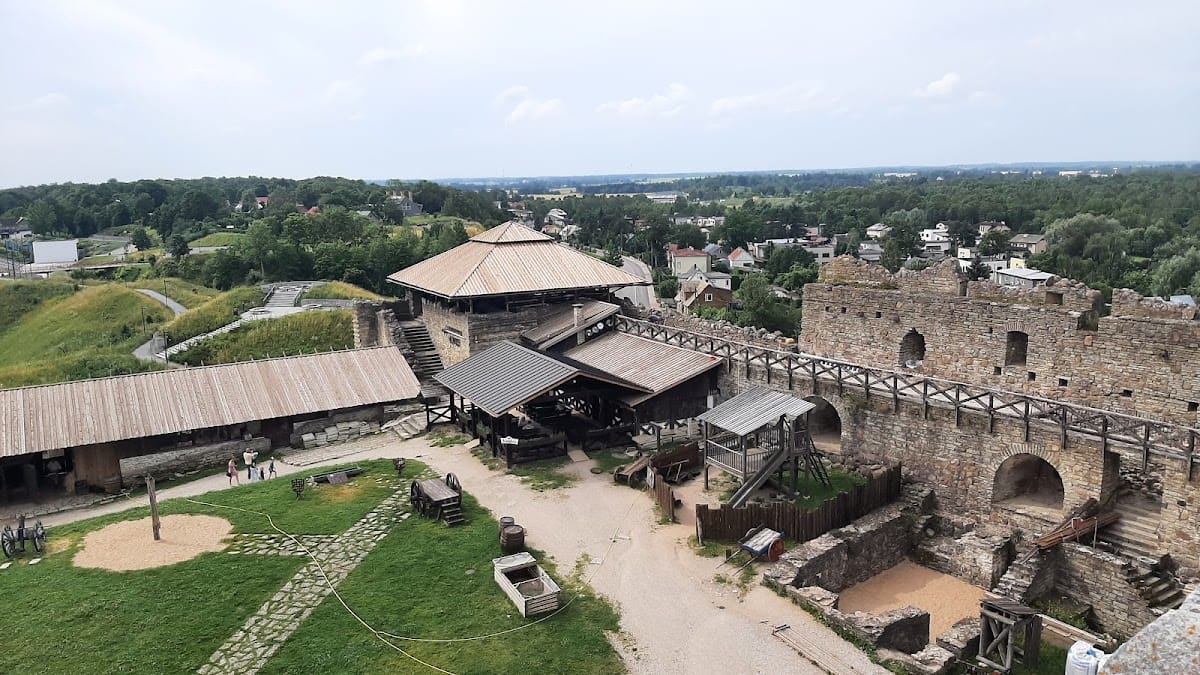

Site at a Glance
- Rating
- 4.7
- Popularity
- Medium
- Country
- Estonia
- Primary era
- Medieval
- External website
- Open
- Eras represented
- Medieval, Early Modern
- Civilizations
- Crusader, Danish, Livonian Order, Swedish
- Site type
- Military
- Remains
- Castle
On this page21 sections
History
Rakvere Castle is a medieval fortress in Estonia, standing on Vallimägi in Rakvere. Danish authority began building it during the second quarter of the thirteenth century over an earlier Estonian stronghold, and the site later became a major administrative and military center under the Livonian Order. Its history includes Danish rule, the Battle of Rakvere, Russian and Swedish occupations, and destruction during the wars of the early seventeenth century.
Prehistoric Stronghold and Danish Rule
Vallimägi was the site of a major prehistoric stronghold in Viru. Archaeological traces of a fortress date from the fifth or sixth century. It was probably a simple wooden fort enclosed by a pine palisade, with timber defenses possibly strengthened during the eleventh or twelfth century. A settlement lay north of the fortress on the lower ridge at present-day Teatrimägi. Hand-made pottery and arrowheads indicate occupation there during the second half of the first millennium and around the transition between the first and second millennia.
The place was known by several names. Tarvanpe is recorded in the early thirteenth century, Wesenberg was first mentioned in 1252, and Rakovor appeared in a Novgorodian chronicle in 1268. In 1226, Johannes Dolenist, a vassal of the Bishop of Tartu, captured Tarvanpe, probably with support from the papal representative Johannes. By 1241, Dietrich von Kyvel, probably one of Dolenist’s companions, controlled the fortress, nearby villages, Toolse harbor, a harbor at the mouth of the Purtse River, and a crossing on the Tallinn-Narva road.
The 1238 Treaty of Stensby returned northern Estonia and Tarvanpe to Denmark. During the second quarter of the thirteenth century, the Danish king organized the Duchy of Estonia, whose military system included royal castles at Tallinn, Rakvere, and Narva. Danish builders initially reused the prehistoric rampart and palisade, while also erecting the first stone structures. The settlement that grew north and east of the fortress received town rights in 1302.
In 1268, Novgorodian forces and allies from across the Rus lands defeated a Danish-led army at the Battle of Rakvere. The defeated force included members of the Livonian Order, the Bishop of Tartu, and many Estonians. The victors suffered heavy losses and withdrew without besieging the fortress. In the fourteenth century, when Viru returned to the Livonian Order, a small fortified residence of convent-house type was enclosed within a larger castle.
The Livonian Order, 1347-1558
The St. George’s Night uprising began in the Duchy of Estonia on 23 April 1343. After the Danish king sought military assistance from the Livonian Order, the Order seized Rakvere and other important fortresses following the defeat of the Estonian forces at Sõjamäe on 14 May. On 16 May, the Harju-Viru vassals placed themselves under the Order’s protection.
In 1346, King Valdemar IV of Denmark sold the Duchy of Estonia to the Teutonic Order for 19,000 silver marks, approximately 4.4 tonnes of silver. The Teutonic Order transferred the duchy to the Livonian Order in 1347. From that year until 1558, Rakvere was the administrative, judicial, and military center of the Rakvere bailiwick. A bailiff was a senior territorial official who combined military, judicial, fiscal, and administrative duties. At Rakvere, the bailiff commanded local forces, presided over the Viru manorial court, collected taxes, administered the Order’s estates, and mobilized local nobles for war.
The bailiwick extended between the Valgejõgi and Purtse rivers and bordered the jurisdictions of Narva, Vasknarva, Põltsamaa or Viljandi, Järva, and Tallinn. In 1471, Grand Master Johann Wolthus von Herse created an independent bailiwick centered on Toolse. Rakvere bailiff Dietrich Lappe von Konningen resisted because Toolse harbor was an important commercial center and Rakvere’s maritime outlet. Von Herse removed Lappe to Pärnu, but Lappe and Berent von der Borch organized opposition, overthrew von Herse, and restored Lappe to office. Von der Borch became grand master, while Wilhelm von Bodinckhusen served as captain of Rakvere Castle in 1471-1472.
Later officials included Robert de Grave, who made pilgrimages in 1525 to the Holy Land, Santiago de Compostela, and the tomb of Saint Hubert. He also represented the Order diplomatically before Pope Clement VII and Emperor Charles V. The final bailiff, Gerhard Huyn von Amstenraide, was described negatively by the chronicler Balthasar Russow. By the end of the Order’s rule, the castle controlled the Küti, Laanemõisa, and Rakvere manors, which produced an annual income of 150 marks. In wartime, Rakvere and the local nobles were required to provide 250 mounted men.
Russian Frontier Fortress
The Livonian War was the conflict of 1558-1583 over control of Livonia, involving Russia, Sweden, Poland-Lithuania, Denmark, and regional German forces. During the war, Rakvere became an important frontier fortress on Russia’s western border and a base for Russian operations in Livonia. Russian forces captured it without resistance in 1558, after Narva fell on 11 May and Tartu capitulated on 18 July.
In late 1558 and spring 1559, the Russians modernized Rakvere as a frontier stronghold. They built a large wooden outer fortification with towers, blockhouses, palisades, and bastions, while destroying a monastery, church, guildhall, and stone burgher houses for building material. The old stone castle became a prison and storage facility, and settlement inside it was restricted to the voivode. A voivode was a Russian military and administrative governor who commanded the garrison while overseeing taxation, land records, justice, diplomacy, and local military obligations.
Rakvere became the center of a district governed by two voivodes. Known voivodes included Pavel Zabolotsky, V. V. Rozladin, and O. I. Novokštšenov. The district joined the former Rakvere and Toolse bailiwicks, although Toolse Castle was restored as a separate voivode’s center in 1570. A post station and postal connection with Russia probably also operated there. The garrison included service nobles, musketeers, artillerymen, Cossacks, Tatars, clerks, interpreters, craftsmen, Orthodox clergy, and other personnel. Ninety service nobles were recorded in the district in 1563.
During the Russo-Swedish conflict of 1570-1583, Russian forces assembled at Rakvere in December 1572 before moving against Paide. Ivan IV probably stayed at Rakvere before the campaign. In July 1579, the Estonian commander Ivo Schenkenberg attacked Tatars near the castle. His brother Christoffer was killed, Ivo was wounded and captured, and he was later executed with fellow prisoners.
Swedish Capture and Destruction
A Swedish army led by Pontus de la Gardie besieged Rakvere on 20 February 1581 after crossing from Vyborg over the frozen sea. The force numbered approximately 3,000-4,000 men and included Hermann Fleming, Carl Horn, Arvid Tawast, and Arvid Stalarm. On 1 March, Swedish artillery set the wooden outer fortification on fire. The Russian defenders burned the remaining wooden structures and withdrew into the stone castle.
After bombardment, the first voivode, Stepan Fyodorovich Saburov, surrendered. On 4 March, more than 1,000 men, women, and children left for Russia carrying their icons. The Swedes found large stores of grain, artillery, gunpowder, lead, and other military supplies. Four Swedes were killed and several were wounded, while Russian losses are unknown.
Under Swedish rule, Rakvere became the center of the Rakvere castle fief. A castle captain administered the castle and, initially, worked alongside bailiffs. After the offices were combined in 1589, the captains included Hans von der Nijenborch, Hans Brake, Gerhard Dönhoff, and Helge Bengtsson. De la Gardie left a garrison of 316 Norwegian infantrymen and 110 cavalrymen. Laurens Cagnoli and Johann Koskull administered the fief, and Halsten Nilsson became bailiff.
The Swedes repaired and modernized the war-damaged castle. In the Swedish-Polish civil war, Duke Charles’s forces captured Rakvere in 1600, and Polish forces retook it in 1602. General Anders Lennartsson’s Swedish army recovered the castle around Midsummer in 1605. The departing Polish forces seriously damaged its walls and towers, and the victorious Swedes subsequently blew up the castle. It then ceased to function as a military stronghold.
Manor, Ruin, and Museum
In 1618, King Gustav II Adolf granted Rakvere Manor, twenty ploughlands, and a watermill to the Dutch diplomat Reinhold von Brederode, who received the title Baron of Rakvere. Brederode received the castle as an inheritable fief in 1629 and the town in 1631. In 1635, Queen Christina removed Rakvere from Sweden’s list of fortifications, after which it belonged to Rakvere Manor.
Brederode’s heirs sold Rakvere and its rights to Major General Hans Heinrich von Tiesenhausen on 25 May 1669. King Charles XI confirmed his rights to the town and manor on 14 September 1672. Rakvere Manor was reduced to the crown in 1685, although Tiesenhausen remained its tenant. The ruins briefly served again as a Swedish army supply depot at the beginning of the Great Northern War, the northern European conflict that began in 1700 between Sweden and its opponents, including Russia. Charles XII stayed at Rakvere Manor in autumn 1700 while traveling toward Narva.
Rakvere Hill was filmed in 1918 under the direction of Robert Reinwald to represent the ruins of Sigtuna. Initial conservation took place in 1901-1902, followed by more substantial repair and restoration from 1975 to 1988. Since 2002, the castle has housed a branch of the Virumaa Museums Foundation and has operated as a museum and interactive historical center presenting the medieval environment, the castle’s history, and former military life.
Remains
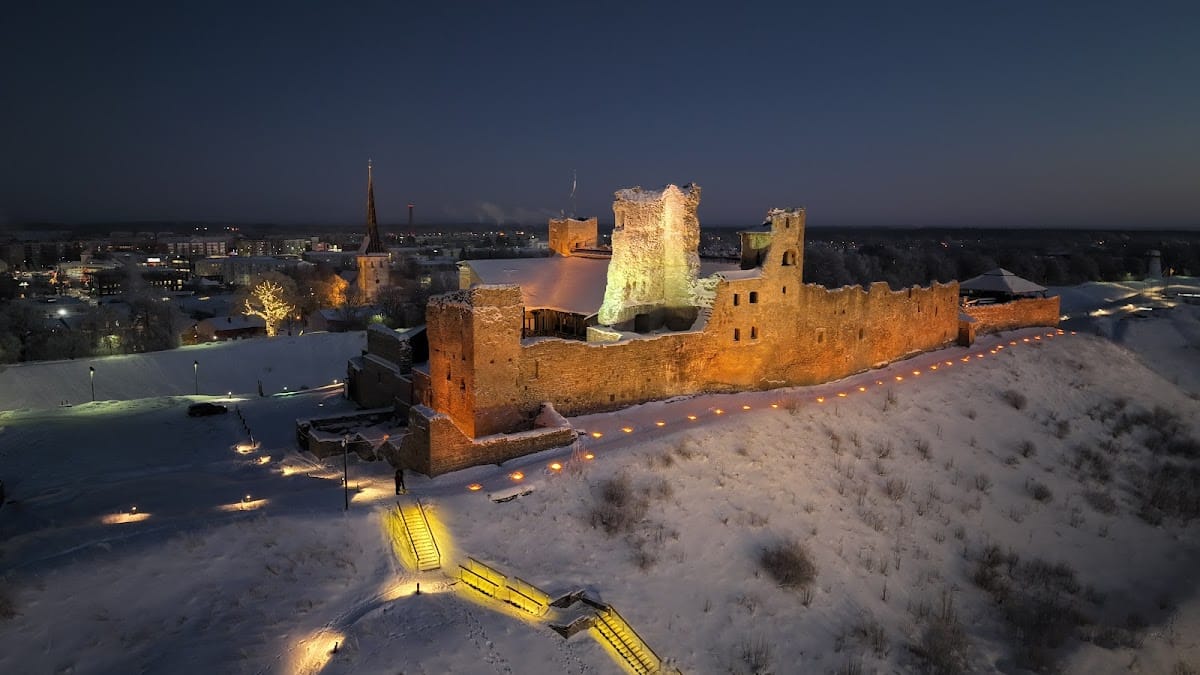
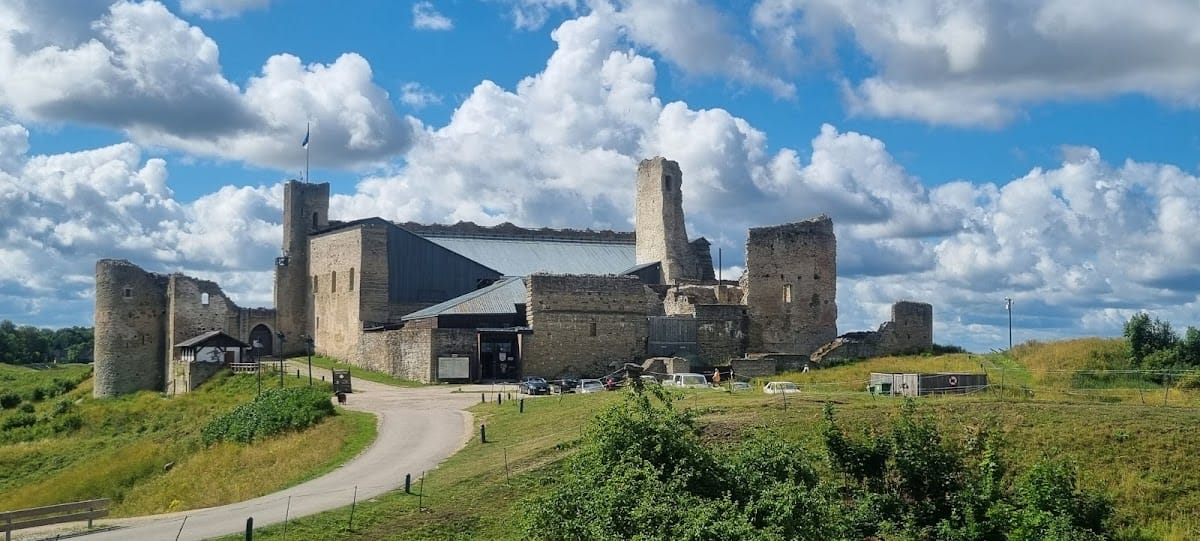
Rakvere Castle occupies Vallimägi, a prominent hill approximately 105 meters above sea level and 25 meters above its surroundings. The surviving complex combines the remains of a prehistoric timber stronghold, successive stone medieval defenses, a convent-house castle, Russian wooden outer works, and Swedish modifications. The castle is now predominantly ruinous, while the southern wing and corner towers are among its best-preserved elements.
Early Fortress and Medieval Enclosure
Prehistoric Defenses
The earliest fortress used a pine-wood palisade rather than a stone wall. The Danish builders initially reused its rampart and timber enclosure. Later construction covered and destroyed most of the prehistoric fort, leaving no clearly recoverable form of the early wooden structure. The earliest surviving stone remains are fragments of two half-basement rooms in the southwestern corner of the later main castle.
First Curtain Wall
During the early fourteenth century, the Danes built a stone curtain wall, meaning a defensive wall enclosing the castle, up to 2 meters thick. Mixed masonry set in lime mortar combined fieldstone, rounded limestone, and broken limestone. The western wall rose to 7 meters and carried a defended walkway supported by projecting brackets. The wall followed the ground contours and formed an irregular quadrilateral. It was raised on three later occasions.
Livonian Order Castle
Outer Wall and Gate
During the Livonian Order period, the main defensive enclosure shifted 15.6 meters northward to include the foot of the hill. A wing with deepened cellars was built against the outer wall. A gate with a forewall stood in the northern wall east of this wing, which was later raised by one story and given a new gate complex. Part of the first curtain wall’s northern section was demolished, while its western section became the foundation of a massive rectangular tower built entirely of broken limestone.
Convent House and Inner Courtyard
A new east-west wall was built at the level of the western tower’s southern wall, separating access to the main castle forming in the north. The southern part contained wooden buildings heated by stoves, and the inner courtyard acquired the dimensions that survive today. The northern part developed as a convent house, a fortified institutional residence arranged around enclosed communal spaces. Construction continued more or less continuously until the beginning of the sixteenth century.
Firearms Defenses
During construction of the southern wing, the other walls were brought to more uniform heights, two flanking corner towers were built, and the eastern gate complex was enlarged. By the early sixteenth century, the castle had become a large defensive complex adapted for firearms. Its square, four-story towers contained firing openings, and the southwestern tower was rebuilt as a circular artillery tower, or rondeel. The wings were connected around the courtyard by a cloister whose ground floor was vaulted.
Principal Entrance
The main entrance was a large gate structure with two eastern gates. One included a drawbridge, a wolf’s pit, and an inner portcullis. A massive semicircular rondeel adjoined the gate. Its northern side contained a guardroom with a fireplace and a hypocaust heating system, which warmed the room through channels beneath the floor.
Russian and Swedish Outer Works
Russian Fortifications
The Russian outer fortification extended along the northern, southern, and eastern sides. The slope in front of the castle was cut down, and a stone wall was built along the edge of the resulting enclosure. Timber palisades, blockhouses, high towers, and bastions were then erected. The blockhouses and palisades were filled with large fieldstones and strongly interconnected. Several hundred dwellings stood between the ramparts and accommodated several thousand men. The old stone castle served as a prison and storage area, while the outer works were largely destroyed by fire during the Swedish siege of 1581.
Swedish Modifications
Swedish work added bastions on the north, south, and east sides and substantially thickened the western wall of the southern outer court. A ceremonial staircase was built beside the eastern side of the convent house’s western tower, and the southern wing was repaired. The castle captain probably lived in a wooden residence in the southern outer court rather than in the old convent house.
Ruins and Interpreted Interiors
Surviving Fabric
Fighting in 1602-1605 severely damaged the castle before it was blown up. During the seventeenth and eighteenth centuries, the ruins were used as a quarry. Repeated partial conservation has left the complex in ruinous form, with the southern wing and corner towers described as the best-preserved parts.
Artillery and Exhibitions
Six pieces of artillery are used in the present museum interpretation. They include a fifteenth-century Burgundian kartaun called Tont, a Swedish field gun from the late seventeenth or early eighteenth century called Ööbik, two seventeenth-century signal guns, and two bombards. Demonstrations use black powder. Exhibitions and interpreted interiors address the castle’s history, executioners and alchemists, medieval medicine, and historical weapons. A children’s puppet theater has operated there since 2017, and the Schenkenberg tavern serves food based on medieval recipes.