Walmer Castle: Tudor Coastal Artillery Fort and Lord Warden’s Residence


Site at a Glance
- Rating
- 4.7
- Popularity
- Medium
- Country
- United Kingdom
- Primary era
- Early Modern
- External website
- Open
- Eras represented
- Early Modern, Modern
- Civilizations
- British, English
- Site type
- Military
- Remains
- Fort
On this page18 sections
History
Walmer Castle is a coastal artillery fort in the United Kingdom, built for Henry VIII between April 1539 and autumn 1540 as part of the Tudor Crown’s Device Fort programme. This centrally organized coastal-defence programme responded to the danger of invasion from France and the Holy Roman Empire after Henry’s break with the papacy. Walmer guarded the Downs anchorage in east Kent, where the Goodwin Sands sheltered shipping and Deal Beach provided a possible landing place.
The castles of the Downs
Walmer, Deal, and Sandown castles formed the defensive group known as the castles of the Downs. Earthworks linked them through four bulwarks and a ditch and bank extending for 2.5 miles, or 4.0 kilometres. The three forts cost the Crown £27,092. Richard Benese served as surveyor, William Clement as master carpenter, and Christopher Dickenson as master mason. Walmer’s first garrison comprised a captain, two lieutenants, two porters, ten gunners, and three soldiers, maintained at an annual cost of £174.
The fort’s military importance was tested by events offshore. In 1639, during the Eighty Years’ War, the Battle of the Downs took place nearby. England remained officially neutral, and Walmer and the other castles did not intervene directly. By the early seventeenth century, however, inadequate repair funds had allowed the castle to decline, while its poorly paid garrison supplemented its income with other work.
Civil war and later military use
Parliament seized Walmer at the beginning of the First English Civil War, although the castle played no major part during the rest of that conflict. In the Second English Civil War of 1648 to 1649, a Royalist revolt spread through Kent and Walmer declared for Charles I alongside Deal and Sandown. Royalist control of the forts, combined with the presence of the Parliamentary fleet in the Downs, led Parliament to fear foreign landings or assistance reaching Charles’s Scottish allies.
After Parliament’s victory at Maidstone, Colonel Nathaniel Rich led the campaign against the three castles. Walmer was besieged first and surrendered on 12 July after prolonged fighting, probably when its provisions ran short. The castle was badly damaged, and Rich estimated that repairs would cost at least £500. Parliamentary forces then captured Deal and Sandown. In 1649, Parliament supplied new ammunition and powder and restored the Downs castles to good order. Walmer retained a substantial Commonwealth garrison, although its strength was reduced after Charles II was restored in 1660.
During the Glorious Revolution of 1688, townspeople from Deal seized Walmer for William III, Prince of Orange. By the end of the century, the castle was increasingly regarded as militarily obsolete. A false alarm in 1744, during the War of the Austrian Succession, nevertheless showed how its military role still shaped local life. Residents believed that a French force of about 200 men was invading, and seventy soldiers from Deal Castle, local militia, and sailors from nearby ships responded.
Residence of the Lord Warden
In 1708, Lionel Sackville, 1st Duke of Dorset, made Walmer the official residence of the Lord Warden of the Cinque Ports. This office had historically combined judicial and military responsibilities for a confederation of important ports on England’s southeast coast. By the eighteenth century it retained official duties and prestige while also providing its holder with a residence at Walmer. Dorset considered Dover Castle unsuitable and began adapting the fort. He extended it towards the northern bastion and built a small house in the southern bastion for soldiers.
Later Lord Wardens, including Robert Darcy, 4th Earl of Holderness, and Francis North, 1st Earl of Guilford, continued the change from military stronghold to residence while artillery remained in the castle. The position brought a succession of prominent occupants. William Smith died at Walmer during his first visit in 1891, and his proposal to protect the castle’s historic contents resulted in legislation safeguarding almost seventy pieces of furniture and fifty artworks. Their removal required government approval.
Pitt, Wellington, and the nineteenth century
William Pitt the Younger became Lord Warden in 1792 and made Walmer his principal residence from 1803 to reduce his living costs. Pitt was a British prime minister, and he also used the castle as a base for coastal preparations during the French Revolutionary and Napoleonic Wars. With his niece, Lady Hester Stanhope, he transformed the former kitchen garden into landscaped ornamental enclosures. Local preparations included a volunteer cavalry unit, bombardier infantry, and a fleet of thirty-five armed fishing boats. In 1805, Pitt observed a torpedo trial from the castle with senior military officers.
After Pitt’s death in 1806, Robert Jenkinson, 2nd Earl of Liverpool, used Walmer as a country retreat and a place for private political discussions. Arthur Wellesley, 1st Duke of Wellington, became Lord Warden in 1829. The soldier and statesman who defeated Napoleon at Waterloo and later served as prime minister used Walmer each autumn and died there on 14 September 1852. His embalmed body remained in his room until 10 November. About 9,000 people visited when the room opened during the final two days before his body was taken to London.
Other Lord Wardens included James Broun-Ramsay, 1st Marquess of Dalhousie; Henry John Temple, 3rd Viscount Palmerston; Granville Leveson-Gower, 2nd Earl Granville; William Smith; Robert Gascoyne-Cecil, 3rd Marquess of Salisbury; George Curzon, 1st Marquess Curzon of Kedleston; William Lygon, 7th Earl Beauchamp; Rufus Isaacs, 1st Marquess of Reading; Freeman Freeman-Thomas, 1st Marquess of Willingdon; Winston Churchill; Robert Menzies; Queen Elizabeth the Queen Mother; and Admiral of the Fleet Michael Boyce, Baron Boyce. Granville expanded the gardens and reassembled furnishings associated with Pitt and Wellington, while Reading’s household helped restore Wellington’s bedroom.
From military fort to historic house
In 1904, the War Office concluded that Walmer had no remaining military value and transferred it to the Office of Works. Most of the castle opened to the public, while successive Lord Wardens continued to use it as a residence. George Curzon left the office after his wife Mary died in 1906, believing that the castle’s poor accommodation had contributed to her illness and death.
William Lygon became Lord Warden in 1913, built a Roman Catholic chapel, and hosted summer gatherings at Walmer. During the First World War, Prime Minister H. H. Asquith used the castle as a weekend retreat because its communications connected it with the front in France. Lygon resigned in 1932 after fleeing the country amid rumours concerning his relationships with men.
Winston Churchill became Lord Warden in 1941, during the Second World War. German artillery across the Channel could reach the castle, so Churchill doubted that he could live there during the war. He urged the state to maintain Walmer and its gardens for a suitable postwar use. Since the war, the Lord Wardens have used the castle only intermittently. Robert Menzies visited annually, while Queen Elizabeth the Queen Mother occupied the entire castle for several days each July from 1986. Sir George Zambellas became Lord Warden in June 2024, after the office had been vacant since Michael Boyce’s death in November 2022.
English Heritage manages Walmer Castle in the twenty-first century. The castle is protected as a scheduled monument, a legal designation for a nationally important archaeological site or monument, while the gardens have Grade II protection as a historic park and garden. The historic furniture and pictures associated with Walmer and its Lord Wardens remain protected by the special legislation established in the nineteenth century. The Queen Mother’s Garden was created in 1997 as a ninety-fifth-birthday gift for Queen Elizabeth the Queen Mother.
Remains
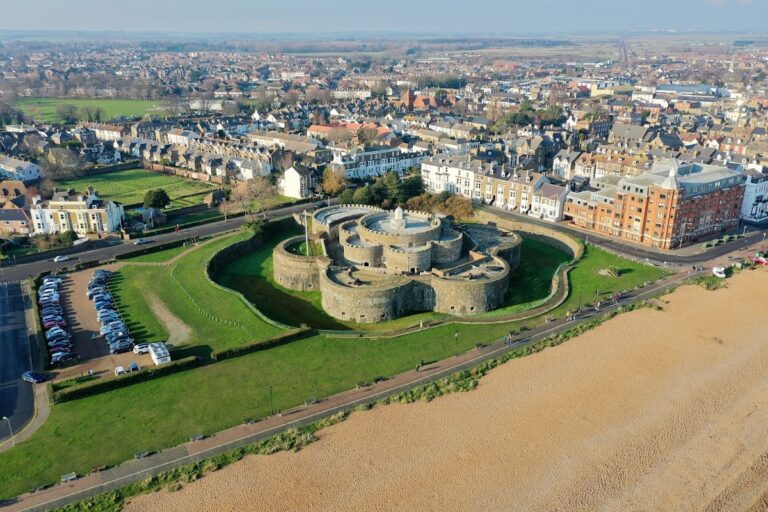
Walmer retains most of its original sixteenth-century structure. The low stone fort has a central keep, four rounded bastions, a moat, and an enclosing curtain wall, the main defensive wall joining the projecting fortified platforms. One bastion serves as the gatehouse. The castle measures approximately 167 by 167 feet, or 51 by 51 metres, covers 0.61 acres, or 0.25 hectares, and has curved walls about 15 feet, or 4.6 metres, thick. Its form bridges older medieval English fortifications and newer Italian defensive styles, and its plan has been described as Tudor Rose-shaped.
The fortification
Defensive plan and artillery
The castle’s low profile made it difficult to target from the sea, while its curved walls helped limit artillery damage. The keep is approximately 83 feet, or 25 metres, across. A moat and curtain wall surround the enclosed area. Three artillery tiers allowed guns to operate at different levels, with the heaviest and longest-range weapons placed in the upper sections, including the keep. The fort had thirty-nine upper-level firing positions and thirty-one basement gunloops for handguns. Broadly splayed openings gave the guns wide fields of fire, and vents helped clear smoke.
Gatehouse and bastions
The western bastion contains the ground-floor entrance and the original porter’s lodge. The north and east bastions are filled in, providing solid foundations for the gun platforms above. The central keep originally housed the Servants’ Hall and now contains tea rooms. These surviving arrangements show how the castle combined accommodation and service spaces with its artillery functions.
Residential rooms
Southern bastion rooms
Rooms in the southern bastion are entered through the Hall Room, which was built as accommodation for gunners in the eighteenth century and became the entrance hall in the 1930s. The bastion also contains the eighteenth-century Sackville and Willingdon Rooms. The Willingdon Room displays objects associated with William Pitt. On the second floor, the Lord Warden’s private apartments occupy the western bastion and the western half of the keep. The southern bastion includes the Duke of Wellington’s Room and the Lucas Room, which was part of the apartment area Pitt selected because it was among the warmest parts of the castle.
Wellington and Pitt interiors
The Lucas Room has been redecorated in a mid-nineteenth-century style and presents memorabilia associated with Wellington. Pitt constructed a corridor through the keep to connect the northern and southern halves of the castle. The Prince Consort’s and Queen Victoria’s rooms commemorate their use during a royal visit in 1842, although their present decoration dates from the interwar period. The castle’s interiors retain historical furnishings, objects, and pictures linked to its military use and to the Lord Wardens, including contents later returned to Wellington’s original bedroom.
North-facing suite
The Dining Room, Drawing Room, and Ante Room overlook the northern bastion. The Duke of Dorset created them in the 1730s as a private suite. Their pink and purple window glass includes eighteenth-century panes that discoloured naturally, together with other panes probably purchased around 1800 as status symbols rather than for medical purposes.
Gardens and parkland
Parkland and former moat
The gardens extend mainly northwest from the castle across protected, well-drained chalk soil that creates a maritime microclimate. They cover approximately 32 acres, or 13 hectares, divided roughly equally between formal ornamental gardens and parkland. The castle meadow is open parkland approached through a line of holm oaks planted in the 1860s. The former dry moat is now a garden, with trees and shrubs planted there by at least the 1850s.
Queen Mother’s Garden and kitchen garden
The Queen Mother’s Garden occupies ground formerly included in the kitchen gardens and later used as a tennis court in the 1920s. Designed by Penelope Hobhouse, it contains a 92-foot, or 28-metre, pool, a viewing mound, and a classical pavilion. The adjacent kitchen garden includes two restored glasshouses used as cold greenhouses, along with vegetables, fruit trees, and flowers.
Broadwalk and woodland
The 262-foot, or 80-metre, Broadwalk forms the principal garden axis. It separates the glasshouses from the 328-foot, or 100-metre, Oval Lawn, which is planted with lime trees and yews. The Broadwalk is lined by the Cloud Hedge, a formal nineteenth-century yew hedge that became overgrown during the Second World War and was retained in its undulating form. Two Italianate terraces designed by William Masters divide the farther part of the garden.
Beyond the terraces lies a paddock planted with holm oaks and a curved woodland belt containing beech, ash, and chestnut trees. The woodland was badly damaged by the storms of 1987 and 1990. At the far end, the Glen occupies a woodland hollow formed from a nineteenth-century chalk quarry.