Château de Lunéville: A Ducal Palace and Court Residence in France


Site at a Glance
- Rating
- 4.3
- Popularity
- Medium
- Country
- France
- Primary era
- Early Modern
- External website
- Open
- Eras represented
- Early Modern
- Civilizations
- Duchy of Lorraine, French, Holy Roman Empire
- Site type
- Domestic
- Remains
- Palace
On this page18 sections
History
Château de Lunéville is a palace in France that developed from a fortification established around the year 1000 into a classical and Baroque residence of the dukes of Lorraine. Its position beside the Vezouze and near a major salt route gave the site an early defensive and toll-collecting purpose before it became a ducal court.
The medieval fortress
The site belonged originally to the episcopal counts of Metz. Around the year 1000, Count Folmar established a castrum, a fortified enclosure used to control movement, crossings, and tolls. It stood near the crossing of the Vezouze on the route from Vic-sur-Seille through Deneuvre and Raon-l’Étape toward Sélestat and Alsace. The early enclosure may have been a light structure intended mainly for collecting passage dues, and its exact form is unknown.
During the second half of the twelfth century, Lunéville passed to a younger branch of the Folmar family. Hugues de Bliescastel adopted the title Hugues I de Lunéville, and a substantial fortress replaced the earlier enclosure, either under Hugues I or his son Hugues II. In 1243, the lordship entered the domain of Mathieu II, Duke of Lorraine. Lunéville then became one of the residences of the dukes of Lorraine, although it was only made a principal residence in the eighteenth century.
Duke Raoul founded a chapel dedicated to the Virgin Mary and Saint Anthony of Padua in 1343 and established three weekly masses. Burgundian forces commanded by Charles the Bold occupied Lunéville in 1476. The castle later suffered from the frequent absence of the dukes of Lorraine and Bar, but René II repaired it and added Renaissance-style extensions at the end of the fifteenth century.
Defenses and the first reconstructions
Dukes Antoine and Charles III regularly stayed at Lunéville and maintained the castle. Charles III repaired it in 1559 and built a bastioned outer wall between about 1587 and 1591. This defensive line doubled the medieval wall on three sides, incorporated the eastern suburb of Germany, and used moats supplied by the Vezouze. The medieval castle nevertheless deteriorated badly by the end of Charles III’s reign, with one tower reportedly close to collapse.
Henri II decided to rebuild Lunéville as one of his principal residences. Plans for a pavilion were drawn in 1609 by Nicolas Marchal and the mathematician Jean-Baptiste Stabili, followed by further projects from Jean Lyot in 1611. Jean La Hiere directed the work, which was completed around 1620, while Hector Parent created the garden behind the castle. The new residence progressively replaced the medieval buildings. By 1630, only an old residential block and a badly deteriorated tower remained.
The second castle had a brief existence. It was burned during the conflict with France, and the siege of Lunéville followed in 1638. Its fortifications were later demolished. The Thirty Years’ War, the prolonged European conflict that devastated much of Central Europe, deprived Lorraine of its legitimate rulers until the Treaty of Ryswick restored Duke Leopold’s sovereignty in 1697.
Leopold’s palace
Leopold I, Duke of Lorraine, began substantial repairs in 1698, refurbishing most of the rooms and adding a small building for guards. When French troops occupied the neutral ducal possessions during the War of the Spanish Succession, Leopold left Nancy and withdrew to Lunéville.
Leopold considered the older castle too small for his court and ordered its replacement by a palace inspired by Versailles. The project also expressed his wish to affirm his legitimacy and sovereignty. Work began in 1703 in several campaigns, and the court was permanently installed at Lunéville in 1723. Pierre Bourdict directed the first campaign from 1703 to 1705, creating an outer court and two buildings that extended the earlier complex. Nicolas Dorbay took charge in 1708, while Germain Boffrand became associated with the project from 1709 and Leopold’s first architect in 1711.
Boffrand prepared several designs, from which Leopold chose the final project, although the sequence of the surviving plans remains uncertain. A fire on the night of 3 January 1719 destroyed the southeastern part of the palace, including the ducal apartments and part of the central block. Boffrand revised the plans, and Leopold sought a less costly rebuilding that reused materials. The intended northern wing along the Vezouze was never constructed. It had been planned to accommodate foreign princes.
The building campaign faced difficult conditions. The site had a steep east-to-west slope, marshy ground beside the Vezouze, and the restricted boundaries of the earlier castle. Houses had to be purchased and demolished, old moats filled, the river canalized, and other structures removed to create the park. After Leopold died on 27 March 1729, all work stopped. His widow, Elisabeth Charlotte of Orléans, continued to live at Lunéville with their children and built a theater, the salle de comédie, in 1733. From 1735, parts of the decoration from the Nancy opera house were transferred there.
The court of Stanislas
The Treaty of Vienna of 1738 transferred Lorraine and Bar to Stanislas Leszczynski, the twice-dethroned king of Poland and father-in-law of Louis XV. Stanislas had arrived at Lunéville on 3 April 1737. He remained the nominal ruler, while effective authority was exercised by Chancellor Antoine-Martin Chaumont de La Galaizière. Elisabeth Charlotte had left for Commercy on 6 March 1737, a departure that marked the approaching end of the old ducal dynasty.
Stanislas made Lunéville his preferred residence and developed a major intellectual and artistic court there. He changed the interior arrangements and decoration for ceremonial purposes without substantially altering the palace architecture. He enlarged the Bosquets, formal wooded and gardened areas, and created new parterres to the south. In 1738 and 1739, marshland along the Vezouze was acquired and drained for the Nouveaux Bosquets, which received pavilions and other garden structures designed largely by Emmanuel Héré, Stanislas’s first architect.
Héré’s work included the Pêcherie, Cascade Pavilion, Kiosque, Trèfle, Chartreuses, and Rocher. The gardens and their follies formed part of a carefully arranged court landscape. An east-to-west perspective extended from the palace vestibule through the French-style gardens and the forest toward the Château de Chanteheux, built by Héré in 1740 and demolished shortly after Stanislas’s death on 23 February 1766.
Military occupation and protection
After Stanislas died, the court’s civil and military households were dismissed, its furniture was dispersed and sold, and the park deteriorated. Many statues and garden structures were sold or fell into ruin. Within months, Louis XV converted the palace into a barracks for a French Gendarmerie garrison of ten companies, nearly 1,000 men known as the “Red Gendarmes.” After the gendarmerie was dissolved, two regiments of the Carabiniers of Monsieur occupied the site until the Revolution.
During the Revolution, the chapel became a fodder store and later a meeting room for local revolutionaries. Furniture, woodwork, park statues, and the Rocher automata were sold as national property. In 1800, a Chappe telegraph, an optical system that transmitted messages through movable visual signs, was installed at the palace. It operated between September 1800 and February 1801 for communications with Paris during negotiations connected with the Treaty of Campo Formio, and ceased operation after the Treaty of Lunéville on 9 February 1801.
The palace returned to military use during the Restoration. In 1816, Louis XVIII granted its use to the Prince of Hohenlohe, who established a military cavalry center and officers’ school there in 1824. A new cavalry division arrived in 1852, and stables were built on the northern side in the Rocher courtyard. Military occupation helped maintain the building, although fires in 1814 and 1849 caused major damage and led to extensive restoration campaigns.
A request for protection as a historic monument made by War Minister Jacques Louis Randon in 1861 was rejected, and Prosper Mérimée considered the palace unworthy of classification. Official attitudes later changed. The chapel received protection in 1901, part of the palace in 1929, and the entire château in 1998. In France, a historic monument is a legally protected heritage property.
Fire and restoration
Seven major fires preceded the disaster of 2003, in 1719, 1739, 1759, 1789, 1814, 1849, and 1961. The 1719 fire caused seven deaths, while the 1849 fire took 24 hours to control and seriously injured two soldiers. The 1961 fire destroyed approximately 300 to 500 square metres of roofing and timberwork.
On the night of 2 to 3 January 2003, fire destroyed two-thirds of the princely apartments administered by the Ministry of Defence, one-third of the department’s buildings, the entire roof of the southeastern wing, and the royal chapel. Collapsing roofs brought down substantial masonry, including the chapel’s plaster vault. Emergency safety work began that year, followed by a restoration study in 2004. Reconstruction formally began on 2 April 2005 under chief architect Pierre-Yves Caillault. The vestibule was restored by October 2006, roof and facade work began in April 2007, and restoration of several principal interiors was completed or received in 2010.
The restoration continued into the 2020s. The northern grand staircase was restored between November 2022 and January 2024 and inaugurated on 6 April 2024. Work was also underway in the Cour d’Honneur and Cour des Communs. Lunéville was transferred by the municipality to the Meurthe-et-Moselle department in 2000, and the department acquired the remaining garden wing from the Ministry of Defence in 2017, becoming owner of the entire château.
Remains
Palace courts and principal elevations
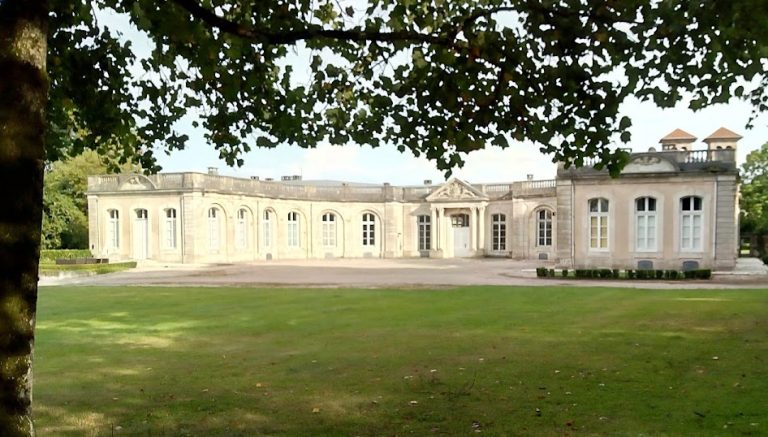
The surviving palace is a classical and Baroque complex arranged around the Cour d’Honneur. Its central body is flanked by two lower wings, while the unbuilt northern wing leaves the overall plan asymmetrical. The Cour des Communs, enclosed by service buildings, is reached through a gateway separating the palace from the town. A low wall topped by a metal grille divides it from the Cour d’Honneur. The wall was reconstructed in 2002 and the grille installed in 2005 to re-establish the eighteenth-century division between the two courts.
Facade and vestibule
Boffrand’s facades use restrained classical lines, regular ground-floor arcades, monumental columns, and a triangular pediment decorated with martial motifs. The coats of arms of Leopold I and Elisabeth Charlotte of Orléans were destroyed during the Revolution. François Dumont created the mascarons, or sculpted faces, on the arcades of the main body.
The ground-floor vestibule forms the principal entrance and a broad passage between the courts and gardens. Its three arcades were large enough for carriages to enter so that passengers could disembark under cover. The central arcade bears a cartouche with Leopold’s double-L monogram enclosing the Cross of Lorraine. Turbans, a Turkish crescent, and other oriental weapons recall the campaigns of Leopold’s father, Charles V, against Ottoman forces in Central Europe. The vestibule was restored and inaugurated in October 2006.
Chapel and ceremonial interiors
Palatine chapel
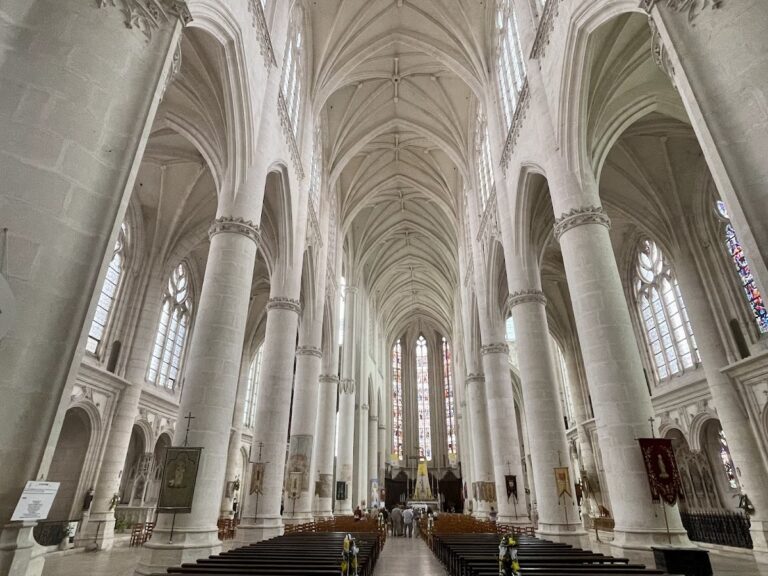
The palatine chapel, a chapel attached to a ruler’s residence for the ruler and court, was built between 1720 and 1723 to Boffrand’s plans. Its richly decorated interior has harmonious proportions and a gallery that expresses its courtly function. Plaster groups of angels at the keystones of the arcades were made by Barthélemy Guibal from models by François Dumont. In the nineteenth century, the military administration installed an altar and a painting by Jules Joly, delivered in 1861, showing the Immaculate Conception after Bartolomé Esteban Murillo.
The chapel was desacralized in 1907. Its restored interior is used for music and vocal performances, conferences, and other events. The eighteenth-century furnishings included an altar, sacred vessels, vestments, books, choir seating, confessionals, an organ case, and a bell. An inventory was made in 1764, and the furnishings were later transferred to the canons of Saint-Remi Abbey, subject to stated exceptions. Stanislas established perpetual services there in 1759, including a low mass for the founder’s soul, Corpus Christi processions, and four annual solemn services for members of his family.
Grand staircases and service rooms
The southern grand staircase formerly led to the first-floor apartments of Leopold’s children and later to those occupied by Duke and Duchess Ossolinski, favorites of Stanislas. Its balustrade carries Leopold’s double-L monogram and interlaced motifs. It now leads toward the vestibule and chapel galleries. The northern grand staircase served reception areas and official rooms as part of the ceremonial route through the state apartments.
Below the chapel, vaulted basement rooms served as wine cellars for the échansonnerie, the household service responsible for wine. Barrels entered through a door opening onto the street, while bottling and storage took place in other cellars. The rooms now accommodate seminars and conferences. The guardroom, entered from the vestibule, controlled access to the livery room and the duke’s apartments, while the livery room functioned as an antechamber and waiting room and was large enough for balls and banquets. The grand salon retains four large over-door trophies by François Dumont, dating from the summer of 1721.
Gardens and park structures
French-style gardens
The terrace lies beyond the vestibule, with the ducal apartments to the south and the central body to the west. East of it, the French-style gardens were designed from 1710 by Yves des Hours and completed from 1724 by Louis de Nesle. Their layout consists of geometric parterres, lawns, flower beds, a long central walk, and regularly placed basins. After Stanislas’s death, the gardens gradually acquired a more English character. Their principal original lines were recovered in 1946, and the boxwood patterns were restored in September 2003.
Four garden sculptures by Barthélemy Guibal remain: Apollo Overcoming a Dragon, Diana with a Greyhound, Night, and Flora. They were restored in 2020. Other lead figures from the original park, including a fountain group of the shipwrecked singer Arion with dolphins and putti and figures of wild boar, were transferred to Schwetzingen Palace after 1766. They were temporarily lent to Lunéville for a 2021 exhibition and three-dimensionally scanned for possible remaking.
Bosquets and follies
The Bosquets surround the French-style gardens and once incorporated canals, basins, grottos, and decorative garden buildings. Héré designed the Pêcherie, Cascade Pavilion, Kiosque, Trèfle, Chartreuses, and Rocher. The Cascade Pavilion, built in 1743, stood above cascades arranged on three levels. The Kiosque and Trèfle were constructed between 1738 and 1740 with forms inspired by Chinese and Turkish imagery.
The Trèfle, or Clover House, was built by Héré in 1739 as a wooden pavilion with a trefoil plan. Its round salon measured about seven metres across and had a tiled floor, painted Chinese motifs, painted scagliola, a sleeping chamber with an alcove, a bathroom, and a garderobe. The upper floor formed a belvedere overlooking the lower or New Bosquets between the Vezouze and the canal. The pavilion was later lost.
The Chartreuses were small, identical cottages arranged between the Grand Canal and a basin parallel to the Vezouze. Each had two storeys, a simple stone-and-brick exterior, an individual garden, a kitchen garden, and hedges. Court favorites cultivated fruit and vegetables there, and one cottage survives in ruined condition.
Rocher
The Rocher transformed the northern base of the palace terrace in 1742. Sandstone blocks formed artificial hills and grottoes along approximately 250 metres of the Grand Canal, crossed by paths and streams. François Richard installed 88 life-size hydraulic automata representing peasants and artisans in pastoral and everyday scenes. The installation no longer survives.
Earlier fortifications
The medieval fortress stood on the left bank of the Vezouze near a bridge. It was quadrangular, with corner towers and a water-filled moat on three sides. The river supplied the moat along the northern side. Charles III’s later bastioned enceinte doubled the medieval wall on three sides, while the castle occupied the northeastern high point of the medieval quadrilateral and was separated from the town by another defensive line. The outer defenses were also surrounded by moats fed by the Vezouze.