Castle of Rivoli: A Savoy Royal Residence and Contemporary Art Museum
Site at a Glance
- Rating
- 4.4
- Popularity
- Medium
- Country
- Italy
- Primary era
- Early Modern
- External website
- Open
- Eras represented
- Medieval, Early Modern, Modern
- Civilizations
- Duchy of Savoy, Italian, Kingdom of Sardinia
- Site type
- Domestic
- Remains
- Palace
On this page15 sections
History
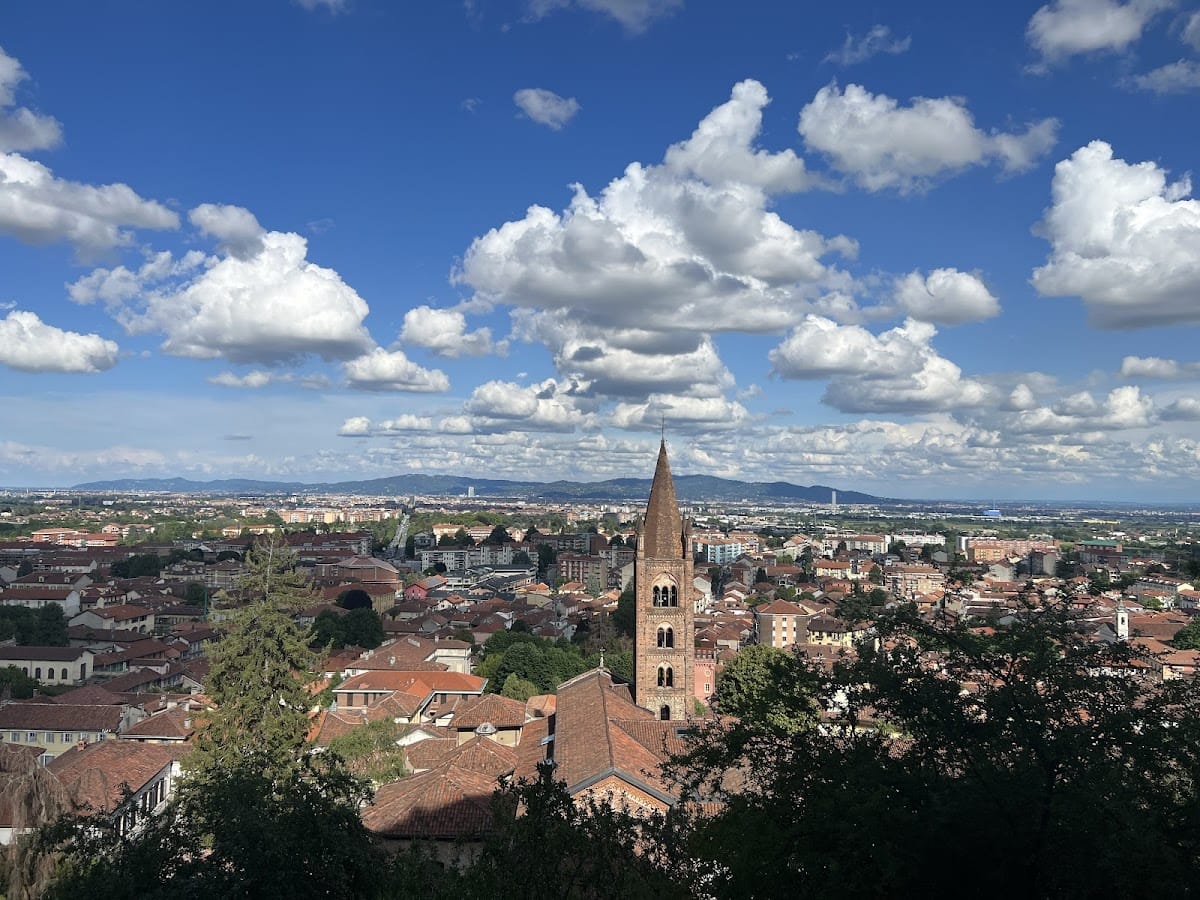
Castle of Rivoli is a former royal residence in Italy, located in Rivoli near Turin. The site developed from a medieval fortification into a major residence of the House of Savoy, the dynasty that ruled Savoy and later Piedmont-Sardinia before becoming the royal house of unified Italy. Today, the complex houses the Castello di Rivoli Museum of Contemporary Art.
Medieval Fortification and Savoy Residence
Rivoli hill was inhabited during the Roman period and occupied a strategic position on the Via delle Gallie, an ancient route linking the Alpine region with northern Italy and Gaul. The fortification is first recorded in 1159 as Castrum Riuollum, when Emperor Frederick I Barbarossa granted the territories of Rivoli to the bishops of Turin. A dispute between the bishops and the House of Savoy damaged the castle in 1184.
The Savoy family acquired Rivoli by the thirteenth century because its position connected Turin with the Susa Valley. Amadeus IV of Savoy established a fortified residence there. The castle later received important visitors and hosted political and dynastic events. Edward I of England visited it in 1273 while travelling from a crusade toward England, and in 1330 Amadeus VI of Savoy allowed the Council of Princes, a high administrative council, to occupy the building.
In 1350, the castle hosted the marriage of Bianca of Savoy and Galeazzo I Visconti. During the fifteenth century, the Shroud of Turin passed through Rivoli for the first time in Piedmont. Duchess Yolande of France ordered that the linen cloth, traditionally venerated as the burial shroud of Jesus, be briefly displayed for public veneration before its exhibition near Pinerolo at Easter in 1478 and its return to Chambéry.
From Ducal Court to Royal Palace
Rivoli became especially important after Emmanuel Philibert of Savoy chose Turin as the capital of the Duchy of Savoy. The 1559 Treaty of Cateau-Cambrésis, which reshaped French and Spanish control in Italy after the Italian Wars, temporarily prevented him from residing in Turin, so he established his court at Rivoli. His heir, Charles Emmanuel I, was born at the castle in the early 1560s. The French physician and astrologer Michel de Nostredame, known as Nostradamus, had been summoned to monitor the pregnancy of Duchess Margaret of Valois.
Ascanio Vitozzi prepared an expansion of the residence, followed by modernization under Francesco Paciotto and Domenico Poncello. Charles Emmanuel I later commissioned Carlo and Amedeo di Castellamonte, a father-and-son team, to transform the medieval manor into a leisure residence. Work on the seventeenth-century rebuilding and expansion continued from 1606 to 1670. The Long Sleeve, or Manica Lunga, was intended to house Charles Emmanuel I’s art gallery. The castle also hosted major court events, including the birthday celebration of Maria Christina of Bourbon-France on 10 February 1645.
War, Reconstruction, and Dynastic Confinement
French troops under Marshal Nicolas de Catinat burned the castle in 1690 and again in 1693 during the War of the Spanish Succession, a conflict over the succession to the Spanish throne that involved the major European powers. The fires destroyed most of the earlier interiors and artworks. The Hall of Amadeus VIII on the second floor is identified as the surviving interior from this phase.
Victor Amadeus II saw the fire from Turin and resolved to restore Rivoli, which he regarded as closely connected with Savoy dynastic history. He proclaimed both his accession and his abdication at the castle. After the siege of Turin in 1706, he recovered control of the territories and ordered the damaged sections to be rebuilt.
Michelangelo Garove initially received the reconstruction commission. After his death in September 1713, Antonio Bertola directed the works until Filippo Juvarra took over in 1716. Juvarra developed Garove’s grand scheme for a royal palace, extending the eastern wings, but the project remained unfinished because of its cost. The monumental facade was never completed.
Victor Amadeus II abdicated in 1730 in favour of his son, Charles Emmanuel III, but then attempted to regain power. He was confined at Rivoli in 1731. The building was altered for this purpose by adding bars to the windows and closing access to the Long Sleeve.
Decline and Nineteenth-Century Reuse
Part of the residence was adapted for use again in 1793 and 1794 under Carlo Randoni. The second-floor apartment was refurbished in a modern style influenced by England, reflecting ideas introduced into Piedmont by the Enlightened aristocracy. During the Napoleonic period, the castle was closed, some furnishings disappeared or were transferred to Turin, and Napoleon gave the complex to Marshal Michel Ney, Duke of Elchingen. Carlo Randoni resumed work under the Restoration, but Rivoli had lost its former importance.
In 1863, the municipality of Rivoli leased the divided complex for army barracks. A connection between the castle and the Long Sleeve was built for this purpose. The municipality purchased the building in 1883 for 100,000 lire. The city library moved into the complex, some furnishings were retained for the Savoy family, and other rooms continued to serve as barracks until 1909. Military alterations caused further damage. Exhibitions in 1909 and 1911 briefly renewed public interest.
War Damage and Cultural Renewal
Bombing during the Second World War caused serious damage. Emergency structural work in 1948 sought to prevent the building from collapsing. In 1946, the castle operated as a municipal casino for two months. Later, 277 displaced people lived in the Long Sleeve, while a sawmill, grocery shop, mechanical workshop, and stables operated within the complex. Restoration proposals linked to the centenary of Italian unification did not receive enough funding, which was redirected to other Savoy residences.
Substantial postwar restoration funding became available in the late 1960s. Andrea Bruno’s investigations found that most exterior windows had disappeared, while rain and damp had damaged stucco and wall paintings. Upholstery was torn and wooden panelling had decayed. The vault of the large second-floor hall collapsed in 1978.
The Piedmont Region assumed responsibility for the complex through a 29-year loan so that it could be used for public and cultural purposes. Restoration began in August 1979 and continued until 1984, when the castle opened as a museum of contemporary art. The work preserved the building’s historical layers while introducing modern interventions. Andrea Bruno worked on the Long Sleeve between 1984 and 1986, but the project was suspended for lack of funds and resumed in 1996. The Long Sleeve was fully restored in February 2000.
Castle of Rivoli became part of the UNESCO World Heritage property “Residences of the Royal House of Savoy” in 1997, alongside thirteen other Savoy residences. The property recognizes a connected group of palaces, castles, and villas associated with Savoy rule. The museum has presented Italian and international contemporary art, including works associated with Arte Povera, Transavanguardia, Land Art, and later international movements.
The complex also includes a public specialist library opened in 1999, with approximately 44,000 books and periodicals and a video library of more than 900 videos. Since 2009, it has belonged to the Turin network of specialized libraries. In 2000, part of the complex became the location of Davide Scabin’s restaurant, renamed Combal.Zero, which received a Michelin star. The castle also served as the setting for Robert Browning’s play King Victor and King Charles.
In 2017, the museum announced the acquisition of Federico Cerruti’s art collection, valued at approximately 570 million dollars. In 2021, Giuseppe Penone donated more than 200 works on paper, including working notes, handwritten reflections, sketches, architectural renderings, and photographs related to major works. These additions extended the complex’s cultural role beyond its history as a Savoy residence.
Remains
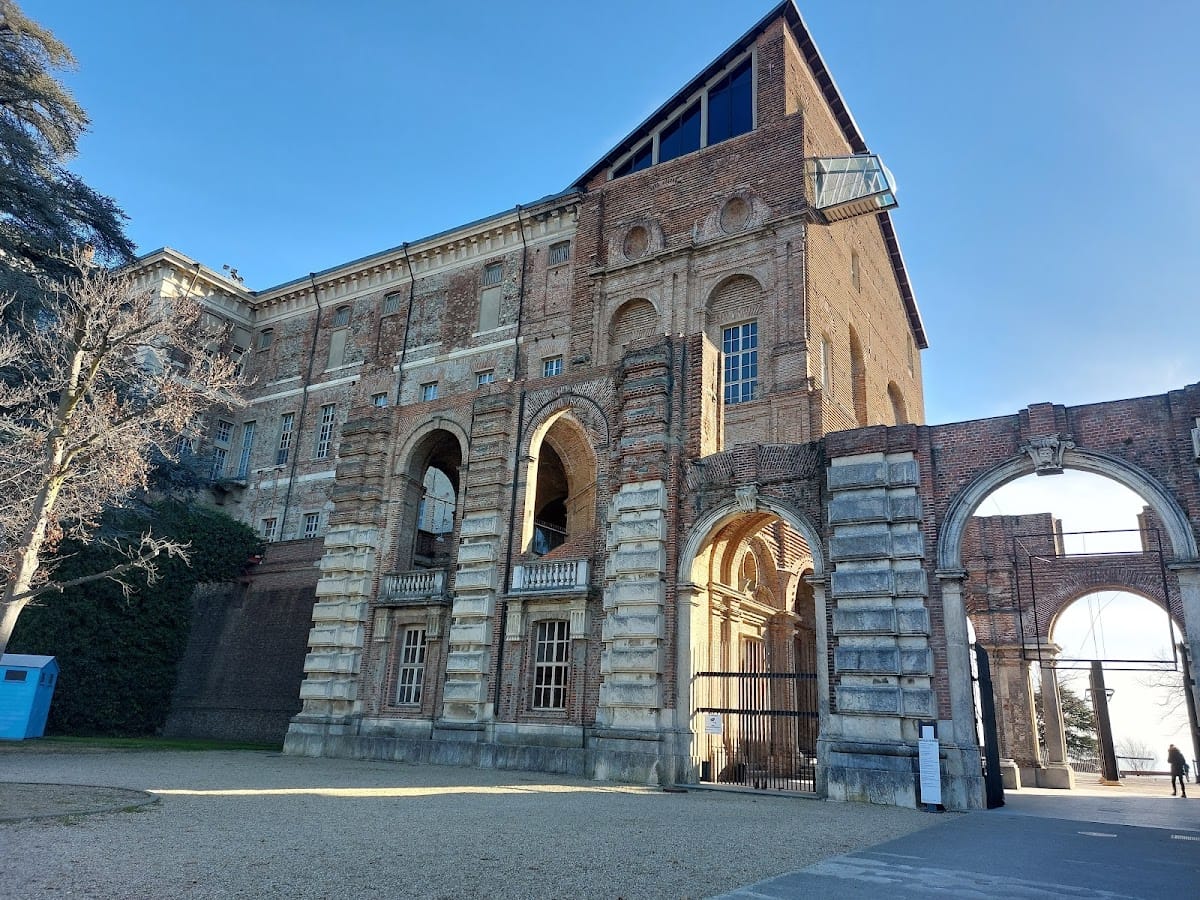
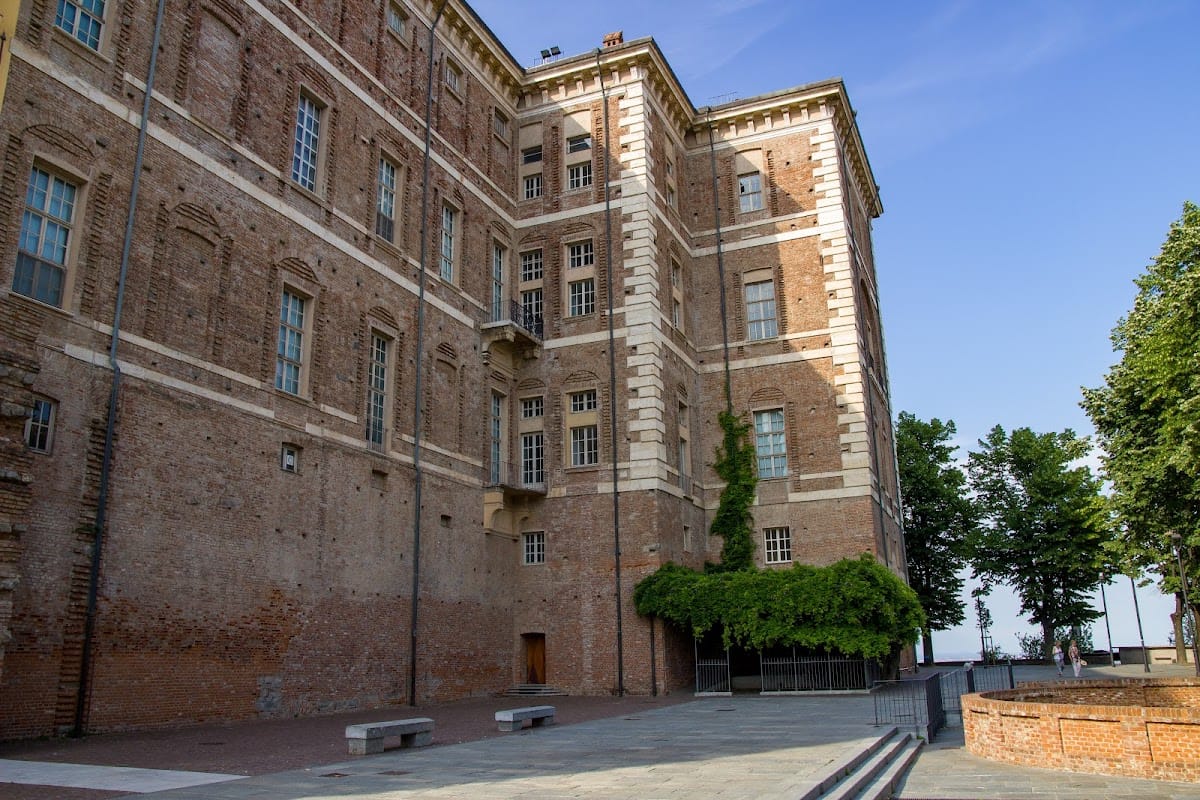
The surviving complex occupies Rivoli hill and combines a rectangular main castle with a separate elongated gallery building. The principal structure rises from the main floor through two additional levels. Its present form reflects medieval fortification, seventeenth-century expansion, unfinished eighteenth-century palace plans, wartime damage, and twentieth-century restoration.
Castle Complex
Main Castle
The seventeenth-century complex joined the main castle to four high towers, although damaged towers were later demolished. Garove’s and Juvarra’s schemes enlarged the building with two symmetrical eastern wings. The unfinished monumental facade gives the castle its characteristic incomplete appearance. A planned church dedicated to Saint Charles Borromeo was never built.
The upper levels contain a system of double stairways inspired by Leonardo da Vinci. These stairs connect the ground floor with the top of the building without requiring passage through the principal rooms. The Hall of Amadeus VIII on the second floor is the specifically identified interior surviving from the castle before the fires of 1690 and 1693. The second-floor apartment refurbished in the late eighteenth century retains the historical importance of that later phase, although a staircase associated with the alterations survives only through construction graffiti. Its steps along the inner atrium walls were removed during the restoration of 1979 to 1984.
Modern Structural Interventions
Early restoration removed atrium structures built during the war period and revealed terracotta cladding on the large upper section above Juvarra’s unfinished building. The restoration of 1979 to 1984 introduced an elevator, a large suspended staircase, a walkway over a late-eighteenth-century ribbed vault, and a panoramic platform on the third floor. These elements were combined with surviving historical layers rather than replacing the earlier fabric.
Long Sleeve
The Long Sleeve, or Manica Lunga, is a low, elongated structure separated from the main castle and connected to it by a narrow pedestrian passage approximately 120 metres long. The passage extends in a south-west-west direction. Built as a seventeenth-century gallery for Charles Emmanuel I’s art collection, the Long Sleeve remains a distinct part of the complex.
Contemporary structural elements strengthened the building, including a steel roof shaped like an inverted vault and steel-and-glass staircases attached to the seventeenth-century structure. Large upper windows illuminate the café and exhibition areas. The restored building now accommodates museum-related uses while retaining its separate architectural identity.
Garden and Associated Buildings
Nymphaeum
Only a small part of the former garden survives in the form of the nymphaeum, an ornamental artificial cave associated with water and garden decoration. Built on the hillside at the end of the sixteenth century, it is lined with brick and supplied by an underground water reservoir. The structure was restored and is associated with water games and music.
Villa Cerruti
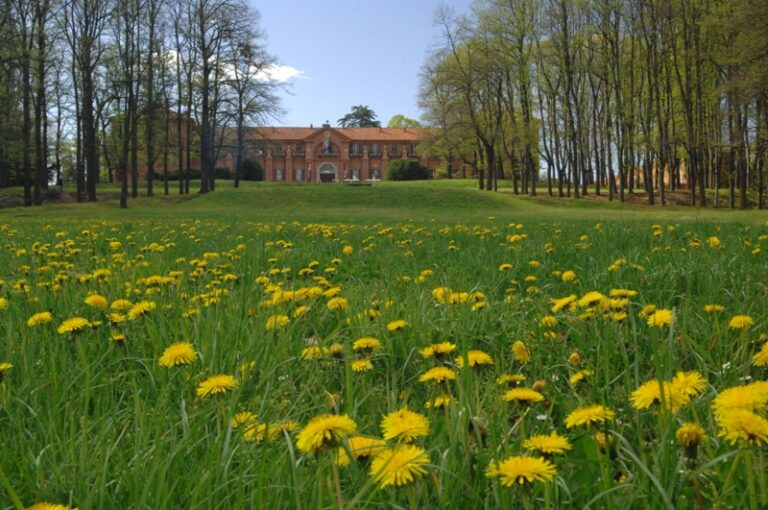
The wider complex includes Villa Cerruti and its garden. The grounds contain a monastic meditation area, an agricultural section with a chicken coop and vegetable garden, a playground with a bowling alley, views toward the Alps and forest, and a wooded dog cemetery where Federico Cerruti buried his pets.
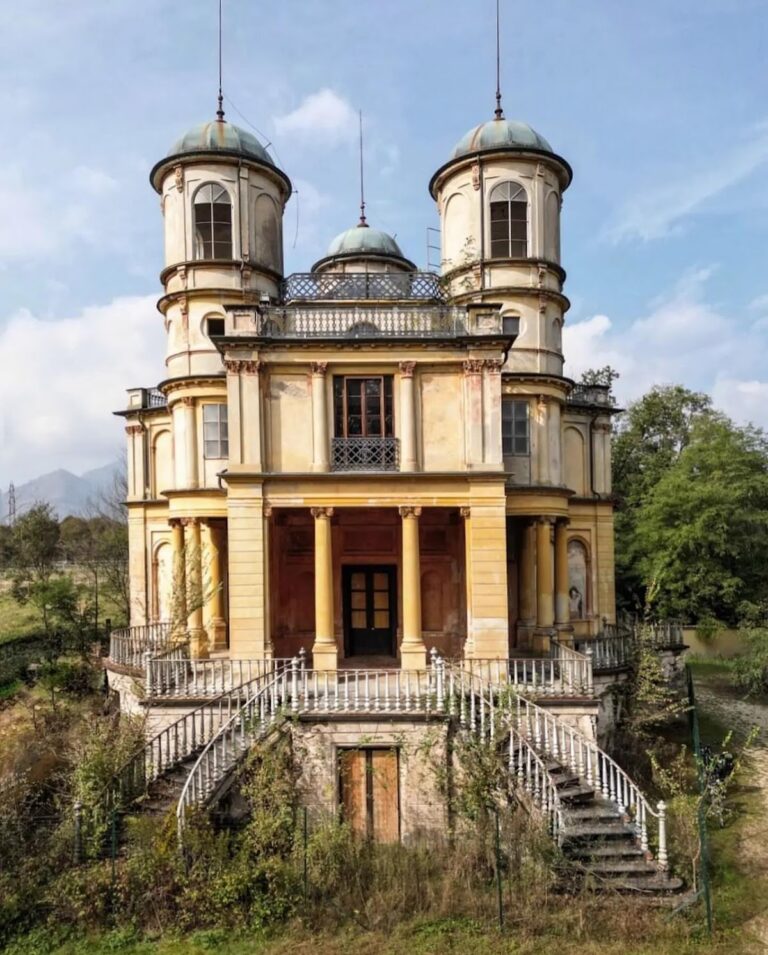
Below the castle stands a former Capuchin monastery dating from the twelfth century. During the early nineteenth-century Napoleonic occupation of Turin, it was converted into a grand house. After its last owner, Mario Melano, died in 1926, the villa was abandoned and became associated with local legends. Part of it was demolished in 2011 for a proposed hotel that was never realized.
Contemporary Art Installations
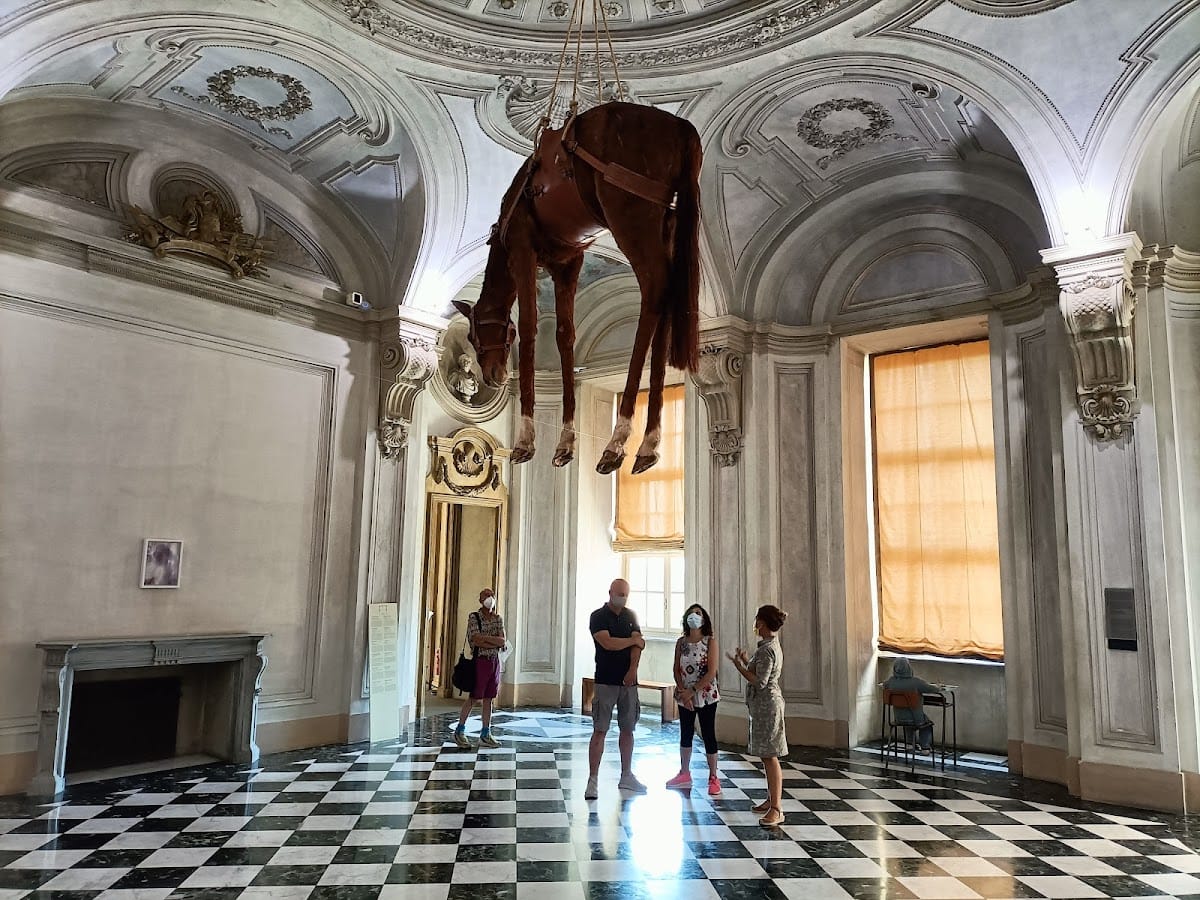
The permanent collection includes large installations made specifically for rooms in the historic royal residence. Giuseppe Penone’s 2021 donation includes a version of Svolgere la propria pelle – finestra, or Unfolding One’s Own Skin – Window, dated 1970 to 2019, together with working papers and related materials.
The Cerruti collection includes paintings by Francis Bacon, Giorgio de Chirico, René Magritte, Amedeo Modigliani, Pablo Picasso, Pierre-Auguste Renoir, Wassily Kandinsky, and Andy Warhol. These works are presented within a complex whose surviving architecture continues to show the successive transformations of a medieval stronghold, Savoy residence, military building, and museum.