Oropesa Castle: A Medieval Fortress and Noble Residence in Spain

Site at a Glance
- Rating
- 4.6
- Popularity
- Medium
- Country
- Spain
- Primary era
- Medieval
- External website
- Open
- Eras represented
- Medieval
- Civilizations
- Crown of Castile
- Site type
- Military
- Remains
- Castle
On this page10 sections
History
Oropesa Castle is a medieval fortress and noble residence in Oropesa, Spain, probably built by Muslims during the twelfth or thirteenth century, possibly over an earlier Roman structure. Its first certain written references belong to the reign of Alfonso X of Castile and León, known as Alfonso the Wise. The castle forms a single complex with the New Palace, also called the Álvarez de Toledo Palace, and later became the political center of the County of Oropesa.
Medieval lordship
In 1355, Oropesa and its castle were granted to García Álvarez de Toledo, a Castilian nobleman who had renounced his position as master of the Order of Santiago. This military-religious order was an important institution in medieval Iberia, and its master was its highest-ranking leader. The grant was connected with support for Enrique II of Trastámara, whose accession followed a dynastic struggle. It also gave García the lordship of Oropesa and Valdecorneja, together with five towns and seven villages forming the Campana of Oropesa.
The Álvarez de Toledo family built the New Palace in stages around 1402. After the County of Oropesa was created in 1475, the palace became the center of the county’s authority. The family also financed churches, convents, and schools around Oropesa, extending its influence beyond the fortified complex.
Succession conflict and revolt
The castle and palace were drawn into conflicts over the Castilian succession. Their owners supported Juana la Beltraneja against Isabella I, rival claimants in the fifteenth-century struggle for the crown. Isabella later became queen of Castile and was associated with the dynastic union that shaped early modern Spain.
During the War of the Communities of Castile, a sixteenth-century revolt against the government of Charles V, the Count of Oropesa resisted imperial troops from the fortress while allied with Juan de Padilla, one of the revolt’s principal Castilian leaders. The complex also served as a residence for Juan de Padilla, the future Saint Peter of Alcántara, and for the future Saint Teresa of Jesus.
From aristocratic estate to public use
The Álvarez de Toledo family held the County of Oropesa for four centuries. When the family’s majorazgo, an inheritance arrangement designed to keep an aristocratic estate within one lineage, was abolished at the beginning of the nineteenth century, the lordship passed to the town. The Dukes of Frías later claimed and obtained it in 1806.
French troops sacked the complex in 1808 during the Spanish War of Independence, causing extensive damage. The lordship ended completely after the Constitution of Cádiz in 1812, the constitutional charter promulgated during that war. The Dukes of Frías sold the palace to the municipality, which used it as a bullring. The property was later acquired by the Spanish state and adapted as a Guardia Civil barracks, a major change from its earlier military and residential functions.
Protection and conservation
Oropesa Castle was declared a Historic-Artistic Monument in 1923 and a National Monument in 1926. In 1930, it entered the National Network of Paradores de Turismo as the first parador established in a historic-artistic building. A parador is a Spanish state tourism establishment housed in a place of historical, architectural, or cultural importance.
The Old Castle became the National Parador Virrey Toledo. The parador was discontinued and re-established in 1966, and the complex operated again as a National Parador of Tourism after several reforms. The castle is protected under the general declaration established by the decree of 22 April 1949 and under Spain’s Historical Heritage Law 16/1985. It is also registered as a Property of Cultural Interest under reference RI-51-0000239. Restoration and continued use as a parador have left the complex in well-preserved condition.
Remains
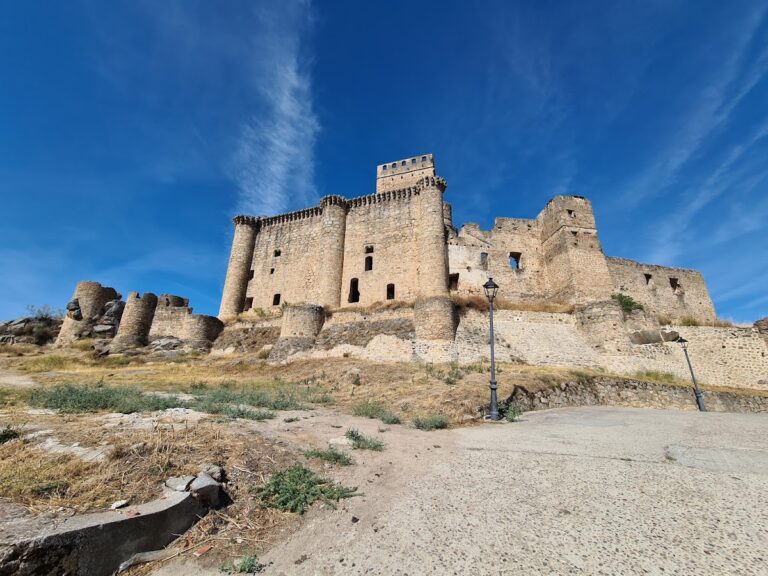
Oropesa Castle stands on a hill among holm-oak woods at the northern edge of Oropesa. The complex consists of two joined rectangular buildings, the Old Castle and the New Palace. Stone is the principal construction material. Roughly worked stone forms the walls, while more finely dressed ashlar masonry appears in the more visible parts of the buildings and in parts of the palace towers.
The Old Castle and outer defenses
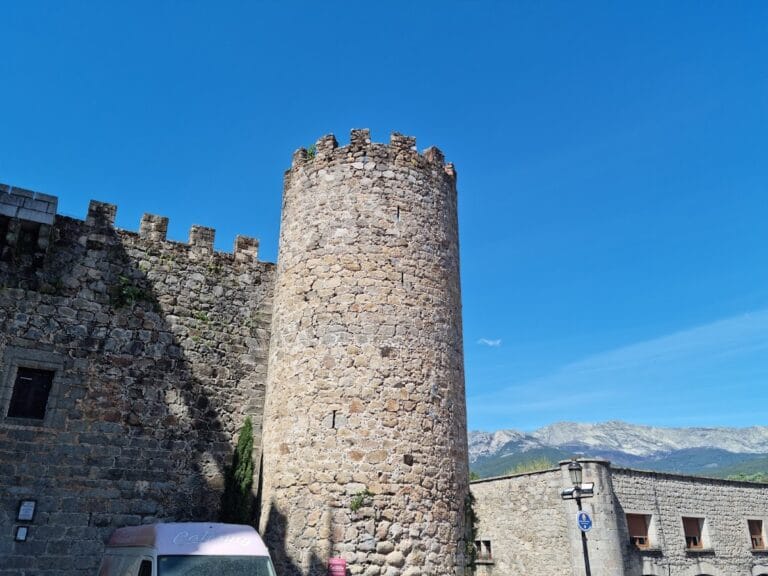
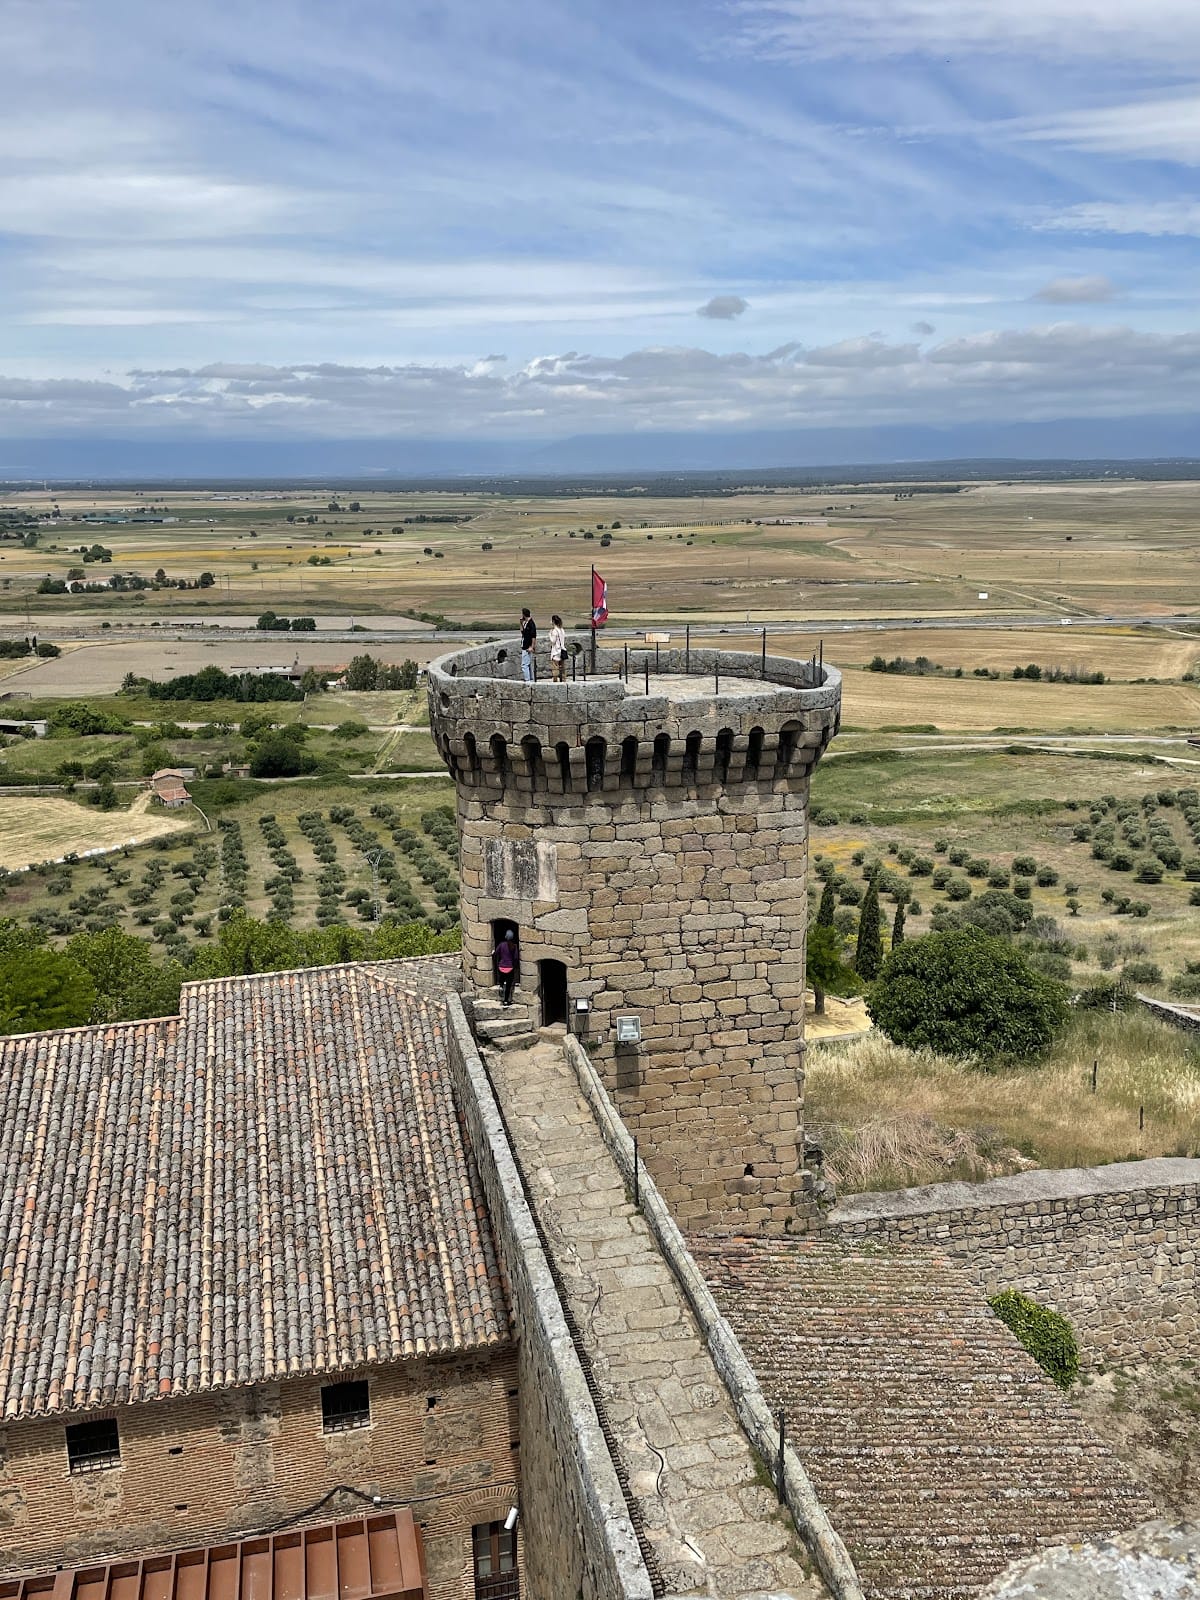
The Old Castle was built over a structure of Roman origin. Its original arrangement included four circular corner towers, of which two survive. A probable outer defensive wall, or antemuro, bordered the side facing the town and included four small towers. A moat and drawbridge stood beside the northeastern tower, adding another defensive element to this side of the complex.
The New Palace
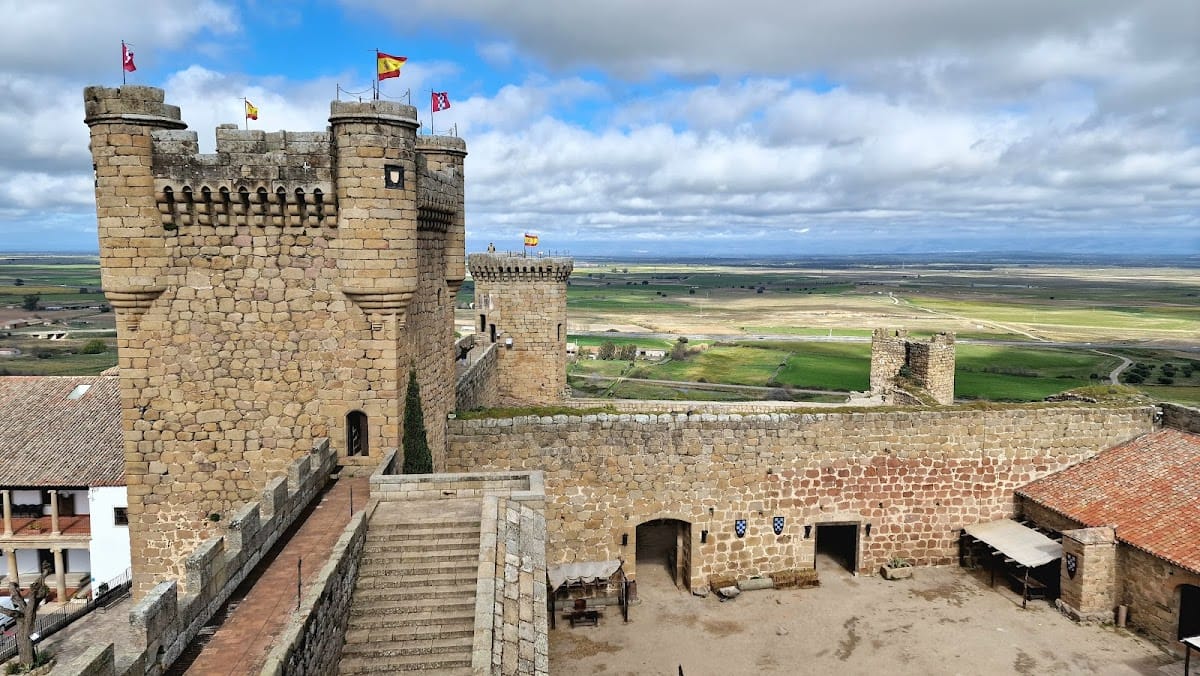
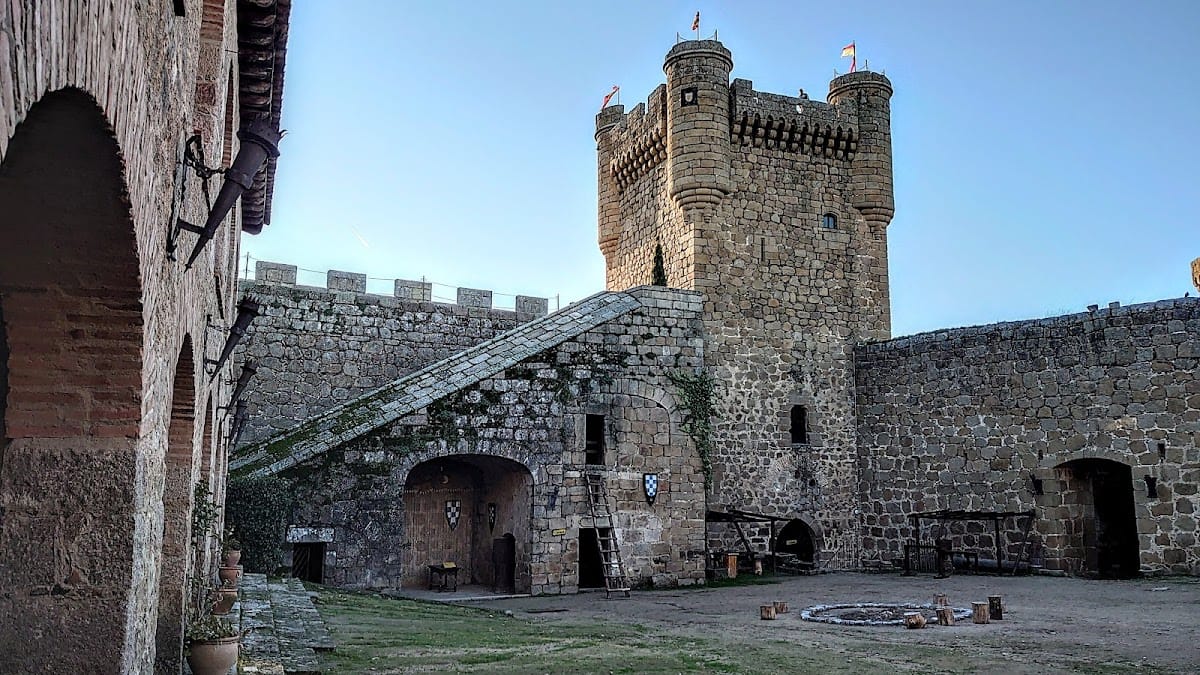
Built in stages around 1402 by the Counts of Oropesa, the New Palace has a rectangular plan and corner towers of different forms. Some of these towers are partly constructed in ashlar masonry. A single entrance leads into a large internal courtyard, protected by the main tower. From the courtyard, a broad stepped ramp rises to the tower, the wall-walk, and the other towers, creating a connected route through the defensive and residential parts of the building.
The keep and wall-walk
The keep, the principal fortified tower, is the most prominent element of the complex. It has a square plan, rises 25 metres, and contains four storeys. Some levels retain wooden floors, and the storeys are connected by stairways arranged in varied configurations. The lower level has an entrance leading to a vaulted floor, with stairs rising to the first storey.
A broad stone staircase supported on stone arches runs from the inner courtyard to the wall-walk, the walkway along the top of a defensive wall. The wall-walk extends along the castle walls and connects with the keep through small arched doorways. Together, the keep’s floors, staircases, and wall connections form an unusual defensive arrangement.
The top of the keep has a battlemented terrace with two circular corner turrets. Carved coats of arms of the Álvarez de Toledo and Zúñiga families identify Fernando Álvarez de Toledo y Herrera, the fourth lord and first Count of Oropesa, and his wife Leonor de Zúñiga Manrique. The arms associate the count with construction of the keep in 1402. Four defensive turrets include cruciform arrow slits, while the battlements have small openings for different types of weapons. A band of machicolations, projecting structures with openings for attack below, supports the battlements.
Courtyards and surviving towers
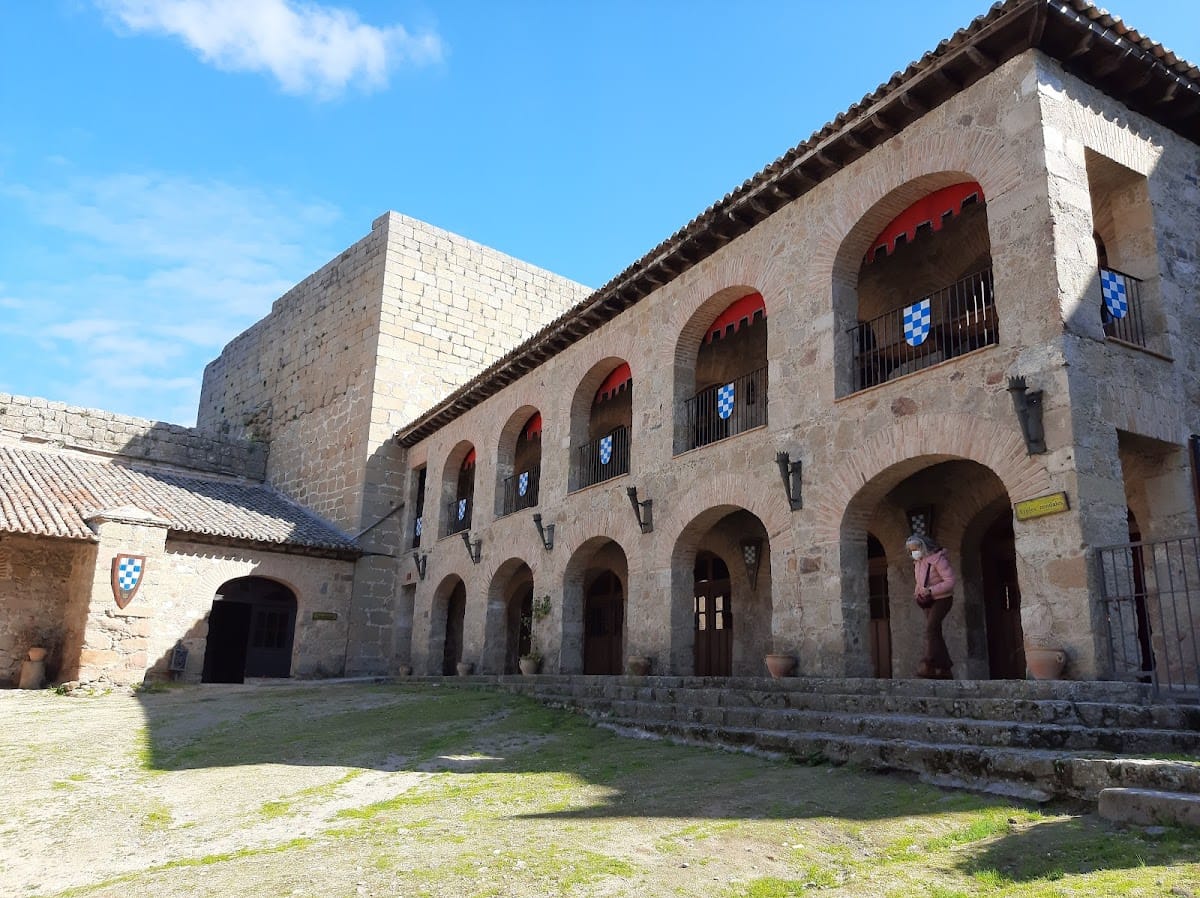
The Arms Courtyard is a large rectangular area containing the fortress’s infrastructure. It is currently used for cultural activities. The remaining walls and towers preserve the defensive framework of the complex, including the northeastern tower. This tower is square, solid in its lower section, and has a square courtyard on its upper level with stairs leading to the platform.
The restored complex now functions as the Parador de Oropesa. Its surviving military structures, noble palace, courtyards, towers, stairs, and defensive walls remain joined within the arrangement developed across its medieval and early modern phases.