Belfast Castle: A Victorian Scots Baronial Country House

Site at a Glance
- Rating
- 4.5
- Popularity
- Medium
- Country
- United Kingdom
- Primary era
- Modern
- External website
- Open
- Eras represented
- Modern
- Civilizations
- British
- Site type
- Domestic
- Remains
- Castle
On this page12 sections
History
Belfast Castle is a Victorian country house in the United Kingdom, built mainly between 1867 and 1870 in the Scots Baronial style on the lower slopes of Cave Hill above Belfast. The present building deliberately revived the name of a much older castle, whose successive sites had been linked to the defence and political history of Belfast since the thirteenth century.
The medieval castle and Clandeboye
The earliest Belfast Castle was probably erected by the 1220s, perhaps to guard an important ford across the River Lagan. Norman invaders may have built it as they established a territory that later became the Earldom of Ulster, a medieval lordship created during the Anglo-Norman expansion in northeastern Ireland. By 1333, a small settlement had probably formed around the castle. The medieval site lay in what is now Belfast city centre, near the southern bank of the River Farset and the River Owenvara, also known as the Blackstaff River.
The original castle was probably rebuilt several times between the 1220s and the 1550s, either on its first site or nearby. By the late fourteenth or early fifteenth century, a branch of the Uí Néill dynasty had seized it. The Uí Néill were a powerful Gaelic dynastic grouping, and this branch established Clandeboye, a territory in parts of South Antrim and North Down. Belfast Castle became one of the principal residences of the Clandeboye Uí Néill through much of the fifteenth and sixteenth centuries.
The castle repeatedly changed hands during this period. Henry O’Neill, King of Tyrone, captured and demolished it in 1476. After it was rebuilt, Red Hugh O’Donnell I invaded Clandeboye, captured the castle, and demolished it again in 1489. Members of the Geraldine dynasty, a powerful Anglo-Irish aristocratic family, seized Belfast Castle three times in the early sixteenth century. The 8th Earl of Kildare captured it and sacked Belfast in 1503 and 1512. In 1523, his son, the 9th Earl of Kildare, took the castle from Hugh O’Neill, Lord of Clandeboye, reporting that he had broken the castle and burned the surrounding territory for 24 miles.
English occupation and the Nine Years’ War
English forces occupied Belfast Castle in 1552, when it may have been rebuilt on the orders of Sir James Croft. During the 1570s, forces initially commanded by the 1st Earl of Essex held it for several years as part of the Enterprise of Ulster, an English military and colonizing initiative associated with the expansion of Crown control in the region.
In October 1574, Sir Brian McPhelim O’Neill, Lord of Lower Clandeboye, invited the 1st Earl of Essex and his retinue to a peace-feast at the castle. After three days of celebrations, Essex’s soldiers killed most of O’Neill’s family and retainers inside it in the event known as the Clandeboye Massacre. Essex then seized the castle, while O’Neill, his wife, and his brother were later executed in Dublin.
During the Nine Years’ War, the major conflict of the 1590s and early 1600s between the English Crown and Gaelic leaders including the Uí Néill, English forces again took Belfast Castle from the Clandeboye Uí Néill. Shane McBrian O’Neill attacked and overpowered its English garrison in June 1597, executing the prisoners captured there. Sir John Chichester retook the castle for England in July, and was killed later that year fighting the MacDonnells of the Glens.
The Chichesters and the Plantation period
By 1603, Belfast Castle, probably then a Gaelic towerhouse, lay in ruins after the Nine Years’ War. A towerhouse was a fortified residential tower that combined domestic accommodation with defensive construction. Sir Arthur Chichester secured Crown grants of the castle and surrounding lands in 1603 and 1604 and offered to rebuild it. In the early 1610s, he largely reconstructed the building in brick, probably on the towerhouse site and possibly incorporating parts of it.
Chichester was an English official and military commander who played a major role in the Plantation of Ulster, the early seventeenth-century colonization and reorganization of lands under the English Crown. Although he generally lived at Joymount House in Carrickfergus rather than at Belfast Castle, the Chichester family, later known as the Donegall family, held Belfast and its surrounding estate from about 1603 until the estate was largely sold in the early 1850s.
The Plantation-era castle burned accidentally on 24 April 1708. The fire killed three sisters and a servant of the 4th Earl of Donegall, and the castle was not rebuilt. The senior Donegall family line subsequently left Belfast. The 2nd Marquess of Donegall returned in 1802, living first at Donegall House, a town residence near the medieval castle site, and later at Ormeau House. Donegall House became the Royal Hotel in 1824, while Ormeau House was demolished in the late 1860s. By that period, the earlier castle sites had been partly built over.
The Victorian residence
The 3rd Marquess of Donegall sold almost all of the family’s Belfast estate in the 1850s but retained the Ormeau Demesne and most of Cave Hill. A demesne is the land attached to a country house and managed as part of its estate. He chose the former family deer park for a new residence and deliberately revived the name Belfast Castle, although the building stood on a different site. Construction took place mainly from 1867 to 1870.
The 3rd Marquess needed financial assistance from his son-in-law, Baron Ashley, to complete the project. After the marquess died in 1883, his daughter Lady Harriet and her husband, the 8th Earl of Shaftesbury, inherited Belfast Castle and the remaining Donegall estates. The 9th Earl of Shaftesbury inherited the property in 1886 and owned it until January 1934. He also served Belfast as Lord Mayor, Lord Lieutenant, and Chancellor of Queen’s University of Belfast.
The 9th Earl added the garden-front staircase in 1894. The family’s Irish estates were progressively broken up and sold under the Land Acts, making the castle increasingly expensive to maintain. In January 1934, Lord Shaftesbury gave Belfast Castle and its demesne to the City of Belfast. The property is now owned by Belfast City Council and is a Grade A listed building within Cave Hill Country Park.
Public use and later change
After the transfer to the city, proposals included converting the castle into tea and dance rooms or a museum and art gallery, with recreational facilities in the demesne. Housing estates built beside the Antrim Road during the 1950s and 1960s greatly reduced the demesne and altered its boundaries. Since 1945, the castle has served as a venue for weddings, afternoon teas, private events, and business meetings, alongside its restaurant and other public uses.
The castle closed in 1978 for major restoration and refurbishment overseen by Hewitt and Haslam. The work culminated in its reopening, together with the demesne, on 11 November 1988. A further refurbishment took place in May 2003. The designs for the castle came from the office of Lanyon, Lynn and Lanyon, although the individual designer remains debated. The building is popularly attributed to Sir Charles Lanyon, while some architectural historians attribute it to W. H. Lynn or John Lanyon.
Remains
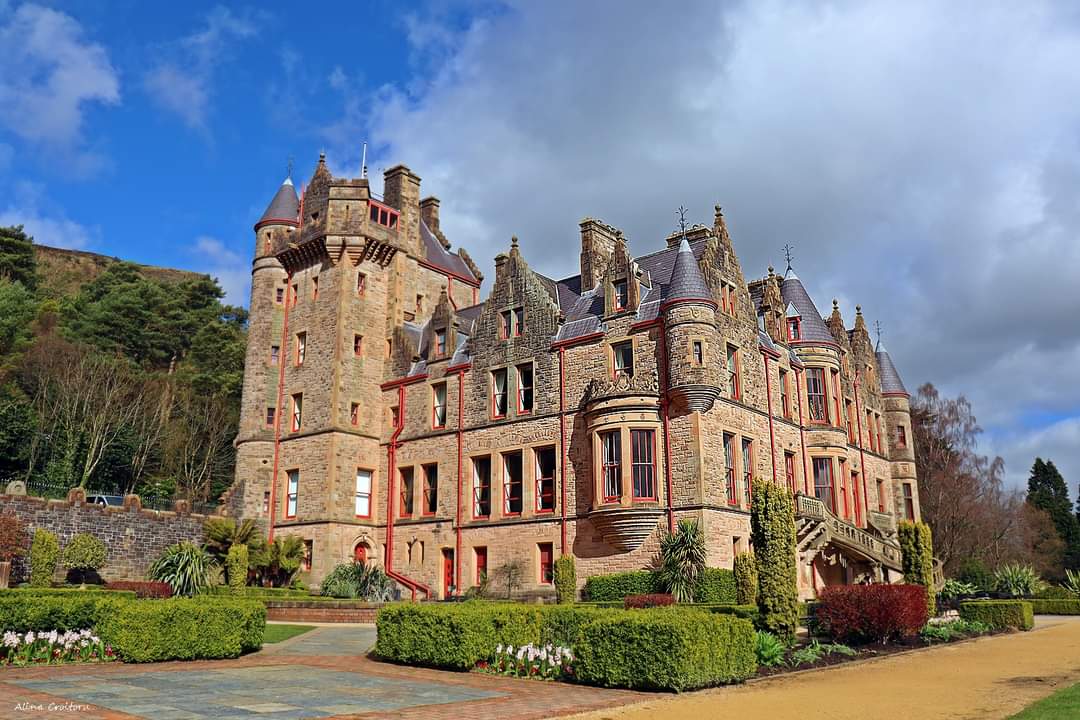
The present Belfast Castle is arranged as an asymmetrical Victorian country house on the lower slopes of Cave Hill, approximately 400 feet, or 121.92 metres, above sea level. Its prominent roofs, towers, and turrets reflect the Scots Baronial style, a revival of Scottish Renaissance and medieval architectural forms. From its position above Belfast, the building overlooks the city and Belfast Lough.
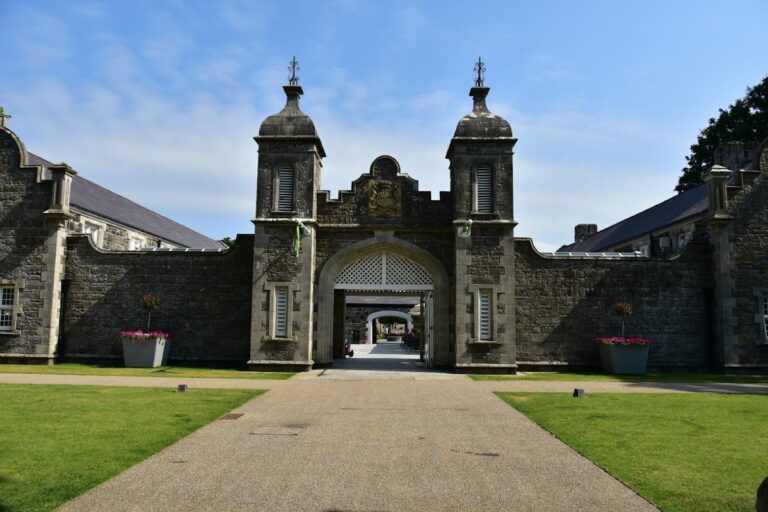
The castle and estate entrance
Main house
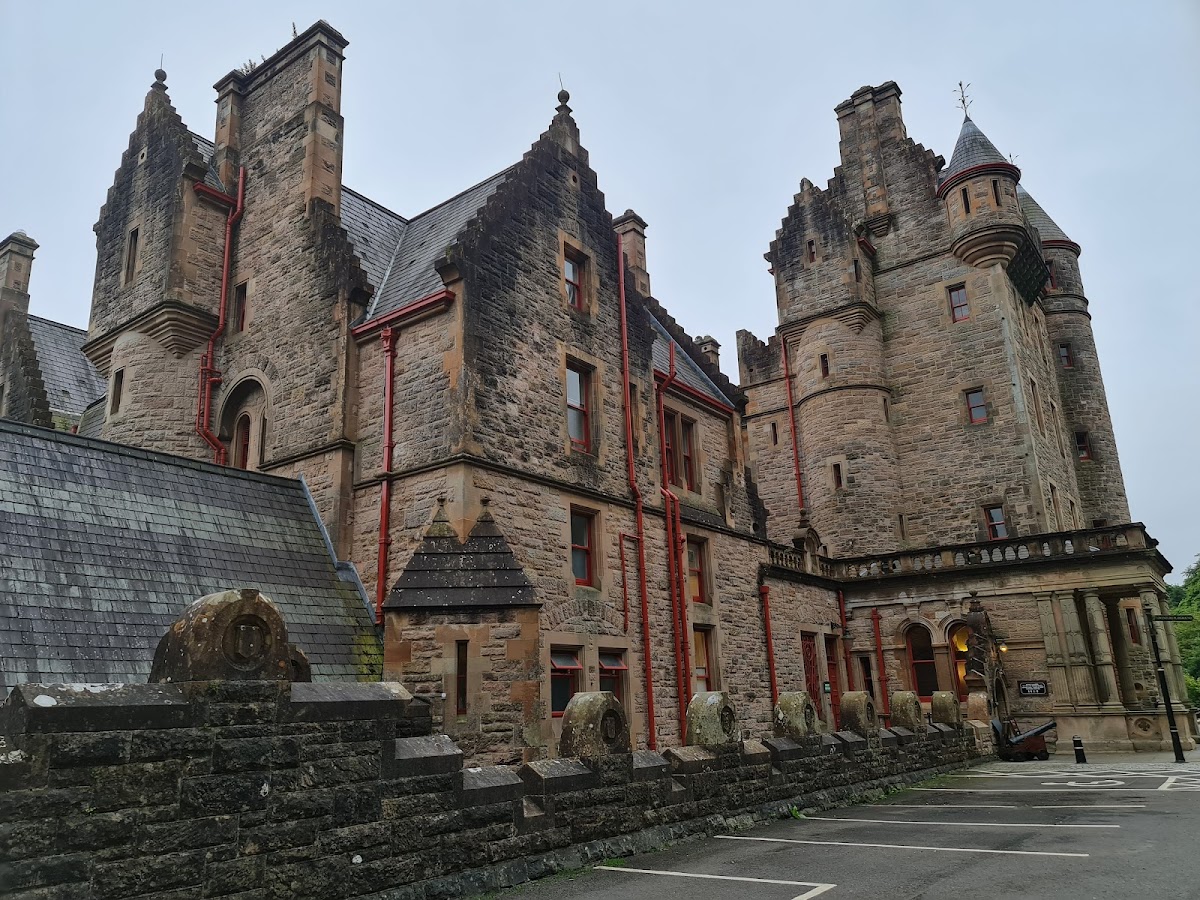
The castle stands on a rock-faced basalt plinth. Its principal walls use pink Scrabo sandstone from north County Down, while Giffnock sandstone from Renfrewshire forms the regularly cut and finished stone dressings. The sandstone walls and towers have undergone restoration. A winding stone staircase projects from the garden façade. Added in 1894 for the 9th Earl of Shaftesbury, it has a greyish-brown appearance that contrasts with the castle’s burnt-sienna sandstone and brick-red detailing.
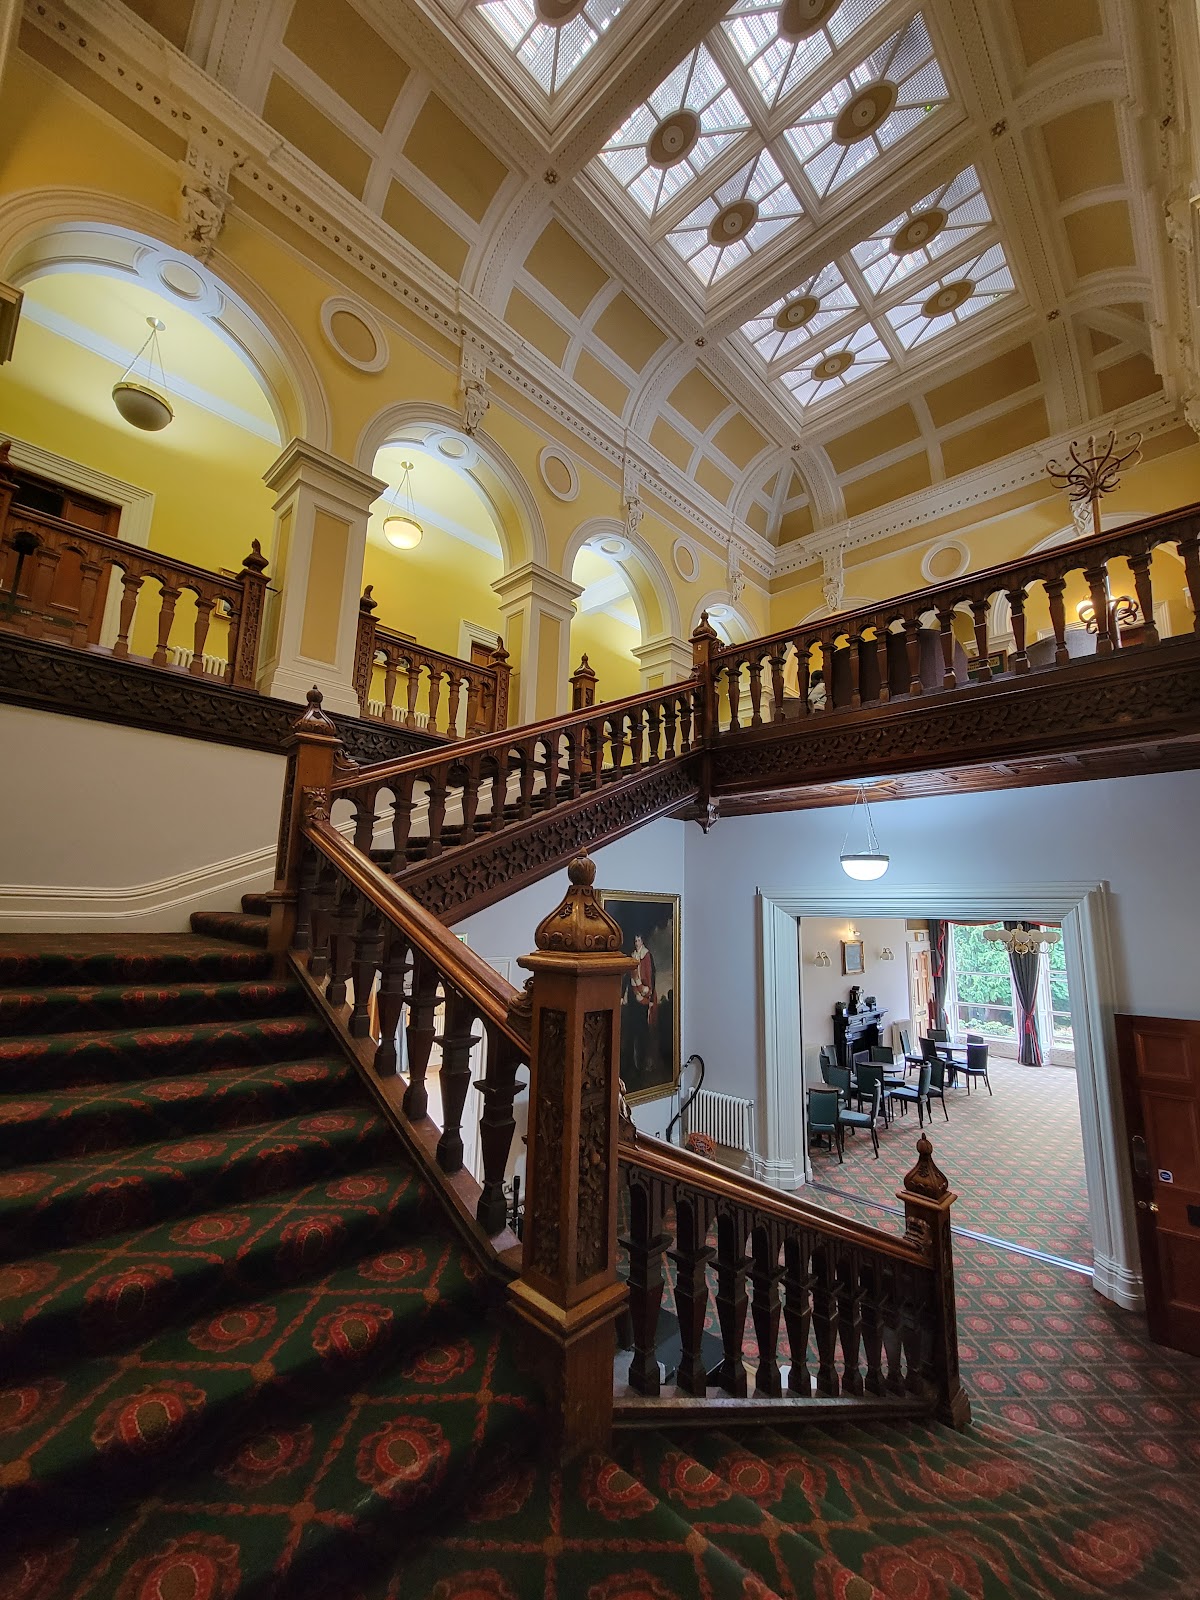
Inside, rooms have been adapted for public tea rooms and private functions. One bedroom is arranged in a 1920s style to represent the building’s period as a private residence. The interior also contains a visitor centre, restaurant, coffee shop, antique shop, and Millennium Herb Garden.
Main Gate Lodge
The former Main Gate Lodge survives on the Antrim Road at the junction with Strathmore Park. Built in the late 1860s in the Scots Baronial style, it uses uncoursed squared quarry-faced sandstone with honey-coloured surfaces and pink ashlar dressings. John Lanyon is specifically associated with its design. The lodge is now surrounded by housing and is occupied by a dental practice.
The present main entrance to the Belfast Castle Demesne lies where Innisfayle Park meets Downview Park West, just off the Antrim Road. The former main entrance was on the Antrim Road, where Strathmore Park now meets the road. The lodge’s former octagonal stone carriageway piers and the adjoining demesne wall were demolished during the mid-twentieth century.
The Chapel of the Resurrection
The Chapel of the Resurrection was built in the castle demesne in the late 1860s in the Decorated Gothic form of the Gothic Revival. It served as a Church of Ireland mortuary chapel and Donegall family mausoleum. A mortuary chapel is associated with burial or commemoration, while a mausoleum is a building used for entombment. The chapel commemorated Frederick Richard, Earl of Belfast, who died of scarlet fever in Naples in 1853 at the age of 25.
The chapel appears to have been adapted for regular family worship in 1891 while retaining its mausoleum function. A white-marble sculpture by Patrick McDowell originally stood inside. It depicts the dying young Earl of Belfast on a sofa, mourned by his mother. After the chapel closed in 1972, the sculpture was moved to the foyer of Belfast City Hall, where it remains.
The 9th Earl of Shaftesbury transferred the chapel to the Church of Ireland Diocese of Down, Connor and Dromore in 1938, and it subsequently served public worship. The Diocese of Connor replaced that diocesan administration in this part of Belfast in January 1945. Housing development after the Second World War separated the chapel and its surrounding land from the demesne. After its last service in 1972, the building suffered vandalism and desecration of its graves before being converted into luxury flats, called The Chapel, with work completed in 2020.
Design and surviving setting
The castle and chapel were designed through the office of Lanyon, Lynn and Lanyon, but responsibility for the individual designs remains debated. The castle is commonly attributed to Sir Charles Lanyon, while W. H. Lynn and John Lanyon have also been proposed by architectural historians. The former chapel and Gate Lodge are now surrounded by postwar housing estates, including Innisfayle Park, Downview Park West, and Strathmore Park, which physically separate them from the present Belfast Castle Demesne.