Miramare Castle: Habsburg Residence and Historical Museum in Trieste



Site at a Glance
- Rating
- 4.7
- Popularity
- Very High
- Country
- Italy
- Primary era
- Modern
- Eras represented
- Modern
- Civilizations
- Habsburg
- Site type
- Domestic
- Remains
- Palace
On this page14 sections
History
Miramare Castle is a nineteenth-century Habsburg residence in Italy, near Trieste on the Gulf of Trieste. Commissioned by Archduke Ferdinand Maximilian of Austria for himself and his wife, Charlotte of Belgium, it was designed in an eclectic and Neo-Gothic style from 1856, with the main architectural structure completed in 1860. The Habsburg dynasty financed the project, which combined a sea-facing home with an extensive landscaped estate.
Maximilian and the creation of Miramare
Maximilian came to Trieste in 1850, became an officer in 1852, and was appointed commander-in-chief of the Imperial Navy in 1854. He wanted a residence connected to the sea and surrounded by a substantial park. Tradition holds that he chose the site after sheltering from a storm in the small harbor of Grignano. The rocky limestone promontory was acquired in early March 1856.
The name Miramare probably drew inspiration from the residence of Prince Ferdinand of Saxe-Coburg and Gotha-Koháry at Pena in Portugal. Austrian architect Carl Junker directed the principal design, while the wider project continued under Maximilian’s supervision after the castle’s structure was complete. Franz Hofmann and his son Julius furnished and decorated the interiors. Maximilian sought an intimate family setting shaped by nature and by the romantic sensibilities of the mid-nineteenth century.
The Mexican imperial connection
Miramare became closely associated with Maximilian’s change of political destiny. On 3 October 1863, a delegation of Mexican monarchists met him at the castle and asked him to accept the Mexican crown. José María Gutiérrez de Estrada led the delegation, whose members included José Hidalgo, Juan Nepomuceno Almonte, José Pablo Martínez del Río, Antonio Escandón, Tomás Murphy, Adrián Woll, Ignacio Aguilar y Marocho, Joaquín Velázquez de León, Francisco Javier Miranda, and Ángel Iglesias, who served as secretary.
Maximilian left for Mexico in 1864 and became Emperor Maximilian I of Mexico. His reign was brief, and he was executed there in June 1867. Charlotte, who later became Empress Carlota of Mexico, left Miramare for Belgium. The castle nevertheless remained a temporary residence for members of the Habsburg family.
Imperial visits before the First World War
Emperor Franz Joseph, Empress Elisabeth, Crown Prince Rudolf, and Crown Princess Stephanie of Belgium stayed at Miramare during an official visit to Trieste in September 1882 and held receptions there. Stephanie returned in August 1885, while Elisabeth stayed at the castle at least fourteen times between 1869 and 1896.
On 22 March 1900, Stephanie, Charlotte’s niece and Rudolf’s widow, chose the castle chapel for her second marriage to the Hungarian nobleman Elemér de Lónyay. From 9 March to 11 April 1914, Archduke Franz Ferdinand lived at Miramare with his wife and sons and hosted Emperor Wilhelm II. Franz Ferdinand was assassinated in Sarajevo two months later. The last emperor, Charles, and his wife Zita also visited the residence.
War, occupation, and museum use
During the First World War, the castle’s furniture and works of art were transferred to Vienna, where they were stored in Schönbrunn Palace, Belvedere Palace, and the court libraries. After the war, the Italian government assumed direct control of the estate. Austria returned the furnishings between October 1925 and March 1926 under an agreement with Italy, and restoration directed by the Royal Superintendency, a government heritage authority, prepared the residence for public museum use. The museum opened on 24 March 1929.
In 1931, the government assigned Miramare to Duke Amedeo of Aosta, commander of the first air division stationed at Gorizia. He lived there until 1937, when he became viceroy of Ethiopia, and his family occupied the castle until mid-1943. During this period, visitors could enter the upper park and the Castelletto.
After occupying Trieste, German forces used the castle as an officers’ school. Gauleiter Friedrich Rainer, a regional Nazi Party leader, opposed turning it into a Nazi headquarters, an action credited with protecting the building from possible bombing. The furnishings were removed and stored elsewhere in the city.
At the end of 1945, New Zealand troops commanded by General Freyberg occupied Miramare. British forces followed and established the headquarters of XIII Corps, a large military formation composed of several divisions. United States forces later used the castle as the headquarters of the Trieste garrison, known as TRUST, from 1947 until 3 October 1954.
Postwar restoration repaired the castle and Castelletto interiors and reorganized the park with the help of period drawings and photographs. The park reopened in March 1955. On 2 June 1955, the residence became the Historical Museum of Miramare Castle under the regional heritage authority of Friuli-Venezia Giulia. It continues to function as a historical museum and heritage site, presenting the apartments of Maximilian and Charlotte, guest rooms, the rooms associated with Duke Amedeo of Aosta, the music room, Cesare Dell’Acqua’s paintings, and the Throne Room.
Remains
Castle and chapel
Castle interiors
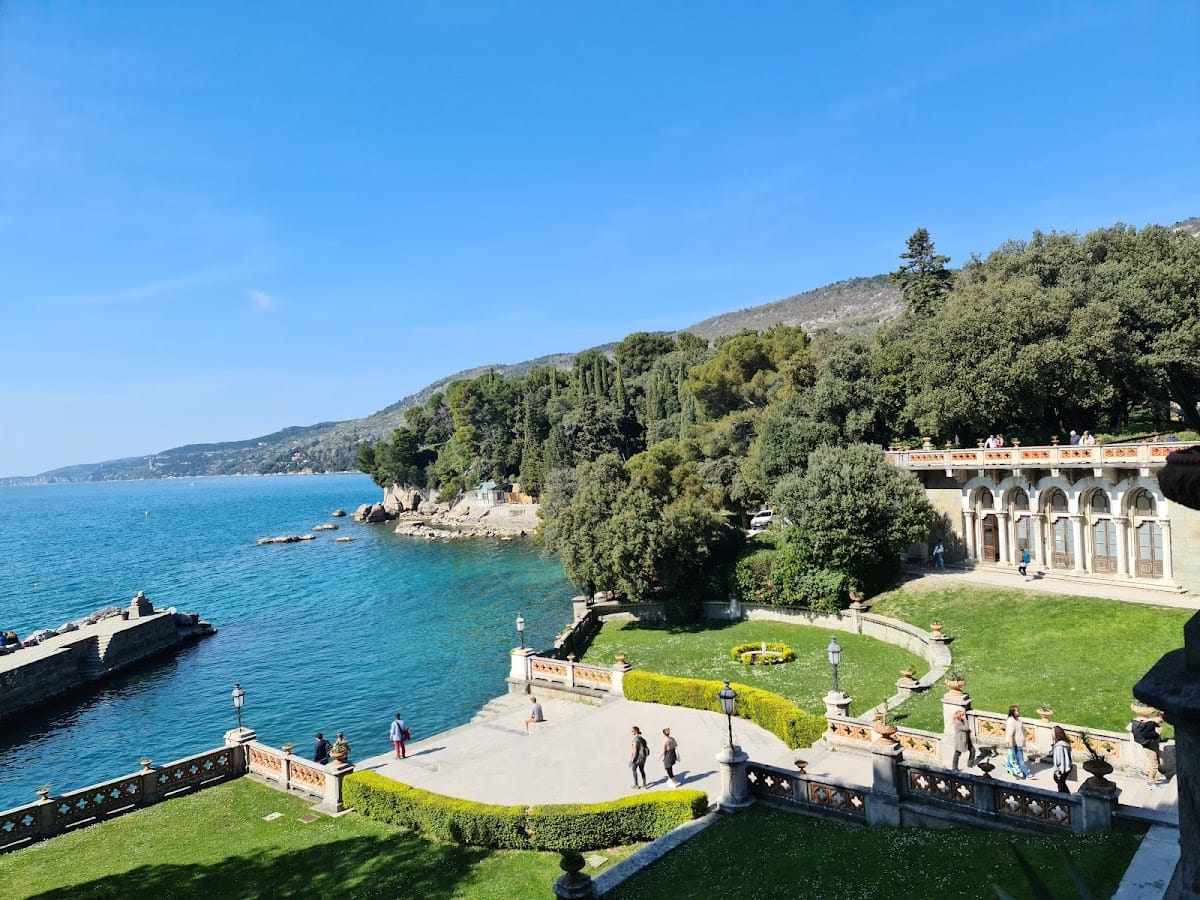
The castle stands on a limestone promontory above the Adriatic and is surrounded by a 22-hectare seaside park. Built of white Istrian limestone, it has a ground floor, a first floor, and an intermediate level with views toward the sea. Its architecture combines Neo-Gothic forms, which revive medieval Gothic features, with eclectic elements drawn from Austrian, German, and English architecture.
The ground floor contains the private apartments of Maximilian and Charlotte. Maximilian’s bedroom reproduces the cabin of the frigate Novara, while his study recalls the vessel’s stern officers’ quarters. He used the frigate during his naval service and world voyage of 1857 to 1859. The floor also contains a library lined with bookshelves and Charlotte’s rooms, whose light-blue silk wall coverings survive. Mid-nineteenth-century furniture, ornaments, furnishings, and objects remain throughout the interiors, alongside coats of arms associated with the Second Mexican Empire, the monarchy established in Mexico under Maximilian from 1864 to 1867.
Aztec eagles appear among the exterior stone ornament, while Mexican imperial eagle designs are found on interior lamps and textile furnishings. Most rooms retain the layout established by Maximilian and Charlotte. A photographic record commissioned by Maximilian supported the detailed reconstruction of the interiors.
The first floor contains reception rooms and the Throne Room, with elaborate ceiling and wall paneling. Chinese and Japanese salons contain Oriental furnishings, and another room displays paintings by Cesare Dell’Acqua depicting episodes from Maximilian’s life and the history of Miramare. The Throne Room has been restored to its former appearance. The museum also preserves a collection of Oriental vases and rooms furnished for Duke Amedeo of Aosta in the 1930s Rationalist style, which emphasizes functional planning and simplified modern forms.
Castle chapel
The castle chapel was designed by the painter E. Heinrich. Its side walls depict the Twelve Apostles, while the center of the altar represents the Last Supper. A black marble plaque with gold lettering commemorates a birthday mass for Maximilian celebrated there on 6 July 1863 by Pelagio Lavastida, Archbishop of Mexico. The chapel was also the setting for Stephanie of Belgium’s second marriage in 1900.
Park and garden buildings
The park occupies the rocky promontory overlooking the Adriatic. Carl Junker planned it according to Maximilian’s wishes, while Josef Laube first directed its botanical development and Anton Jelinek took over in 1859. Jelinek was a Bohemian participant in the Novara expedition.
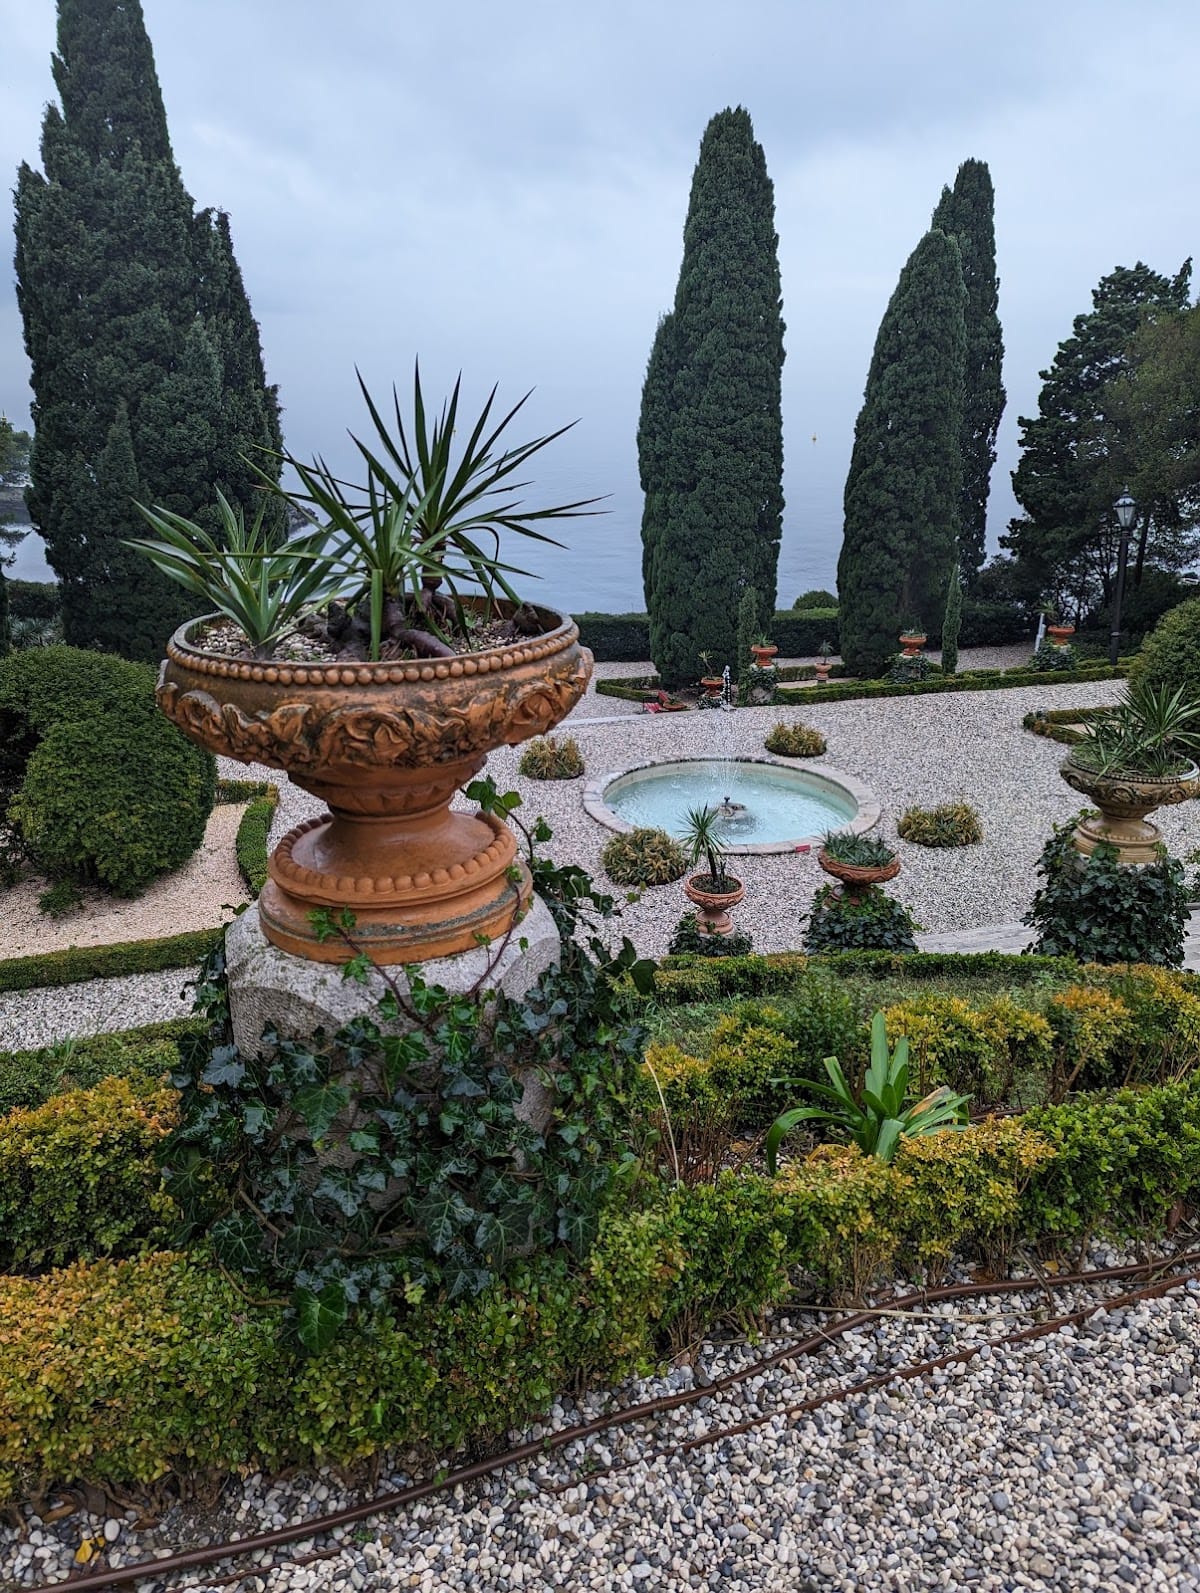
Work began in 1856, transforming ground described as barren and covered only with scattered bushes and thorny shrubs into an English-style landscape. This type of garden uses irregular paths, naturalistic planting, varied terrain, and landscape features rather than strict formal symmetry. Miramare’s design combines northern and Mediterranean characteristics through streams, pools, winding paths, naturally arranged trees, grassed areas, and an irregular plan adapted to the rough terrain.
Within approximately ten years, the park received cedars from Lebanon, North Africa, and the Himalayas, firs from Spain, cypresses from California and Mexico, pines from Asia and the Americas, and exotic specimens including giant sequoia and ginkgo biloba. It was conceived as a private garden rather than a public park. Junker’s plan also included greenhouses, conservatories, a pavilion behind the parterre, a small harbor known as the Porticciolo, and the Swiss House at the edge of the swan lake. The Swiss House is now used as a café.
Castelletto
The Castelletto, also called Gartenhaus, is a small building whose facade reproduces the principal castle on a reduced scale. It occupies a position facing Grignano on one side and a tree-lined parterre and the greenhouses on the other, with a fountain in the clearing before the greenhouses. The building has an eclectic design on a square plan, a terrace facing the castle, a tower, and an arbor entrance.
Inside, the Castelletto contains a small number of simply furnished rooms. Ground-floor plasterwork is painted to resemble wood, while the first-floor decoration recalls Villa Lazarovich. The rooms include Turkish- and German-style interiors and a chamber with panels showing female figures. Its interiors were restored after the Second World War.
Saint Cancianus chapel ruins
The park contains the ruins of a chapel dedicated to Saint Cancianus. A cross made from wood from the frigate Novara is preserved in its apse, the semicircular termination behind the altar. The cross was installed in 1899.
Stables
The stables stand east of the castle in a sheltered bay, beside the road leading to Trieste and at some distance from the residence. Carl Junker designed them between 1856 and 1860. Three sections form a U-shaped plan around a central courtyard open toward the sea, and each section is 40 meters long.
The central section was intended for horses. The two symmetrical side wings contained harness and saddle rooms, staff accommodation, and kitchens near the sea. A large rear pavilion was reserved for carriages and had two principal western doors, probably one for entry and one for exit. The stables were altered during the interwar occupation by the Dukes of Aosta.
Displayed furnishings and collections
The museum interiors include Charlotte’s music room and a fortepiano, an early form of the modern piano, associated with her and displayed in Room VII. Room XIX contains Cesare Dell’Acqua’s series of paintings on the history of Miramare. These rooms, together with the preserved apartments, guest rooms, Oriental vases, and restored Throne Room, form the material presentation of the residence’s Habsburg, Mexican, and later twentieth-century history.