Corpus Christi Church in Niasviž: A Jesuit Church in Belarus
Site at a Glance
- Popularity
- High
- Country
- Belarus
- Primary era
- Early Modern
- Eras represented
- Early Modern
- Civilizations
- Grand Duchy of Lithuania, Polish–Lithuanian Commonwealth
- Site type
- Religious
- Remains
- Church
On this page15 sections
History
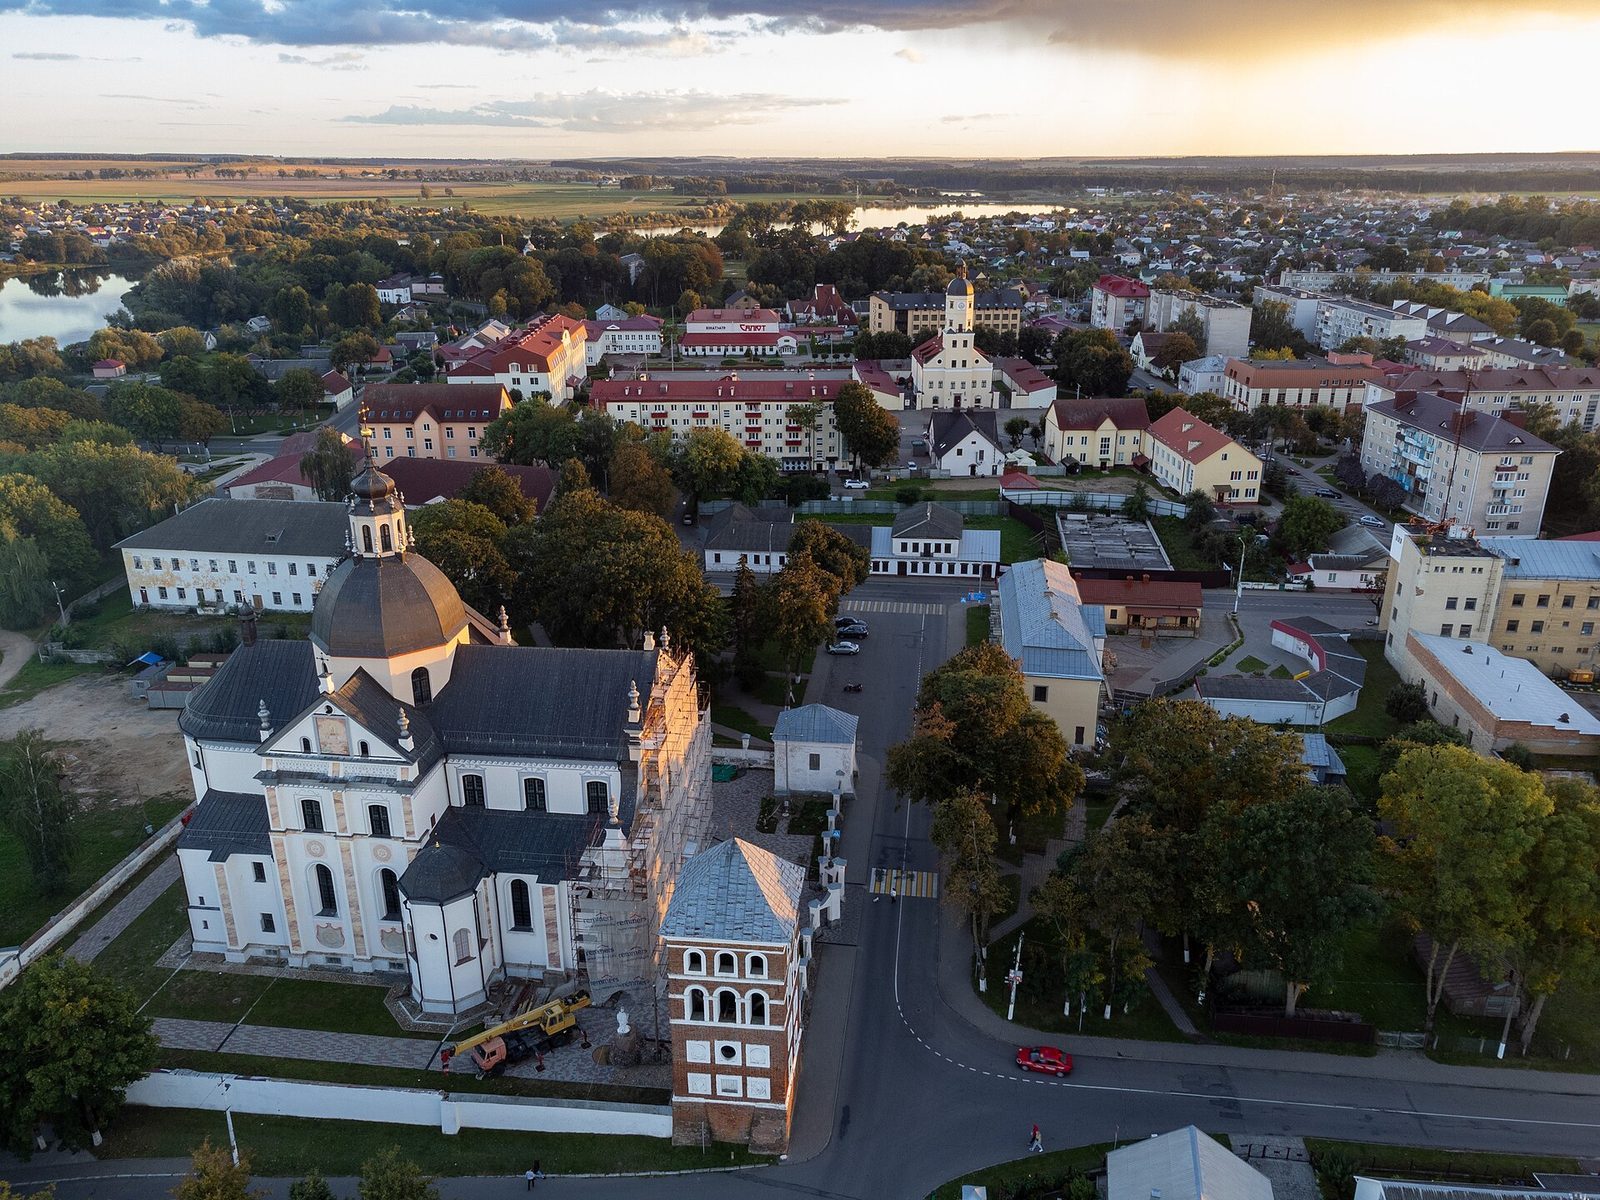
Corpus Christi Church in Niasviž is a Roman Catholic church in Belarus, built in the 1580s and completed in 1593 as a work of transitional Renaissance and Baroque architecture. Founded by Mikołaj Krzysztof Radziwiłł, known as “the Orphan,” it became the first Jesuit church in the Polish–Lithuanian Commonwealth, a federated state of Poland and Lithuania that existed from 1569 to 1795. Dedicated to Corpus Christi, the Christian feast honoring the Eucharist, the church helped shape later architecture in Poland, Belarus, and Lithuania.
From wooden church to Jesuit foundation
A wooden church dedicated to Corpus Christi stood at Niasviž by 1510. Petr Kishka, then the town’s owner, built it. In 1555, Mikołaj Radziwiłł the Black transferred the church to Calvinists, followers of a Protestant tradition that emerged from the Reformation. Mikołaj Krzysztof Radziwiłł later set out to establish a stone church and restore Catholic worship at the site.
On 19 August 1584, Radziwiłł signed a document allowing the Society of Jesus, a Catholic religious order also known as the Jesuits, to establish itself in Niasviž. The church was planned as part of a Jesuit complex that included a college. Its family crypt began receiving Radziwiłł burials in 1616.
Construction and architectural influence
Italian architect Giovanni Maria Bernardoni designed the church, drawing on Rome’s Il Gesù while adapting the plan to local building practices and the patron’s wishes. The first service took place on 1 November 1593. Papal representative Claudio Rangoni consecrated the church on 7 October 1601. Bernardoni died in Kraków in 1605 before all the work was complete, and his apprentice Giuseppe Brizio finished the dome.
The church’s design belongs to a transition from Renaissance architecture, which revived classical forms, toward Baroque architecture, known for dramatic composition and ornament. Although the church is described as an early Baroque work outside Rome, the term Baroque is often applied to buildings from 1603, when Carlo Maderno completed the façade of Santa Susanna in Rome. The Niasviž church was an early example of the emerging style beyond Rome and influenced later church architecture across the Commonwealth and neighboring Lithuania.
Repairs and the end of Jesuit rule
A fire damaged the church in the mid-seventeenth century. An architect identified as O. Kruger restored it. Around 1705, Karol Stanisław Radziwiłł began another major repair and reconstruction campaign. The work lasted almost half a century and was completed under Michał Kazimierz Radziwiłł Rybeńko.
The suppression of the Jesuit order in 1773 and the closure of its college brought a change in the church’s role: it became a parish church. The associated college complex remained in existence until 1826. The church continues as a Roman Catholic place of worship and belongs to the Minsk–Mogilev Archdiocese.
War, burials, and heritage status
During the Second World War, the church was damaged by a bomb in 1944. The explosion destroyed the roof and started a fire, and the building was restored after the war. Albrecht Antoni Radziwiłł, the last holder of Niasviž’s hereditary estate, was buried in the family crypt in 1936. On 8 June 2000, an urn containing the ashes of his descendant Antoni Radziwiłł was brought from London to the crypt.
The church forms part of the Radziwiłł complex at Niasviž, recognized on UNESCO’s World Heritage List for its cultural importance. Belarus also designates it a historical and cultural value.
Remains
The church is organized around a high, domed central space flanked by lower aisles, with the family crypt beneath the presbytery. Its exterior combines a two-tier façade with a windowed drum and faceted dome; inside, painted decoration and memorials occupy the vaults, chapels, and altar area.
Plan and exterior
Plan and supports
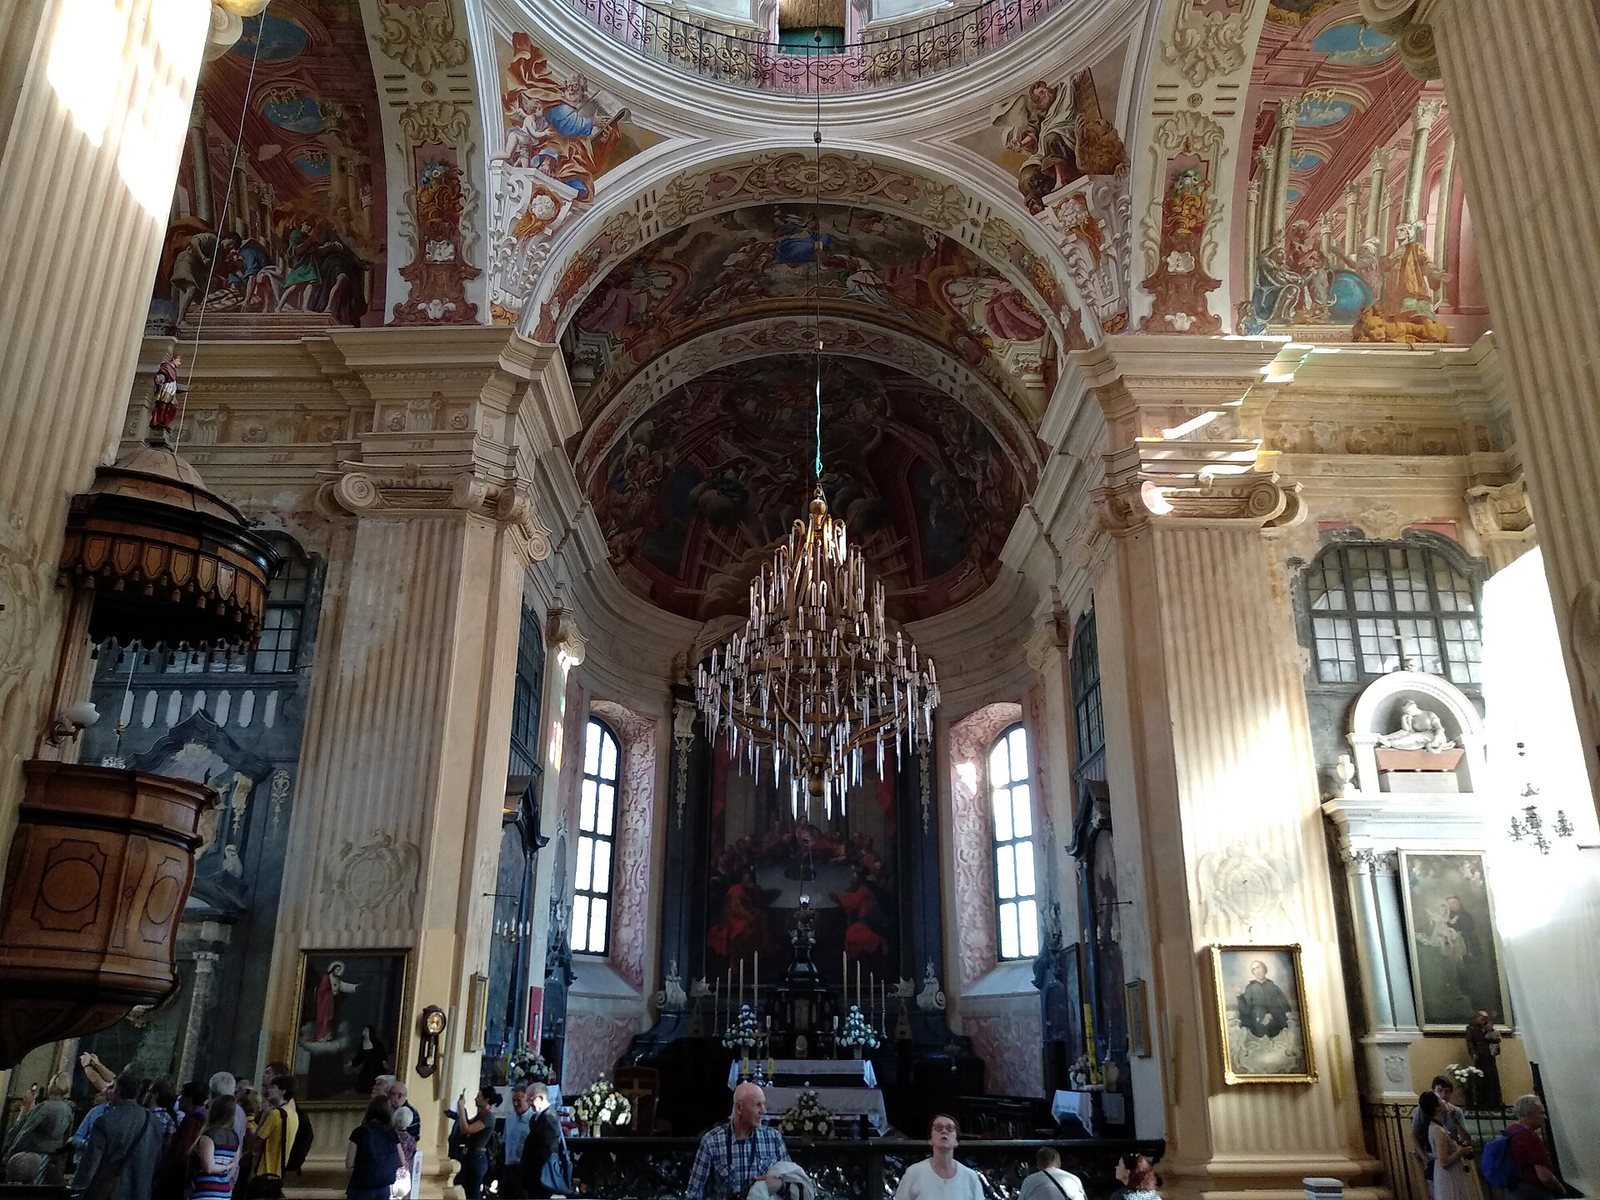
The church has three aisles and one apse, the rounded end around the altar. The central nave, the main space of the church, rises 17.8 metres; the space beneath the dome is almost twice as high. Six massive piers support the nave walls. The lower side aisles are divided into square bays. A barrel vault, a continuous arched ceiling, covers the nave, while the aisles have groin vaults formed by two intersecting vaults. Curved supports called pendentives carry the dome above the square central space, and transverse arches help resist its outward force.
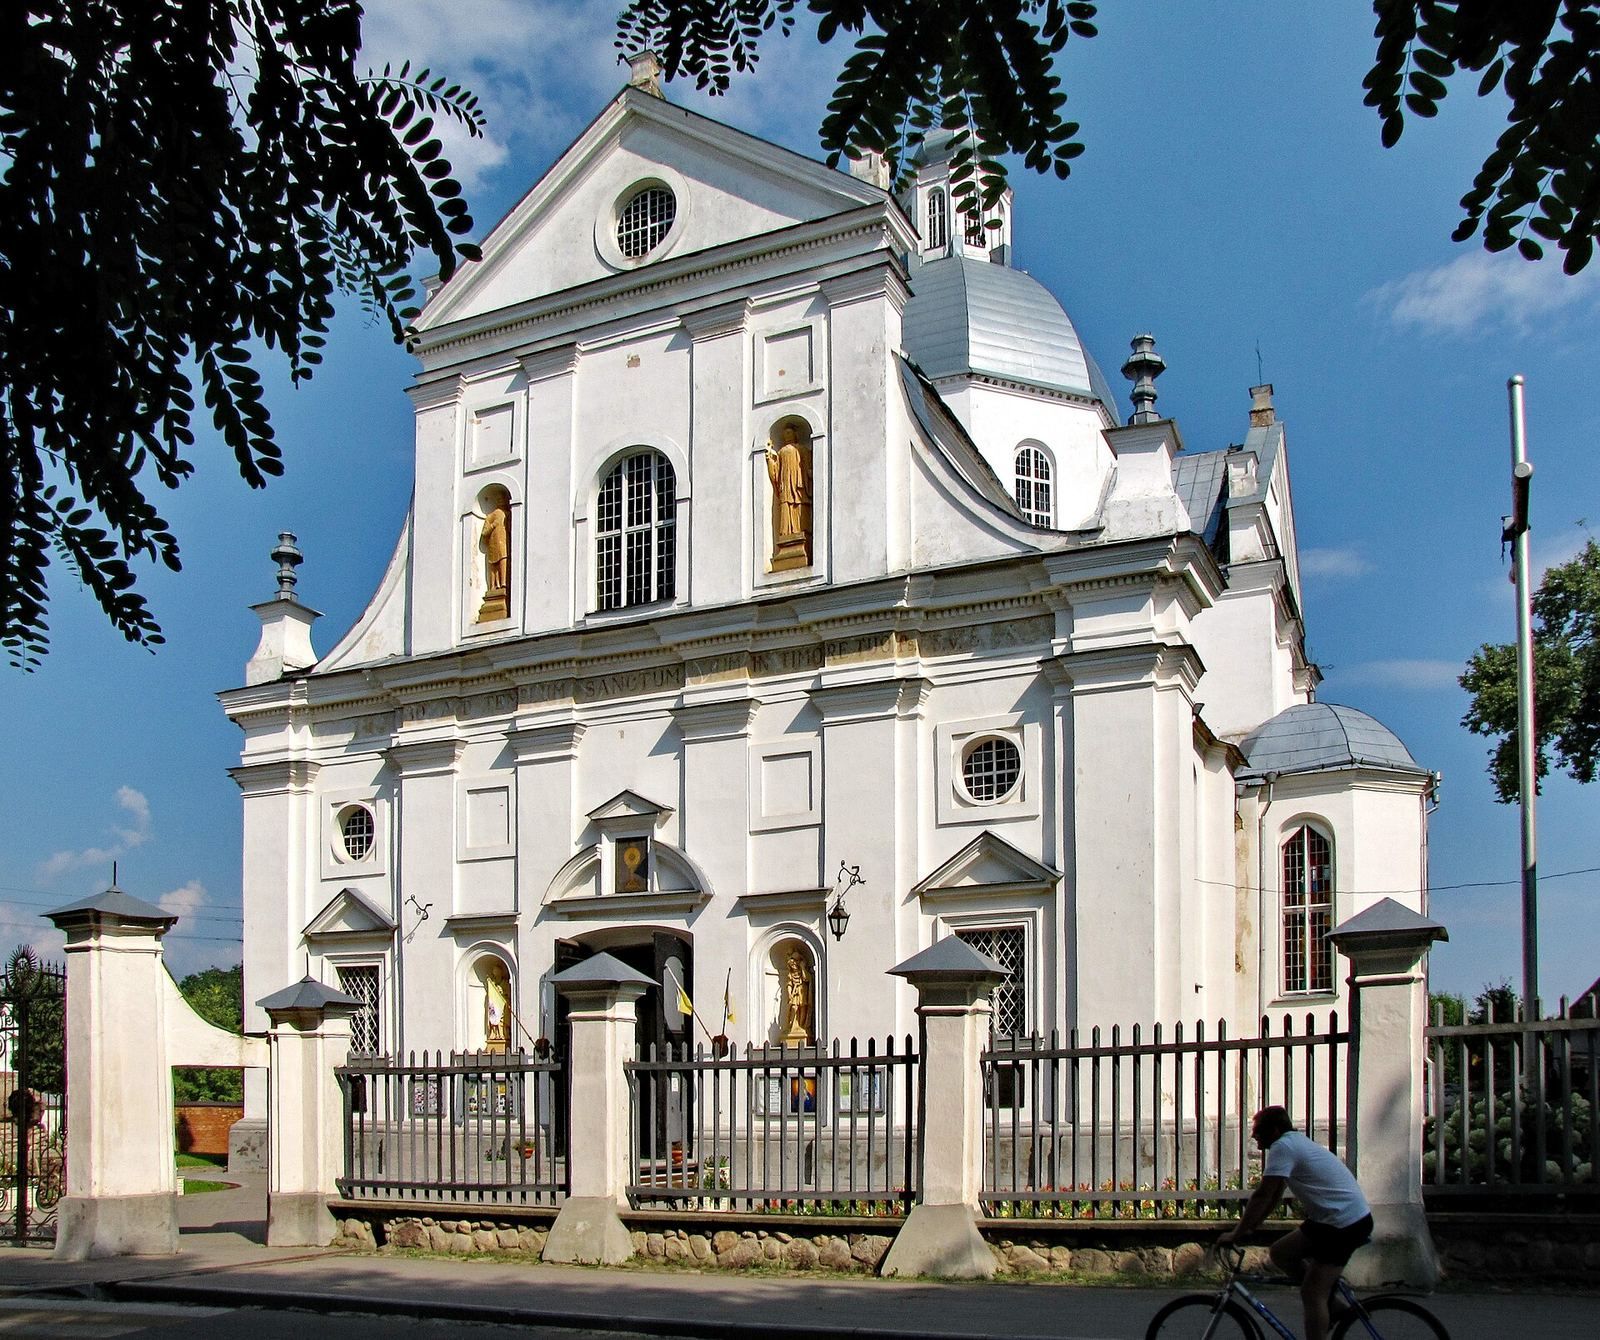
Façade and dome
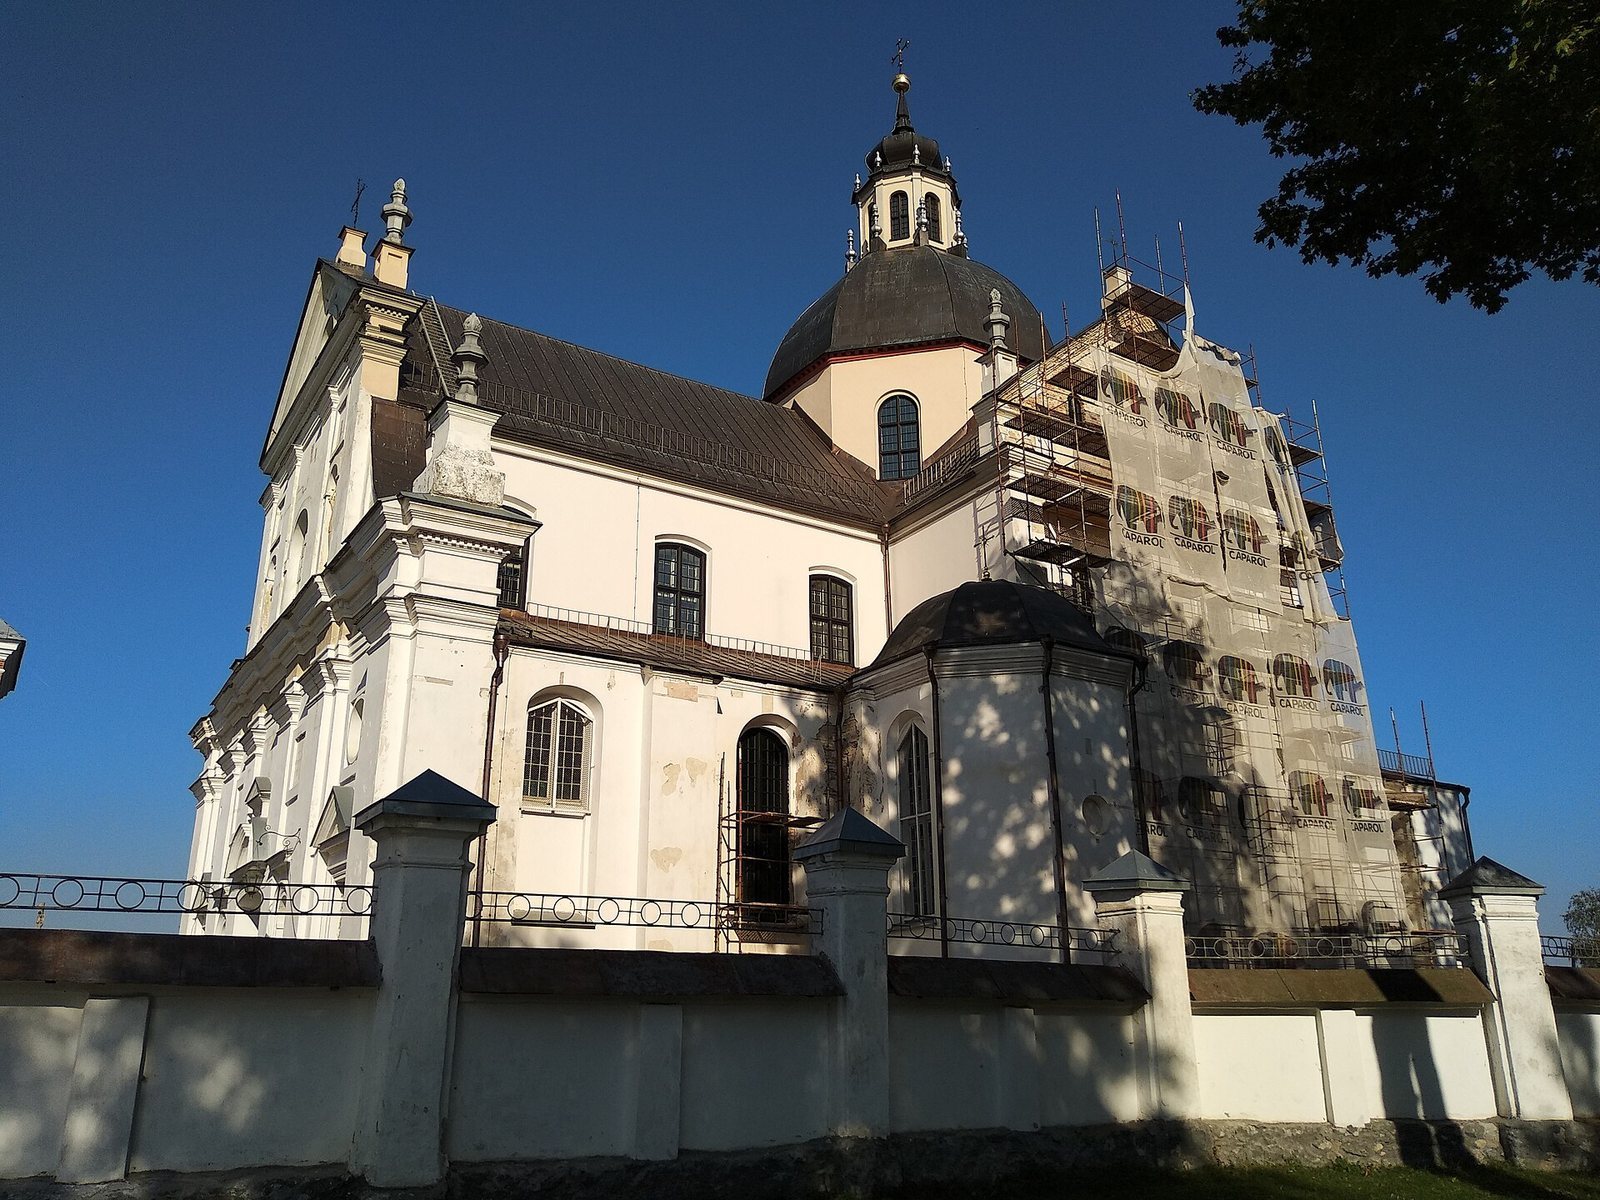
The main façade has two tiers, with shallow wall supports dividing its surfaces vertically and broad horizontal bands marking the levels. The lower tier spans all three aisles and has five sections. Rectangular windows and round roof windows occupy its outer sections, while the entrance has a gable-like pediment with a curved lower edge. Above, a narrower tier follows the central nave, divided into three parts and crowned by a triangular pediment with a projecting roof window. Concave side sections visually connect the tiers.
Four arched recesses in the façade hold sculptures of Saints Nicholas, Christopher, Ignatius of Loyola, and Francis Xavier. Above the building, an octagonal drum, the structure supporting the dome, has windows and carries a faceted dome. A lantern topped by a sculpted helmet crowns it. A Latin inscription on the façade asks worshippers to bow before the holy temple in reverence. The façade may have been among the earliest in Belarus to receive plaster and whitewash.
Project drawings and an engraving by T. Makowski depict cylindrical defensive towers at either side of the original façade, with spiral stairs leading to galleries above the side aisles. The towers and galleries were removed during later rebuilding, along with smaller towers over the treasury and sacristy.
Interior and furnishings
Vaults and painted decoration
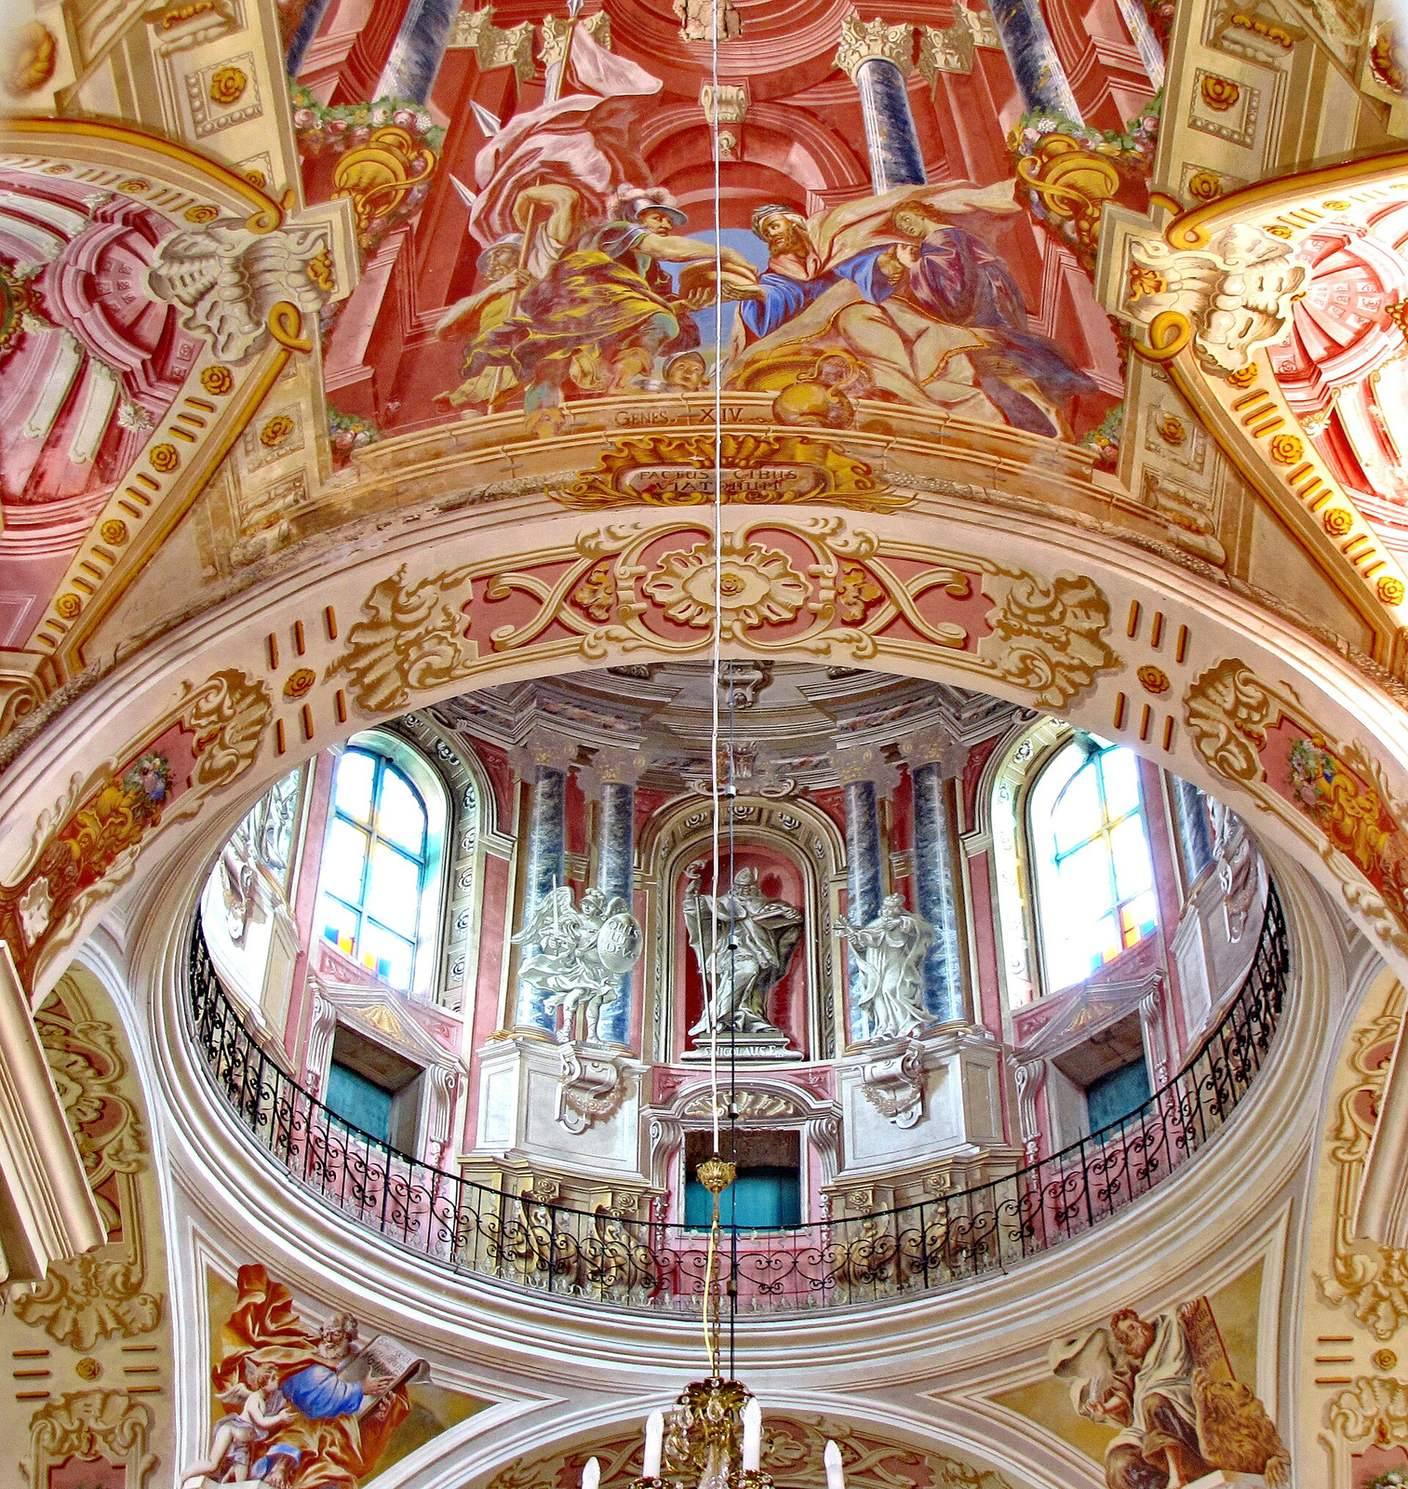
The interior combines grisaille painting, which uses shades of grey to suggest sculptural forms, with frescoes. Painters and carpenters worked on the decoration during the 1740s and 1750s. Created mainly in the 1750s and 1760s with the participation of Ksawery Dominik Heski, the painted cycle contains 40 compositions of allegorical scenes, saints, and ornament. It extends across the central and side aisles, the presbytery, the crossing arms, the entrance vestibule, the side chapels, and the space beneath the dome. The dome’s windowed support carries two tiers of saints set among painted columns, niches, and openings. Framed panels within the paintings contain verse and biblical references.
The presbytery ceiling depicts the “Apotheosis of the Catholic Church.” Scenes from the lives of Mary and Christ appear in the crossing, alongside “Behold the Man,” “Behold the Mother,” “The Holy Family,” and “Solomon and the Queen of Sheba.” Paintings about the Catholic sacraments cover the central-nave vaults, while the north aisle includes “The Return of the Prodigal Son.” The space beneath the dome was restored in 1752–1754. Frescoes in the vaults, tower, and dome were restored in 1900–1902, when new paintings were also added.
A restoration campaign begun in 2010 uncovered a fragment of the 1944 bomb and paintings beneath plaster. Investigation found that frescoes had covered the church’s interior, with almost 80 percent well preserved. After the war, local people used cut telegraph poles as replacement roof rafters amid material shortages; these helped protect the painted interior.
Altars, choir, and organ
Maurizio Pedetti designed the principal altar, which carries Heski’s 1753 painting of “The Last Supper,” a copy of Leonardo da Vinci’s work. The painting was restored in the early 1990s. Marble altars dedicated to the Holy Cross and the Virgin Mary stand in the arms of the crossing. Other altars honor Saints Ignatius of Loyola, Francis Xavier, Stanislaus Kostka, Barbara, Catherine, Florian, Roch, and Sebastian, among others.
A choir with an organ stands above the entrance. Andrzej Skarulski, a local nobleman, provided funds for the first organ, installed between 1611 and 1615. The nineteenth-century instrument was made by Vishnevsky, a craftsman from Vilnius. In 1944, retreating German troops ordered it dismantled and sent to Germany. Priest Grigoriy Kolosovsky recovered it from a train, while organist Edvard Girdo buried its pipes and retrieved them after the war. Frescoes of musical instruments decorate the choir parapet, with a central framed ornament in the shell-like style known as rocaille.
Memorials and sacred objects
Two Renaissance-style slabs beside the principal altar commemorate the founder’s sons, Mikołaj and Krzysztof Mikołaj Radziwiłł. Between them, a relief shows their father dressed as a pilgrim. An inscription above it reflects that, in the face of death, a person is a wandering pilgrim rather than a knight. One slab depicts a Radziwiłł child who lived from 1586 to 1588.
A plaque with a portrait of poet and local historian Władysław Syrokomla was installed in 1912, and a monument to him was made for the fortieth anniversary of his death. The church also contains a Radziwiłł funeral platform made by Pedetti and a tomb sculpture of a woman seated in mourning on a pink coffin, possibly Konstancja Radziwiłł. Another preserved object is an icon of St Josaphat Kuntsevych described as the earliest of its kind identified in Belarus.
Radziwiłł family crypt
An entrance in the presbytery floor leads down to the Radziwiłł crypt, which includes a Chapel of the Holy Cross and an altar dedicated to the Immaculate Conception. It contains 70 sarcophagi, including one ritual sarcophagus, as well as a canopic jar, a vessel traditionally used to preserve organs during embalming, and the urn holding Antoni Radziwiłł’s ashes. The oldest sarcophagi lie nearest the entrance. By number of burials, the crypt ranks as Europe’s third-largest dynastic burial place, after the Habsburg burial place at Vienna’s Capuchin Church and the Bourbon burial place at Saint-Denis. Flooding damaged the crypt in 2018.
Courtyard chapel
A separate chapel built in the church courtyard in 1747 is associated with the Bulgarin family. Pedetti designed it for the grandfather of writer Thaddeus Bulgarin. The chapel has a square plan and a tent-shaped roof.