La Paeria: Lleida’s Medieval Municipal Palace
Site at a Glance
- Popularity
- Medium
- Country
- Spain
- Primary era
- Medieval
- Eras represented
- Medieval, Early Modern, Modern
- Civilizations
- Crown of Aragon, Spanish
- Site type
- Civic
- Remains
- Palace
On this page13 sections
History
La Paeria is a medieval municipal palace in Lleida, Spain, built in the thirteenth century as the residence of the Sanaüja family. Its architecture preserves Romanesque traditions, a medieval style associated with rounded arches, while its layout anticipates Catalan Gothic town houses, a later style commonly associated with pointed arches. The palace later became the seat of the city’s government, linking its history to the development of Lleida’s municipal institutions.
Municipal authority and the palace
Lleida surrendered on 24 October 1149 to forces led by Ramon Berenguer IV, Count of Barcelona, and Ermengol VI, Count of Urgell, alongside the Templars, a medieval religious and military order. A settlement charter issued in 1150 set rules for the changed circumstances and aimed to secure justice and public order. It became the first document in the city’s municipal archive.
On 1 April 1197, Pere I, also numbered Peter II in standard Aragonese regnal lists, granted Lleida the right to establish a municipal consulate, a form of local government. Four consuls and eight prominent men were authorized to govern. In 1264, King James I of Aragon, known as James the Conqueror, granted the privilege of the Paeria, confirming the consulate and Lleida’s legal identity as a municipality. Four paers, or municipal magistrates, then held responsibility for city government. The title derives from a Latin word meaning “person of peace.” The grant probably followed Peace and Truce agreements approved in 1214 at the Corts, representative assemblies of the Crown of Aragon, held at Suda Castle.
The Sanaüja family, lords of Les Borges Blanques, built the palace in the thirteenth century. In 1383, the executors of Pere Sanahuja’s will sold it to the city’s paers for 450 sous, a medieval monetary unit. It replaced an earlier town hall on the slope of Sant Andreu, where limited space had led the council to meet in other places, including the church of Sant Joan. The new municipal seat was adapted for civic work, with offices on the ground floor and the General Council meeting on the principal floor.
Changes to the palace and its archive
In 1486, the palace cellars were converted into a prison with separate rooms for men and women. During the eighteenth-century construction of an embankment along the Segre, the city gained land from the river and the present-day avenue of Blondel took shape. The palace lost much of its medieval appearance, gained a storey, and had its square-facing frontage altered to suit contemporary styles.
The city’s municipal archive preserves records created and received by the government, provides public access and historical and cultural information, and can receive documentary heritage donated by residents. A new cabinet with sixteen drawers was made for the archive in 1633. It burned during the Reapers’ War in 1644, a Catalan revolt against the Spanish monarchy, but most of the documents were saved and moved to a chest secured by five locks.
In 1867, an architect designed a unified neoclassical frontage, with a long balcony and five rounded-arch doorways opening onto it. The river-facing façade was remodeled in 1868 as the Segre riverbank became urbanized. By the 1920s, structural weakness and cracking had led to the square-facing façade being shored up. Reconstruction began in 1927, when workers dismantled and numbered stones from the façade and Romanesque courtyard. The rebuilt palace was adapted for municipal use and inaugurated on 14 April 1932.
Continuing civic role
La Paeria remains the seat of Lleida’s municipal government and is regarded as a notable surviving example of late civil Romanesque architecture, despite extensive restoration. On 25 January 1980, it was declared a Cultural Asset of National Interest and a Spanish Historic Heritage monument.
Remains
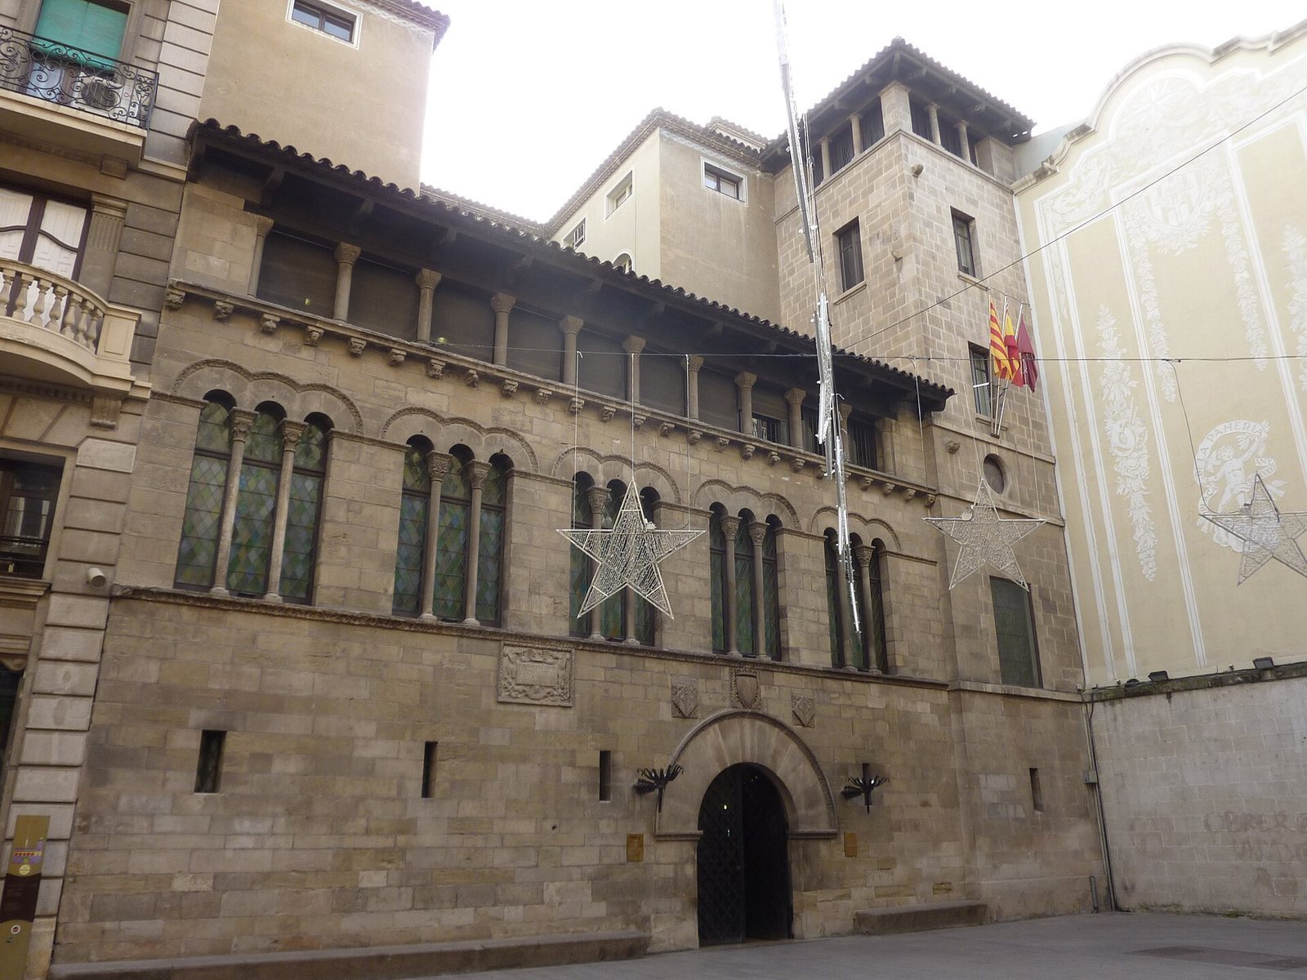
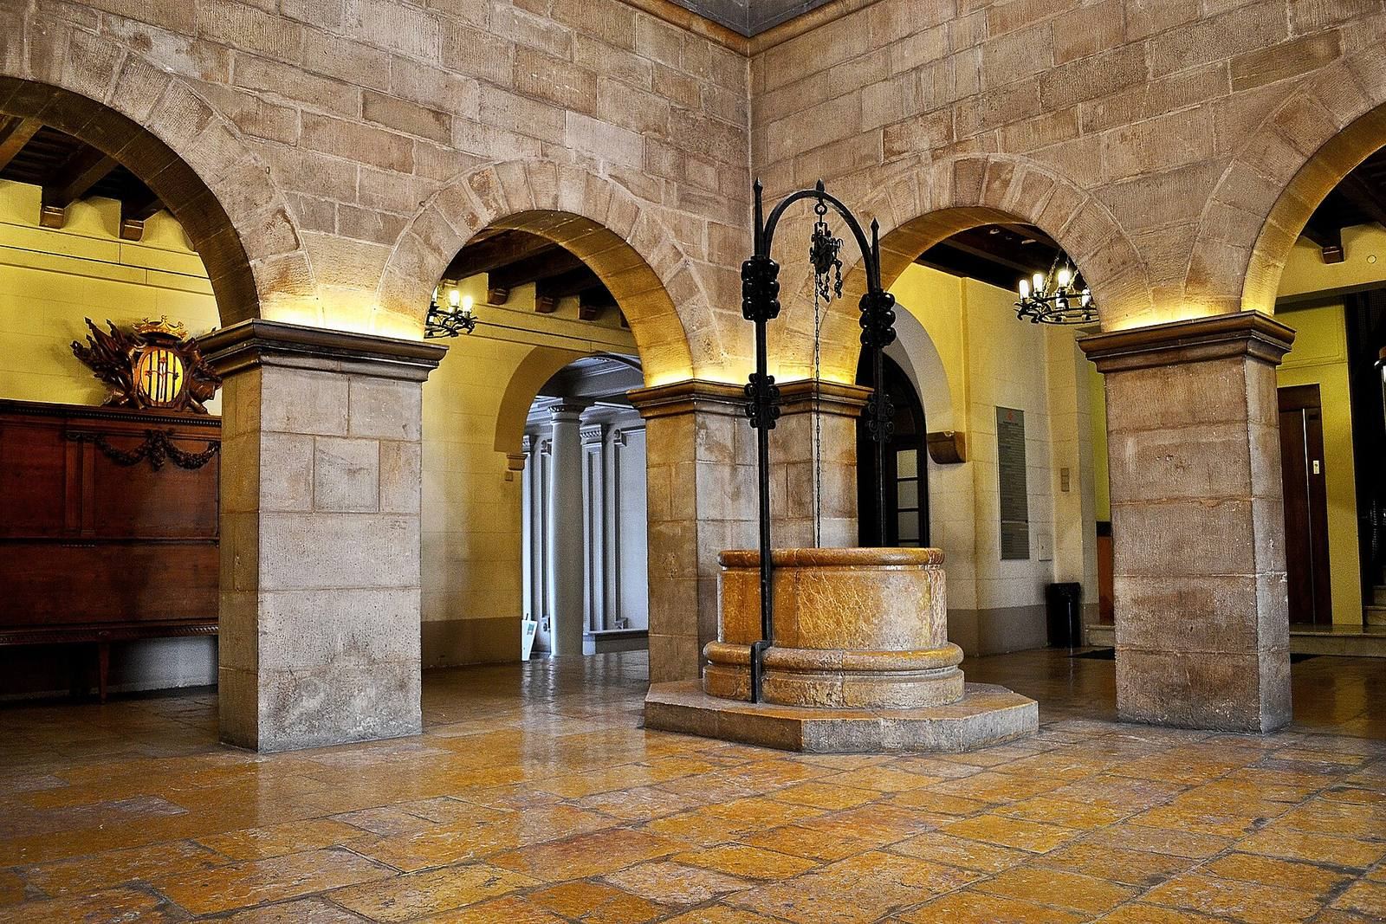
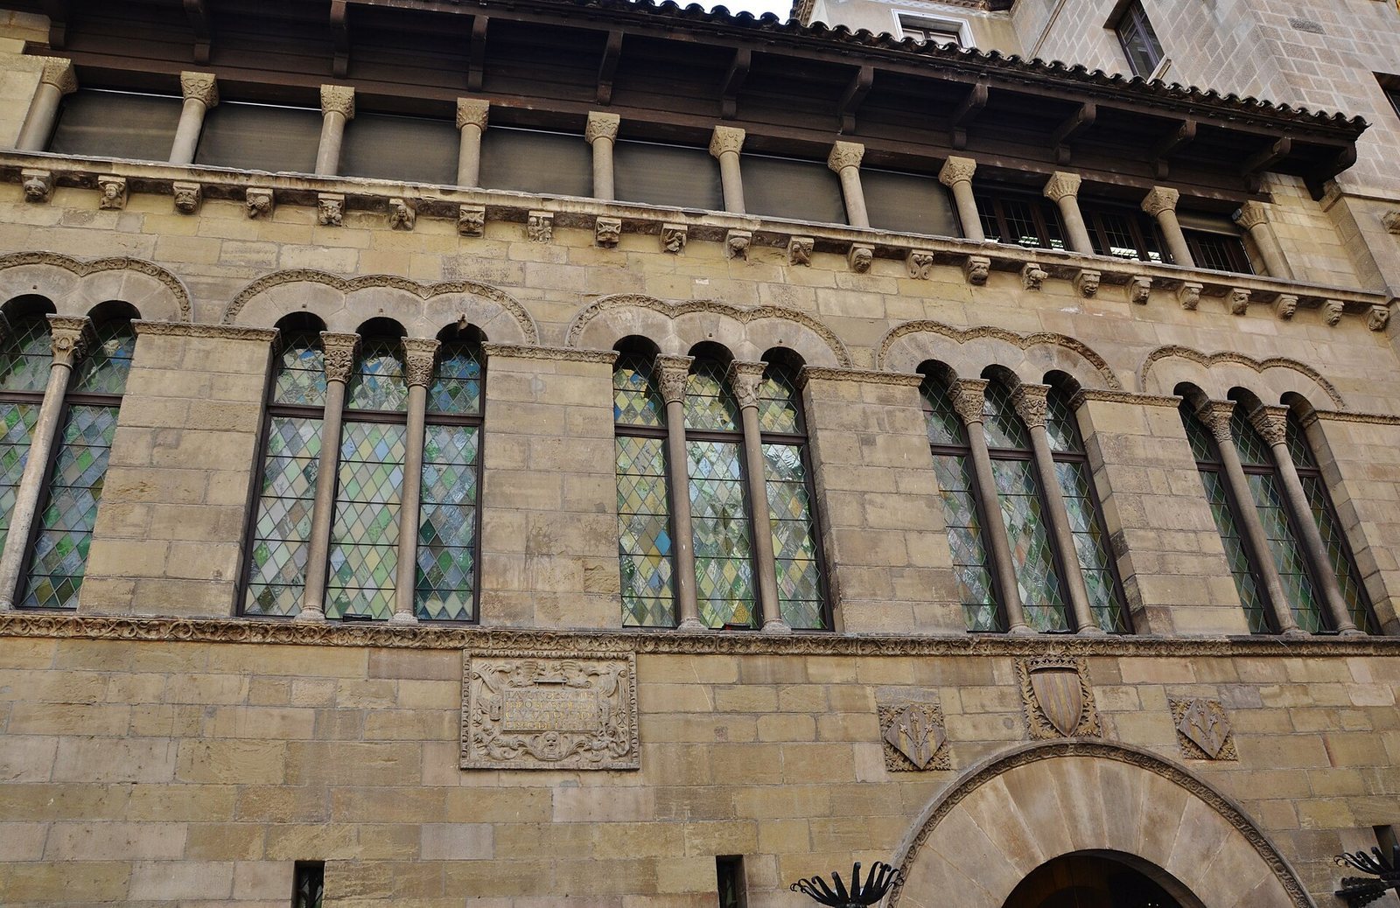
The palace is organized around a square central courtyard. Galleries with rounded arches occupy the ground floor, while the principal floor has windows divided into three openings, also reflected in the façade design. The building’s arrangement and ornament combine its medieval architectural traditions with later changes to the palace.
Courtyard and medieval features
The courtyard’s galleries have semicircular arches. Cornice mouldings, projecting bands above small arches, and the upper parts of columns are associated with sculpture workshops active at Lleida Cathedral. The surviving architectural details preserve the building’s Romanesque character within a layout that later became familiar in Catalan Gothic town houses.
Square-facing façade
The square-facing façade was substantially reshaped during the 1927 medieval revival restoration. At ground level, a portal of wedge-shaped stones forms a semicircular arch, replacing three earlier doorways with shallower arches. Above the cornice is a neo-Gothic gallery, a revival of medieval Gothic architecture, supported by sculpted brackets. A projecting structure on the right encloses a staircase. Tall, narrow upper windows combine semicircular forms with slender columns, while the very small lower windows give the façade a defensive appearance. Three shields above the entrance display royal arms, with a crown on the central shield.
River-facing façade
The river-facing façade was remodeled in a neoclassical style in 1868, with a ground floor and one upper storey. Two further storeys were added in 1929–30, articulated by a large-scale colonnade.
Basement and former prison
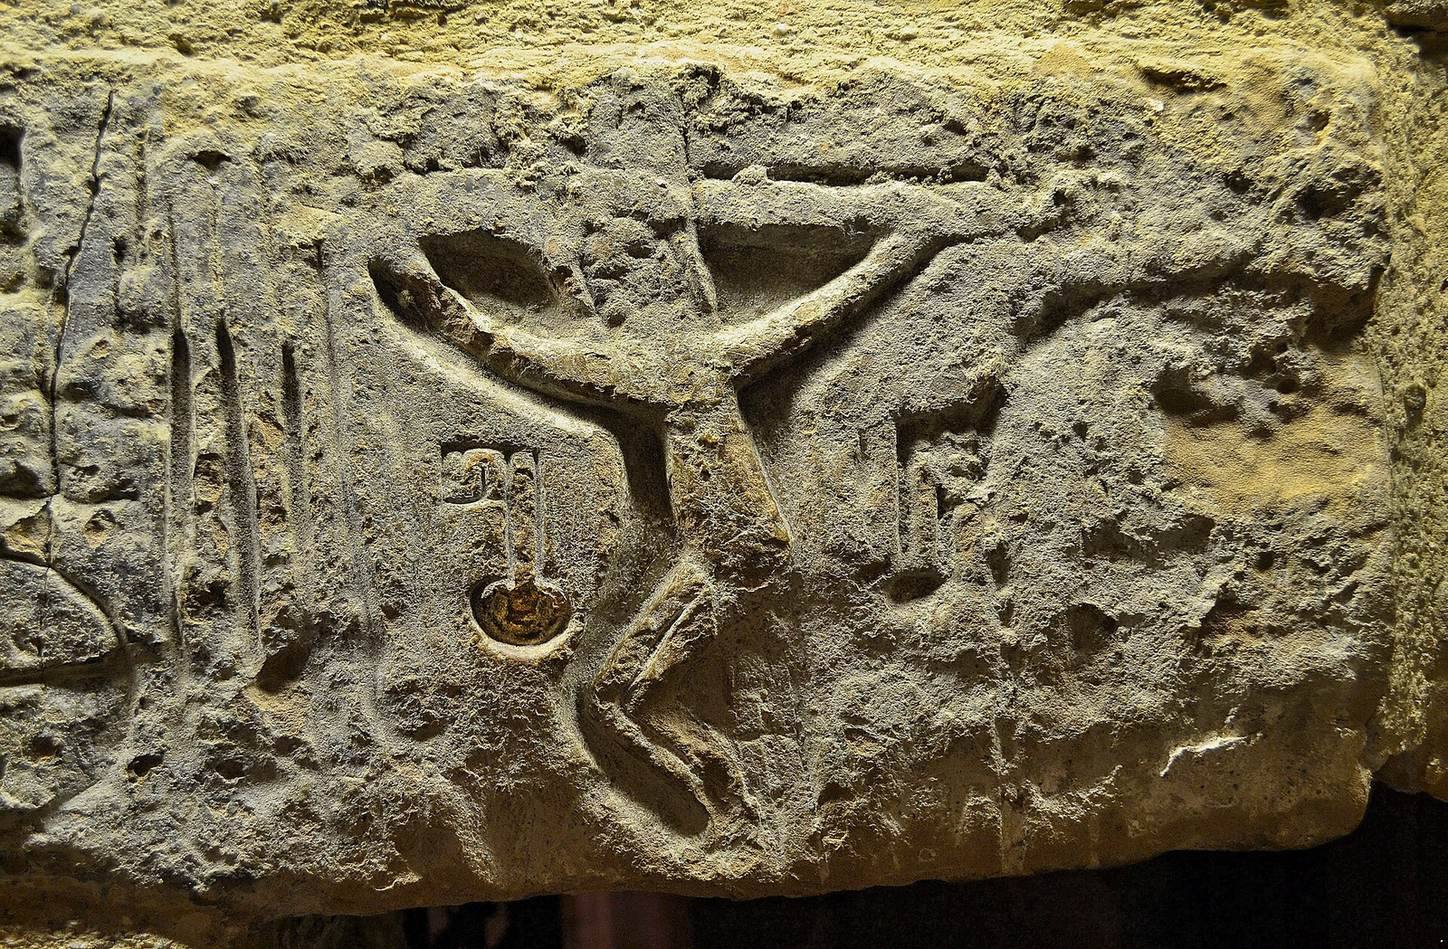
Gothic arcades survive in the basement. The former prison walls carry graffiti from the sixteenth or seventeenth century, including images of crucifixions and nails that express religious devotion and the experience of confinement. The Morra is the chamber associated with prisoners condemned to death.
Archive and interior artworks
Archive cabinet
A replacement archive cabinet made by carpenter Anastasi Vidal in 1686 survives in the palace. It has 48 numbered drawers.
Altarpiece of the Virgin of the Paers
The Gothic Altarpiece of the Virgin of the Paers, an artwork made for display behind or above an altar, was painted by Jaume Ferrer II, a fifteenth-century Catalan painter, between 1451 and 1454. Originally placed on the altar of the palace chapel, it is now in the palace’s Altarpiece Hall and adorns the principal hall. The Virgin occupies the center, flanked by the archangels Gabriel and Michael and surrounded by four paers. The composition presents her as the protector of the city government.
Mural in the distribution hall
A mural by Catalan artist Víctor Pérez Pallarès is on the north wall of the first-floor distribution hall. It depicts a legend in which James I grants Lleida its customs and coat of arms in recognition of the city’s knights taking part in the conquest of Valencia in 1238.